
Primary on Main
Address
3713 154th Street, Lubbock, TX
Price
$ 2,900,000
Property Attributes
- MLS#202607693
- TypeSingle Family
- Listing Status Active
- CountyLUBBOCK
- CityLubbock
- Area11
- Neighborhood1124
- Zip79423
- StyleTraditional
- Year Built1995
- Taxes$ 13651
- Price$ 2,900,000
- Bedrooms6
- Full Bathrooms5
- Half Bathrooms5
- Sqr Footage10480
- Lot Size0.91 Acres
Data Source:
Lubbock MLS (LARMLS)
Property Description
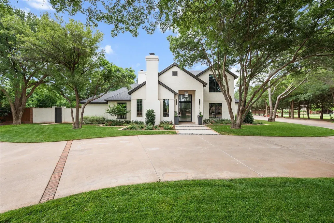
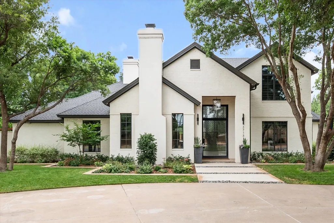
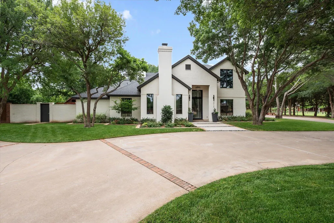
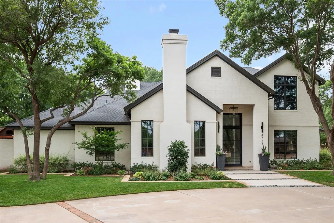
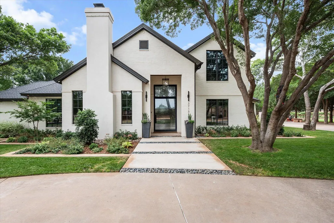
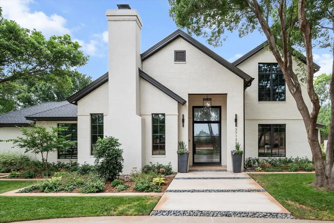
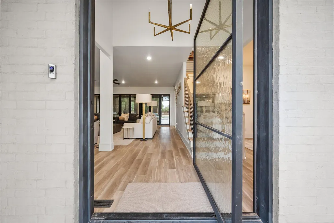
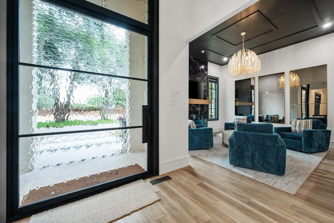
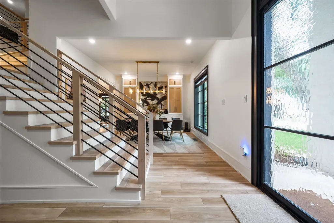
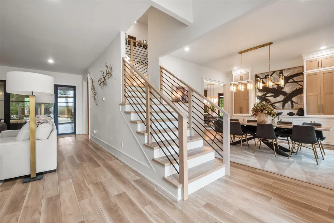
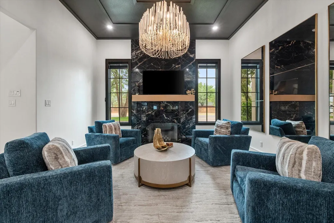
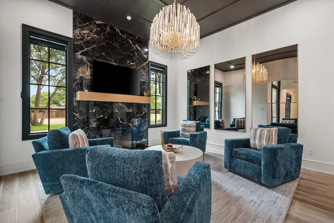
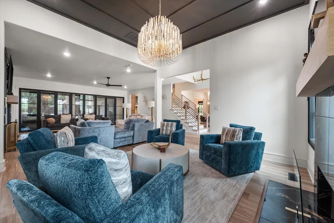
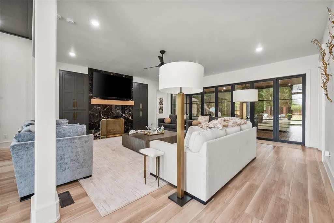
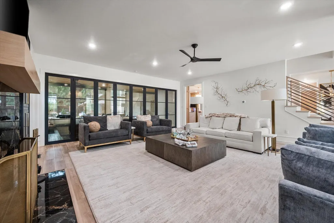
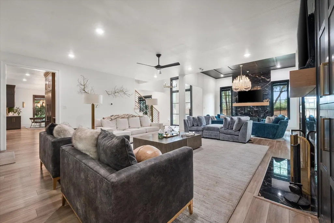
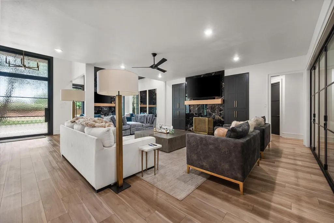
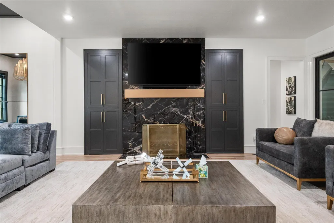
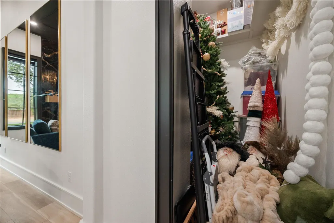
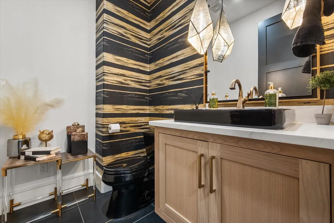
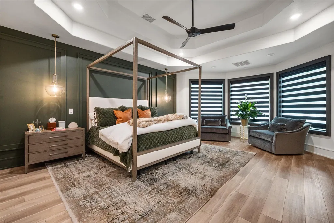
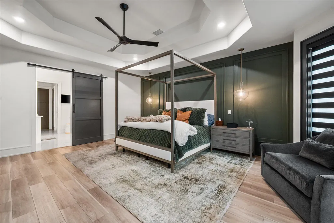
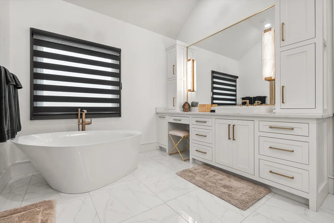
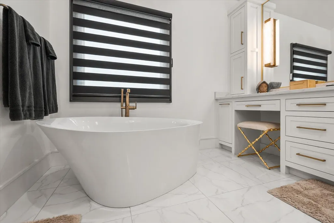
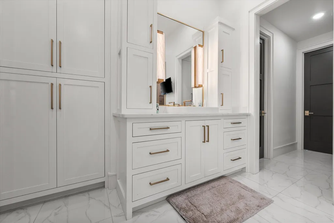
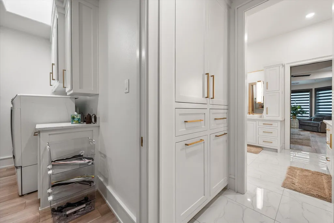
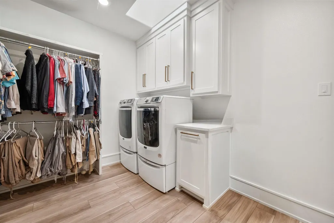
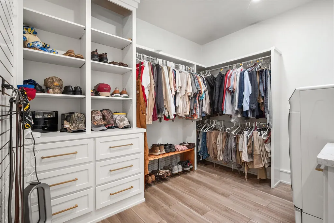
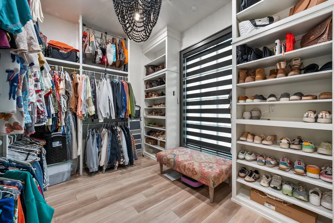
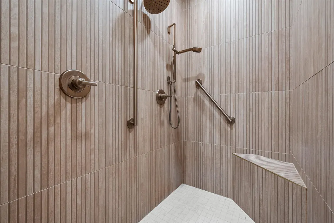
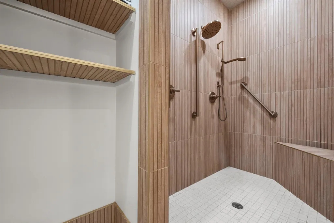
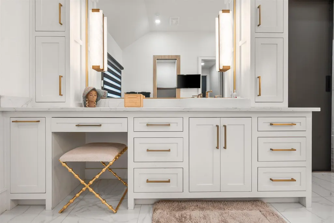
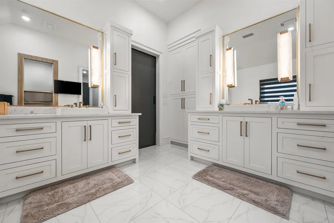
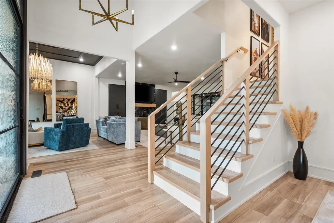
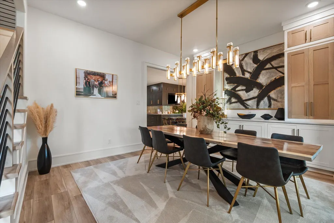
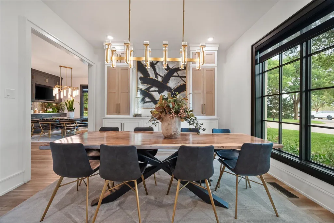
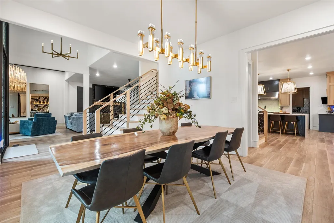
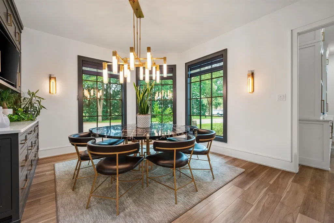
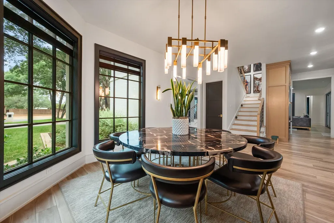
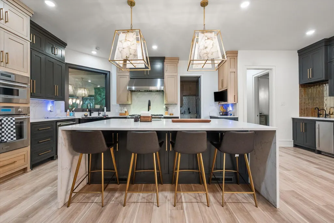
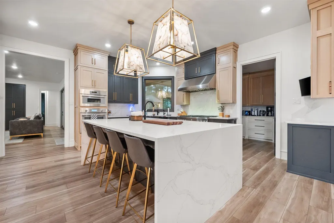
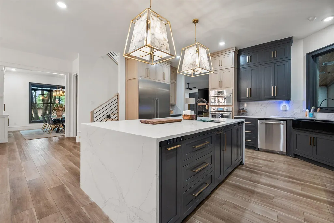
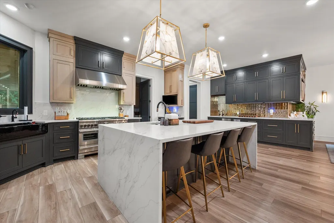
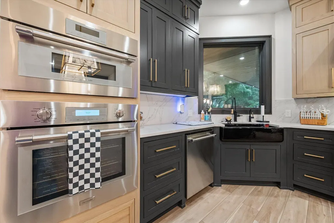
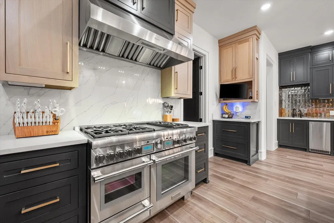
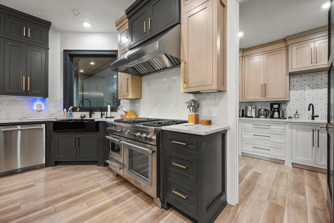
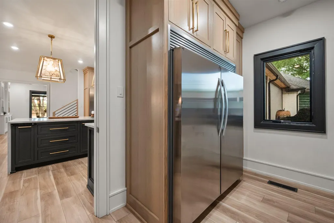
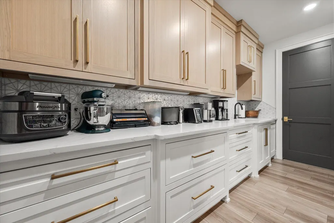
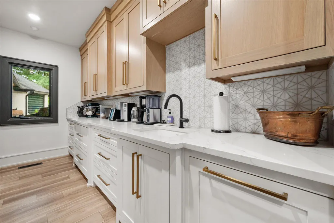
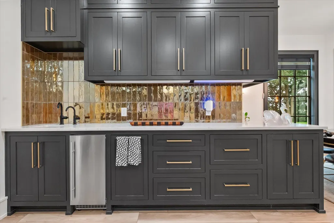
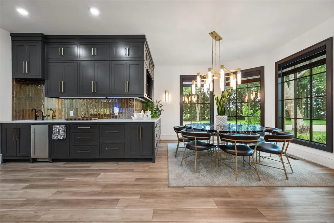
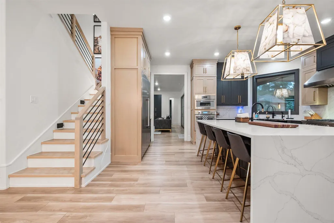
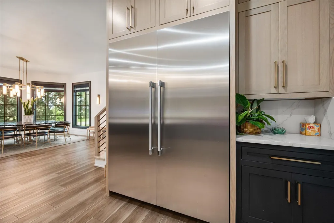
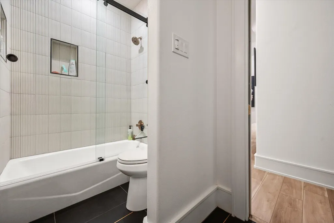
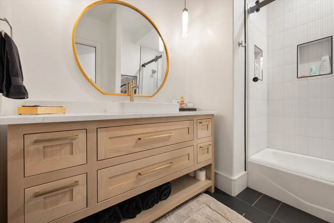
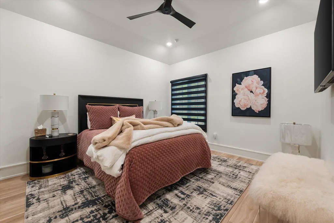
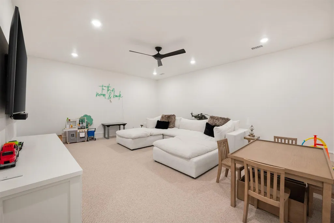
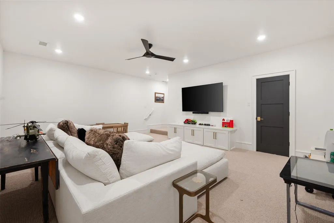
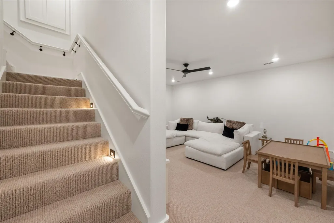
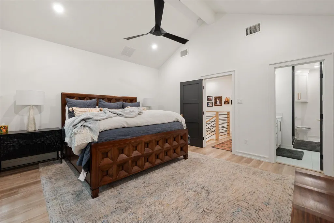
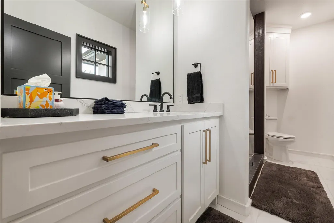
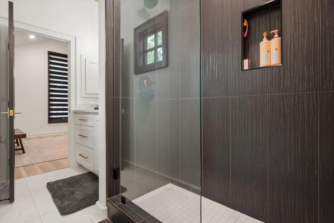
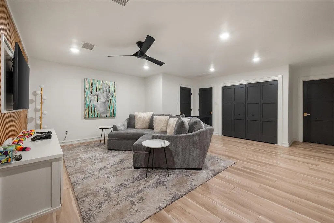
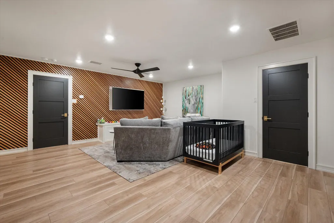
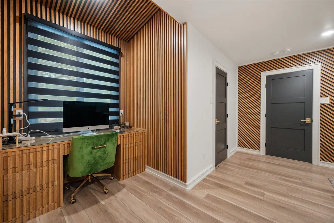
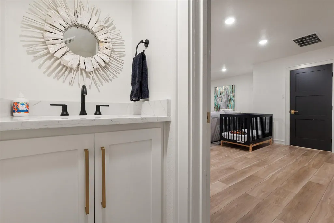
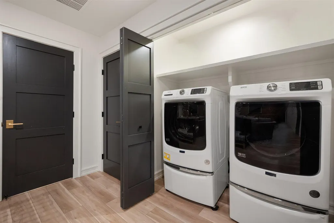
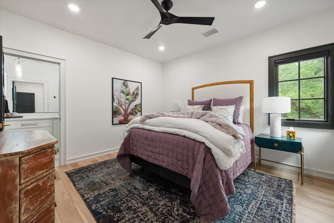
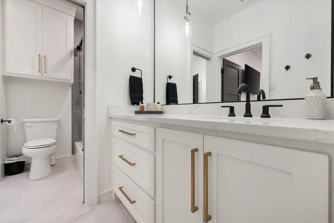
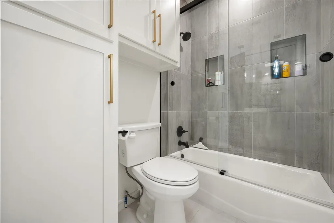
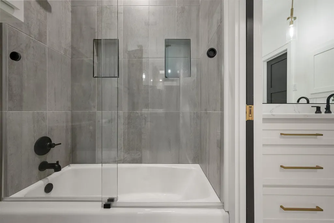
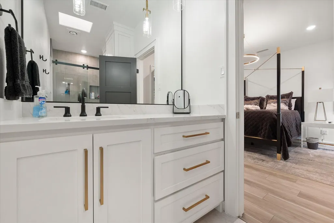
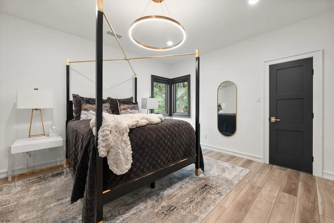
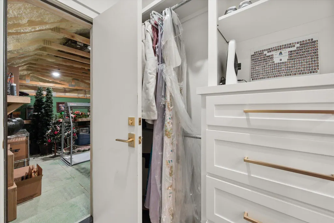
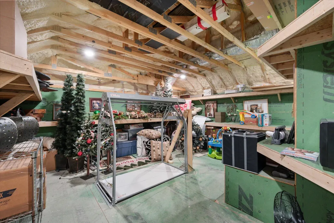
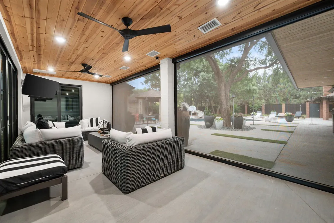
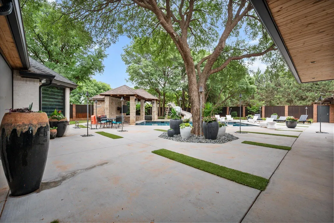
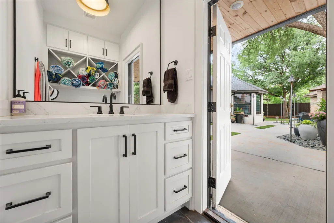
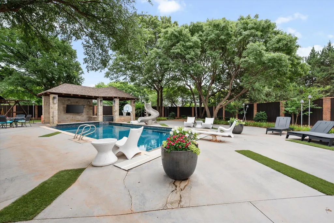
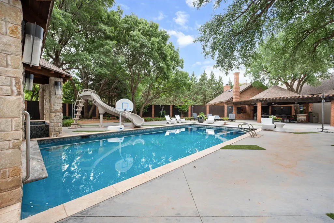
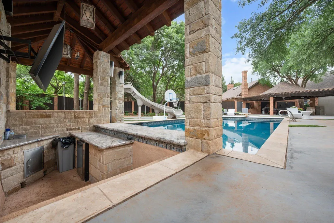
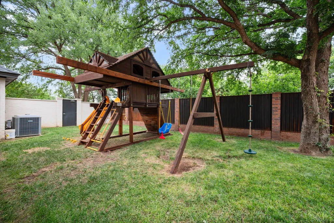
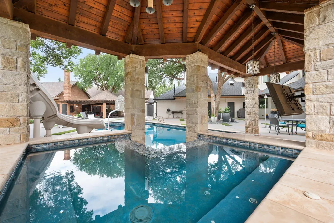
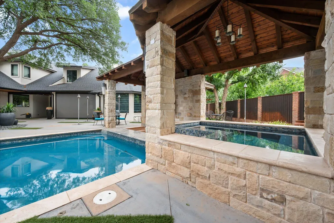
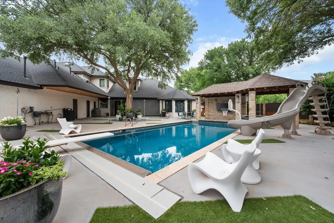
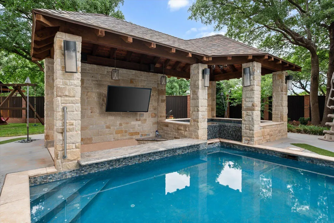
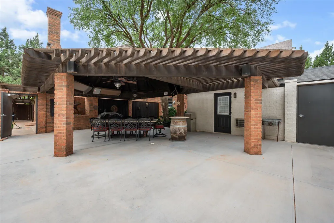
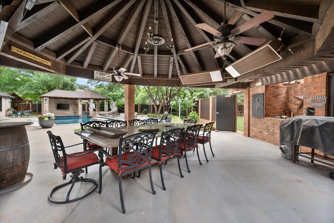
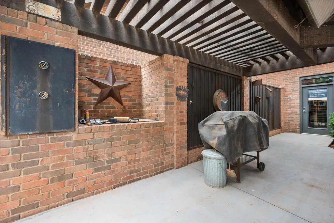
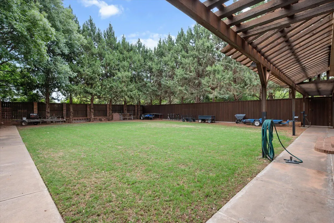
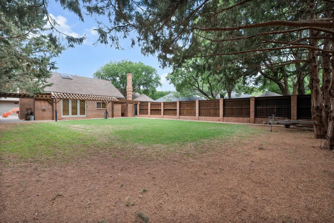
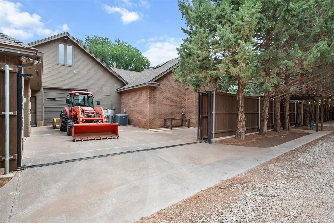
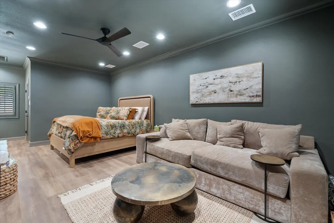
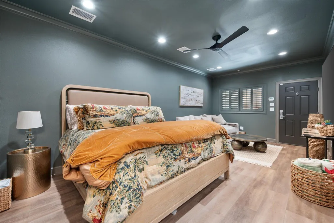
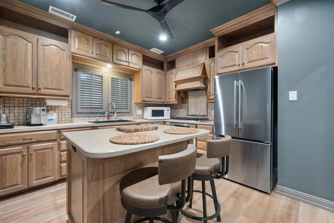
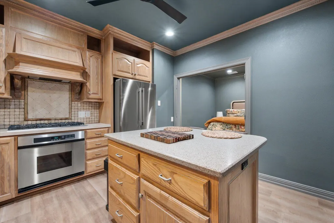
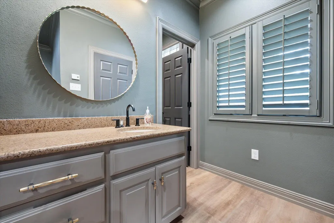
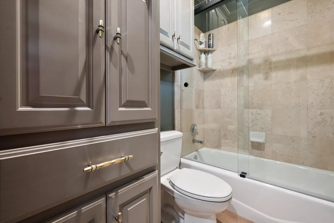
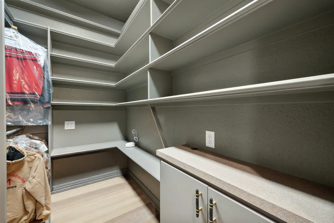
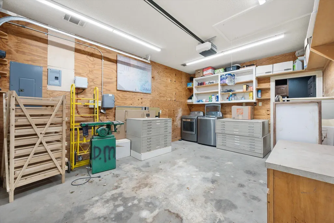
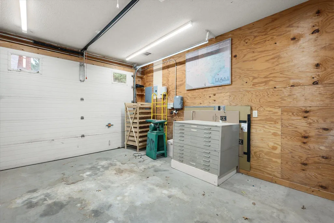
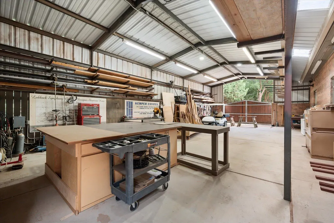
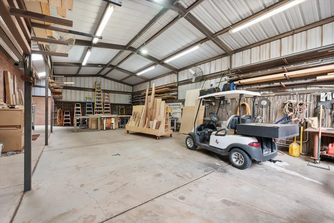
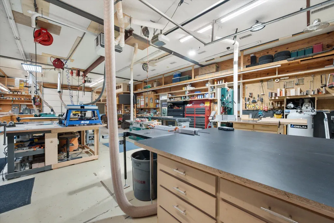
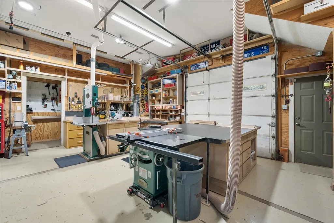
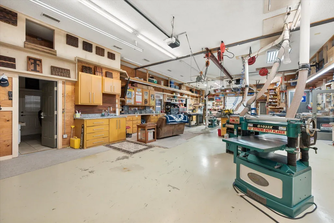
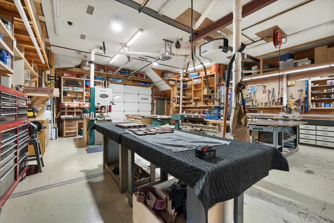
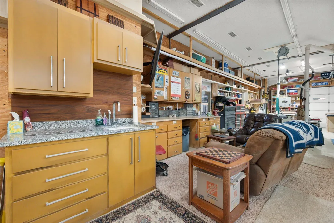
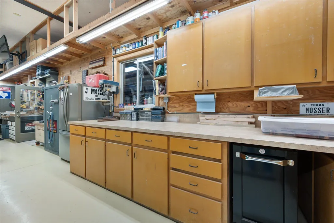
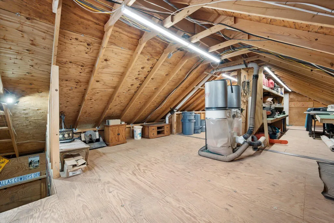
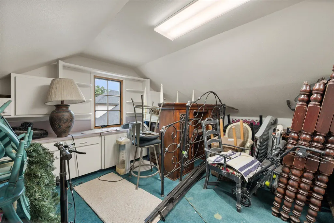
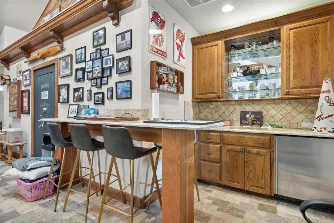
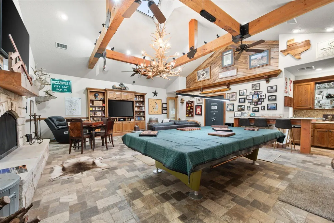
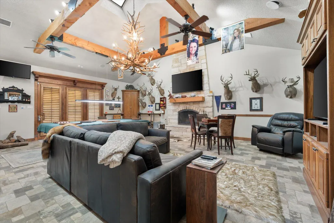
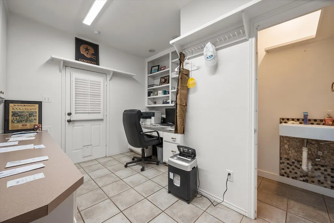
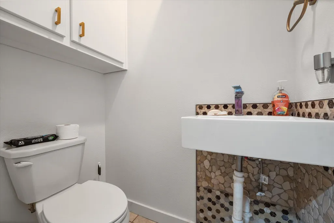
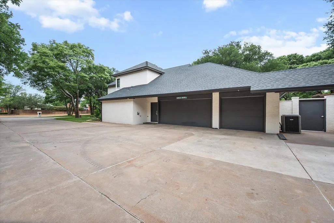
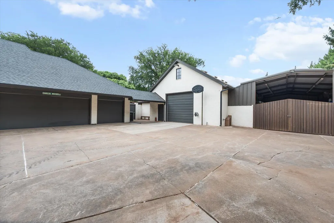
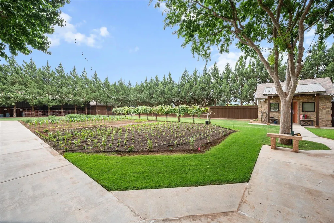
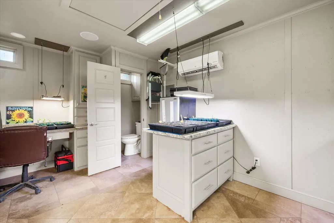
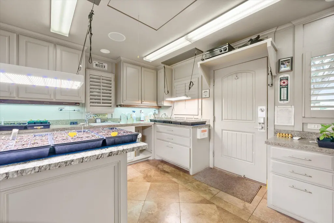
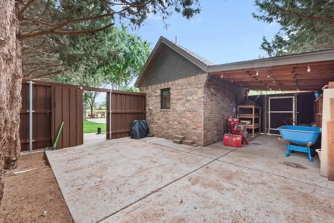
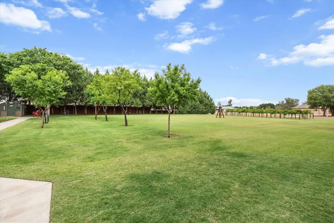
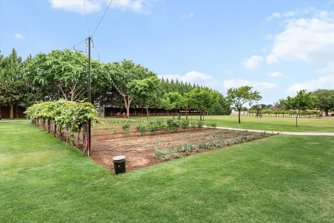
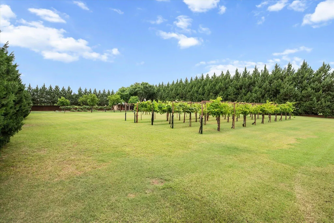
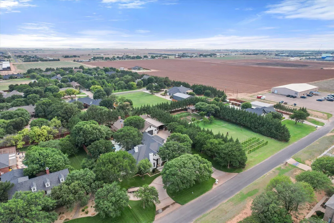
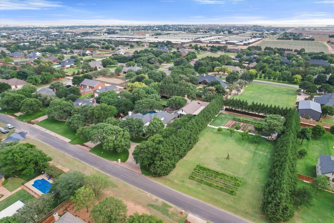
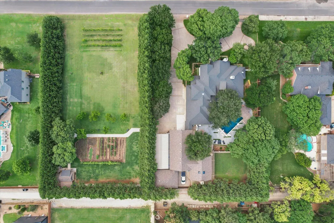
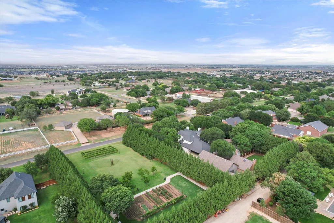
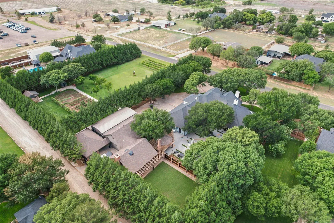
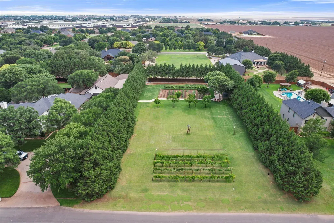
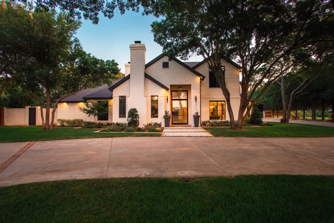
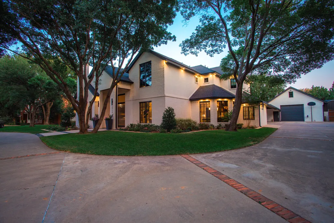
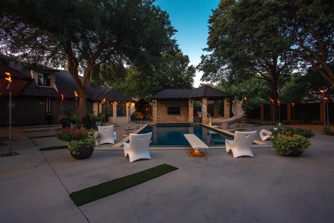
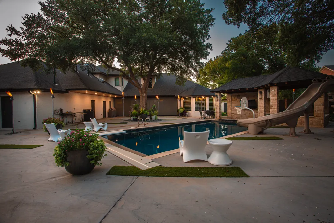
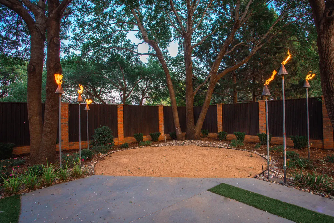
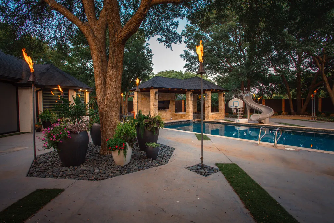
Honored to introduce 3713 154th Street in Indiana South Estates. The main house has 5 bedrooms, 4.5 baths, basement, pool/hot tub, built in Christmas lights and 3 car garage that sits on one acre. Open concept, luxury vinyl plank floors with wool carpet in basement. Isolated primary suite with special ceiling, large bathroom, his/hers walk in closets and access to heated/cooled patio with high performance screens. Great room has both gas and wood burning fireplaces with built ins on each side, where one side opens into a hidden Christmas tree closet. Separate dining with built ins. Kitchen has large island with lots of plugs, Thermador appliances: 6 burner gas range with skillet, double ovens, dishwasher, 2 sub zero fridges (one in butlers pantry), 3 sinks, RO water system, Scotsman (Sonic) ice maker, soft close drawers/cabinets. Breakfast area is surrounded by windows that look out to the mature landscaping with gorgeous trees. Big basement with storage cabinets in stairwell as well as larger than normal storage under the stairs. Three good sized bedrooms upstairs one en suite bathroom, the other jack n jill. Attic storage through bedroom closet with lift for moving stuff from floor to floor. Large game room with half bath, multiple closets and washer/dryer. Step out of the heated/cooled back patio to a pool with electric cover, swim up bar, slide and diving board, separate hot tub, pool shed with storage, wired for music and pool equipment is covered. Another half bath off patio for easy pool access. After swimming take a seat under the dome with lights, ceilings fans, TV and built in smoker with clay flue chimney. Then light the 25 metal built in natural gas fed Tiki torches to enjoy the evening accent glow. On the property through another yard there is a 1 bedroom, 1 bathroom, full kitchen with gas range, oven, fridge, walk in closet and 1 car garage with washer/dryer. Electric gate from alley allows access to apartment garage. The 30x50 shop is heated and cooled with 2 insulated garage doors, both with openers. Above the shop is permanent stairs that lead to a large decked storage area with a separate storage closet with door. Off the heated/cooled shop is a 23x22 man cave with stone wood burning fireplace, pool table, wet bar with mini fridge, 16x6 gun safe that will hold 75+ guns as well as drawers for holding other valuables. The shop also includes a little private office with half bath. Directly west of the 30x50 shop is a large covered area perfect for more storage like long trailers, tractors, RV or boat. Generator in loss of electricity that will keep essentials going. The acre next door is also included with this property and includes garden, vineyard, windmill, manicured grass and propagation shed with half bath and mini split. This one truly has it all!
| Elementary School | Middle School | High School |
|---|---|---|
| Lubbock-Cooper South Elementary School | Lubbock-Cooper Middle School | Liberty High School |
| Price History | |
|---|---|
| 6/5/2026 | Listed $2,900,000 |
General Features
| Sewer | Private Sewer,Septic Tank |
|---|---|
| Heating | Central,Fireplace(s),Natural Gas,Zoned |
| Cooling | Ceiling Fan(s),Central Air,Electric,Multi Units,Varies by Unit,Wall/Window Unit(s),Zoned |
| Utilities | Electricity Available,Electricity Connected,Natural Gas Available,Natural Gas Connected,Sewer Available,Water Available,See Remarks |
| Roof | Composition |
| Appliances | Bar Fridge,Built-In Refrigerator,Dishwasher,Disposal,Double Oven,Exhaust Fan,Gas Cooktop,Gas Range,Instant Hot Water,Microwave,Oven,Refrigerator,Stainless Steel Appliance(s),Water Softener,Water Soft |
| Garage Spaces | 3.0 |
| Patio/Porch Features | Covered,Enclosed,Patio,Rear Porch,Screened,See Remarks |
| Architectural Style | Traditional |
| Pool Features | Diving Board,Gas Heat,Heated,In Ground,Outdoor Pool,Pool Cover,Pool/Spa Combo |
| Security Features | Smoke Detector(s) |
| Construction Materials | Brick,Foam Insulation,Stone,Wood Siding |
| Year Built | 1995 |
| Property Subtype | Single Family Residence |
| Additional Parcels Description | Indiana South Estates L 2 |
| County | Lubbock |
| New Construction | No |
| Property Type | Residential |
| HOA | No |
| Attached Garage | Yes |
| Garage Y/N | Yes |
| Other Structures | Greenhouse,RV/Boat Storage,Workshop,Other,See Remarks |
| Total Rooms | 14 |
| Full Baths | 5 |
| Status | Active |
| High School | Liberty High School |
| City | Lubbock |
| Senior Community Y/N | No |
| High School District | Lubbock-Cooper ISD |
| MLS Area | 11 |
| Lot Size Units | Acres |
| Lot Size Square Feet | 39687.0 |
| Carport Y/N | No |
| Spa Features | Heated,In Ground,Private |
| Elementary School | Lubbock-Cooper South |
| Property Attached Y/N | No |
| Tax Annual Amount | 13651.0 |
| Home Warranty Y/N | No |
| Middle/Junior High School | Lubbock-Cooper |
| Property Condition | Updated/Remodeled |
| Lease Renewal Y/N | No |
| MLS Area Minor | 11 |
| Additional Parcels Y/N | Yes |
| Rent Control Y/N | No |
| Standard Status | Active |
| Occupancy Type | Owner |
| MobileHomeRemainsYN | No |
| Legal Description | Indiana South Estates L 3 |
| Sewer_co_Septic_sp_Tank | True |
| Heating_co_Central | True |
| Utilities_co_Electricity_sp_Available | True |
| Utilities_co_Natural_sp_Gas_sp_Available | True |
Interior Features
| Interior Amenities | Bar,Beamed Ceilings,Bookcases,Built-in Features,Cathedral Ceiling(s),Ceiling Fan(s),Chandelier,Crown Molding,Double Vanity,Eat-in Kitchen,Entrance Foyer,Formica Counters,High Ceilings,His and Hers Cl |
|---|---|
| Basement | Finished,Storage Space |
| Flooring | Carpet,Concrete,Luxury Vinyl,Marble,Tile |
| Total Fireplaces | 3 |
| Fireplace Features | Family Room,Gas,Gas Log,Gas Starter,Living Room,Stone,Wood Burning,Other |
| Total Stories | 2 |
| Basement (Y/N) | Yes |
| Air Conditioning Y/N | Yes |
| Heating Y/N | Yes |
| Window Features | Double Pane Windows,Skylight(s),Window Coverings |
| Fireplace Y/N | Yes |
| Above Grade Finished Area | 10039.0 |
| Laundry Features | Electric Dryer Hookup,Gas Dryer Hookup,In Garage,Inside,Main Level,Upper Level,Washer Hookup |
| Total Bedrooms | 6 |
| Below Grade Finished Area | 441.0 |
| LivingAreaSource | Builder |
| Above Grade Finished Area Source | Builder |
| Total Baths | 10 |
Exterior Features
| Exterior Amenities | Barbecue,Built-in Barbecue,Lighting,Playground,Private Yard,Rain Gutters,Smart Camera(s)/Recording,Smart Light(s),Storage |
|---|---|
| Fencing | Back Yard,Brick,Fenced,Gate,Wood |
| Parking Features | Additional Parking,Alley Access,Attached,Circular Driveway,Concrete,Driveway,Electric Gate,Garage,Garage Door Opener,Garage Faces Side,Gravel,Heated Garage,RV Carport |
| Lot Features | Back Yard,Cul-De-Sac,Garden,Landscaped,Many Trees,Sprinklers In Front,Sprinklers In Rear,See Remarks |
| Water Source | Private,Well,See Remarks |
| Lot Size Area | 0.91 |
| Foundation Details | Slab |
| Spa | Yes |
| Building Area Total | 10480.0 |
| Lot Size Acres | 0.91 |
| Road Surface Type | Paved |
| Lot Size Source | Public Records |
| Waterfront Y/N | No |
| Door Features | Sliding Doors |
| Other Equipment | Generator |
| Horse Y/N | No |
Amenities
- Foreclosure
- Views
- Short Sale
- New Construction
- Adult 55+
- Lease To Own
- No HOA Fees
- Furnished
- Primary On Main
- Air Conditioning
- Seller Finance
- Green
- Fixer Upper
- Horse
- Golf
- Fireplace
- Deck
- Garage
- Basement
- Pool
Property vs Single Family Average in 79423
Price
Taxes
Year Built
Visits

