
New Construction - Golf Course

Address
4109 149th Street, Lubbock, TX
Price
$ 1,425,000
Property Attributes
- MLS#202608594
- TypeSingle Family
- Listing Status Active
- CountyLUBBOCK
- CityLubbock
- Area11
- Neighborhood1124
- Zip79423
- StyleTraditional
- Year Built2026
- Taxes$ 27500
- Price$ 1,425,000
- Bedrooms4
- Full Bathrooms3
- Half Bathrooms2
- Sqr Footage3988
- Lot Size0.25 Acres
Data Source:
Lubbock MLS (LARMLS)
Property Description
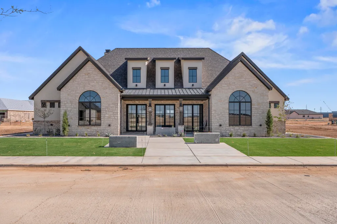
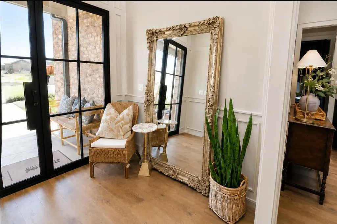
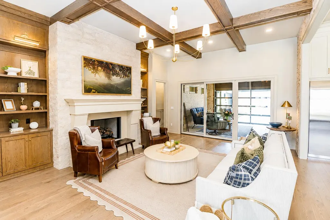
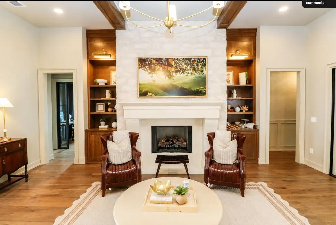
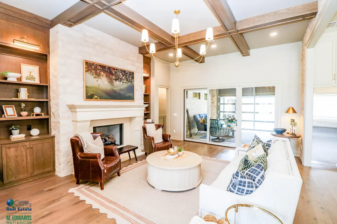
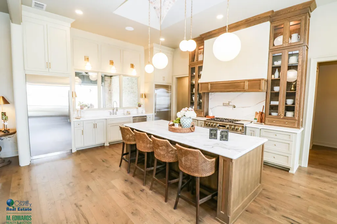
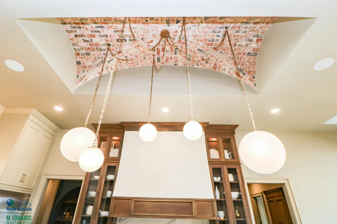
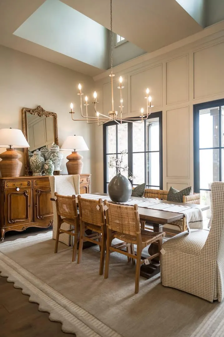
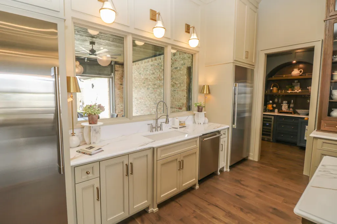
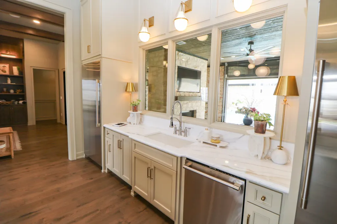
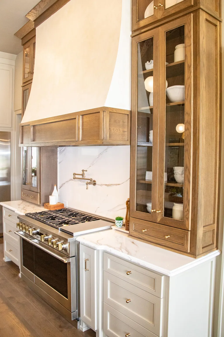
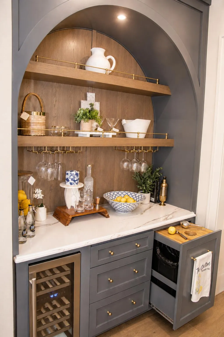
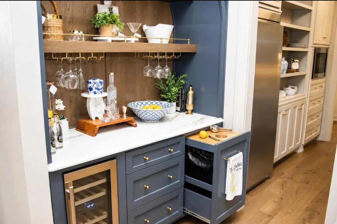
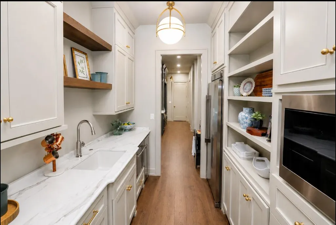
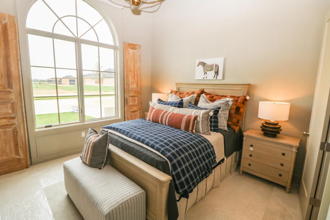
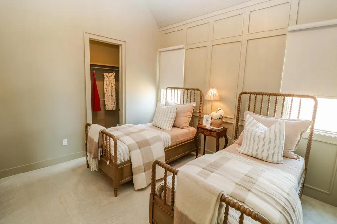
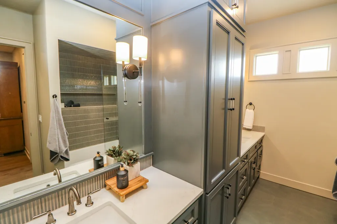
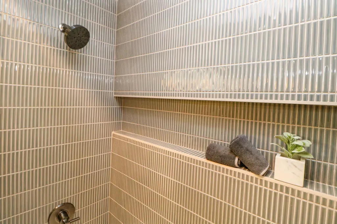
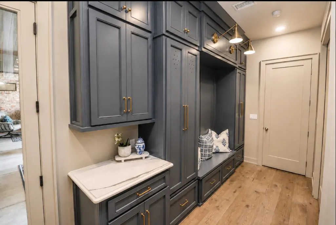
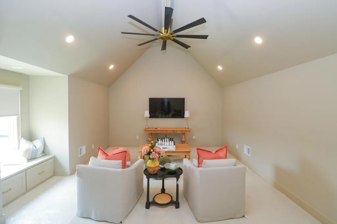
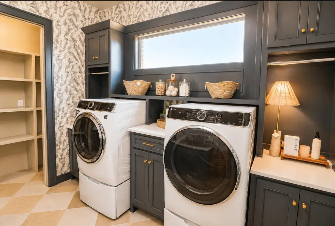
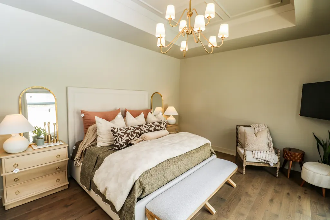
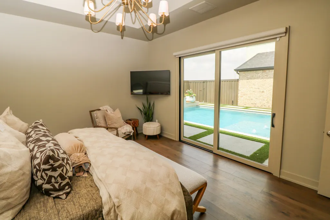
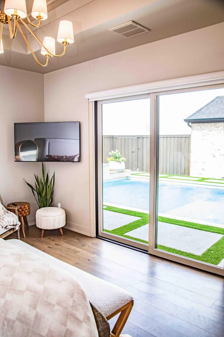
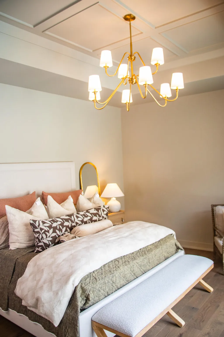
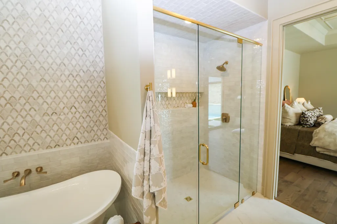
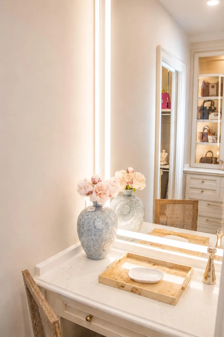
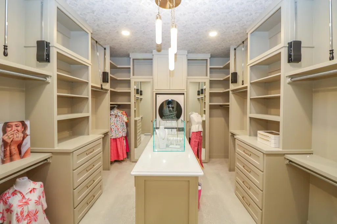
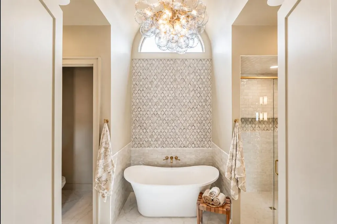
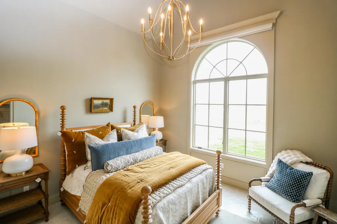
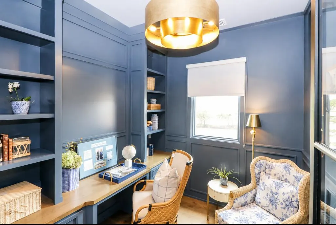
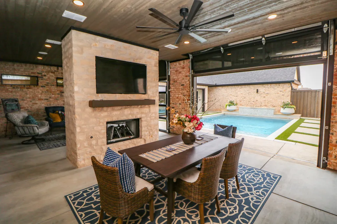
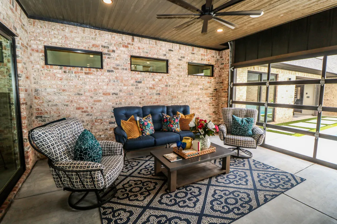
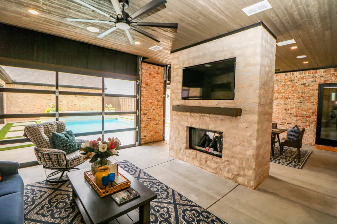
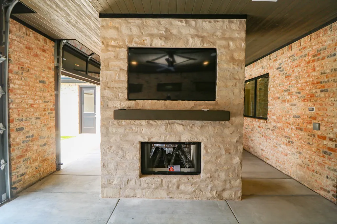
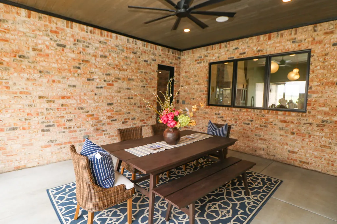
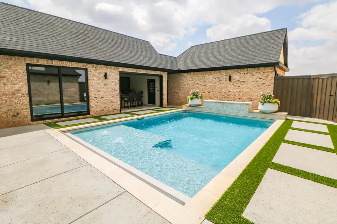
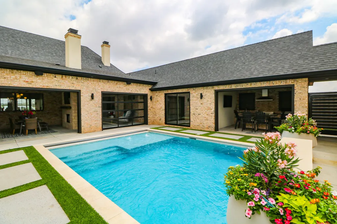
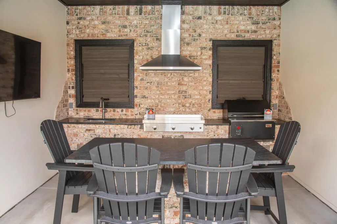
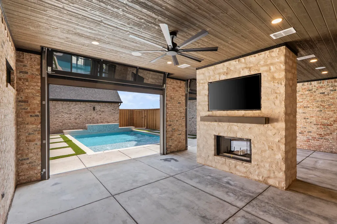
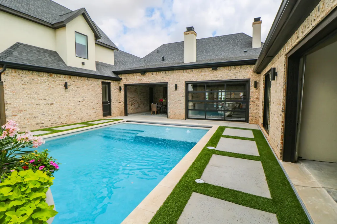
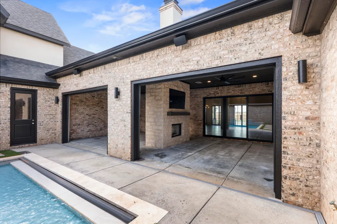
Designed with elegance and built to impress, this custom 2026 Parade Home by Truitt Garland Construction offers luxury living at its finest. Situated on a spacious homesite, this 3988 SF residence seamlessly blends timeless elegance with modern comfort. Located in Sedona, Lubbock's most exclusive community near the Red Feather Golf Course, this home offers 4 bedrooms, 3 full and 2 half baths as well as a generous second story bonus space which provides endless possibilities--ideal for use as a media lounge, executive office, fitness studio or retreat for kids. Step inside to discover an open-concept design enhanced by exquisite woodwork, soaring ceilings in the living and kitchen areas, gorgeous engineered hardwood flooring and a gourmet chef's kitchen which features high-end appliances, a walk-through butler's pantry and a stylish dry bar complete with a wine cooler. The thoughtfully designed layout includes an isolated primary suite with access to the backyard oasis. This gorgeous ensuite offers a soaking tub, tiled dual head shower, separate vanity, massive walk-in closet complete with a built-in, stackable washer and dryer. Indoor-outdoor living is elevated with glass garage patio doors that open to a stunning backyard retreat complete with a resort-style pool, outdoor kitchen with Bahama shutters, and a striking double-sided stone fireplace making it the PERFECT place for year-round entertaining. Added amenities of this home include a 2-car garage, separate one car garage with half bath, state of the art surround sound system, custom office and high efficiency hvac system. With Truitt Garland Custom homes, every detail has been carefully curated, from the luxury kitchen finishes to the elegant architectural touches throughout. This exceptional property offers the perfect balance of sophistication, functionality, and relaxed living! If you missed this one during the Parade of Homes, now is your chance to schedule a private showing and take a look!
| Elementary School | Middle School | High School |
|---|---|---|
| Lubbock-Cooper Central Elementary School | Lubbock-Cooper Middle School | Liberty High School |
| Price History | |
|---|---|
| 6/23/2026 | Listed $1,425,000 |
General Features
| Sewer | Public Sewer |
|---|---|
| Heating | Central,Natural Gas,Zoned |
| Cooling | Central Air,Electric,Zoned |
| Utilities | Electricity Connected,Natural Gas Connected,Water Connected |
| Roof | Composition |
| Appliances | Built-In Refrigerator,Dishwasher,Dryer,Gas Range,Refrigerator,Stainless Steel Appliance(s),Washer,Washer/Dryer Stacked,Wine Cooler,Wine Refrigerator |
| HOA Fee | 1200.0 |
| Garage Spaces | 3.0 |
| Patio/Porch Features | Covered,Patio,Porch,Rear Porch |
| Architectural Style | Traditional |
| Pool Features | Gunite,Heated,In Ground,Outdoor Pool,Pool Cover |
| Security Features | Security System Owned |
| Construction Materials | Brick,Foam Insulation,Stone |
| Year Built | 2026 |
| Property Subtype | Single Family Residence |
| Assoc Fee Paid Per | Annually |
| County | Lubbock |
| New Construction | Yes |
| Property Type | Residential |
| HOA | Yes |
| Attached Garage | Yes |
| Garage Y/N | Yes |
| Other Structures | Second Garage |
| Total Rooms | 8 |
| Full Baths | 3 |
| Status | Active |
| High School | Liberty High School |
| City | Lubbock |
| Senior Community Y/N | No |
| High School District | Lubbock-Cooper ISD |
| Zoning Description | Single Family |
| MLS Area | 11 |
| Lot Size Units | Acres |
| Lot Size Square Feet | 10800.0 |
| Carport Y/N | No |
| Elementary School | Lubbock-Cooper Central |
| Property Attached Y/N | No |
| Tax Annual Amount | 27500.0 |
| Home Warranty Y/N | No |
| Middle/Junior High School | Lubbock-Cooper |
| Property Condition | New Construction |
| Lease Renewal Y/N | No |
| MLS Area Minor | 11 |
| Additional Parcels Y/N | No |
| Rent Control Y/N | No |
| Standard Status | Active |
| Occupancy Type | Owner |
| MobileHomeRemainsYN | No |
| Legal Description | SEDONA L 70 |
| Sewer_co_Public_sp_Sewer | True |
| Heating_co_Central | True |
Interior Features
| Interior Amenities | Bar,Bookcases,Built-in Features,Ceiling Fan(s),Coffered Ceiling(s),Double Vanity,Dry Bar,Entrance Foyer,High Ceilings,His and Hers Closets,Kitchen Island,Open Floorplan,Pantry,Quartz Counters,Recesse |
|---|---|
| Flooring | Carpet,Engineered Hardwood,Tile |
| Total Fireplaces | 2 |
| Fireplace Features | Double Sided,Family Room,Gas Log,Gas Starter,Living Room,Outside,Stone |
| Total Stories | 2 |
| Basement (Y/N) | No |
| Air Conditioning Y/N | Yes |
| Heating Y/N | Yes |
| Window Features | Window Coverings |
| Fireplace Y/N | Yes |
| Above Grade Finished Area | 3988.0 |
| Laundry Features | Electric Dryer Hookup,Inside,Laundry Room,Main Level,Washer Hookup |
| Total Bedrooms | 4 |
| LivingAreaSource | Builder |
| Above Grade Finished Area Source | Builder |
| Total Baths | 5 |
Exterior Features
| Exterior Amenities | Gas Grill,Lighting,Outdoor Grill,Rain Gutters,Storage |
|---|---|
| Fencing | Back Yard,Fenced |
| Parking Features | Alley Access,Attached,Garage,Garage Door Opener,Garage Faces Rear,Garage Faces Side,On Street,Paved |
| Lot Features | Back Yard,City Lot,Front Yard,Landscaped,Near Golf Course,Sprinklers In Front,Sprinklers In Rear |
| Water Source | Public |
| Lot Size Area | 0.25 |
| Foundation Details | Slab |
| Spa | No |
| Building Area Total | 3988.0 |
| Lot Size Acres | 0.25 |
| Road Surface Type | Paved |
| Lot Size Source | Public Records |
| Waterfront Y/N | No |
| Door Features | ENERGY STAR Qualified Doors,Sliding Doors |
| Road Frontage Type | City Street |
| Horse Y/N | No |
| Exterior_sp_Features_co_Outdoor_sp_Grill | True |
Amenities
- Foreclosure
- Views
- Short Sale
- New Construction
- Adult 55+
- Lease To Own
- No HOA Fees
- Furnished
- Primary On Main
- Air Conditioning
- Seller Finance
- Green
- Fixer Upper
- Horse
- Golf
- Fireplace
- Deck
- Garage
- Basement
- Pool
Property vs Single Family Average in 79423
Price
Taxes
Year Built
Visits

