
New Construction - Primary on Main
Address
14914 Miami Avenue # 11, Lubbock, TX
Price
$ 3,100,000
Property Attributes
- MLS#202610654
- TypeSingle Family
- Listing Status Active
- CountyLUBBOCK
- CityLubbock
- Area11
- Neighborhood1124
- Zip79423
- StyleContemporary
- Year Built2026
- Taxes$ 68716
- Price$ 3,100,000
- Bedrooms5
- Full Bathrooms6
- Half Bathrooms2
- Sqr Footage7907
- Lot Size0.51 Acres
Data Source:
Lubbock MLS (LARMLS)
Property Description
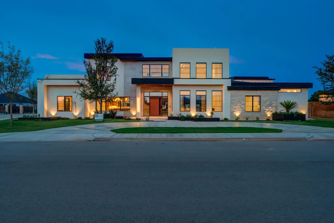
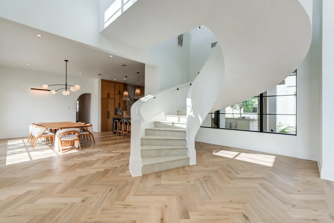
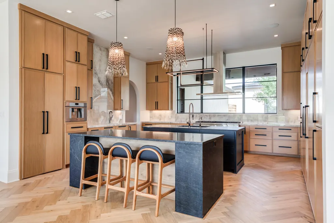
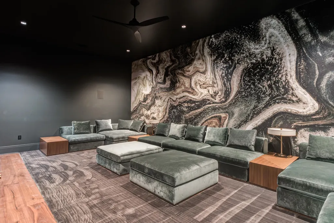
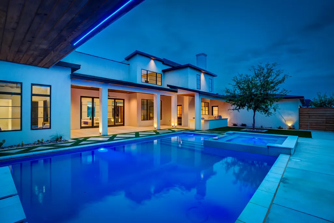
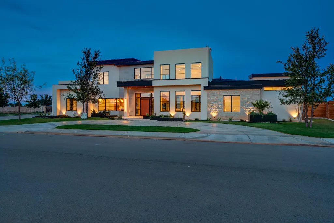
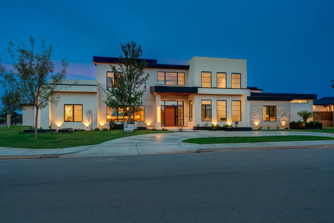
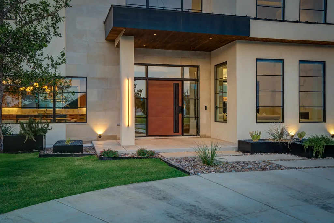
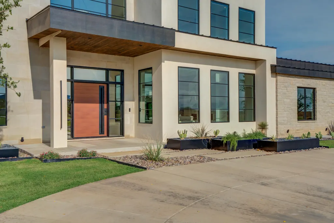
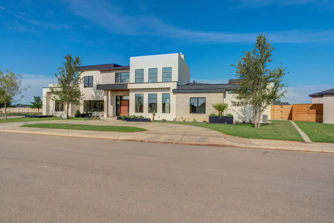
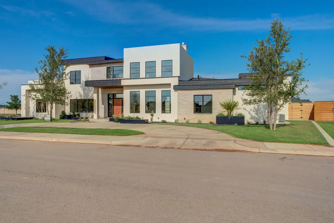
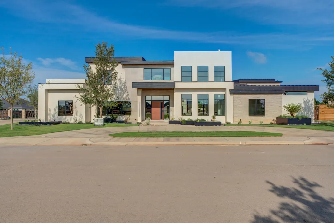
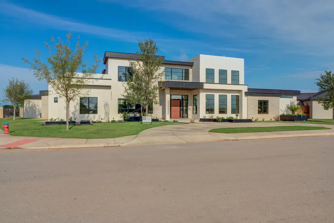
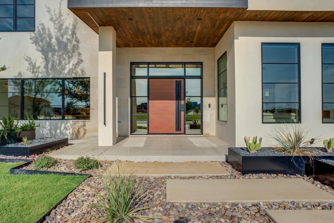
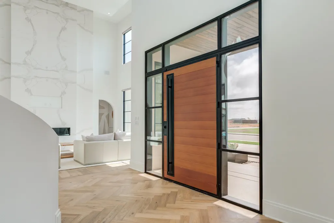
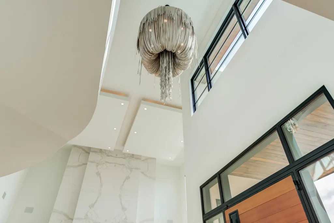
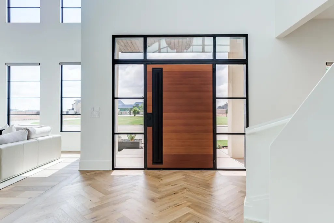
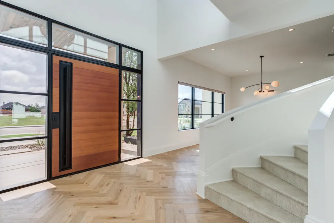
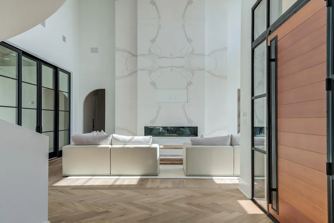
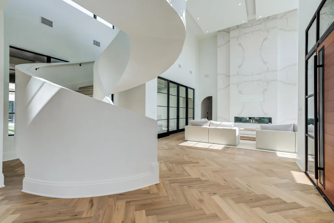
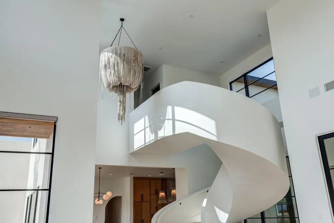
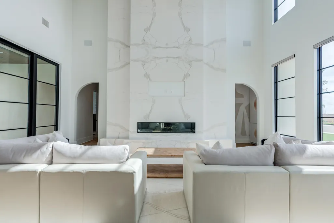
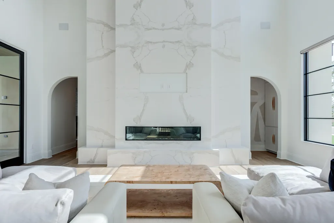
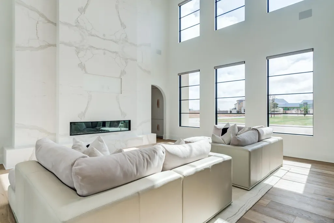
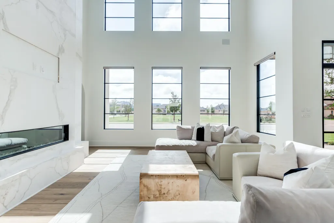
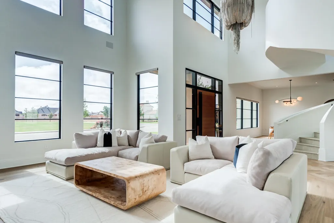
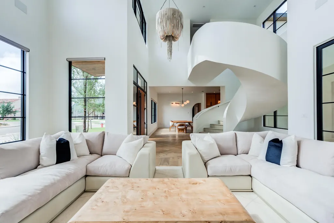
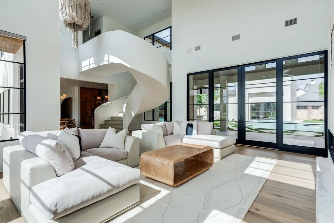
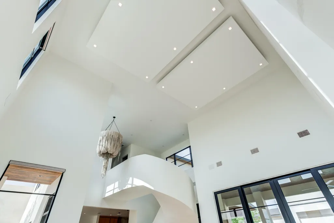
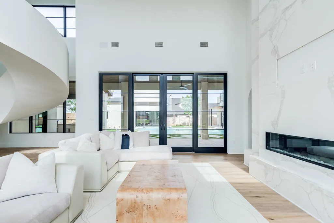
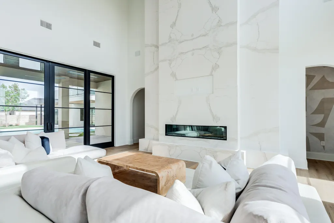
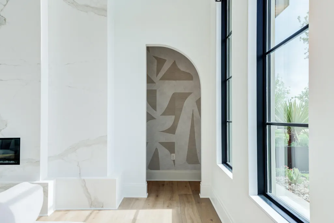
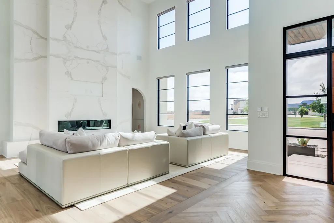
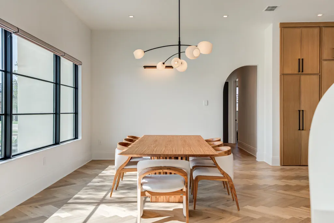
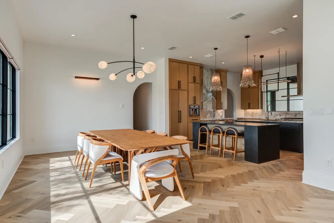
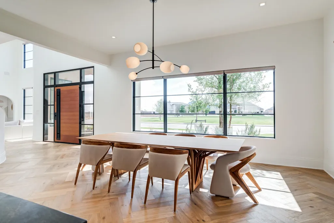
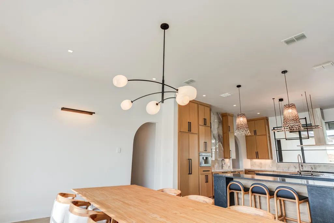
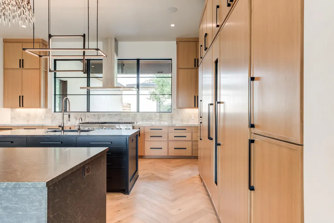
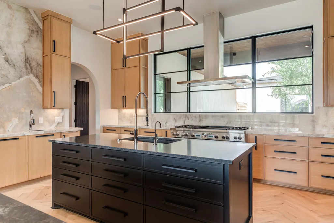
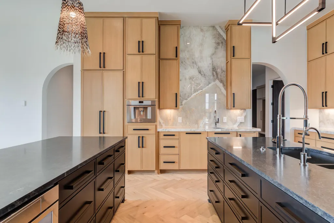
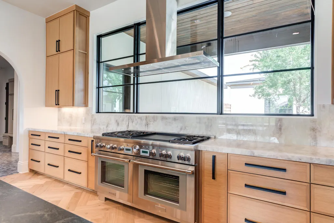
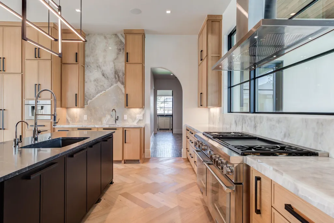
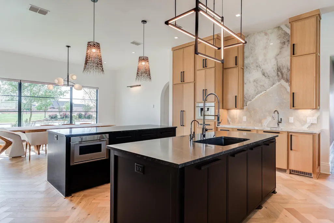
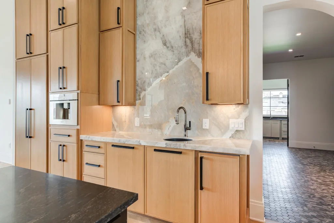
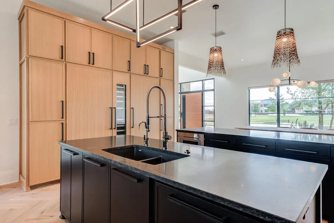
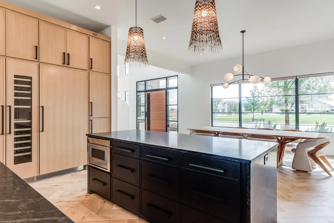
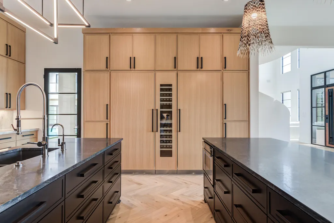
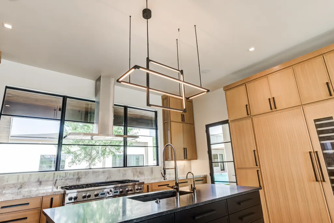
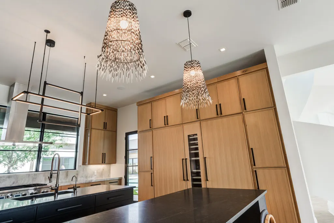
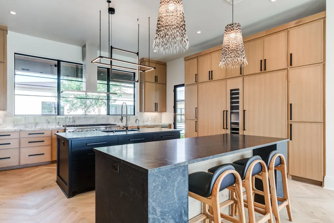
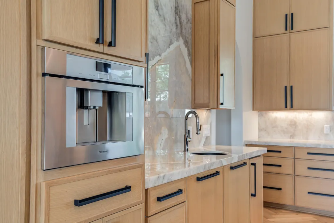
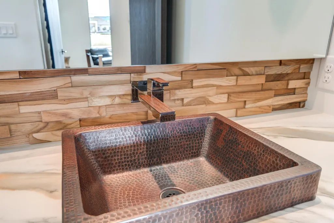
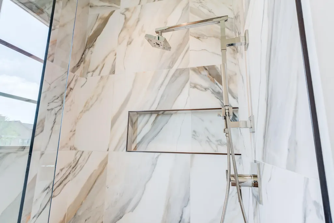
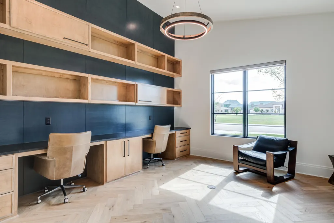
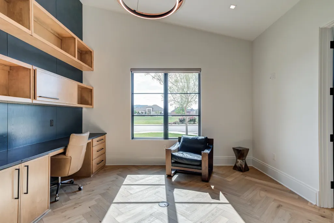
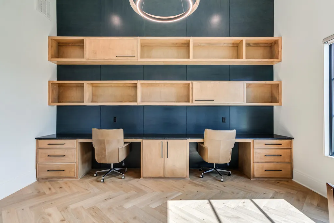
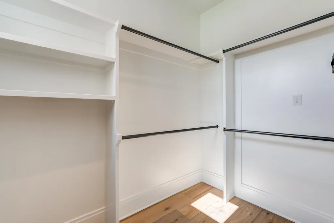
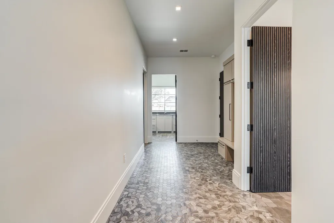
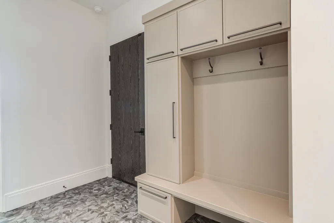
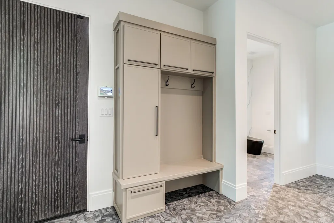
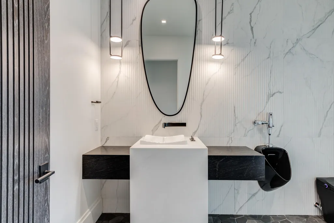
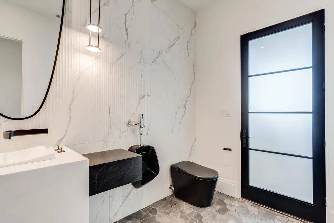
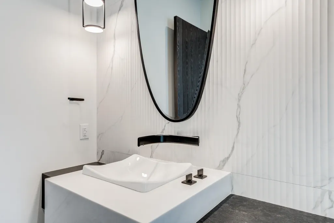
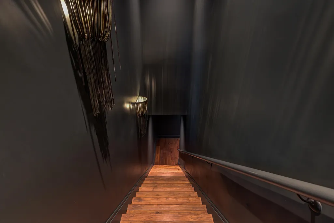
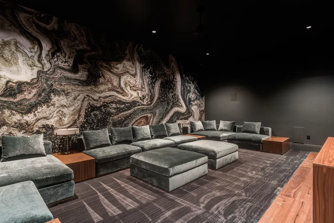
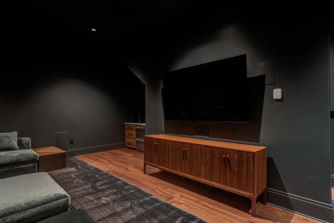
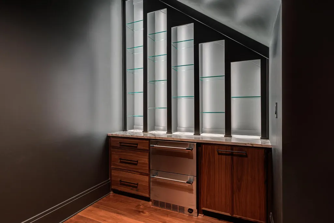
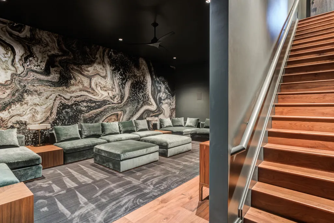
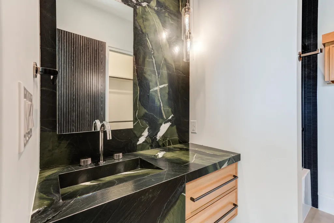
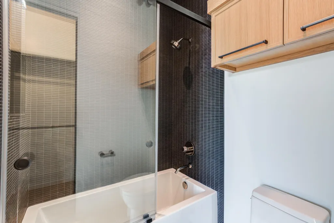
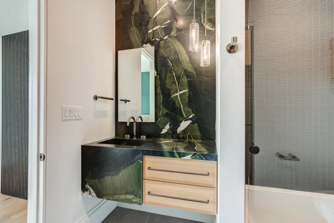
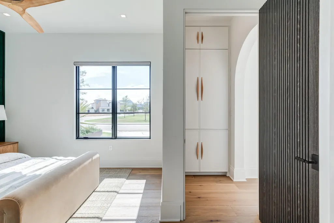
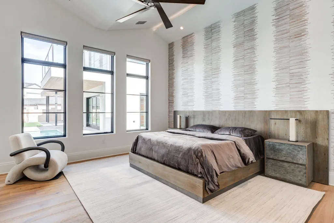
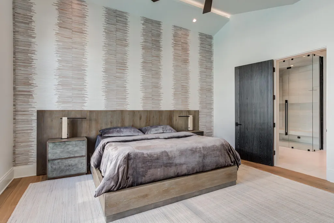
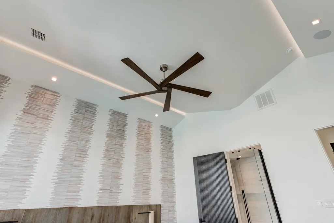
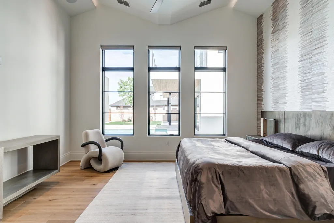
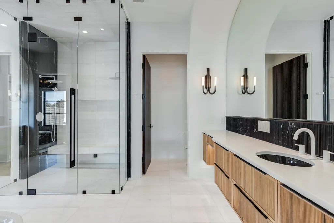
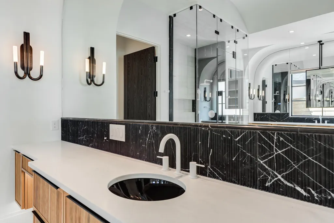
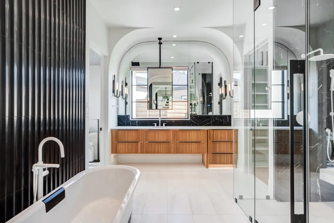
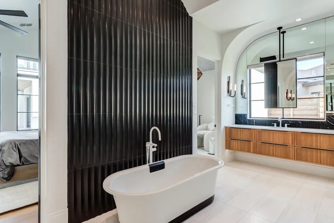

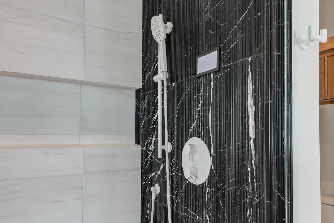
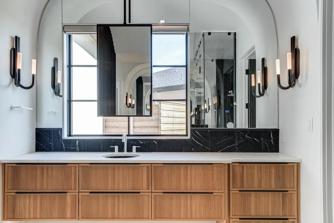
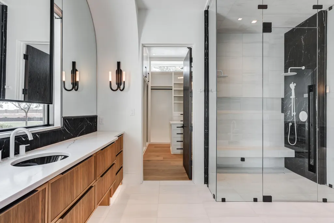
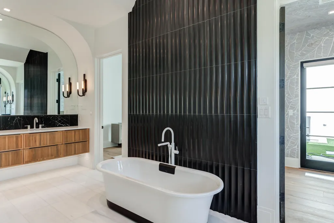
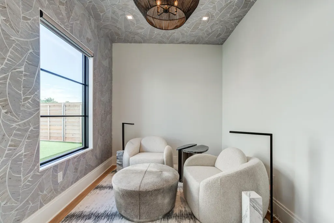
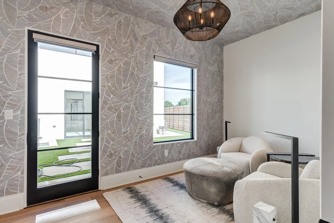
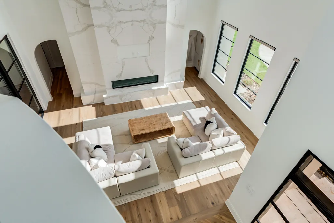
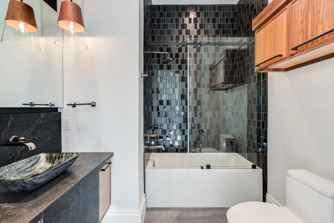
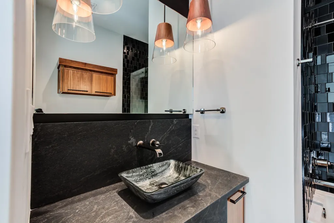
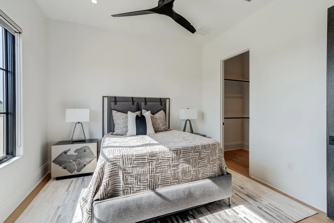
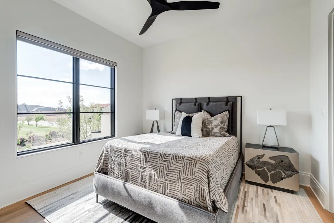
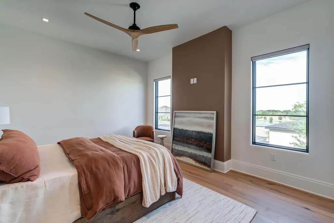
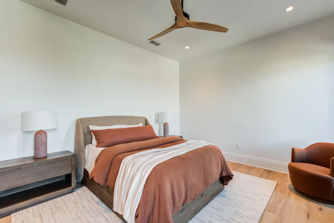
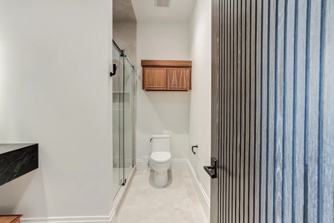
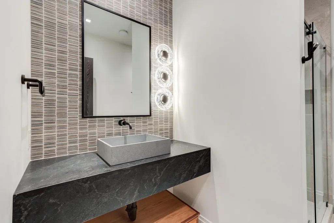
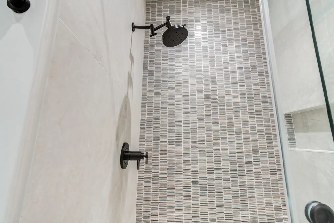
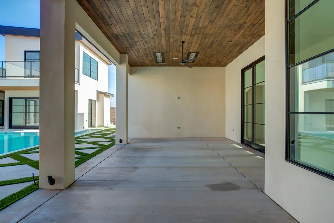
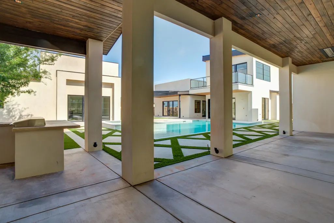
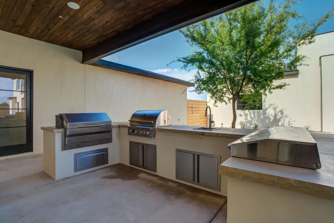
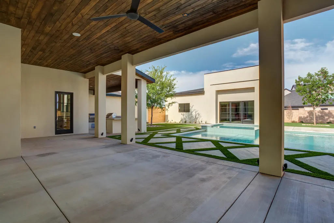
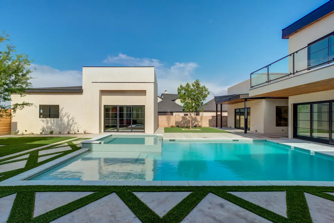
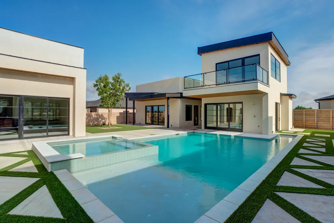
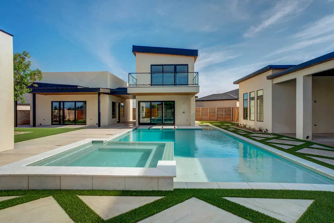
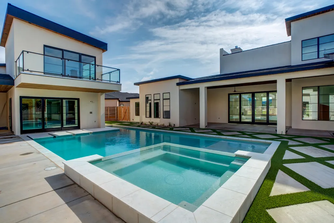
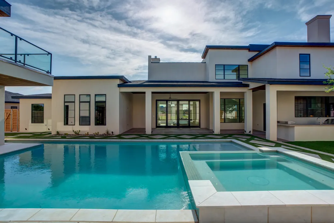
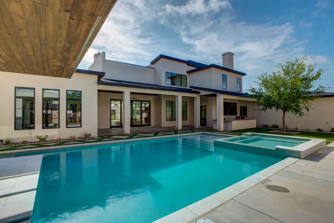
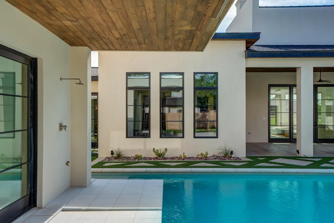
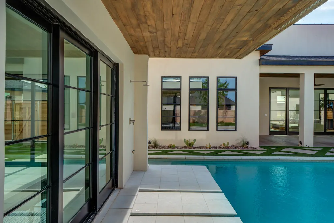
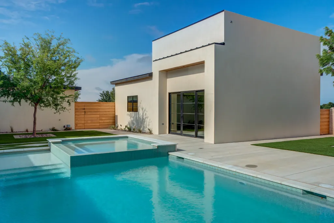
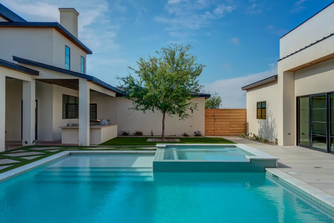
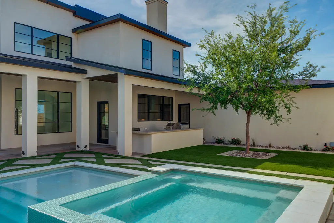
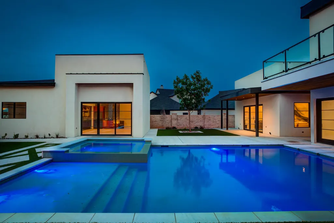
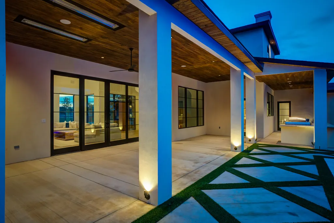
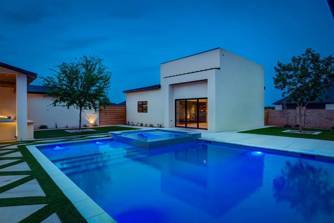
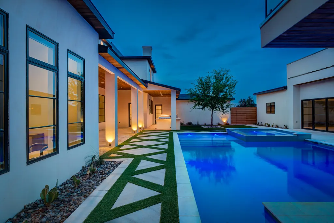
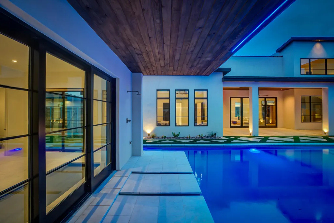
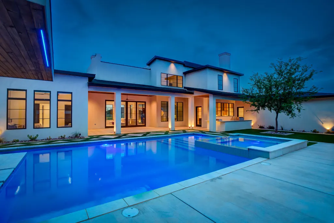
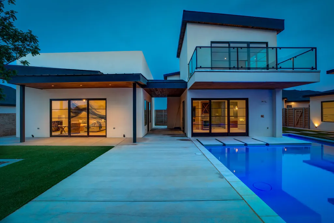
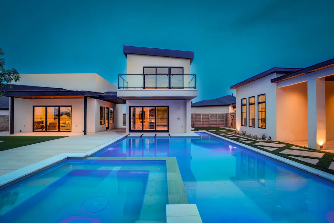
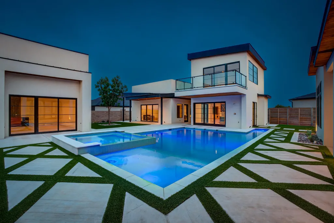
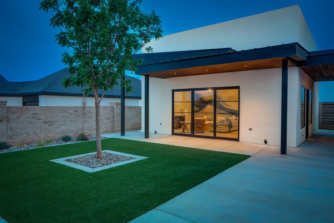
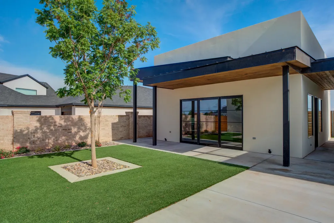
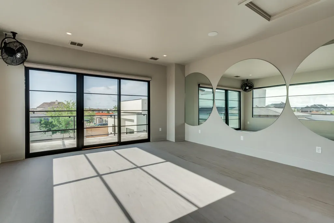
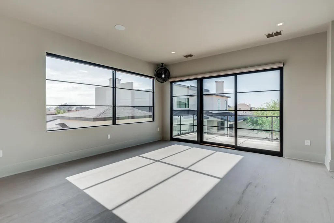
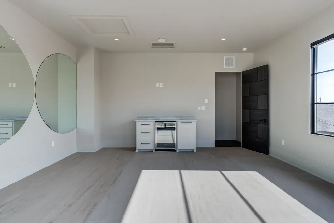
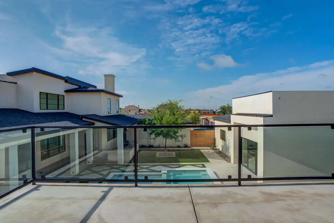
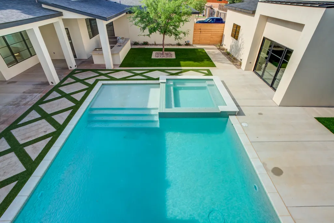
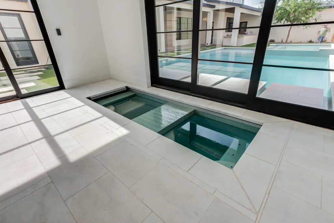
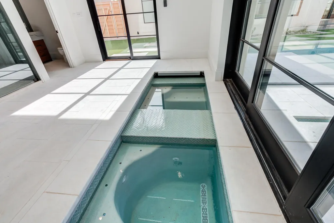
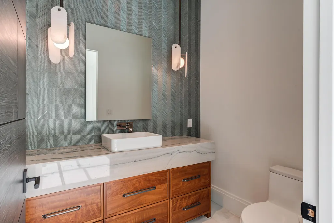
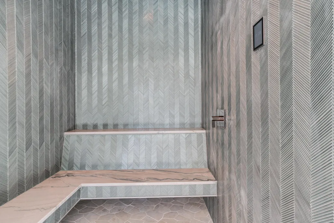
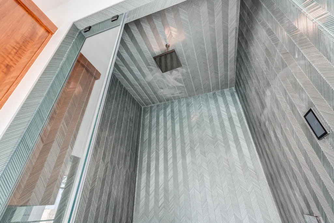
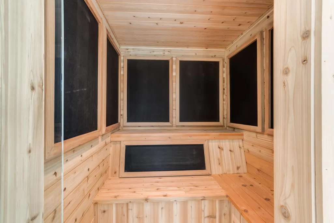
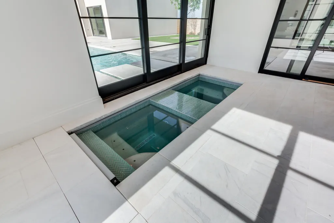
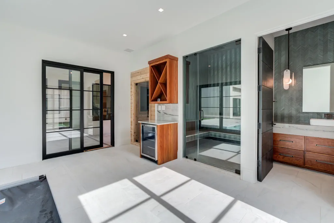
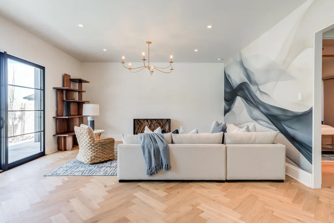
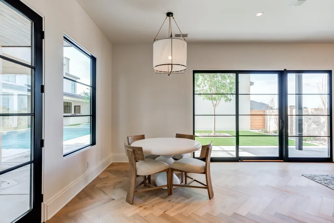
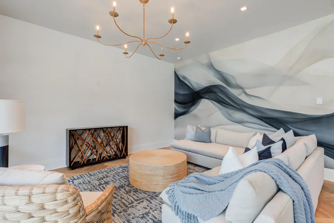
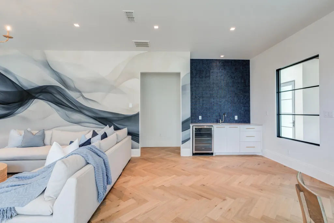
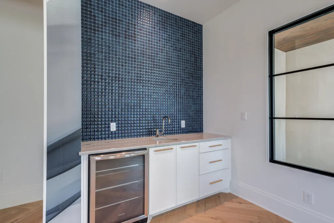
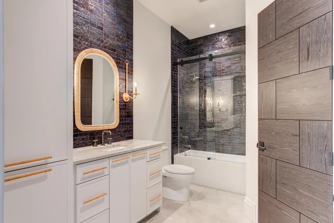
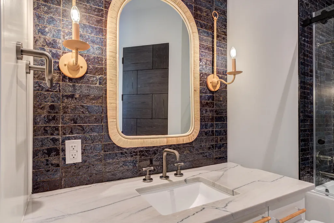
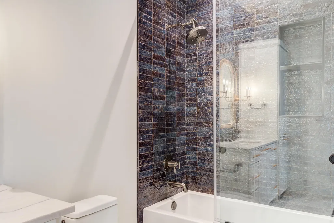
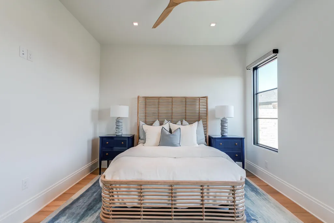
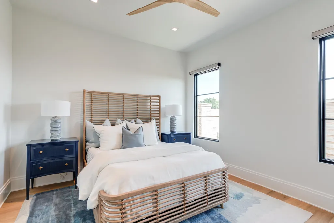
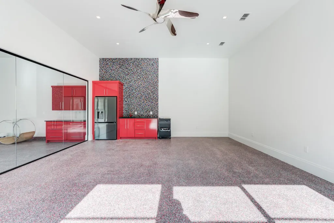
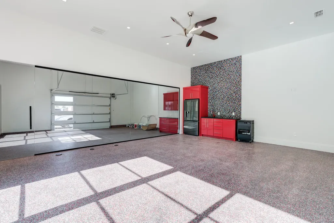
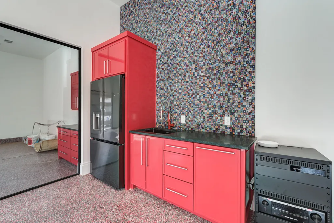
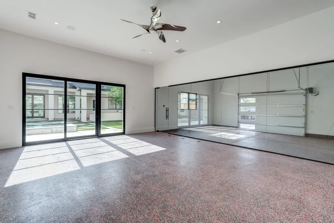
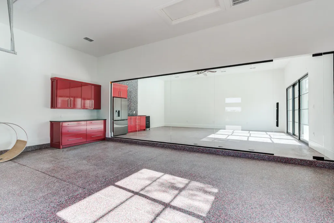
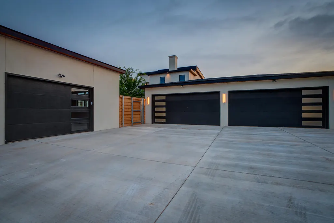
Introducing one of the most extraordinary custom homes ever brought to the Lubbock market. Located inside The Oaks at Sedona, an exclusive gated community in South Lubbock, this remarkable Scott Self masterpiece blends striking modern architecture, resort-style amenities, and luxury finishes rarely seen in West Texas. Every inch of this property was intentionally designed to create an unmatched living experience that feels more like a private retreat than a residence. Step inside to soaring ceilings, walls of glass, designer lighting, and a breathtaking floating staircase that serves as the centerpiece of the home. The open-concept layout was designed for both everyday living and entertaining. The chef's kitchen features Thermador appliances, a built-in coffee maker, wine fridge, oversized island, and custom cabinetry. Electric shades throughout the home add both convenience and sophistication.The basement creates the perfect entertainment space with a bar and media/lounge area ideal for movie nights, game days, or hosting guests. The primary suite feels like a private retreat with spa-inspired finishes and direct access to the home's wellness spaces. This property goes far beyond what is typically expected in luxury living, featuring a separate guest house complete with its own bedroom, full bathroom, living area, and kitchenette -- perfect for guests or multigenerational living. The dedicated workout and recovery space includes both dry and wet saunas, hot and cold plunge pools, workout studio, and a private half bath, creating a true in-home wellness experience unlike anything else in Lubbock. The backyard was designed for entertaining and relaxation with a stunning custom pool, expansive patio spaces, covered outdoor living areas, and a fully equipped outdoor kitchen. The property also includes a heated and cooled workshop with a sink and refrigerator. This is a rare opportunity to own a one-of-a-kind luxury property unlike anything else on the Lubbock market.
| Elementary School | Middle School | High School |
|---|---|---|
| Lubbock-Cooper Central Elementary School | Lubbock-Cooper Middle School | Liberty High School |
| Price History | |
|---|---|
| 7/31/2026 | Listed $3,100,000 |
General Features
| Sewer | Public Sewer |
|---|---|
| Heating | Central,Natural Gas |
| Cooling | Ceiling Fan(s),Central Air,Electric |
| Utilities | Cable Available,Electricity Available,Natural Gas Available,Sewer Available,Water Available |
| Roof | Composition |
| Appliances | Bar Fridge,Built-In Refrigerator,Dishwasher,Disposal,Dryer,Freezer,Gas Range,Microwave,Range Hood,Washer,Water Softener,Water Softener Owned,Wine Cooler |
| HOA Fee | 1000.0 |
| Garage Spaces | 5.0 |
| Patio/Porch Features | Covered,Front Porch,Patio |
| Architectural Style | Contemporary |
| Pool Features | Gunite,In Ground,Pool/Spa Combo,Tile |
| Security Features | None |
| Construction Materials | Spray Foam Insulation,Stucco |
| Year Built | 2026 |
| Property Subtype | Single Family Residence |
| Community Features | Gated,Park,Sidewalks |
| Assoc Fee Paid Per | Annually |
| County | Lubbock |
| New Construction | Yes |
| Property Type | Residential |
| Association Amenities | Gated,Landscaping |
| HOA | Yes |
| Attached Garage | Yes |
| Garage Y/N | Yes |
| Other Structures | Outbuilding,Pool House,Workshop |
| Total Rooms | 18 |
| Full Baths | 6 |
| Status | Active |
| High School | Liberty High School |
| City | Lubbock |
| Senior Community Y/N | No |
| High School District | Lubbock-Cooper ISD |
| MLS Area | 11 |
| Lot Size Units | Acres |
| Lot Size Square Feet | 22182.0 |
| Carport Y/N | No |
| Elementary School | Lubbock-Cooper Central |
| Property Attached Y/N | No |
| Tax Annual Amount | 68716.0 |
| Home Warranty Y/N | No |
| Middle/Junior High School | Lubbock-Cooper |
| Property Condition | New Construction |
| Lease Renewal Y/N | No |
| MLS Area Minor | 11 |
| Additional Parcels Y/N | No |
| Rent Control Y/N | No |
| Standard Status | Active |
| MobileHomeRemainsYN | No |
| Legal Description | Oaks At Sedona L 11 |
| Sewer_co_Public_sp_Sewer | True |
| Heating_co_Central | True |
| Utilities_co_Cable_sp_Available | True |
| Utilities_co_Electricity_sp_Available | True |
| Utilities_co_Natural_sp_Gas_sp_Available | True |
| Unit | 11 |
Interior Features
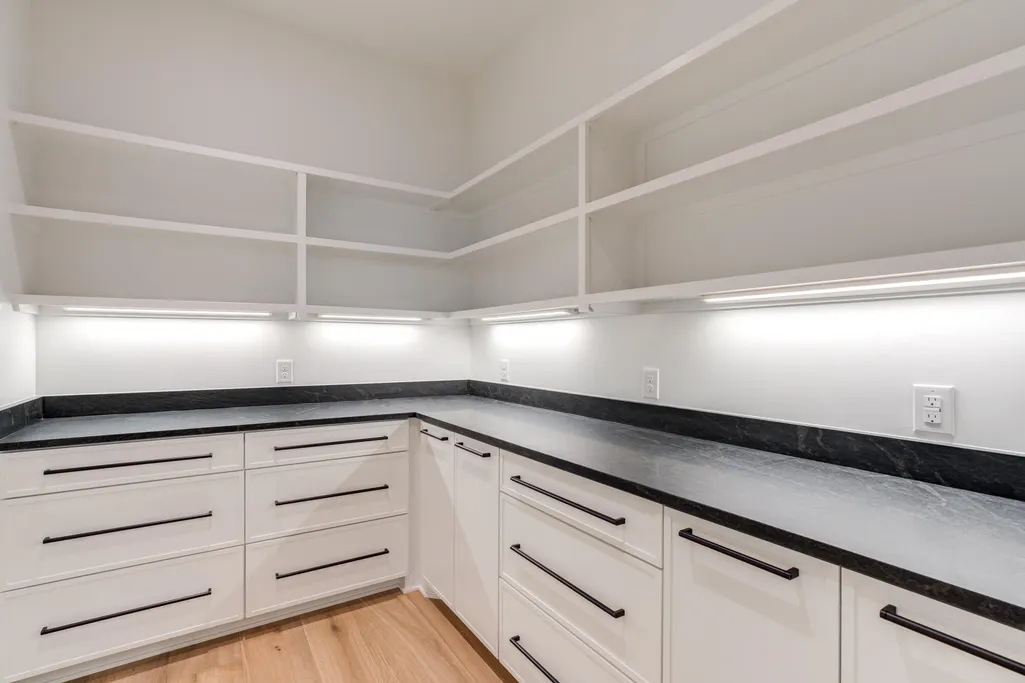
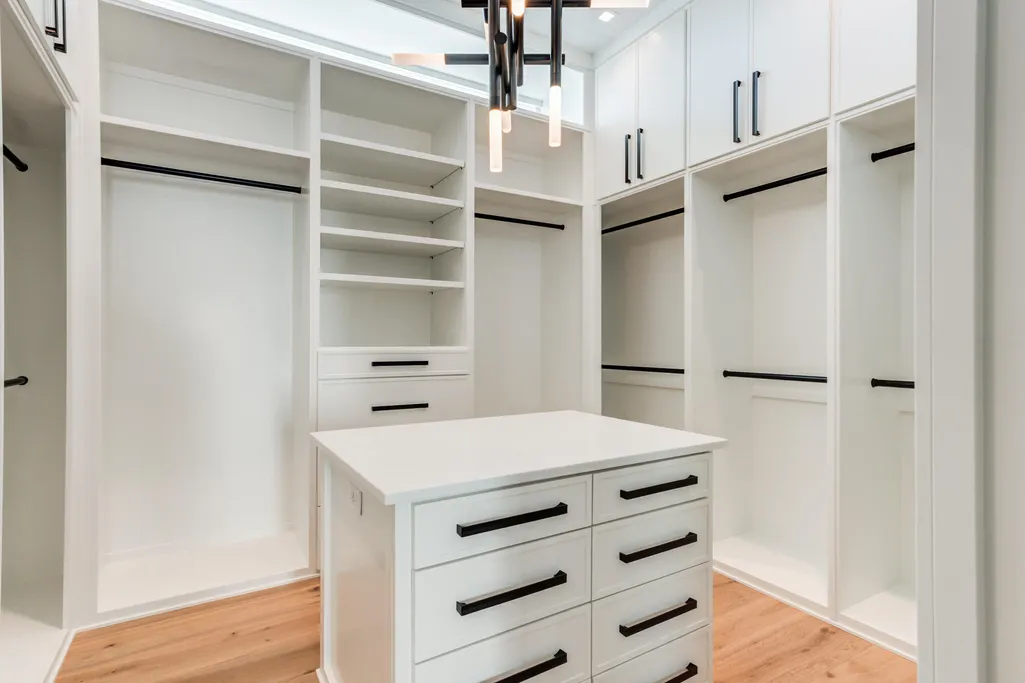
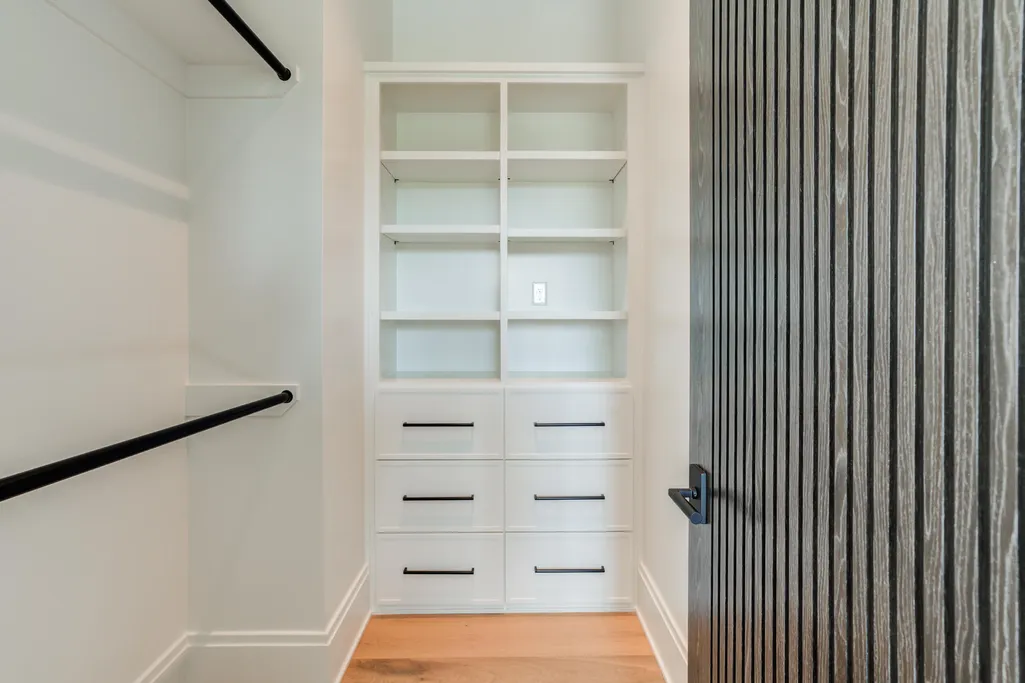
| Interior Amenities | Bar,Bookcases,Ceiling Fan(s),Chandelier,Double Vanity,Entrance Foyer,High Ceilings,Kitchen Island,Pantry,Primary Downstairs,Quartz Counters,Sauna,Soaking Tub,Walk-In Closet(s) |
|---|---|
| Basement | Finished |
| Flooring | Engineered Hardwood |
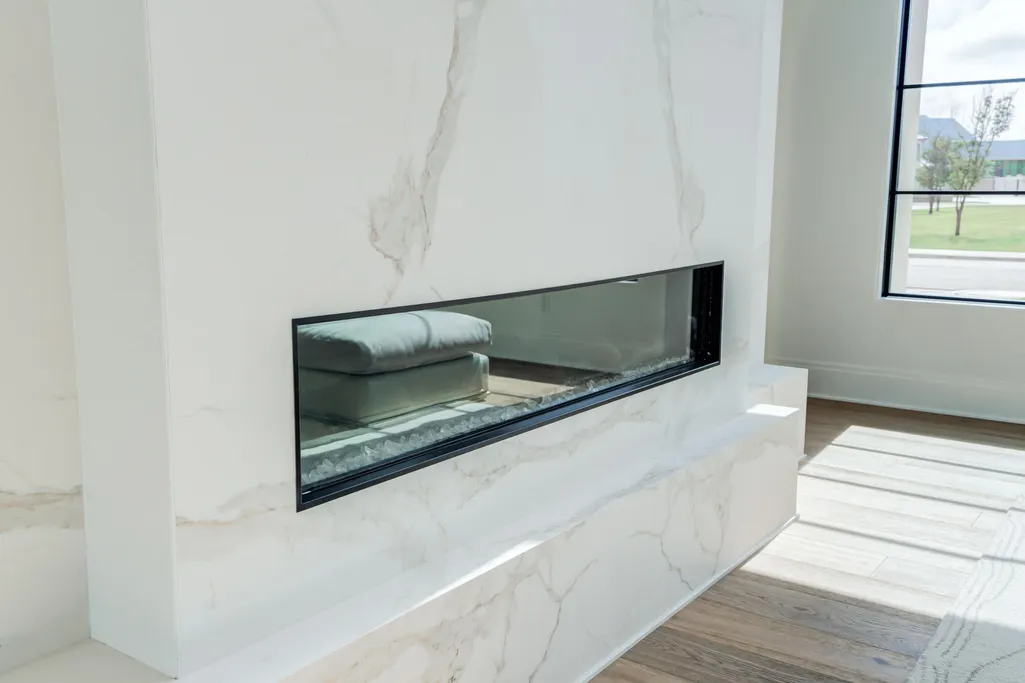
| Total Fireplaces | 1 |
| Fireplace Features | Living Room |
| Basement (Y/N) | Yes |
| Air Conditioning Y/N | Yes |
| Heating Y/N | Yes |
| Window Features | Blinds |
| Fireplace Y/N | Yes |
| Above Grade Finished Area | 7242.0 |
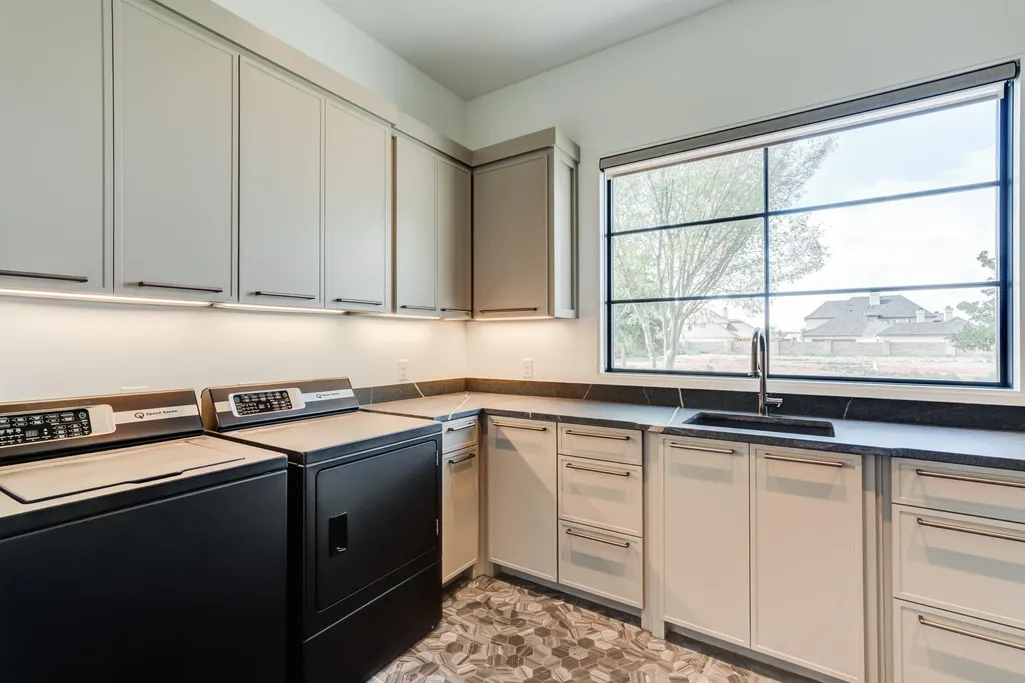
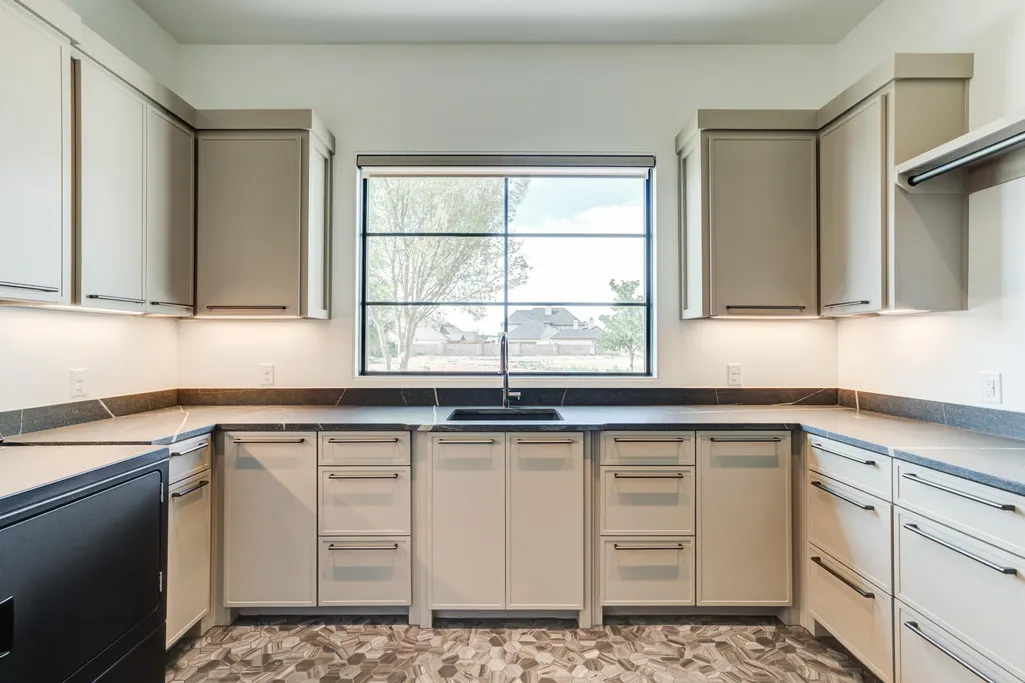
| Laundry Features | Electric Dryer Hookup,Laundry Room,Lower Level,Sink,Washer Hookup |
| Total Bedrooms | 5 |
| Below Grade Finished Area | 665.0 |
| LivingAreaSource | Builder |
| Above Grade Finished Area Source | Builder |
| Total Baths | 8 |
Exterior Features
| Exterior Amenities | Balcony,Gas Grill,Lighting,Outdoor Grill,Outdoor Kitchen,Outdoor Shower,Private Yard |
|---|---|
| Fencing | Back Yard,Electric,Wood |
| Parking Features | Attached,Garage,Garage Door Opener,Garage Faces Rear,Secured,Workshop in Garage |
| Lot Features | Back Yard,Front Yard,Landscaped,Sprinklers In Front |
| Water Source | Public |
| Lot Size Area | 0.51 |
| Foundation Details | Slab |
| Spa | No |
| Building Area Total | 7907.0 |
| Lot Size Acres | 0.51 |
| Road Surface Type | All Weather |
| Lot Size Source | Public Records |
| Waterfront Y/N | No |
| Road Frontage Type | Private Road |
| Horse Y/N | No |
| Exterior_sp_Features_co_Balcony | True |
| Exterior_sp_Features_co_Outdoor_sp_Grill | True |
Amenities
- Foreclosure
- Views
- Short Sale
- New Construction
- Adult 55+
- Lease To Own
- No HOA Fees
- Furnished
- Primary On Main
- Air Conditioning
- Seller Finance
- Green
- Fixer Upper
- Horse
- Golf
- Fireplace
- Deck
- Garage
- Basement
- Pool
Property vs Single Family Average in 79423
Price
Taxes
Year Built
Visits

