
Golf Course
Address
14801 Norwood Avenue, Lubbock, TX
Price
$ 1,175,000
Property Attributes
- MLS#202608141
- TypeSingle Family
- Listing Status Active
- CountyLUBBOCK
- CityLubbock
- Area11
- Neighborhood1124
- Zip79423
- StyleTraditional
- Year Built2023
- Taxes$ 23505
- Price$ 1,175,000
- Bedrooms4
- Full Bathrooms4
- Half Bathrooms1
- Sqr Footage3728
- Lot Size0.25 Acres
Data Source:
Lubbock MLS (LARMLS)
Property Description
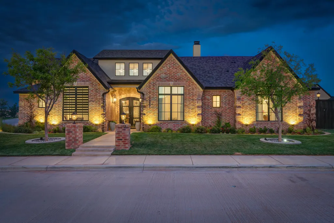
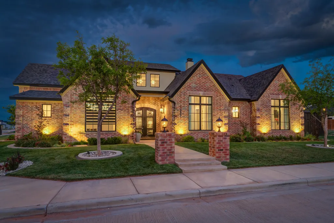
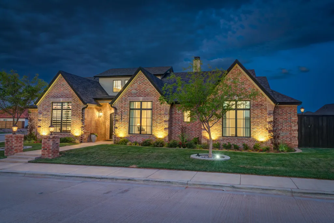
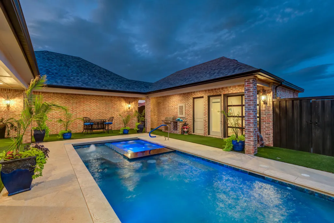
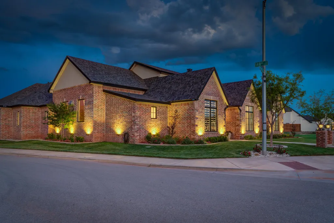
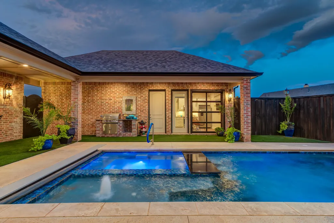
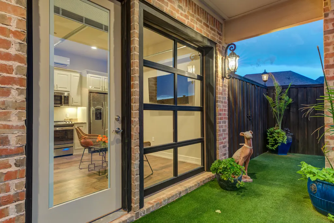
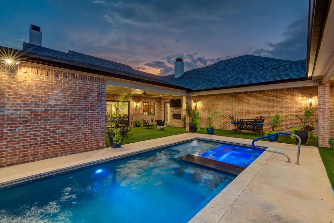
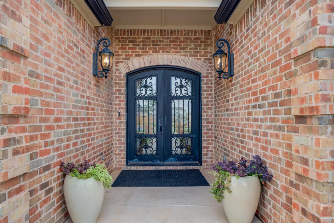
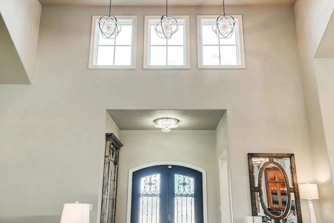
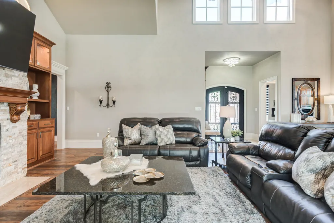
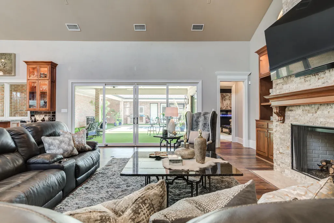
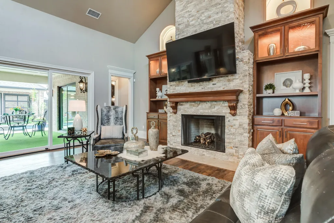
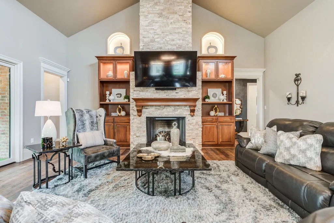
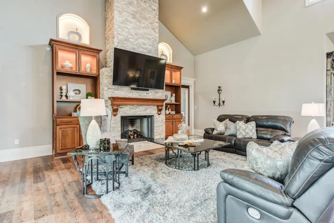
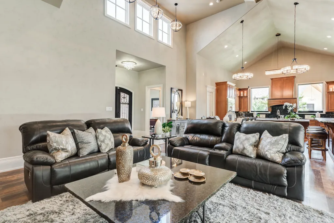
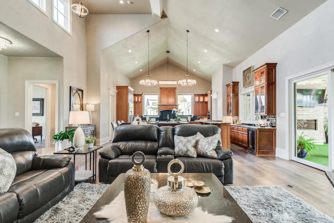
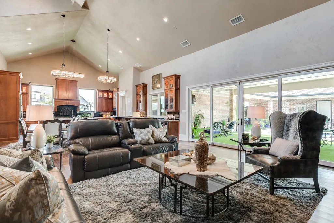
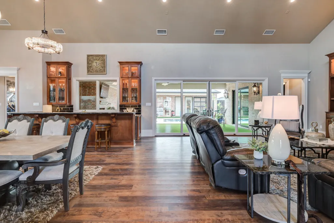
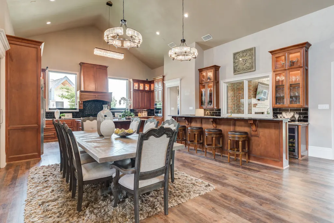
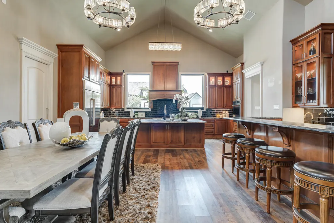
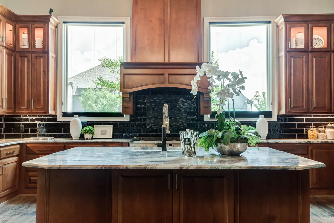
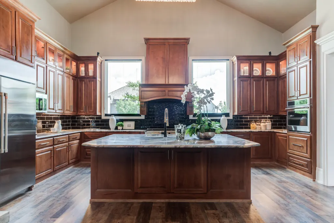
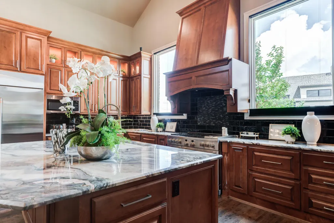
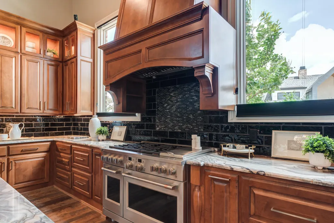
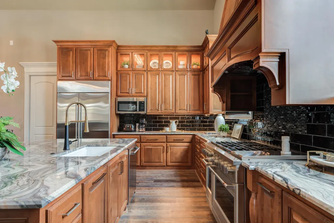
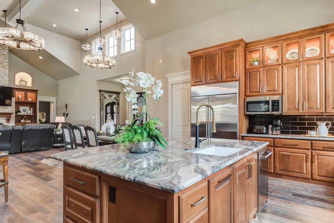
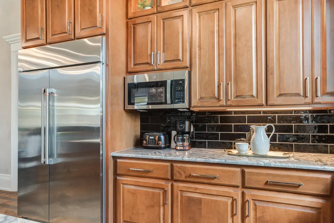
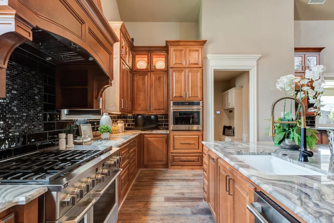
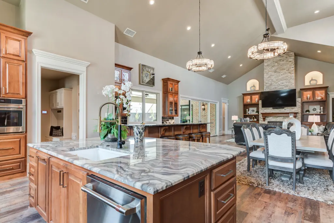
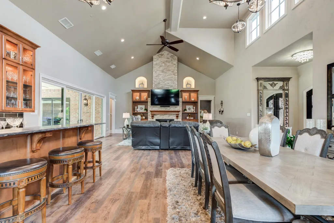
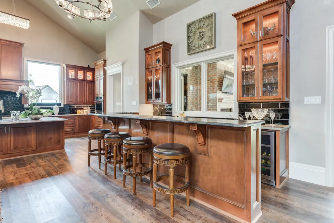
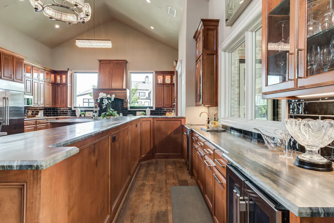
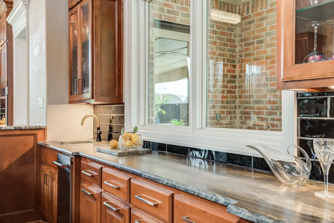
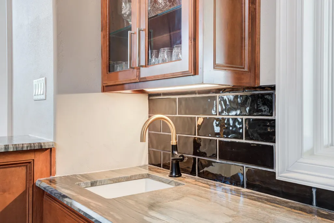
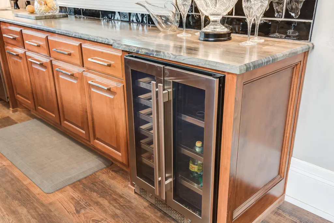
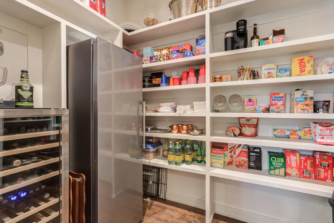
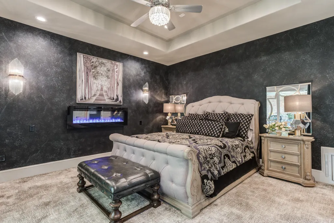
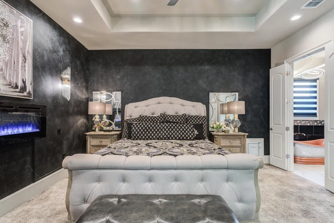
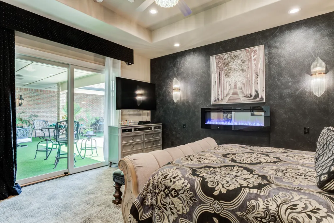
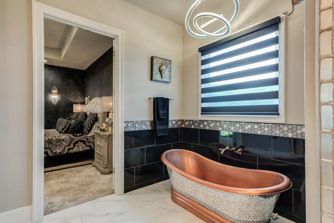
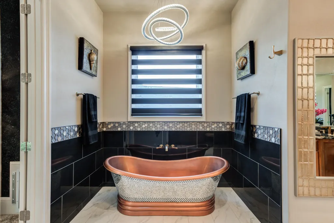
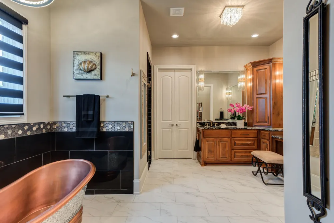
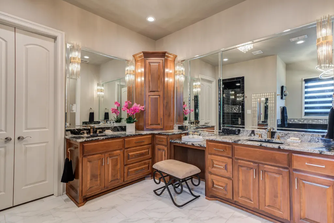
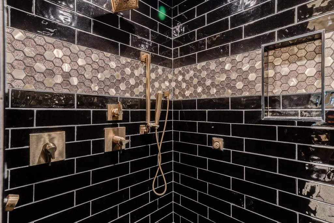
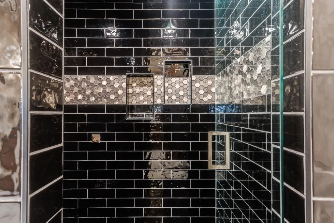
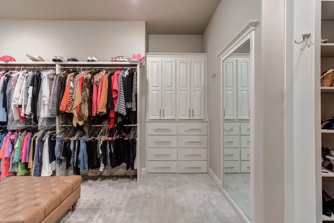
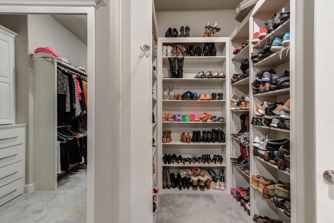
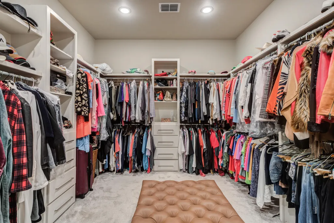
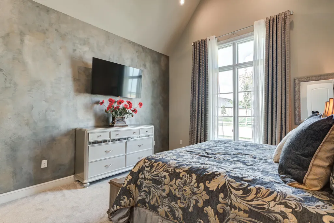
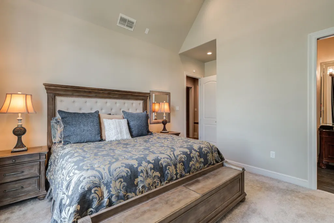
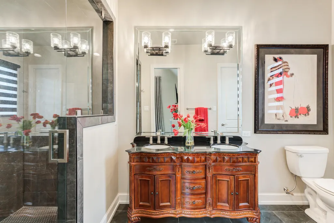
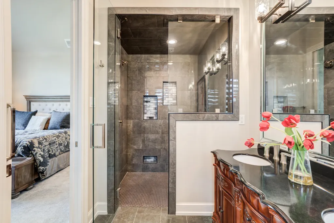
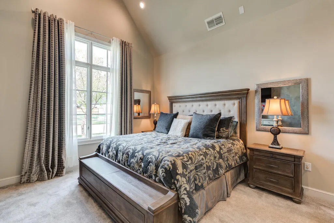
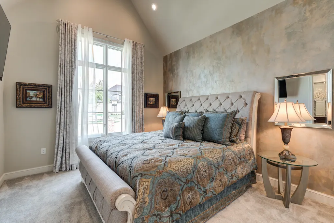
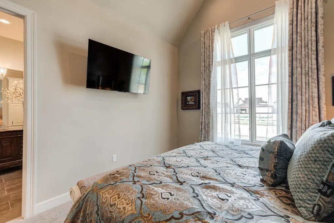
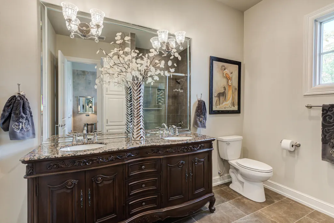
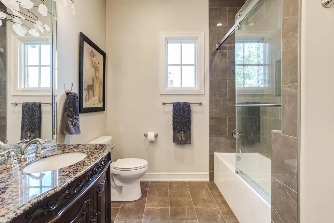
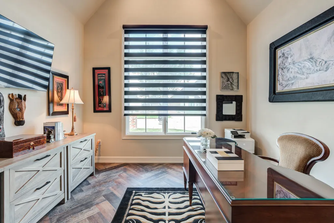
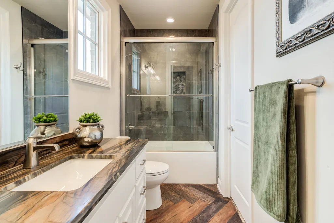
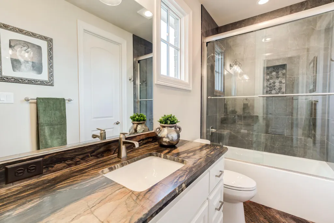
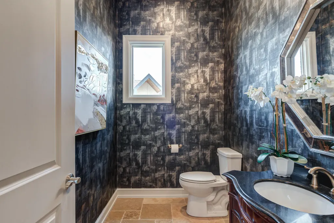
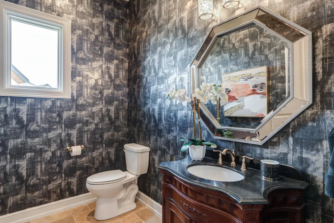
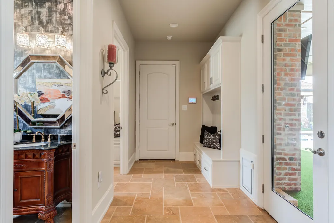
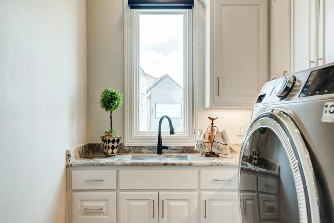
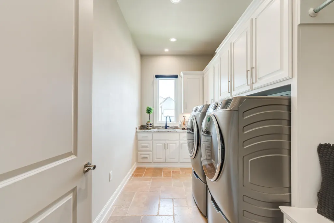
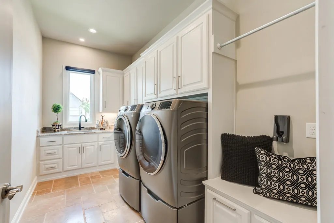
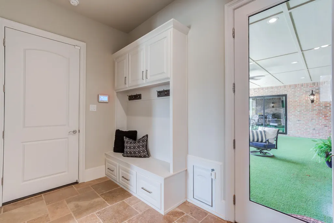
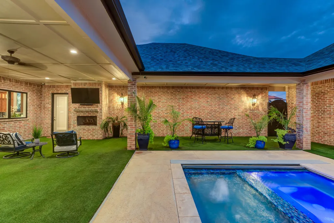
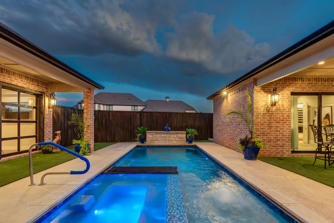
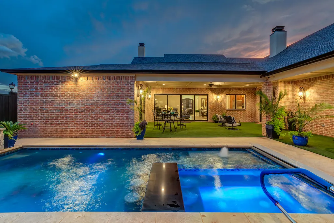
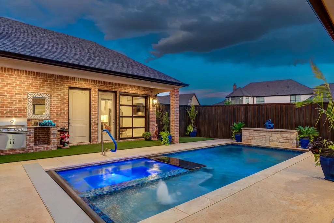
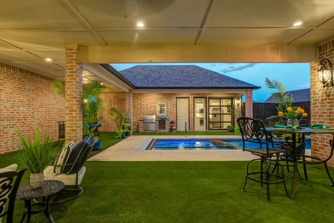
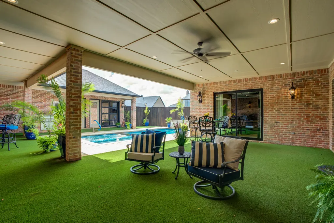
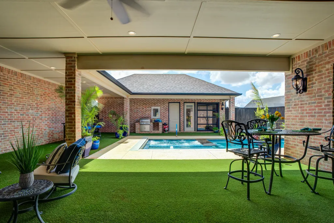
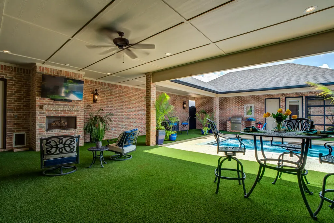
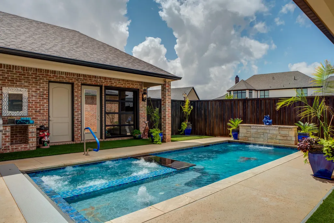
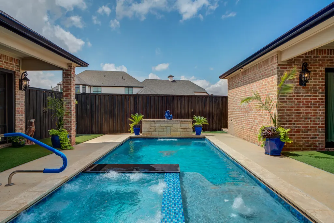
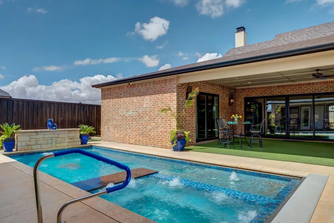
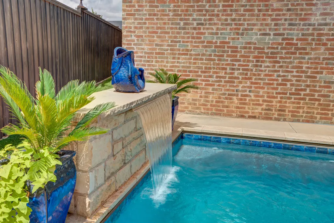
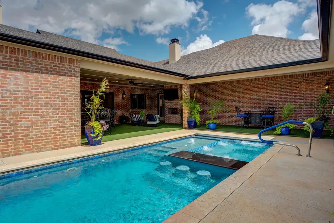
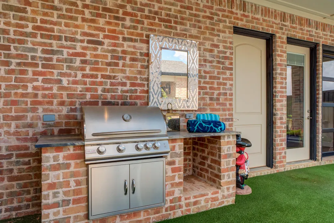
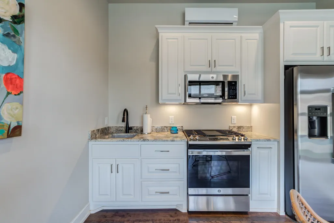
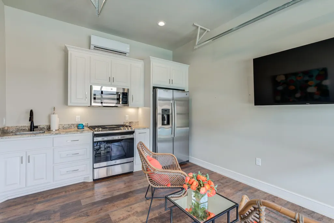
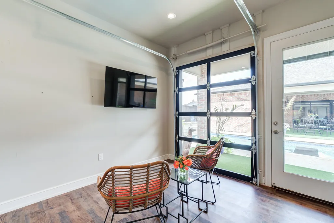
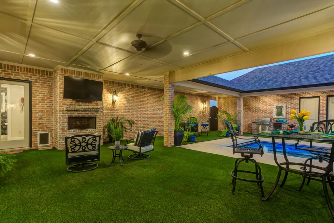
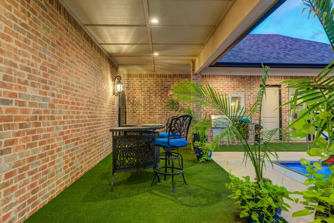
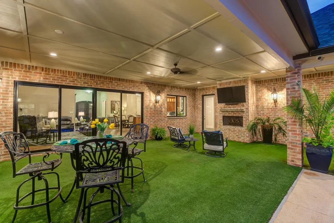
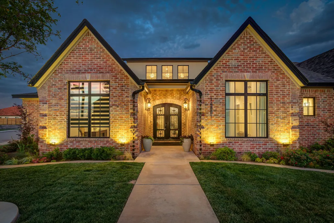
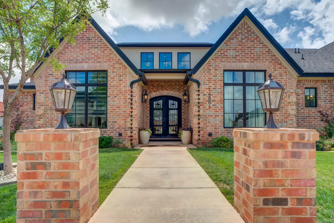
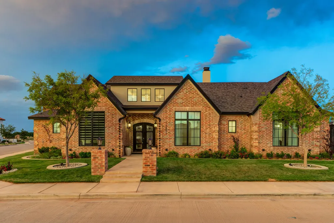
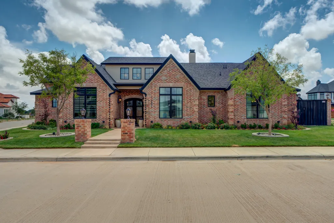
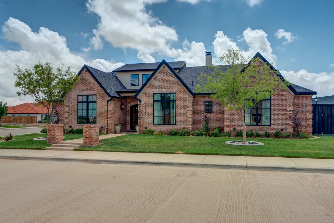
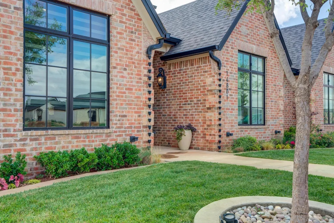
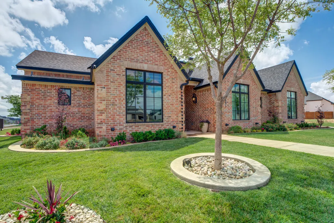
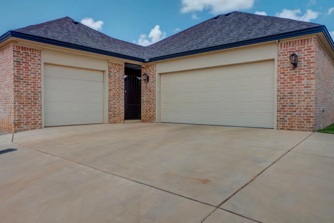
PRICE IMPROVEMENT: $50K!! Exclusive Seller Incentive: $25,000 Your Way! HUGE BONUS: The seller is offering a $25,000 concession to use toward an interest rate buy-down, closing costs, or a price reduction! The Ultimate Luxury Estate & Backyard Paradise. Elevate your lifestyle in the highly coveted Sedona neighborhood. From the moment you arrive, this custom-built masterpiece captivates with its timeless architecture, grand double-door entry, and unmatched craftsmanship. Offering 4 bedrooms, 4.5 bathrooms, and a pristine 3-car garage, this estate blends classic elegance with an entertainer's dream layout. An Interior Masterpiece: Step inside, soaring vaulted beam and a dramatic floor-to-ceiling stacked stone fireplace command attention, while a radiant chandeliers and upper windows flood the pristine hardwood floors with natural light. Chef's Dream Kitchen: Fully equipped with a massive granite island, professional gas range with dual ovens, a 3rd built-in oven (perfect for holiday baking), and a separate butler's pantry featuring a second refrigerator and wine fridge. The Entertainer's Bar: A sophisticated leather-granite wet bar complete with a wine refrigerator and dedicated ice maker. The Primary Sanctuary: A lavish retreat featuring a cozy wall fireplace, ambient sconce lighting, and a grand walk-in closet with custom built-ins. The magazine-worthy spa bathroom boasts a statement copper soaking tub, a massive custom-tiled shower with a handheld sprayer, and a dedicated sit-down vanity. En-Suite Guest Comfort: All three secondary bedrooms feature their own private en-suite bathrooms, ensuring ultimate comfort and privacy for family or guests. Your Private Backyard Resort: Throw open the double doors and step into the ultimate indoor-outdoor lifestyle. The Pool & Spa: A sparkling, app-controlled automated pool featuring a built-in hot tub, swim-up barstools, sleek water shears, elegant lighting, and an automatic safety cover. The Pool House: A spectacular 195 sq. ft. pool house equipped with a kitchen, TV area, and a roll-up garage door that opens directly to the water. Massive Covered Patio: Features a cozy outdoor fireplace, built-in surround sound, a convenient powder bath accessible directly from the mudroom, and professional landscape lighting that brings the oasis to life at night. The Garage: A pristine 3-car garage featuring a sleek gray epoxy floor and freshly painted walls. Location: Situated in the premier, top-tier Liberty High School district and just moments away from the exclusive new Red Feather Golf Course. This isn't just a place to live, it's a lifestyle. Schedule your private tour today to experience this Sedona masterpiece in person!
| Elementary School | Middle School | High School |
|---|---|---|
| Lubbock-Cooper South Elementary School | Lubbock-Cooper Middle School | Liberty High School |
| Price History | |
|---|---|
| 6/13/2026 | Listed $1,225,000 |
| 7/21/2026 | 5$1,175,000 |
General Features
| Sewer | Public Sewer |
|---|---|
| Heating | Central,Natural Gas |
| Cooling | Central Air,Electric |
| Utilities | Electricity Connected,Natural Gas Connected,Sewer Connected,Water Connected |
| Roof | Composition |
| Appliances | Bar Fridge,Commercial Oven,Convection Oven,Dishwasher,Disposal,Double Oven,Gas Cooktop,Gas Range,Instant Hot Water,Microwave,Range,Range Hood,Refrigerator,Stainless Steel Appliance(s),Water Softener |
| HOA Fee | 1000.0 |
| Garage Spaces | 3.0 |
| Patio/Porch Features | Covered,Patio |
| Architectural Style | Traditional |
| Pool Features | Gunite,Heated,In Ground,Pool Cover,Pool/Spa Combo,Waterfall |
| Security Features | Security System Leased,Smoke Detector(s) |
| Construction Materials | Brick,Foam Insulation |
| Year Built | 2023 |
| Property Subtype | Single Family Residence |
| Community Features | Curbs,Sidewalks |
| Accessibility | Accessible Doors |
| Assoc Fee Paid Per | Annually |
| County | Lubbock |
| New Construction | No |
| Property Type | Residential |
| Association Amenities | Landscaping |
| HOA | Yes |
| Attached Garage | Yes |
| Garage Y/N | Yes |
| Other Structures | Pool House |
| Total Rooms | 9 |
| Full Baths | 4 |
| Status | Active |
| High School | Liberty High School |
| City | Lubbock |
| Senior Community Y/N | No |
| High School District | Lubbock-Cooper ISD |
| Zoning Description | Single Family |
| MLS Area | 11 |
| Lot Size Units | Acres |
| Lot Size Square Feet | 11060.0 |
| Carport Y/N | No |
| Spa Features | Gunite,Heated,In Ground |
| Elementary School | Lubbock-Cooper South |
| Property Attached Y/N | No |
| Tax Annual Amount | 23505.0 |
| Home Warranty Y/N | No |
| Middle/Junior High School | Lubbock-Cooper |
| Lease Renewal Y/N | No |
| MLS Area Minor | 11 |
| Additional Parcels Y/N | No |
| Rent Control Y/N | No |
| Standard Status | Active |
| Occupancy Type | Owner |
| MobileHomeRemainsYN | No |
| Legal Description | Sedona L 16 |
| Sewer_co_Public_sp_Sewer | True |
| Heating_co_Central | True |
Interior Features
| Interior Amenities | Beamed Ceilings,Bookcases,Breakfast Bar,Ceiling Fan(s),Double Vanity,Entrance Foyer,Granite Counters,High Ceilings,High Speed Internet,Kitchen Island,Pantry,Smart Camera(s)/Recording,Soaking Tub,Stor |
|---|---|
| Flooring | Carpet,Hardwood,Tile |
| Total Fireplaces | 1 |
| Fireplace Features | Decorative,Gas,Gas Log,Gas Starter,Living Room,Outside,Primary Bedroom |
| Total Stories | 1 |
| Basement (Y/N) | No |
| Air Conditioning Y/N | Yes |
| Heating Y/N | Yes |
| Window Features | Double Pane Windows,Storm Window(s),Window Coverings |
| Fireplace Y/N | Yes |
| Above Grade Finished Area | 3728.0 |
| Laundry Features | Electric Dryer Hookup,Laundry Room,Sink |
| Total Bedrooms | 4 |
| LivingAreaSource | Public Records |
| Above Grade Finished Area Source | Public Records |
| Total Baths | 5 |
Exterior Features
| Exterior Amenities | Outdoor Grill,Private Yard |
|---|---|
| Fencing | Back Yard,Fenced |
| Parking Features | Attached,Driveway,Garage,Garage Door Opener,Garage Faces Rear,Paved |
| Lot Features | Back Yard,City Lot,Landscaped,Sprinklers In Front,Sprinklers In Rear |
| Water Source | Public |
| Lot Size Area | 0.25 |
| Foundation Details | Slab |
| Spa | Yes |
| Building Area Total | 3728.0 |
| Lot Size Acres | 0.25 |
| Road Surface Type | Paved |
| Lot Size Source | Public Records |
| Waterfront Y/N | No |
| Door Features | Storm Door(s) |
| Road Frontage Type | City Street |
| Horse Y/N | No |
| Exterior_sp_Features_co_Outdoor_sp_Grill | True |
Amenities
- Foreclosure
- Views
- Short Sale
- New Construction
- Adult 55+
- Lease To Own
- No HOA Fees
- Furnished
- Primary On Main
- Air Conditioning
- Seller Finance
- Green
- Fixer Upper
- Horse
- Golf
- Fireplace
- Deck
- Garage
- Basement
- Pool
Property vs Single Family Average in 79423
Price
Taxes
Year Built
Visits

