
Golf Course - Primary on Main
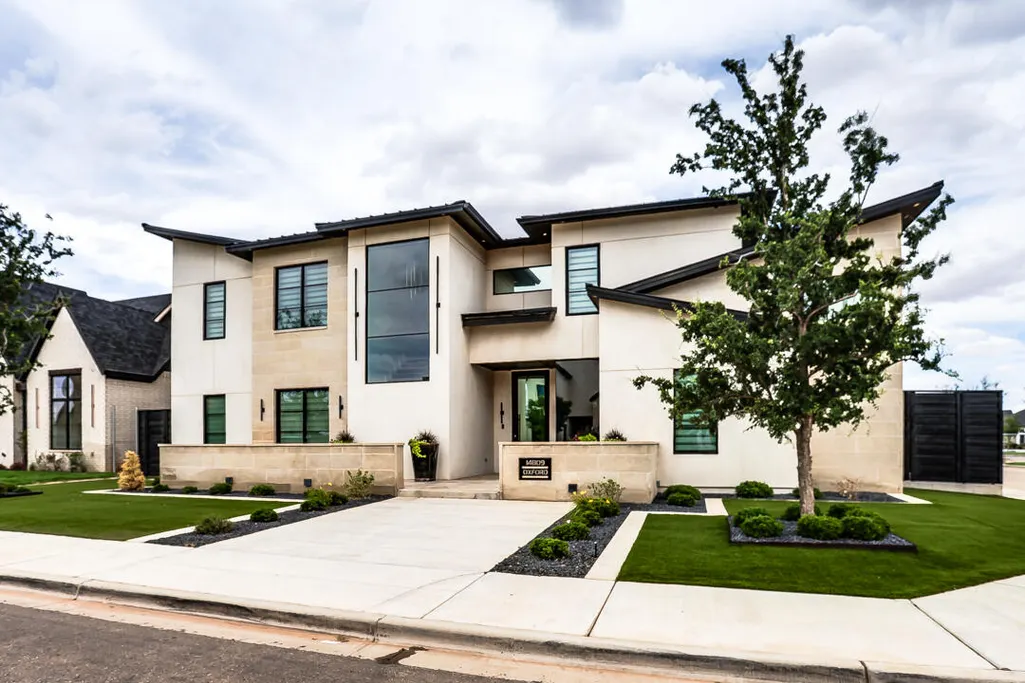
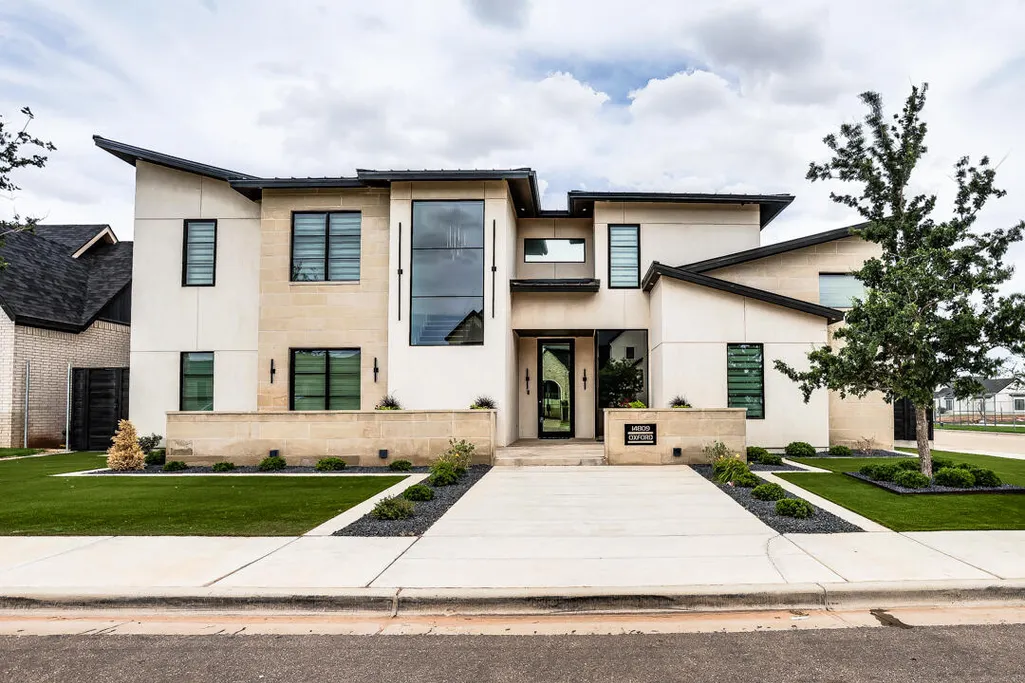
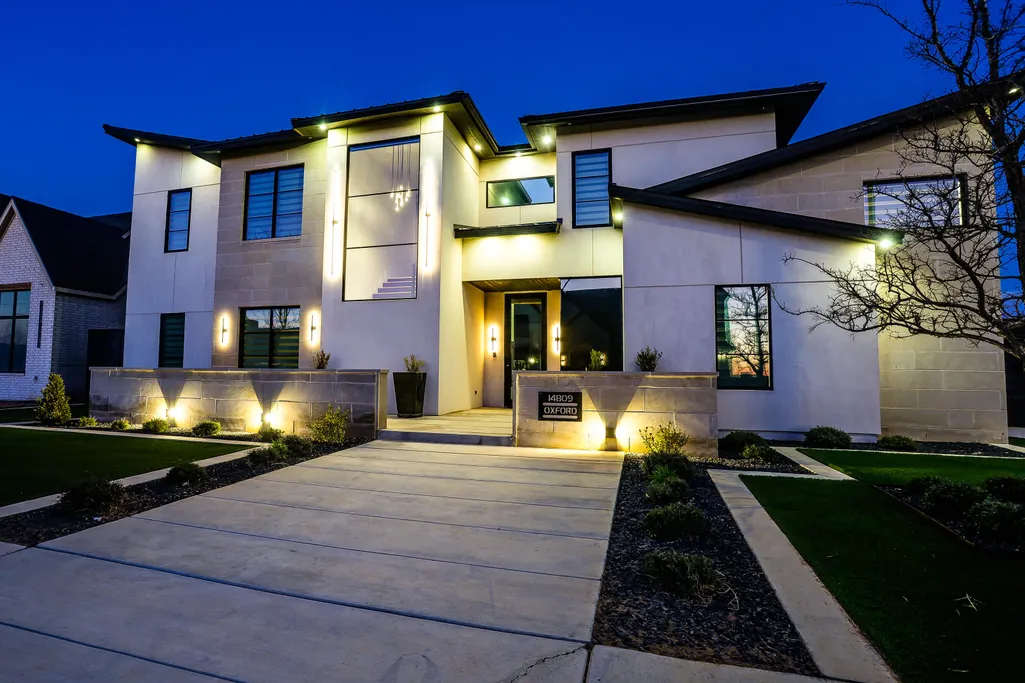
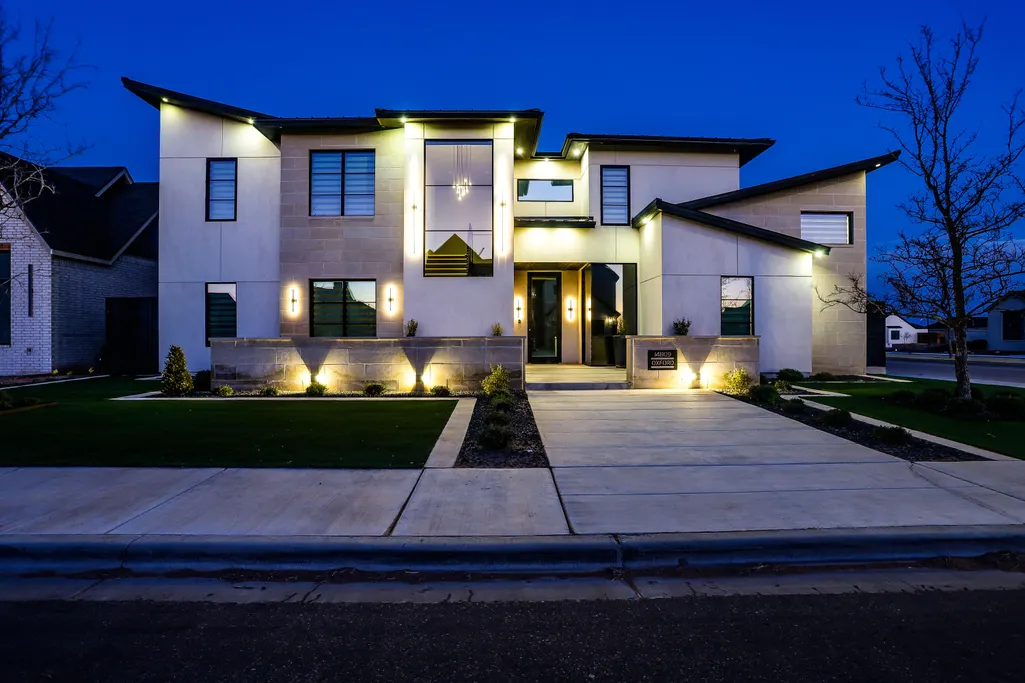
Address
14809 Oxford Avenue, Lubbock, TX
Price
$ 1,379,000
Property Attributes
- MLS#202610858
- TypeSingle Family
- Listing Status Active
- CountyLUBBOCK
- CityLubbock
- Area11
- Neighborhood1124
- Zip79423
- StyleSingle Family Residence
- Year Built2023
- Taxes$ 26000
- Price$ 1,379,000
- Bedrooms4
- Full Bathrooms4
- Half Bathrooms1
- Sqr Footage3941
- Lot Size0.22 Acres
Data Source:
Lubbock MLS (LARMLS)
Property Description
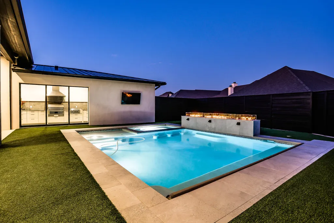
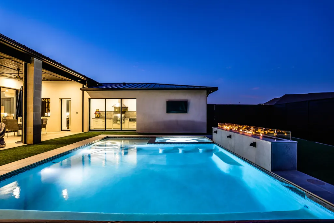
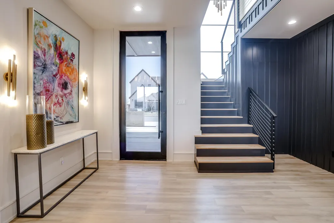
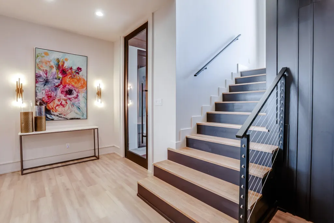
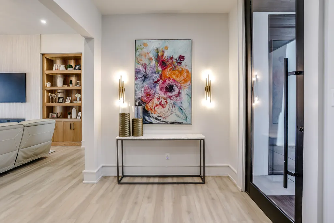
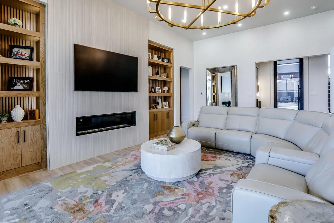

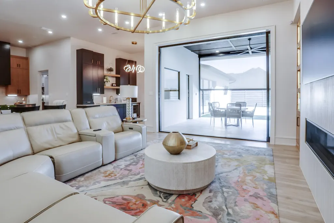
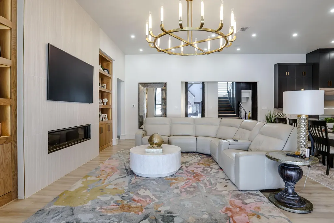
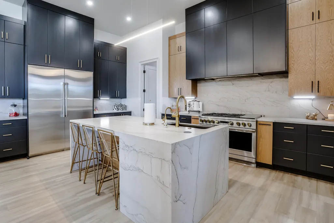
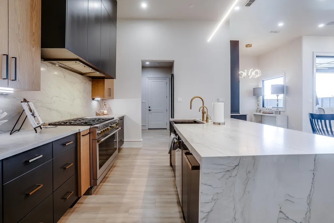
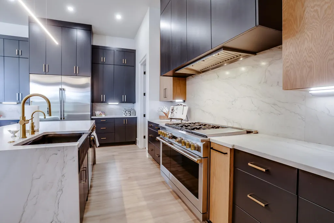
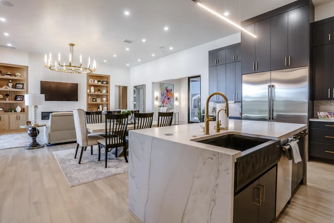
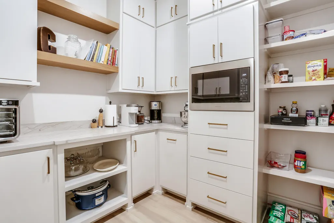
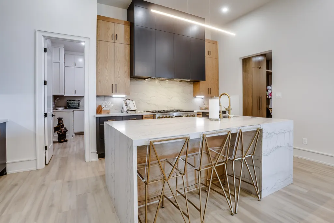
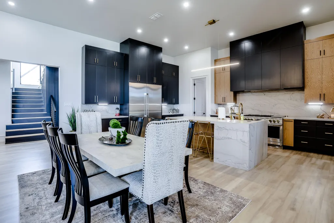
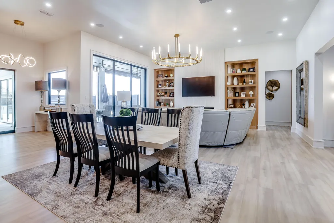
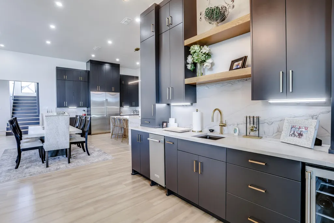
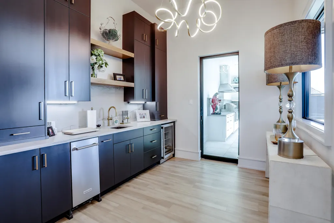
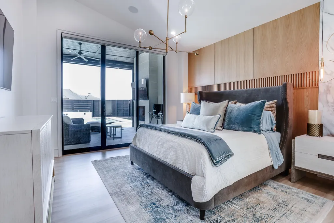
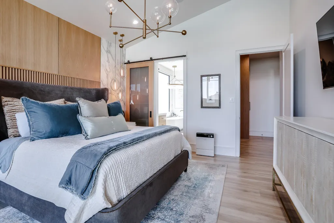
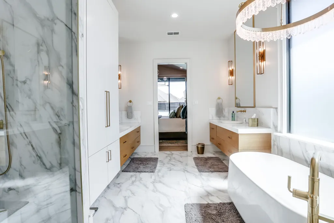
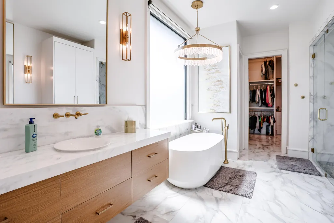
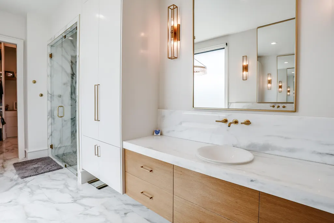
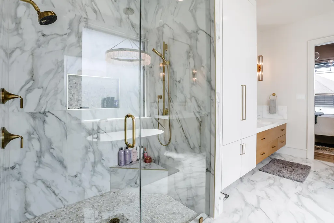
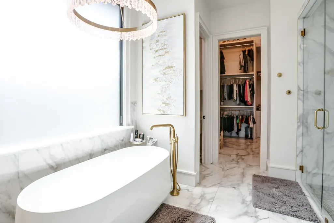
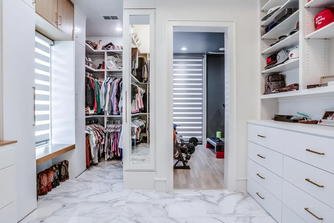
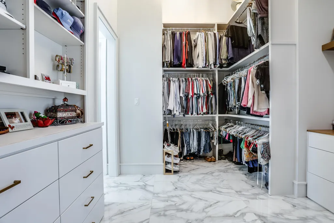
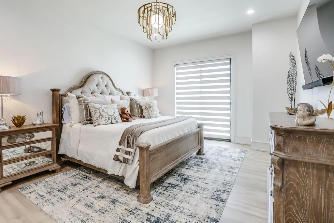
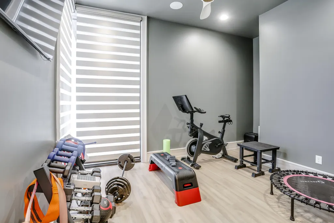
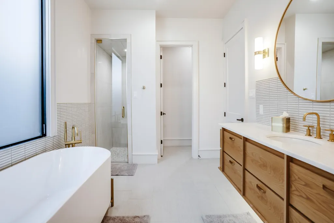
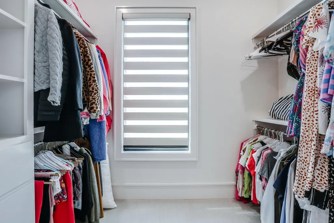
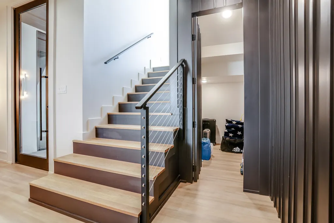
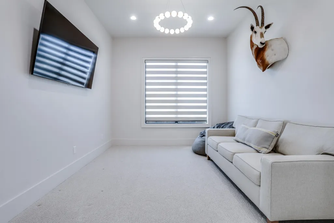
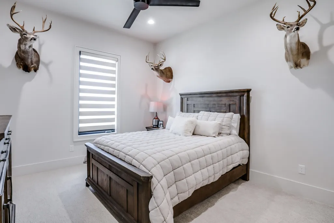
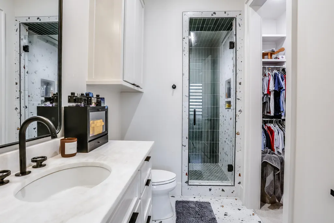
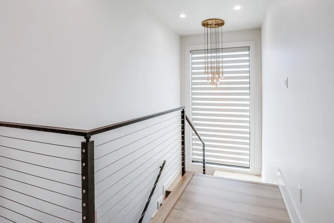
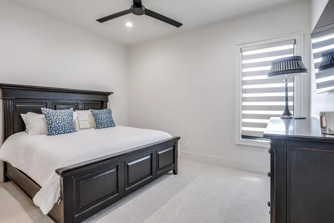
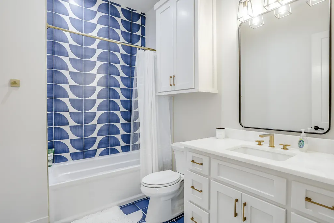
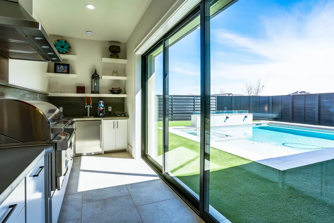
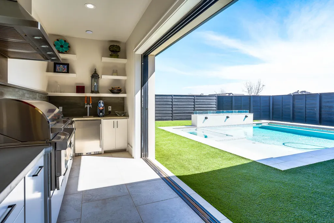
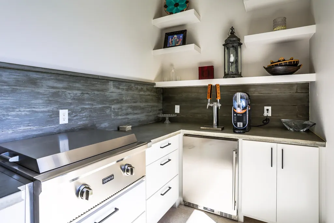
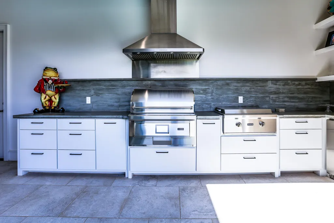
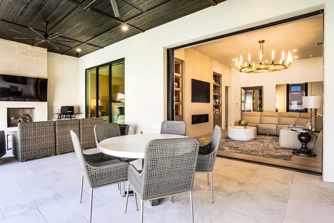
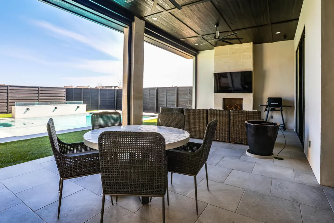
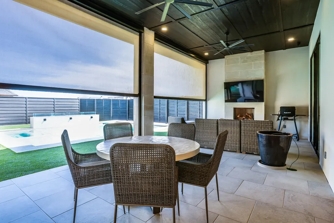
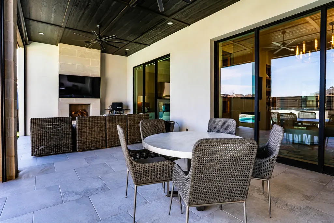
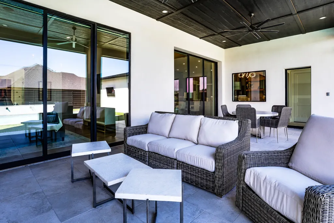
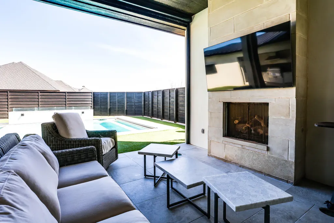
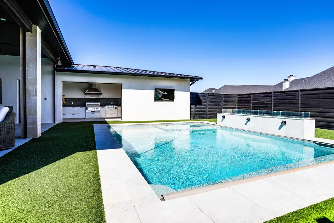
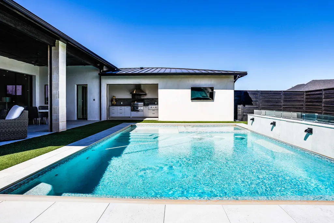
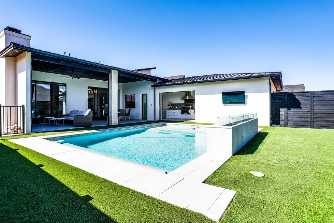
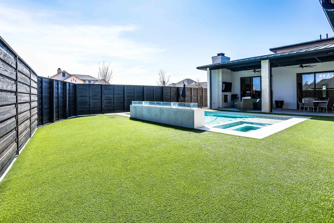
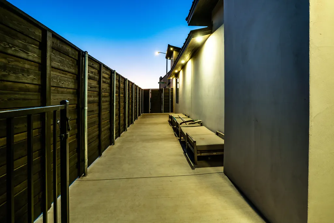
Absolutely stunning luxury home in Sedona with an incredible outdoor oasis! This former parade home features 4 bedrooms (2 primary suites), 4.5 bathrooms, pool with spa, indoor/outdoor kitchen, wet bar, butler's pantry, exercise room (or office), upstairs bonus room, oversized 4-car tandem style garage and the ultimate outdoor space you will never want to leave. Bringing a whole new meaning to an 'open floorplan,' the sliding patio pocket doors seamlessly integrate the outdoor space with the indoors creating the perfect entertaining experience. Every detail is thoughtfully designed with high end finishes and fixtures at every turn. Two luxurious primary suites are featured on the first floor. The main primary suite includes a private exercise room off the closet, which could also be used as an office. The second primary suite offers direct access to the charming front courtyard through another sliding door. Upstairs you will find a versatile bonus room, two additional bedrooms, each with its own private bathroom and walk-in closets. Enjoy the outdoor living space year round in the peaceful covered patio enclosed with motorized shades. The resort-style pool features a spa, tanning ledge, water & fire features and motorized cover - perfect for relaxing or hosting guests. The heated and cooled indoor/outdoor kitchen is complete with a built-in pellet grill, hibachi flat-top grill, and kegerator. The oversized tandem garage could fit up to 4 cars and has additional designated storage space. Conveniently located in Lubbock-Cooper ISD, walking distance to Liberty High School and adjacent to Red Feather Golf & Social Club.
| Elementary School | Middle School | High School |
|---|---|---|
| Lubbock-Cooper South Elementary School | Lubbock-Cooper Middle School | Liberty High School |
| Price History | |
|---|---|
| 8/5/2026 | Listed $1,379,000 |
General Features
| Heating | Central,Natural Gas |
|---|---|
| Cooling | Ceiling Fan(s),Central Air,Electric |
| Roof | Metal |
| Appliances | Bar Fridge,Built-In Refrigerator,Dishwasher,Disposal,Double Oven,Electric Oven,Freezer,Indoor Grill,Microwave,Refrigerator |
| HOA Fee | 1300.0 |
| Garage Spaces | 4.0 |
| Patio/Porch Features | Covered,Patio |
| Pool Features | Gas Heat,Gunite,Heated,In Ground,Outdoor Pool,Pool Cover,Pool/Spa Combo,Waterfall |
| Security Features | Security System Owned |
| Construction Materials | Foam Insulation,Stone |
| Year Built | 2023 |
| Property Subtype | Single Family Residence |
| Community Features | Park |
| Assoc Fee Paid Per | Annually |
| County | Lubbock |
| New Construction | No |
| Property Type | Residential |
| Association Amenities | None |
| HOA | Yes |
| Attached Garage | Yes |
| Garage Y/N | Yes |
| Total Rooms | 6 |
| Full Baths | 4 |
| Status | Active |
| High School | Liberty High School |
| City | Lubbock |
| Senior Community Y/N | No |
| High School District | Lubbock-Cooper ISD |
| MLS Area | 11 |
| Lot Size Units | Acres |
| Lot Size Square Feet | 9448.16 |
| Carport Y/N | No |
| Elementary School | Lubbock-Cooper South |
| Property Attached Y/N | No |
| Tax Annual Amount | 26000.0 |
| Home Warranty Y/N | No |
| Middle/Junior High School | Lubbock-Cooper |
| Lease Renewal Y/N | No |
| MLS Area Minor | 11 |
| Additional Parcels Y/N | No |
| Rent Control Y/N | No |
| Standard Status | Active |
| Occupancy Type | Owner |
| MobileHomeRemainsYN | No |
| Legal Description | Sedona L 55 |
| Heating_co_Central | True |
Interior Features
| Interior Amenities | Bar,Bookcases,Breakfast Bar,Built-in Features,Ceiling Fan(s),Chandelier,Double Vanity,Entrance Foyer,In-Law Floorplan,Kitchen Island,Open Floorplan,Pantry,Primary Downstairs,Quartz Counters,Smart Cam |
|---|---|
| Flooring | Carpet,Luxury Vinyl |
| Total Fireplaces | 2 |
| Fireplace Features | Bedroom,Living Room,Remote Controlled |
| Total Stories | 2 |
| Basement (Y/N) | No |
| Air Conditioning Y/N | Yes |
| Heating Y/N | Yes |
| Window Features | Double Pane Windows,Window Coverings |
| Fireplace Y/N | Yes |
| Above Grade Finished Area | 3941.0 |
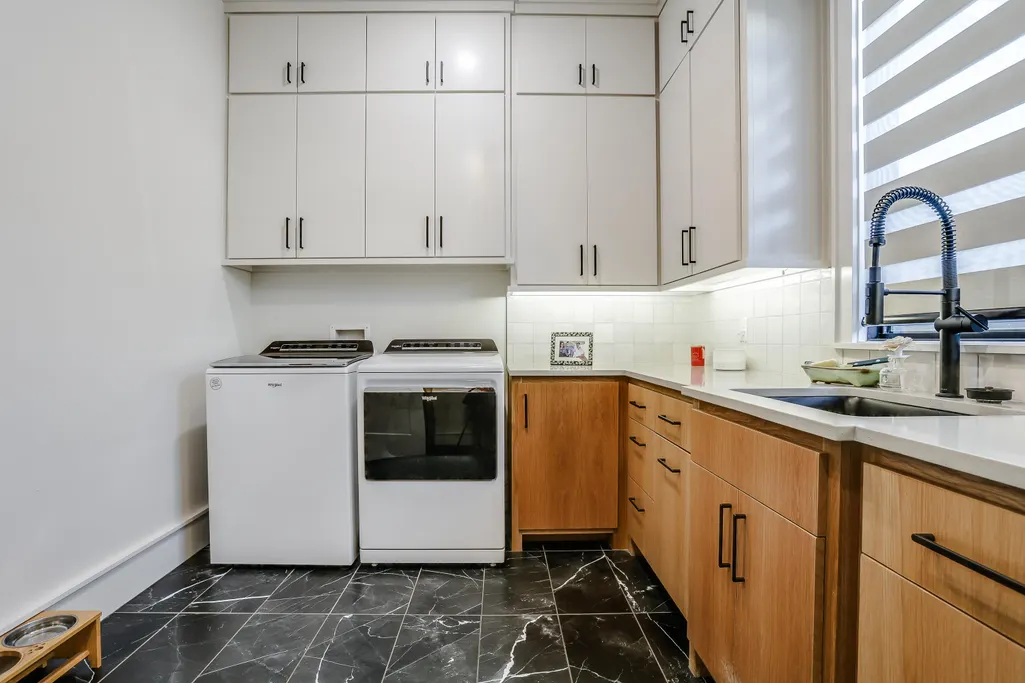
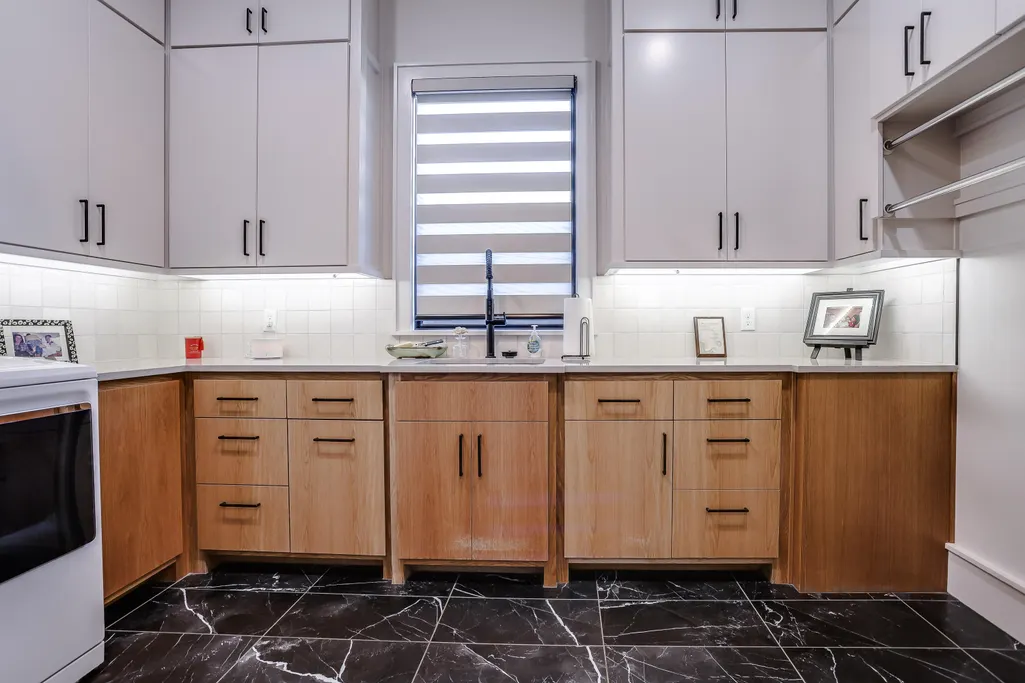
| Laundry Features | Electric Dryer Hookup,Inside,Laundry Room,Main Level,Sink,Washer Hookup |
| Total Bedrooms | 4 |
| LivingAreaSource | Builder |
| Above Grade Finished Area Source | Builder |
| Total Baths | 5 |
Exterior Features
| Exterior Amenities | Outdoor Grill,Outdoor Kitchen,Private Yard |
|---|---|
| Fencing | Back Yard,Fenced |
| Parking Features | Additional Parking,Attached,Driveway,Garage,Garage Door Opener,Garage Faces Rear,Paved |
| Lot Features | Corner Lot,Front Yard |
| Lot Size Area | 0.22 |
| Foundation Details | Slab |
| Spa | No |
| Building Area Total | 3941.0 |
| Lot Size Acres | 0.22 |
| Road Surface Type | Alley Paved,Paved |
| Lot Size Source | Builder |
| Waterfront Y/N | No |
| Horse Y/N | No |
| Exterior_sp_Features_co_Outdoor_sp_Grill | True |
Amenities
- Foreclosure
- Views
- Short Sale
- New Construction
- Adult 55+
- Lease To Own
- No HOA Fees
- Furnished
- Primary On Main
- Air Conditioning
- Seller Finance
- Green
- Fixer Upper
- Horse
- Golf
- Fireplace
- Deck
- Garage
- Basement
- Pool
Property vs Single Family Average in 79423
Price
Taxes
Year Built
Visits

