
Primary on Main
Address
14801 Oxford Avenue, Lubbock, TX
Price
$ 1,525,000
Property Attributes
- MLS#202610917
- TypeSingle Family
- Listing Status Active
- CountyLUBBOCK
- CityLubbock
- Area11
- Neighborhood1124
- Zip79423
- StyleContemporary,Traditional
- Year Built2022
- Price$ 1,525,000
- Bedrooms4
- Full Bathrooms5
- Half Bathrooms0
- Sqr Footage4927
- Lot Size0.26 Acres
Data Source:
Lubbock MLS (LARMLS)
Property Description
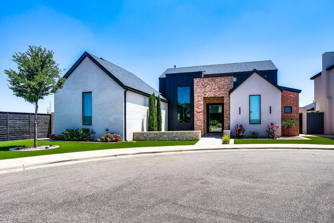
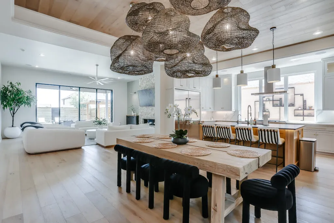
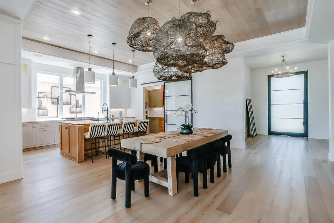
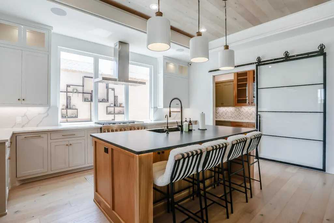
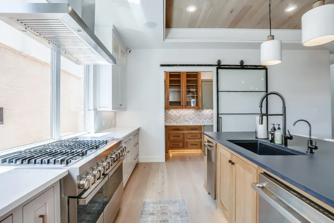
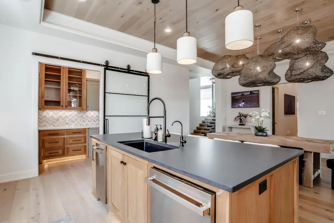
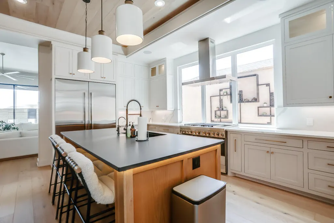
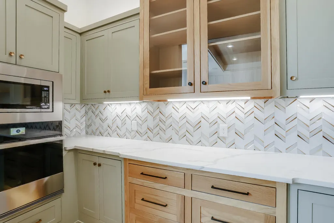
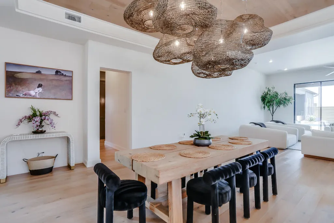
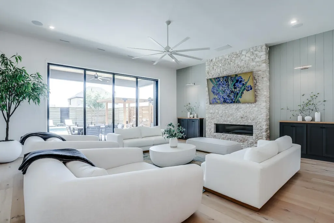
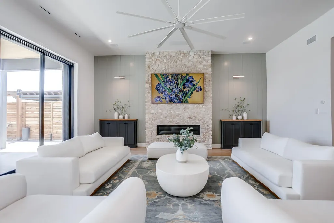
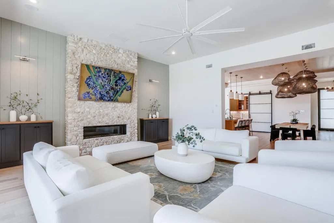
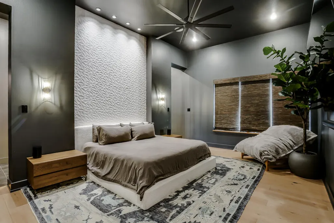
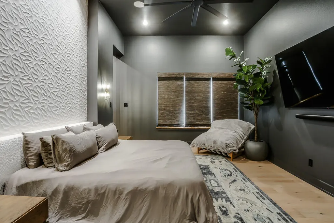
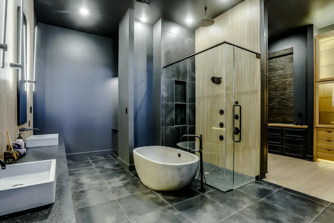
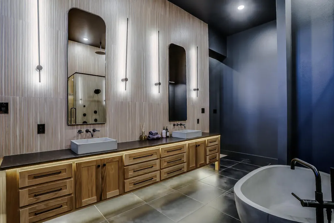
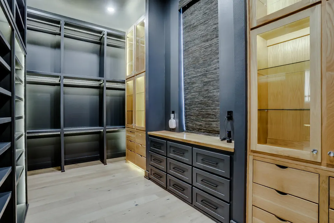
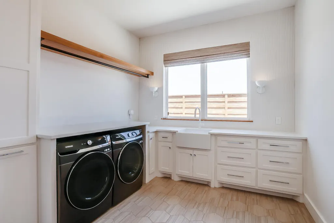
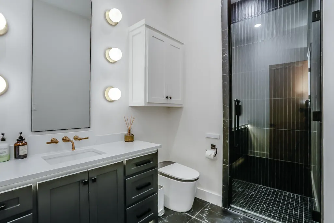
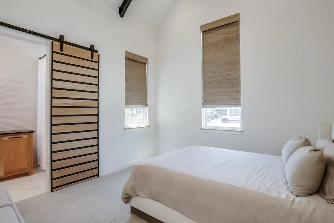
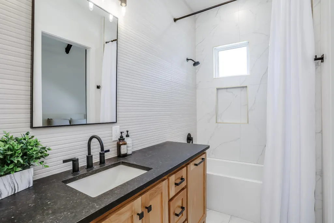
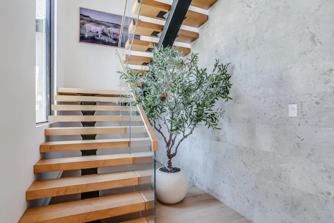
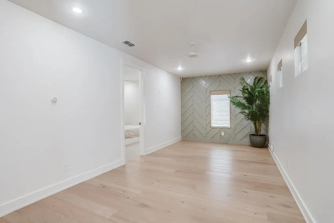
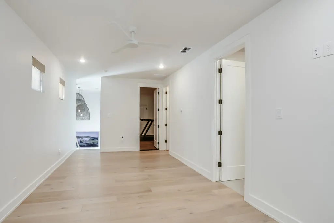
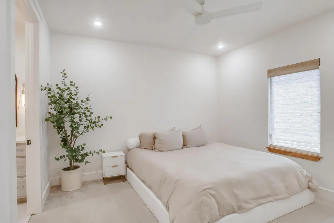
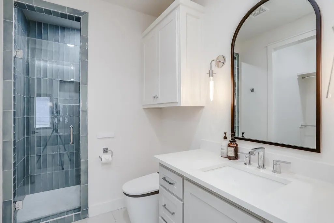
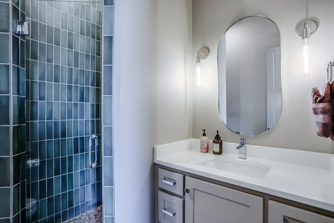
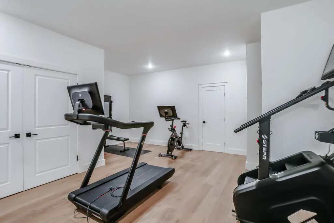
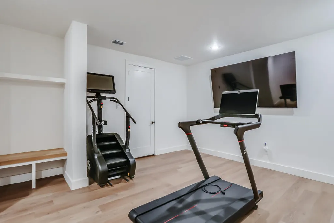
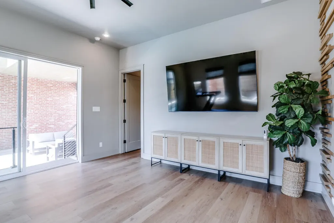
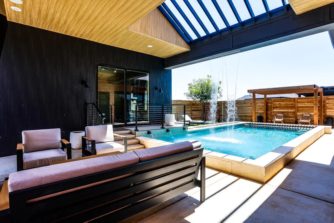
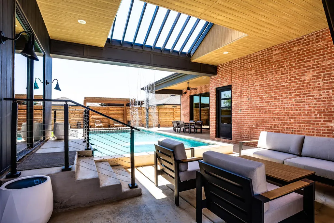
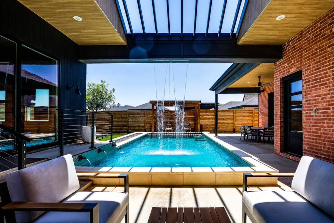
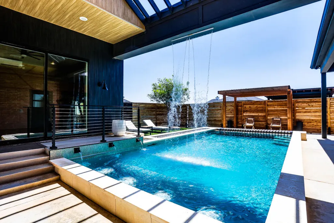
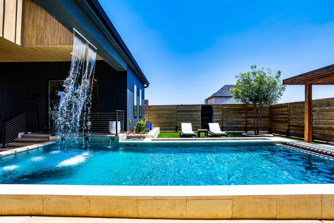
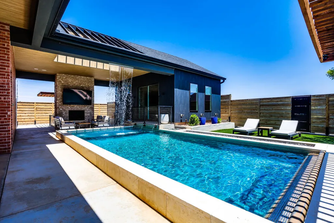
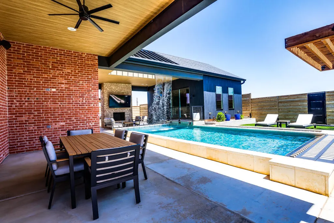
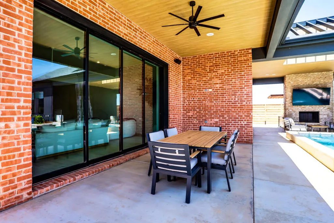
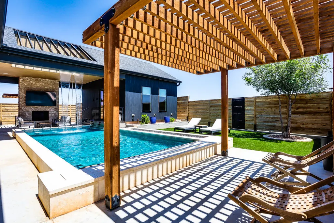
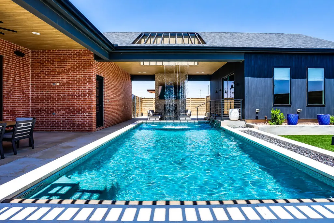
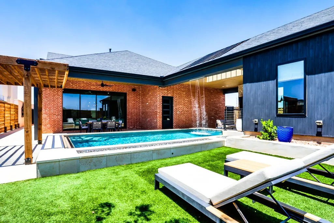
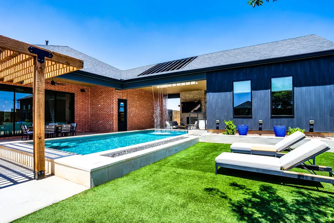
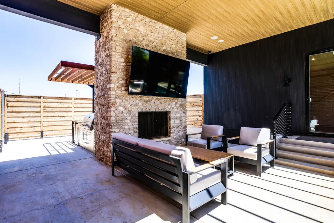
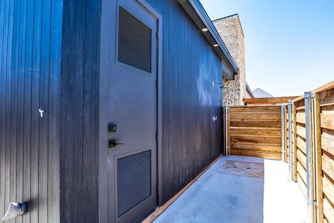
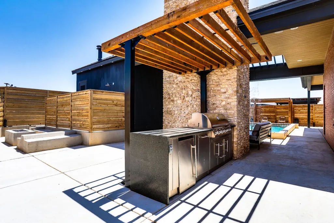
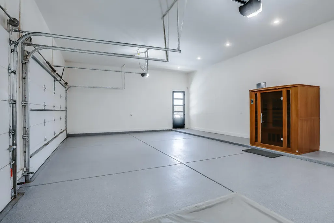
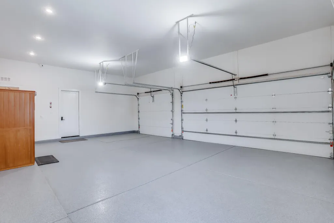
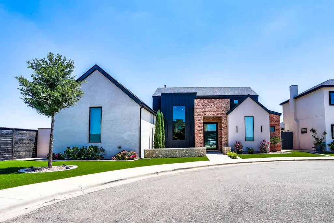
Welcome to this exceptional custom home in Lubbock-Cooper ISD, where timeless modern design meets luxurious, resort-style living. Inspired by the elegance of Restoration Hardware, this stunning home showcases striking architecture with white stucco, bold dark siding, warm brick accents, and designer finishes throughout. Inside, light wood floors flow through an open-concept floor plan filled with natural light. The spacious living room is anchored by a breathtaking floor-to-ceiling stone fireplace and expansive frameless sliding glass doors that seamlessly connect the indoor and outdoor living spaces. The gourmet kitchen is a showstopper, featuring dual-tone cabinetry, premium integrated appliances, a large island with seating, and a stylish frosted-glass pantry door. The dining area is highlighted by a dramatic woven chandelier, creating an unforgettable space to gather. The luxurious primary suite is a private retreat, complete with a custom walk-in closet and a spa-inspired bath featuring dual vanities, a freestanding soaking tub, and a glass-enclosed shower. Step outside to your own private oasis. Designed for year-round entertaining, the backyard features a sparkling resort-style pool with a stunning sheet waterfall, a covered patio, outdoor kitchen with built-in grill, outdoor shower, cozy fire pit area, synthetic turf, and a beautiful outdoor living space with a stone fireplace and TV. Adding even more versatility is the 442-square-foot detached pool house, complete with a full bathroom. Whether you envision a guest suite, private home office, fitness studio, game room, or the ultimate pool house, this space offers endless possibilities. The oversized 3-car garage features epoxy flooring and includes a storm cellar for added peace of mind. Every detail of this remarkable home has been thoughtfully designed to create a one-of-a-kind living experience that perfectly blends luxury, comfort, and functionality.
| High School |
|---|
| Liberty High School |
| Price History | |
|---|---|
| 8/5/2026 | Listed $1,525,000 |
General Features
| Sewer | Public Sewer |
|---|---|
| Heating | Central,Fireplace(s),Natural Gas,Zoned |
| Cooling | Ceiling Fan(s),Central Air,Electric,Multi Units,Zoned |
| Utilities | Cable Available,Electricity Connected,Natural Gas Available,Phone Available,Sewer Connected,Water Connected |
| Roof | Composition |
| Appliances | Built-In Refrigerator,Commercial Oven,Cooktop,Dishwasher,Disposal,Double Oven,Exhaust Fan,Free-Standing Gas Range,Free-Standing Range,Freezer,Gas Cooktop,Microwave,Oven,Range,Range Hood,Refrigerator, |
| HOA Fee | 1300.0 |
| Garage Spaces | 3.0 |
| Association Fee Includes | Maintenance Grounds |
| Patio/Porch Features | Covered,Patio,Porch,Rear Porch |
| Architectural Style | Contemporary,Traditional |
| Pool Features | Gas Heat,Gunite,Heated,In Ground,Outdoor Pool,Pool Cover,Salt Water,Waterfall |
| Security Features | 24 Hour Security,Closed Circuit Camera(s),Security Lights,Smoke Detector(s) |
| Construction Materials | Brick,Foam Insulation,Spray Foam Insulation,Stone,Stucco |
| Year Built | 2022 |
| Property Subtype | Single Family Residence |
| Assoc Fee Paid Per | Annually |
| County | Lubbock |
| New Construction | No |
| Property Type | Residential |
| HOA | Yes |
| Attached Garage | Yes |
| Garage Y/N | Yes |
| Other Structures | Pool House,Storm Shelter |
| Full Baths | 5 |
| Status | Active |
| Directions | From 1585 and Quaker Ave continue straight on Quaker going South. Turn left on 149th and left on Oxford. |
| High School | Liberty High School |
| City | Lubbock |
| Senior Community Y/N | No |
| High School District | Lubbock-Cooper ISD |
| MLS Area | 11 |
| Lot Size Units | Acres |
| Lot Size Square Feet | 11202.0 |
| Carport Y/N | No |
| Property Attached Y/N | No |
| Tax Annual Amount | 0.0 |
| Home Warranty Y/N | No |
| Lease Renewal Y/N | No |
| MLS Area Minor | 11 |
| Additional Parcels Y/N | No |
| Rent Control Y/N | No |
| Virtual Tour | https://www.zillow.com/view-imx/9a4d5a44-ea08-4276-8098-98fdddee644f/?utm_source=captureapp |
| Standard Status | Active |
| Occupancy Type | Owner |
| MobileHomeRemainsYN | No |
| Legal Description | Sedona L 59 |
| Sewer_co_Public_sp_Sewer | True |
| Heating_co_Central | True |
| Utilities_co_Cable_sp_Available | True |
| Utilities_co_Natural_sp_Gas_sp_Available | True |
Interior Features
| Interior Amenities | Beamed Ceilings,Bidet,Bookcases,Breakfast Bar,Built-in Features,Cathedral Ceiling(s),Ceiling Fan(s),Chandelier,Double Vanity,Eat-in Kitchen,Entrance Foyer,Granite Counters,High Ceilings,In-Law Floorp |
|---|---|
| Flooring | Carpet,Combination,Hardwood,Tile |
| Total Fireplaces | 2 |
| Fireplace Features | Fire Pit,Living Room,Outside |
| Total Stories | 2 |
| Basement (Y/N) | No |
| Air Conditioning Y/N | Yes |
| Heating Y/N | Yes |
| Window Features | Double Pane Windows,Insulated Windows,Window Coverings |
| Fireplace Y/N | Yes |
| Above Grade Finished Area | 4927.0 |
| Laundry Features | Electric Dryer Hookup,Inside,Lower Level,Main Level,Sink,Washer Hookup |
| Total Bedrooms | 4 |
| LivingAreaSource | Builder |
| Above Grade Finished Area Source | Builder |
| Total Baths | 5 |
Exterior Features
| Exterior Amenities | Barbecue,Built-in Barbecue,Courtyard,Fire Pit,Gas Grill,Lighting,Outdoor Grill,Outdoor Kitchen,Outdoor Shower,Private Yard,Smart Irrigation,Smart Light(s),Smart Lock(s) |
|---|---|
| Fencing | Back Yard,Fenced,Wood |
| Parking Features | Alley Access,Attached,Driveway,Garage,Garage Door Opener,Garage Faces Rear,On Street,Oversized |
| Lot Features | Back Yard,City Lot,Corner Lot,Cul-De-Sac,Landscaped,Sprinklers In Front |
| Water Source | Public |
| Lot Size Area | 0.26 |
| Foundation Details | Slab |
| Spa | No |
| Building Area Total | 4927.0 |
| Lot Size Acres | 0.26 |
| Road Surface Type | Asphalt |
| Lot Size Source | Public Records |
| Waterfront Y/N | No |
| Door Features | Sliding Doors |
| Road Frontage Type | City Street |
| Horse Y/N | No |
| Exterior_sp_Features_co_Outdoor_sp_Grill | True |
Amenities
- Foreclosure
- Views
- Short Sale
- New Construction
- Adult 55+
- Lease To Own
- No HOA Fees
- Furnished
- Primary On Main
- Air Conditioning
- Seller Finance
- Green
- Fixer Upper
- Horse
- Golf
- Fireplace
- Deck
- Garage
- Basement
- Pool
Property vs Single Family Average in 79423
Price
Year Built
Visits

