
Price Reduction - New Construction
Address
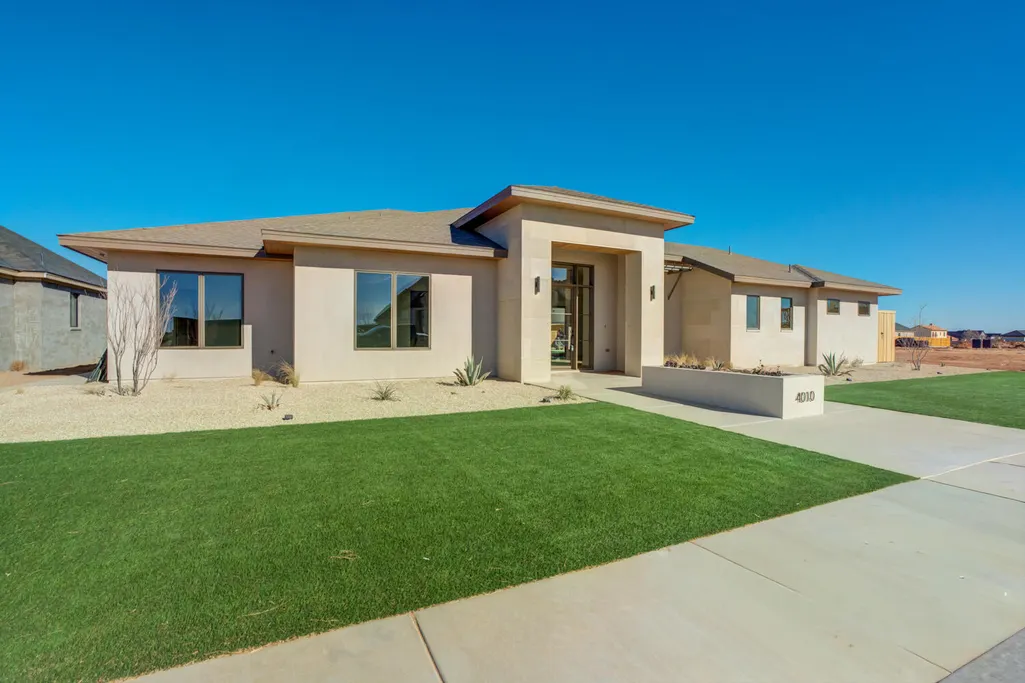
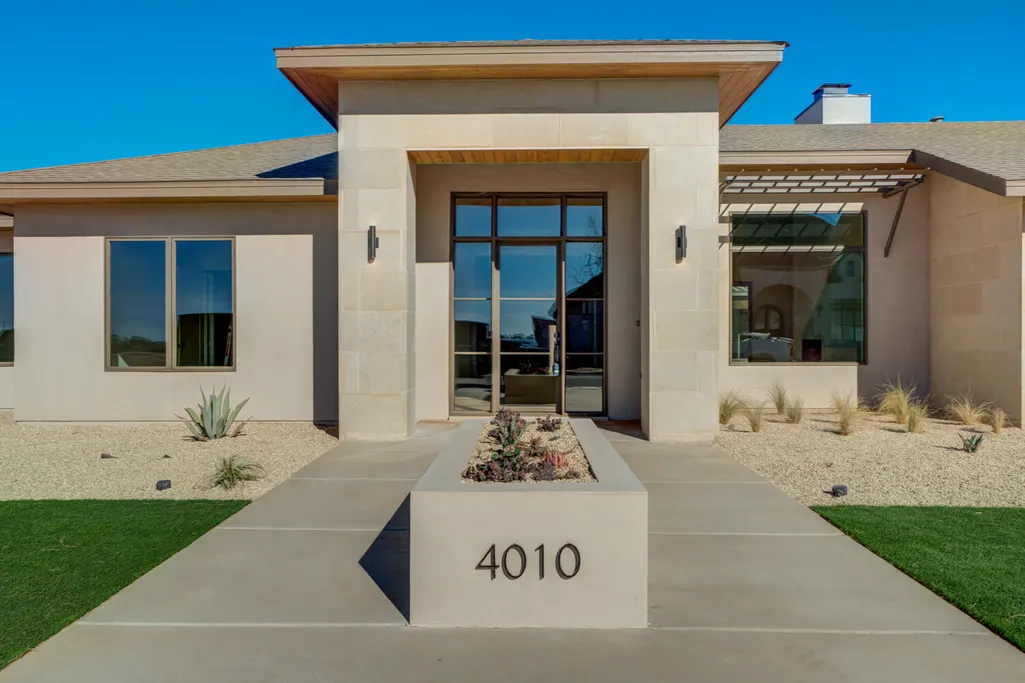
4010 151st Street, Lubbock, TX
Price
$ 1,225,000
Property Attributes
- MLS#202606281
- TypeSingle Family
- Listing Status Active
- CountyLUBBOCK
- CityLubbock
- Area11
- Neighborhood1124
- Zip79423
- StyleContemporary
- Year Built2026
- Taxes$ 2334
- Price$ 1,225,000
- Bedrooms4
- Full Bathrooms4
- Half Bathrooms1
- Sqr Footage3926
- Lot Size0.28 Acres
Data Source:
Lubbock MLS (LARMLS)
Property Description
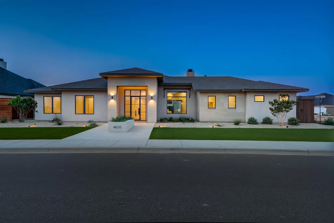
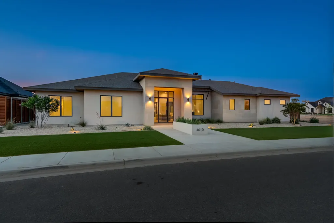
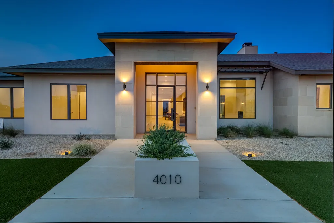
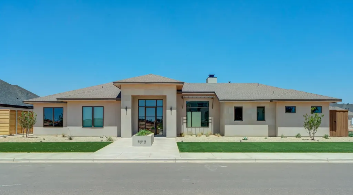
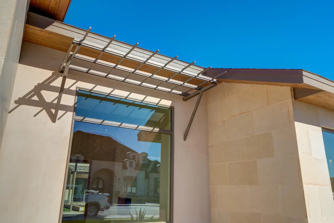
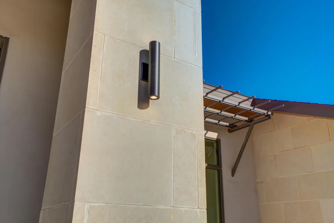
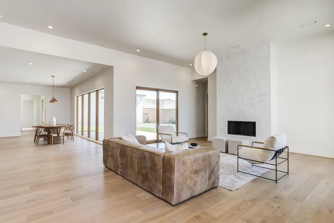
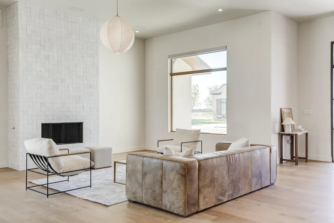
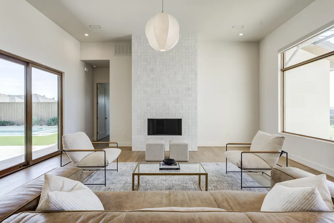
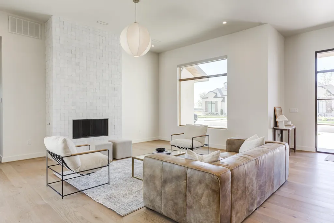
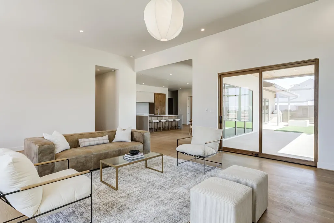
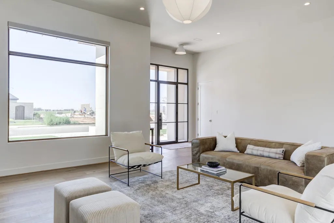
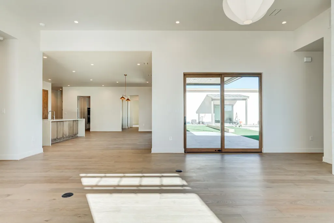
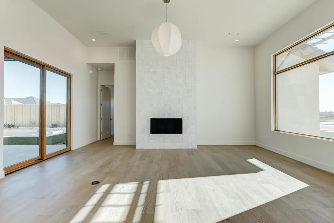
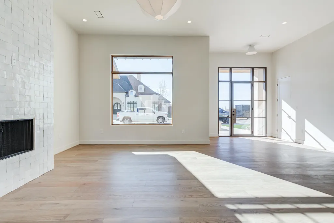
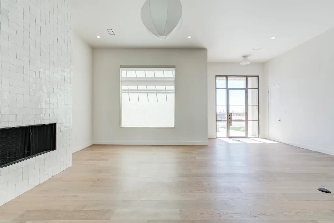
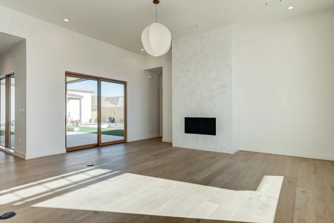
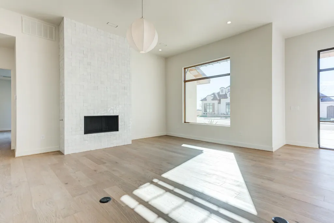
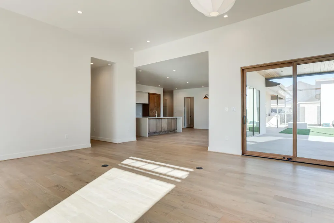
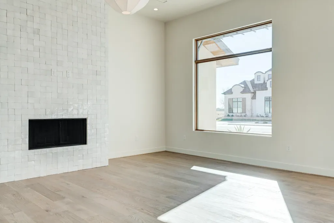
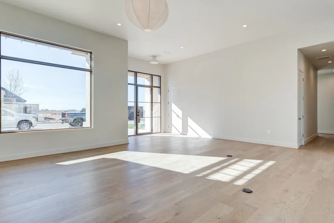
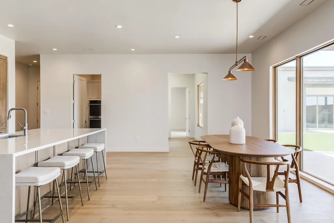
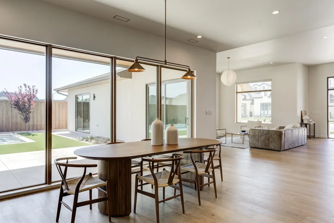
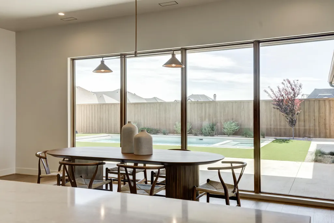
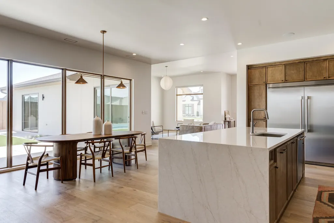

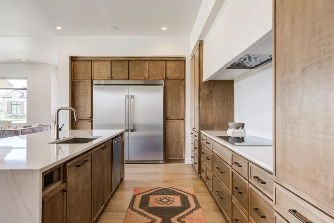
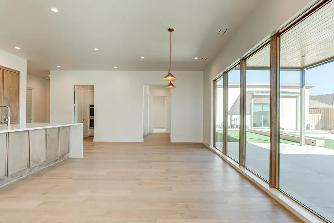
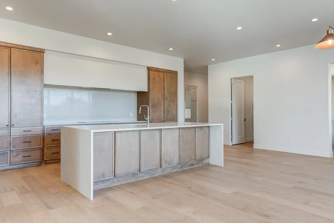
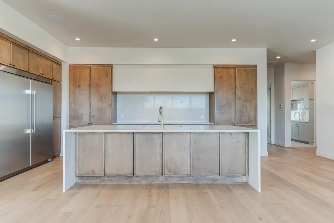

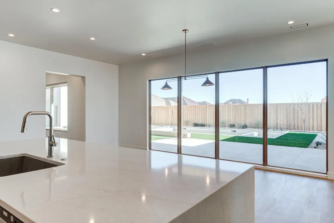
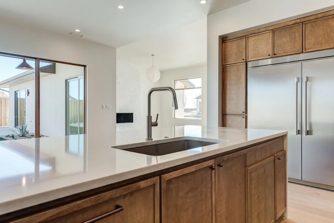
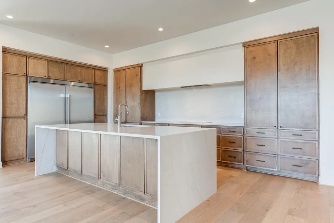
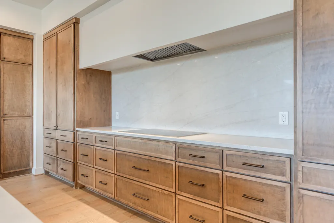
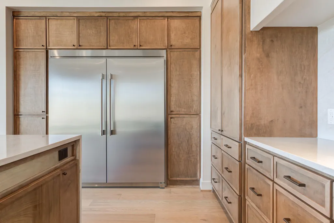
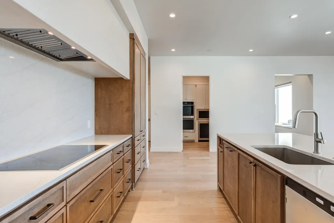
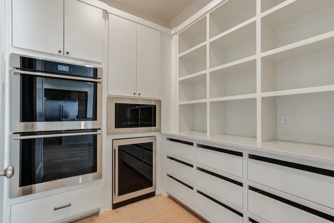
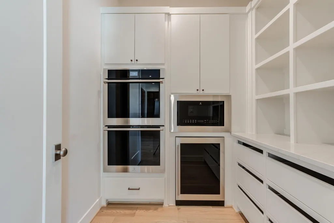
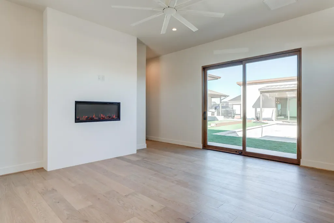
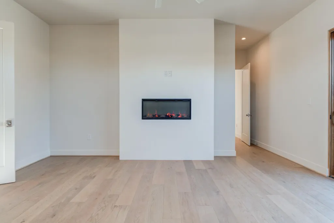
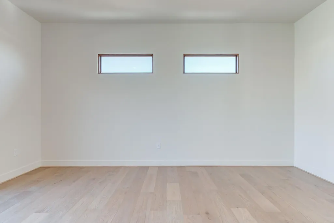
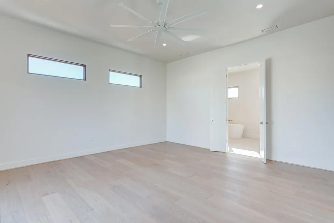
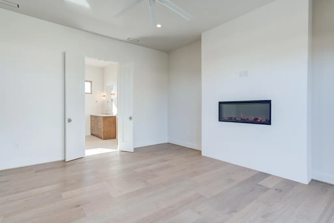
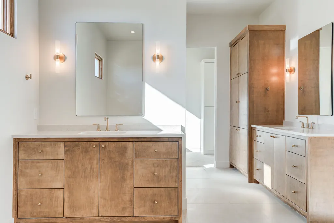
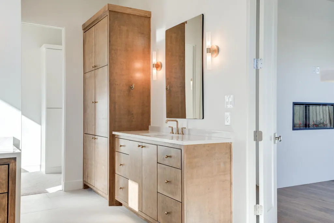
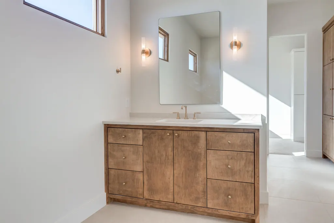
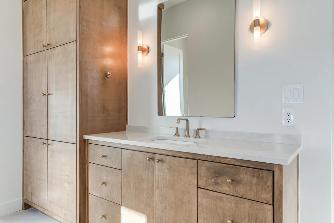
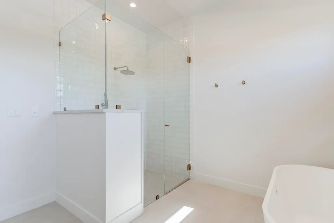
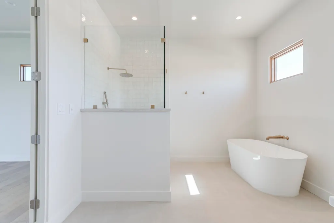
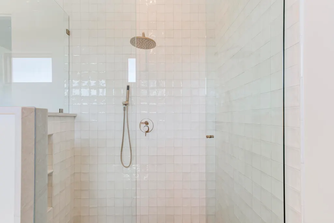
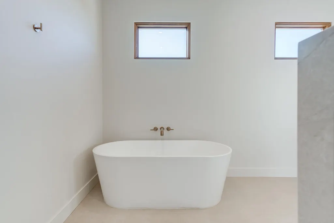
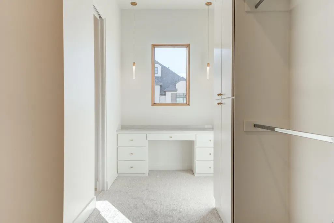
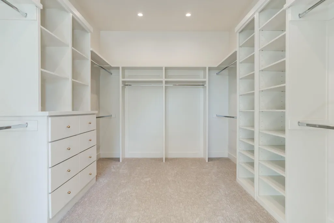
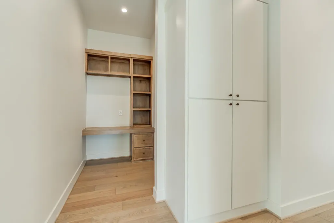
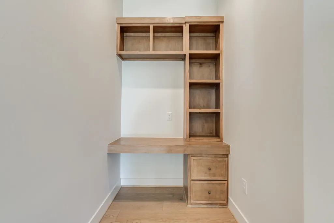
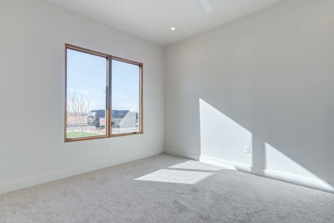
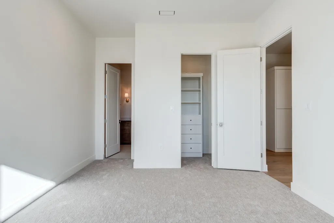
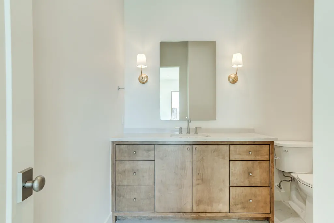
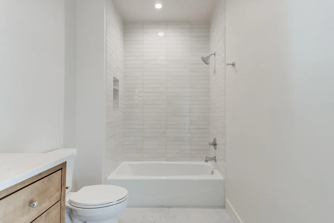
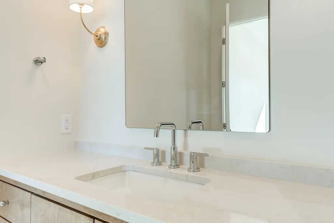
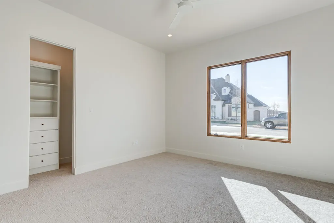
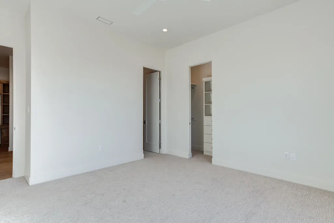
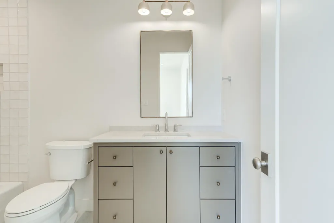
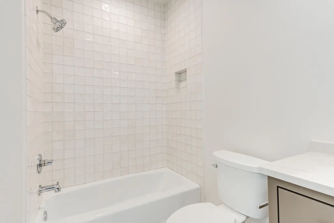
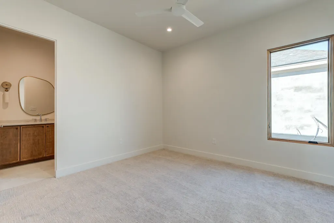
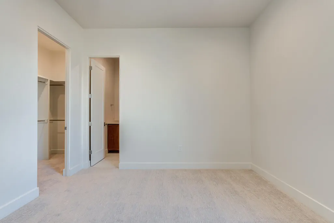
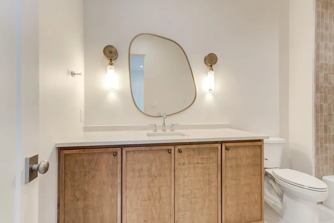
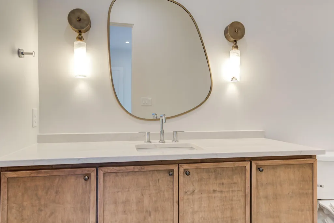
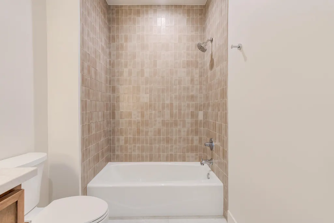

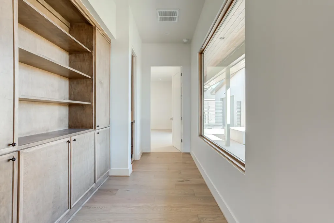
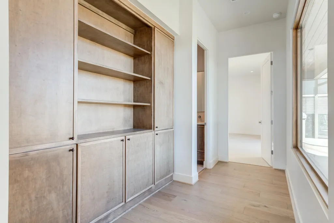
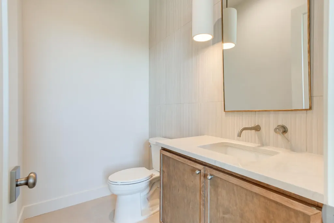
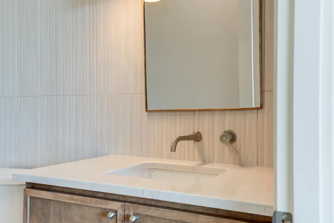
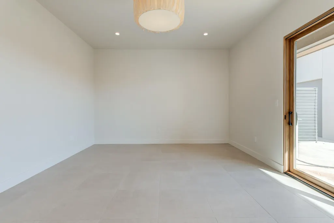
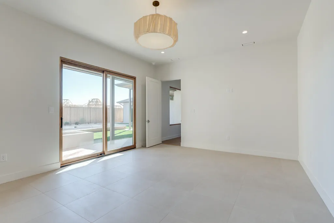
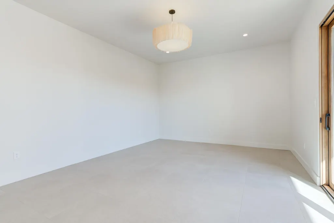
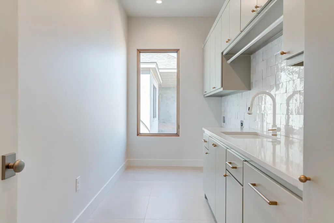
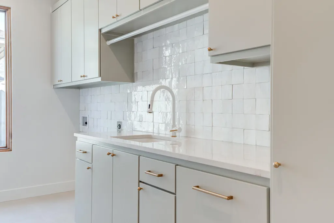
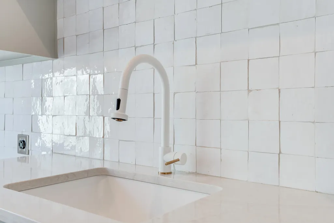
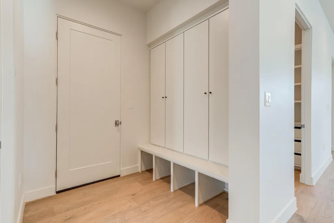
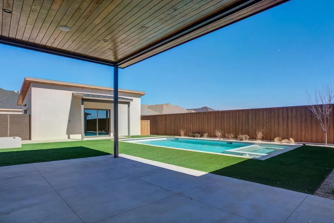
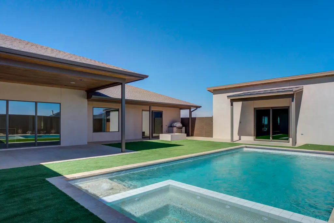
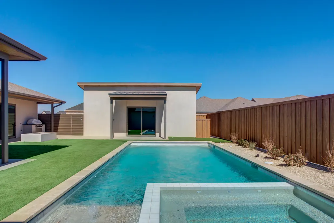
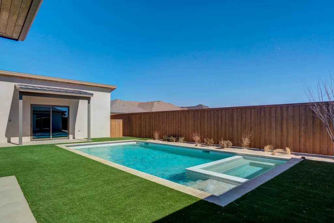
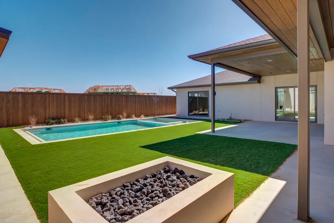
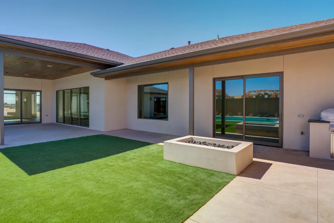
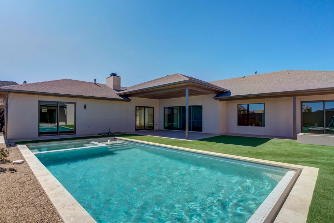
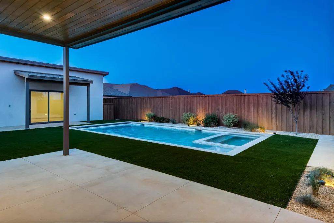
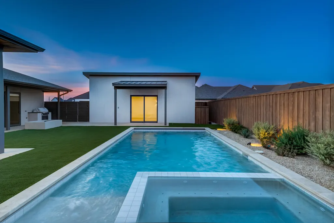
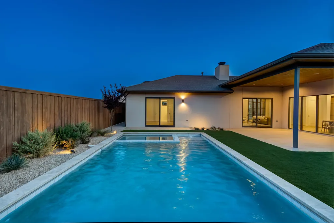
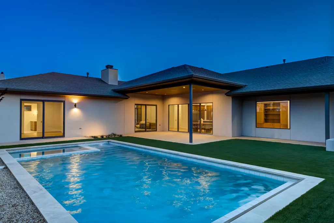
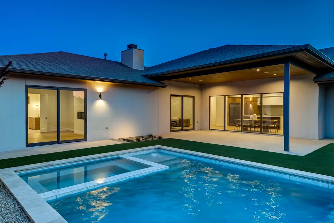
A truly one-of-a-kind home, unlike anything in Lubbock, located in the exclusive Sedona neighborhood. This warm modern retreat by Derek Cooper Construction showcases a sleek design with a functional layout. Expansive windows frame the stunning backyard and fill the home with natural light. The resort-style backyard features a heated pool and spa with an automatic cover, fire pit, built-in grill, desert willows, turf, and a beautifully designed low-maintenance landscape with a true desert vibe. Inside, you'll find natural hardwood floors, hand textured walls, elegant lighting, zellige tile and timeless finishes throughout. The kitchen is both sophisticated and functional, featuring a gorgeous quartz waterfall island, exquisitely crafted custom natural wood cabinetry, top-end appliances, double ovens and a beverage refrigerator located in the pantry. A built-in desk nook and bookshelf nook add charm and practicality. Each bedroom offers a private en-suite bathroom with an elevated aesthetic creating a luxurious retreat for every guest. The primary suite includes a stunning electric fireplace for added ambiance, sliding doors to the backyard, and a large walk-in closet with a sitting nook, ideal for getting ready, A versatile flex space with direct backyard access is perfect for entertaining, home office, gym, or kids space. Complete with an air-conditioned detached garage featuring the same modern design as the main residence is ideal as a pool house, studio, or extra garage space. This home is a rare blend of contemporary elegance, earthy modern design and refined livability.
| Elementary School | Middle School | High School |
|---|---|---|
| Lubbock-Cooper South Elementary School | Lubbock-Cooper Middle School | Liberty High School |
| Price History | |
|---|---|
| 5/11/2026 | Listed $1,240,000 |
| 8/7/2026 | 2$1,225,000 |
General Features
| Sewer | Public Sewer |
|---|---|
| Heating | Central,Natural Gas |
| Cooling | Central Air,Electric |
| Roof | Composition |
| Appliances | Built-In Refrigerator,Dishwasher,Disposal,Double Oven,Freezer,Induction Cooktop,Instant Hot Water,Microwave,Oven,Range,Stainless Steel Appliance(s),Water Softener,Wine Refrigerator |
| HOA Fee | 1000.0 |
| Garage Spaces | 3.0 |
| Association Fee Includes | Maintenance Grounds |
| Patio/Porch Features | Covered,Patio |
| Architectural Style | Contemporary |
| Pool Features | Heated,In Ground,Pool Cover,Pool/Spa Combo |
| Security Features | Carbon Monoxide Detector(s),Smoke Detector(s) |
| Construction Materials | Blown-In Insulation,Stone,Stucco |
| Year Built | 2026 |
| Property Subtype | Single Family Residence |
| Community Features | Park,Sidewalks |
| Assoc Fee Paid Per | Annually |
| County | Lubbock |
| New Construction | Yes |
| Property Type | Residential |
| Association Amenities | Landscaping |
| HOA | Yes |
| Attached Garage | Yes |
| Garage Y/N | Yes |
| Other Structures | Second Garage |
| Total Rooms | 8 |
| Full Baths | 4 |
| Status | Active |
| High School | Liberty High School |
| City | Lubbock |
| Senior Community Y/N | No |
| High School District | Lubbock-Cooper ISD |
| MLS Area | 11 |
| Lot Size Units | Acres |
| Lot Size Square Feet | 12220.0 |
| Carport Y/N | No |
| Spa Features | In Ground |
| Elementary School | Lubbock-Cooper South |
| Property Attached Y/N | No |
| Tax Annual Amount | 2334.0 |
| Home Warranty Y/N | No |
| Middle/Junior High School | Lubbock-Cooper |
| Property Condition | New Construction |
| Lease Renewal Y/N | No |
| MLS Area Minor | 11 |
| Additional Parcels Y/N | No |
| Rent Control Y/N | No |
| Standard Status | Active |
| Occupancy Type | Vacant |
| MobileHomeRemainsYN | No |
| Legal Description | Sedona L 97 |
| Sewer_co_Public_sp_Sewer | True |
| Heating_co_Central | True |
Interior Features
| Interior Amenities | Bookcases,Built-in Features,Ceiling Fan(s),Chandelier,Double Vanity,Eat-in Kitchen,High Ceilings,Kitchen Island,Natural Woodwork,Open Floorplan,Pantry,Quartz Counters,Recessed Lighting,Safe Room,Soak |
|---|---|
| Flooring | Carpet,Hardwood,Tile |
| Total Fireplaces | 2 |
| Fireplace Features | Bedroom,Living Room |
| Total Stories | 1 |
| Basement (Y/N) | No |
| Air Conditioning Y/N | Yes |
| Heating Y/N | Yes |
| Window Features | Double Pane Windows,Window Coverings |
| Fireplace Y/N | Yes |
| Above Grade Finished Area | 3926.0 |
| Laundry Features | Electric Dryer Hookup,Laundry Room,Sink |
| Total Bedrooms | 4 |
| LivingAreaSource | Builder |
| Above Grade Finished Area Source | Builder |
| Total Baths | 5 |
Exterior Features
| Exterior Amenities | Awning(s),Built-in Barbecue,Fire Pit,Outdoor Grill,Private Yard |
|---|---|
| Fencing | Back Yard,Fenced,Privacy |
| Parking Features | Attached,Garage,Garage Door Opener,Garage Faces Rear |
| Water Source | Public |
| Lot Size Area | 0.28 |
| Foundation Details | Slab |
| Spa | Yes |
| Building Area Total | 3926.0 |
| Lot Size Acres | 0.28 |
| Road Surface Type | Paved |
| Lot Size Source | Public Records |
| Waterfront Y/N | No |
| Door Features | Sliding Doors |
| Horse Y/N | No |
| Exterior_sp_Features_co_Outdoor_sp_Grill | True |
Amenities
- Foreclosure
- Views
- Short Sale
- New Construction
- Adult 55+
- Lease To Own
- No HOA Fees
- Furnished
- Primary On Main
- Air Conditioning
- Seller Finance
- Green
- Fixer Upper
- Horse
- Golf
- Fireplace
- Deck
- Garage
- Basement
- Pool
Property vs Single Family Average in 79423
Price
Taxes
Year Built
Visits

