
Primary on Main
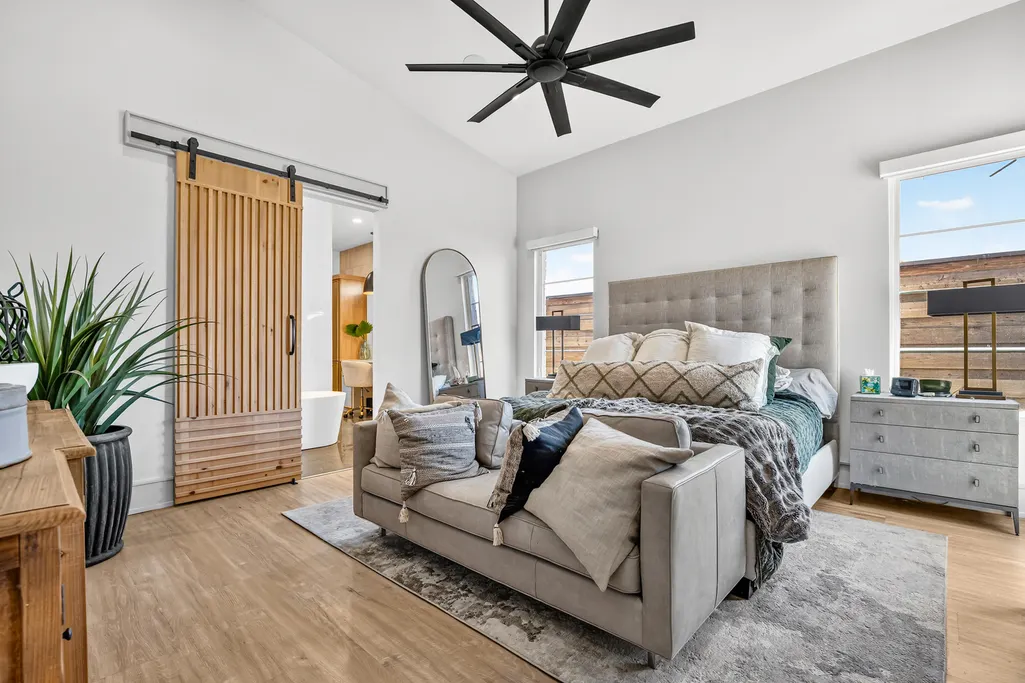
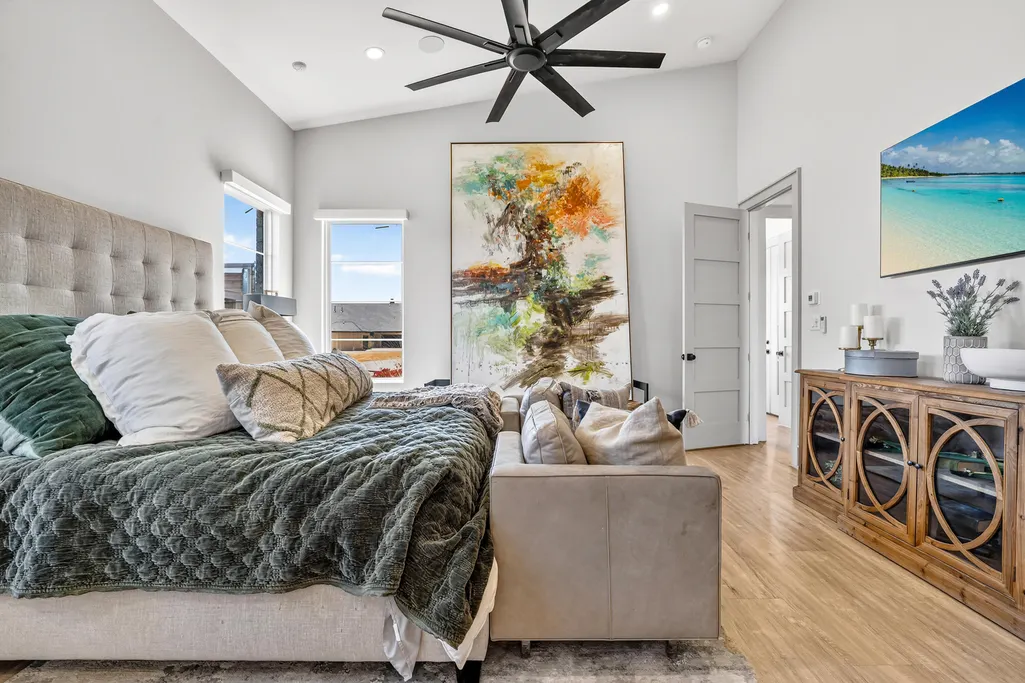
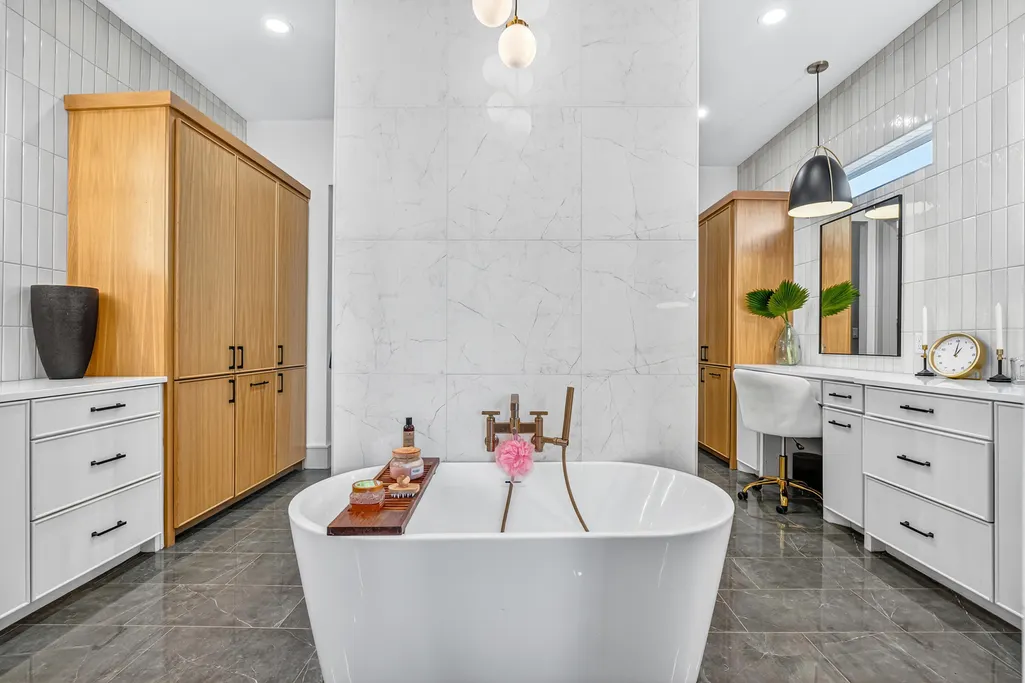
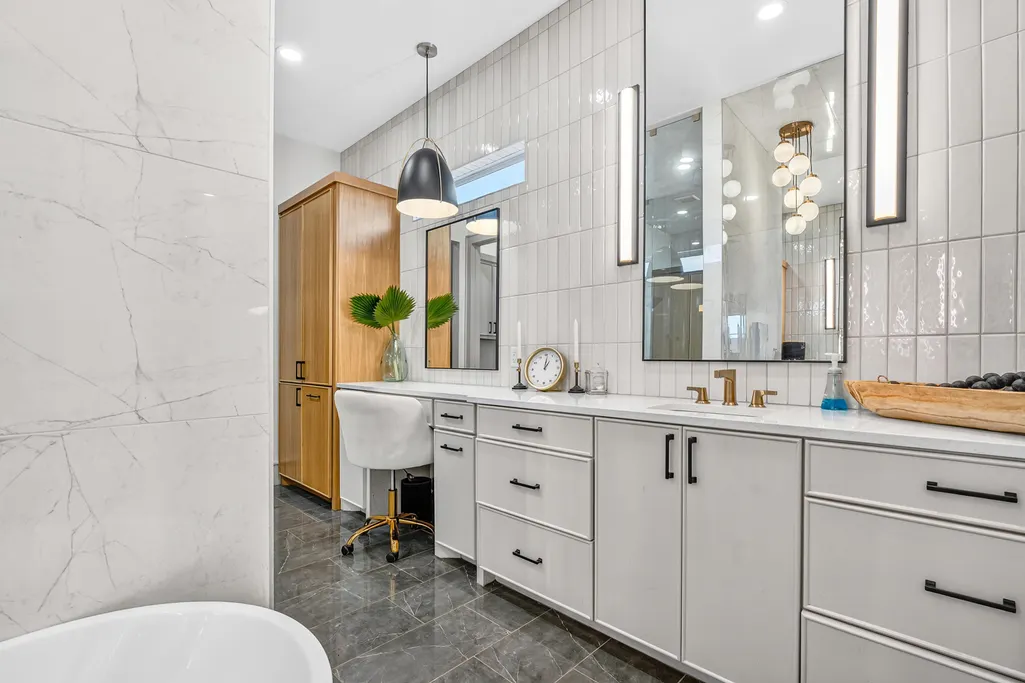
Address
3940 148th Street, Lubbock, TX
Price
$ 1,099,000
Property Attributes
- MLS#202606269
- TypeSingle Family
- Listing Status Active
- CountyLUBBOCK
- CityLubbock
- Area11
- Neighborhood1124
- Zip79423
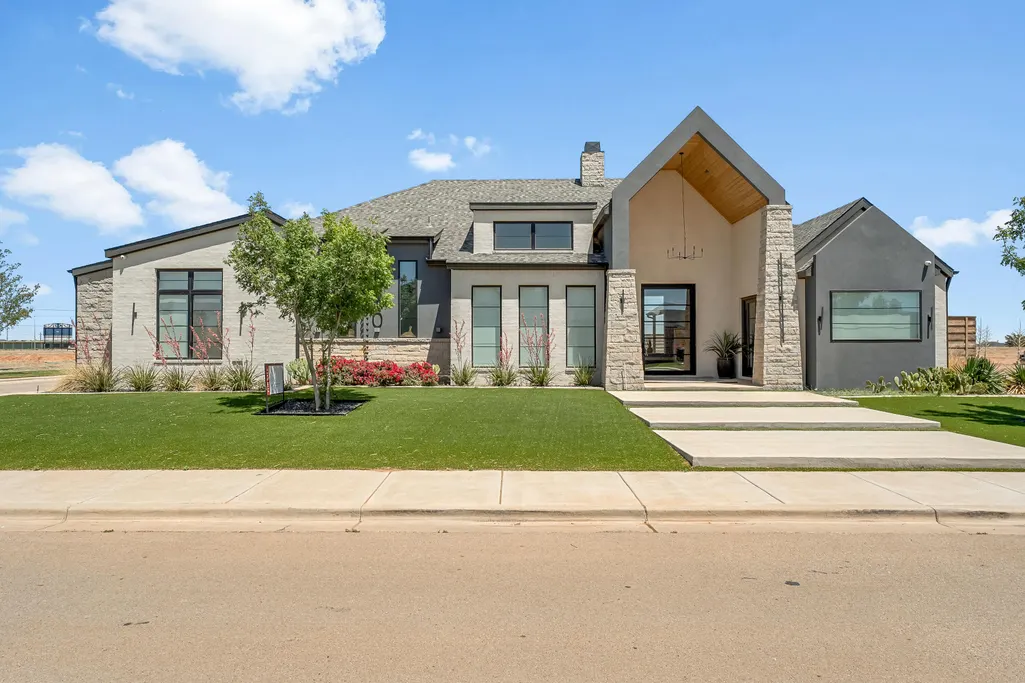
- StyleContemporary,Craftsman
- Year Built2023
- Taxes$ 24347
- Price$ 1,099,000
- Bedrooms4
- Full Bathrooms3
- Half Bathrooms1
- Sqr Footage3718
- Lot Size0.26 Acres
Data Source:
Lubbock MLS (LARMLS)
Property Description
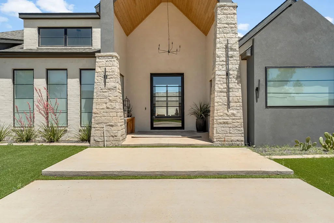
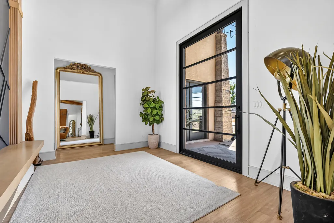
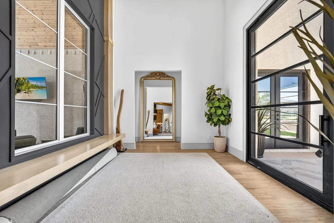
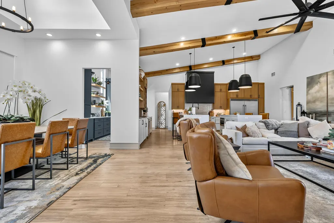
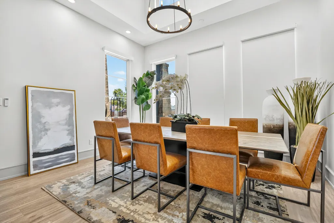
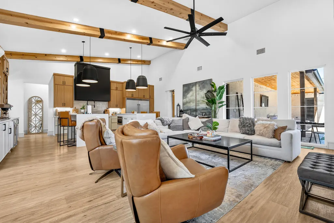
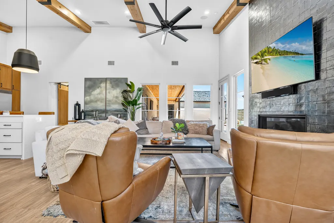
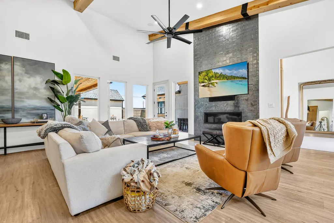
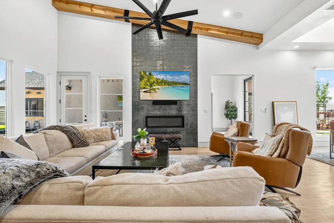
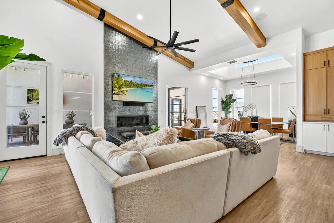
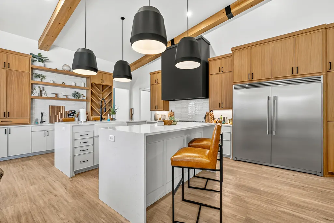
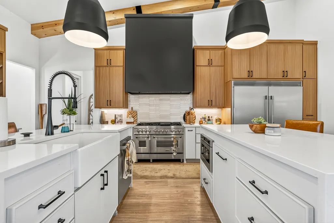
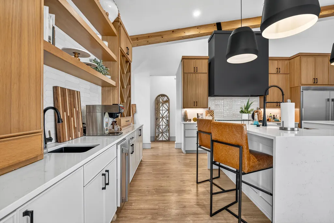
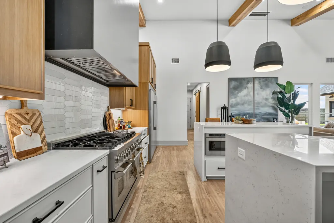
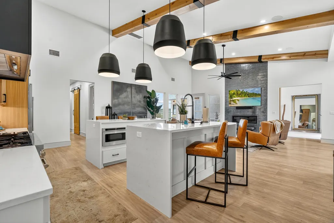
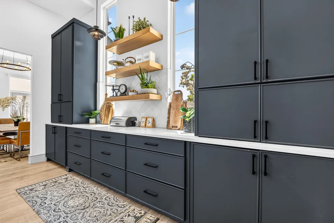
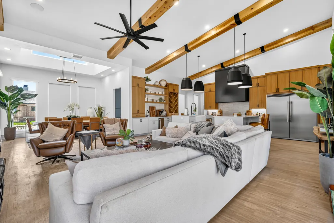
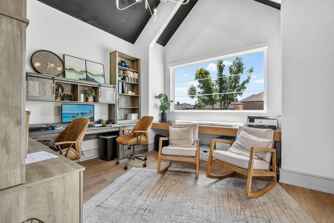
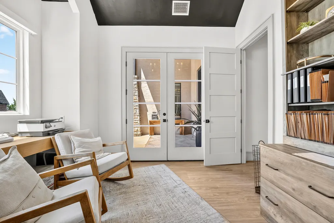
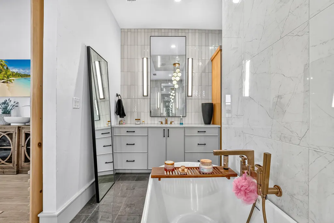
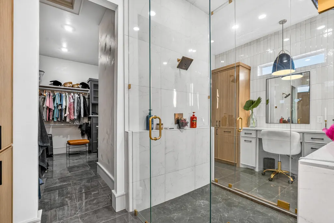
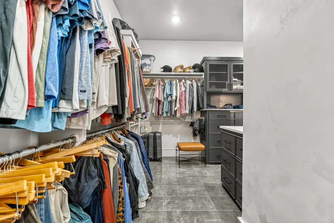
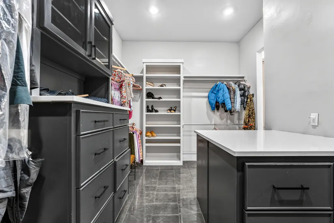
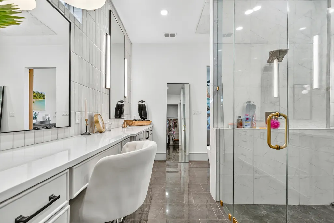
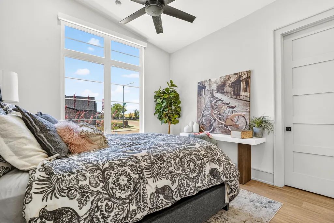
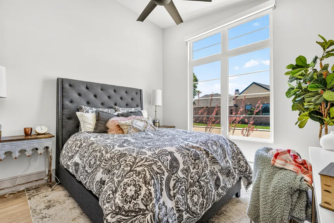
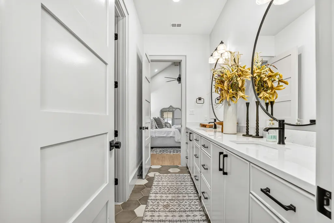
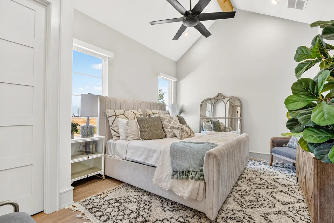
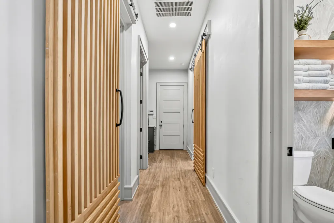
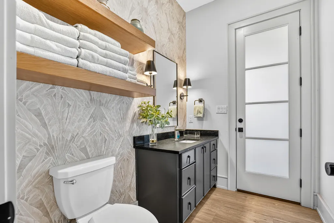
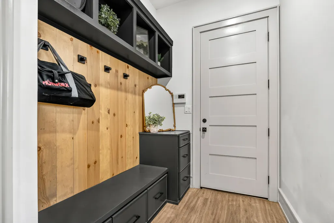
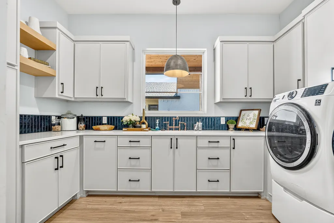
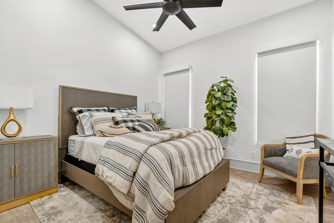
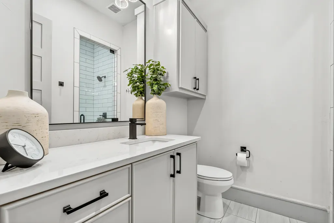
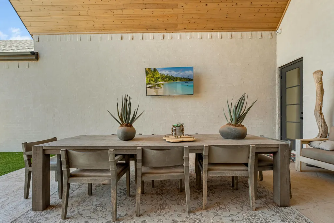
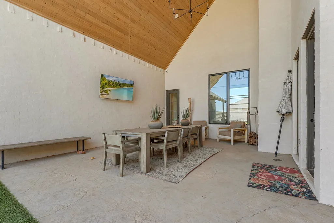
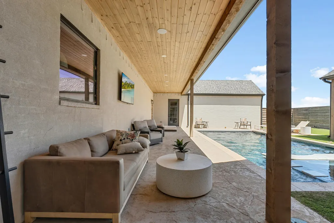
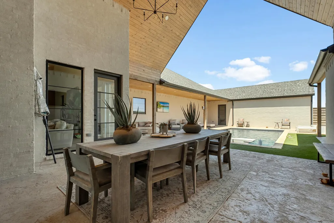
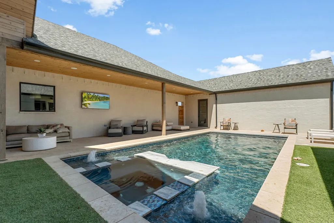
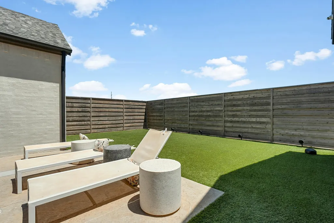
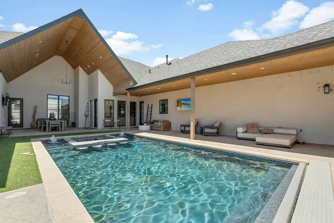
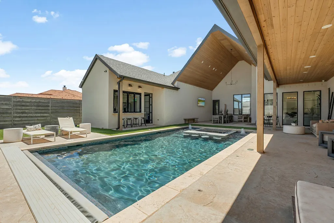
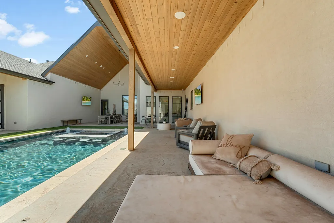
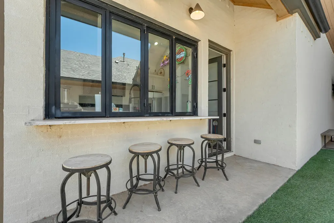
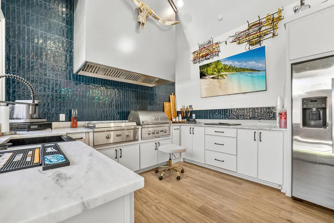
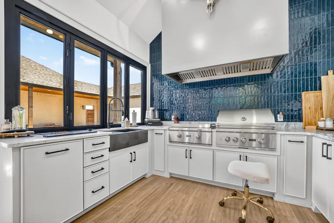
Located in prestigious Sedona, this incredible custom-built home offers a thoughtfully designed floor plan tailored for modern living. With 4 spacious bedrooms, 3.5 baths, a dedicated office, and a 3-car garage, every detail combines functionality with luxury. Expansive windows fill the home with natural light, while automatic window coverings add both comfort and convenience. The stunning chef's kitchen features two large islands, high-end appliances, and an open-concept design that flows seamlessly into the living area — perfect for entertaining and everyday living. The primary suite feels like a private spa retreat, complete with a massive walk-in shower, soaking tub, and upscale wood and tile finishes throughout. Step outside into an entertainer's paradise featuring a wraparound porch overlooking the sparkling pool and hot tub, along with a fully equipped outdoor kitchen and bar. The turfed front & backyard provides low-maintenance living, giving you more time to relax and enjoy the pool lifestyle.
| Elementary School | Middle School | High School |
|---|---|---|
| Lubbock-Cooper South Elementary School | Lubbock-Cooper Middle School | Cooper High School |
| Price History | |
|---|---|
| 5/11/2026 | Listed $1,099,000 |
General Features
| Sewer | Public Sewer |
|---|---|
| Heating | Central,Fireplace(s),Forced Air,Natural Gas |
| Cooling | Ceiling Fan(s),Central Air,Electric |
| Utilities | Cable Available,Cable Connected,Electricity Available,Electricity Connected,Natural Gas Available,Sewer Connected,Water Connected,Underground Utilities |
| Roof | Composition |
| Appliances | Commercial Oven,Cooktop,Dishwasher,Disposal,Double Oven,Exhaust Fan,Free-Standing Range,Gas Cooktop,Gas Oven,Gas Range,Microwave,Oven,Range,Range Hood,Refrigerator |
| HOA Fee | 1000.0 |
| Garage Spaces | 3.0 |
| Association Fee Includes | Maintenance Grounds |
| Patio/Porch Features | Covered,Patio,Rear Porch,Wrap Around |
| Architectural Style | Contemporary,Craftsman |
| Pool Features | Filtered,Gas Heat,Gunite,In Ground,Outdoor Pool,Pool Cover,Pool/Spa Combo,Salt Water,Tile,Waterfall |
| Security Features | Prewired,Security System Owned,Smoke Detector(s) |
| Construction Materials | Foam Insulation |
| Year Built | 2023 |
| Property Subtype | Single Family Residence |
| Community Features | Park,Sidewalks |
| Assoc Fee Paid Per | Annually |
| County | Lubbock |
| New Construction | No |
| Property Type | Residential |
| Association Amenities | Dog Park,Landscaping |
| HOA | Yes |
| Attached Garage | Yes |
| Garage Y/N | Yes |
| Other Structures | Pool House,Second Garage,Storage |
| Full Baths | 3 |
| Status | Active |
| High School | Cooper |
| City | Lubbock |
| Senior Community Y/N | No |
| High School District | Lubbock-Cooper ISD |
| MLS Area | 11 |
| Lot Size Units | Acres |
| Lot Size Square Feet | 11514.0 |
| Carport Y/N | No |
| Spa Features | Gunite,Heated,In Ground |
| Elementary School | Lubbock-Cooper South |
| Property Attached Y/N | No |
| Tax Annual Amount | 24347.0 |
| Home Warranty Y/N | No |
| Middle/Junior High School | Lubbock-Cooper |
| Lease Renewal Y/N | No |
| MLS Area Minor | 11 |
| Additional Parcels Y/N | No |
| Rent Control Y/N | No |
| Standard Status | Active |
| Occupancy Type | Owner |
| MobileHomeRemainsYN | No |
| Legal Description | Sedona L 49 |
| Sewer_co_Public_sp_Sewer | True |
| Heating_co_Central | True |
| Utilities_co_Cable_sp_Available | True |
| Utilities_co_Electricity_sp_Available | True |
| Utilities_co_Natural_sp_Gas_sp_Available | True |
Interior Features
| Interior Amenities | Bar,Beamed Ceilings,Bookcases,Breakfast Bar,Built-in Features,Ceiling Fan(s),Chandelier,Coffered Ceiling(s),Double Vanity,Eat-in Kitchen,Entrance Foyer,Granite Counters,High Ceilings,High Speed Inter |
|---|---|
| Flooring | Ceramic Tile,Luxury Vinyl |
| Total Fireplaces | 1 |
| Fireplace Features | Blower Fan,Electric,Insert,Living Room,Remote Controlled |
| Basement (Y/N) | No |
| Air Conditioning Y/N | Yes |
| Heating Y/N | Yes |
| Window Features | Double Pane Windows,Window Coverings |
| Fireplace Y/N | Yes |
| Above Grade Finished Area | 3718.0 |
| Laundry Features | Laundry Room,Sink |
| Total Bedrooms | 4 |
| LivingAreaSource | Builder |
| Above Grade Finished Area Source | Builder |
| Total Baths | 4 |
Exterior Features
| Exterior Amenities | Awning(s),Barbecue,Courtyard,Dog Run,Outdoor Grill,Outdoor Kitchen,Private Yard,Rain Gutters |
|---|---|
| Fencing | Back Yard,Fenced,Privacy,Security |
| Parking Features | Additional Parking,Attached,Garage,Garage Door Opener,Garage Faces Side,Off Street,On Street,Parking Pad |
| Lot Features | Back Yard,City Lot,Corner Lot,Front Yard,Landscaped,Rectangular Lot,Sprinklers In Front |
| Water Source | Public |
| Lot Size Area | 0.26 |
| Foundation Details | Slab |
| Spa | Yes |
| Building Area Total | 3718.0 |
| Lot Size Acres | 0.26 |
| Road Surface Type | Paved |
| Lot Size Source | Public Records |
| Waterfront Y/N | No |
| Road Frontage Type | City Street |
| Horse Y/N | No |
| Exterior_sp_Features_co_Outdoor_sp_Grill | True |
Amenities
- Foreclosure
- Views
- Short Sale
- New Construction
- Adult 55+
- Lease To Own
- No HOA Fees
- Furnished
- Primary On Main
- Air Conditioning
- Seller Finance
- Green
- Fixer Upper
- Horse
- Golf
- Fireplace
- Deck
- Garage
- Basement
- Pool
Property vs Single Family Average in 79423
Price
Taxes
Year Built
Visits

