
New Construction - Golf Course
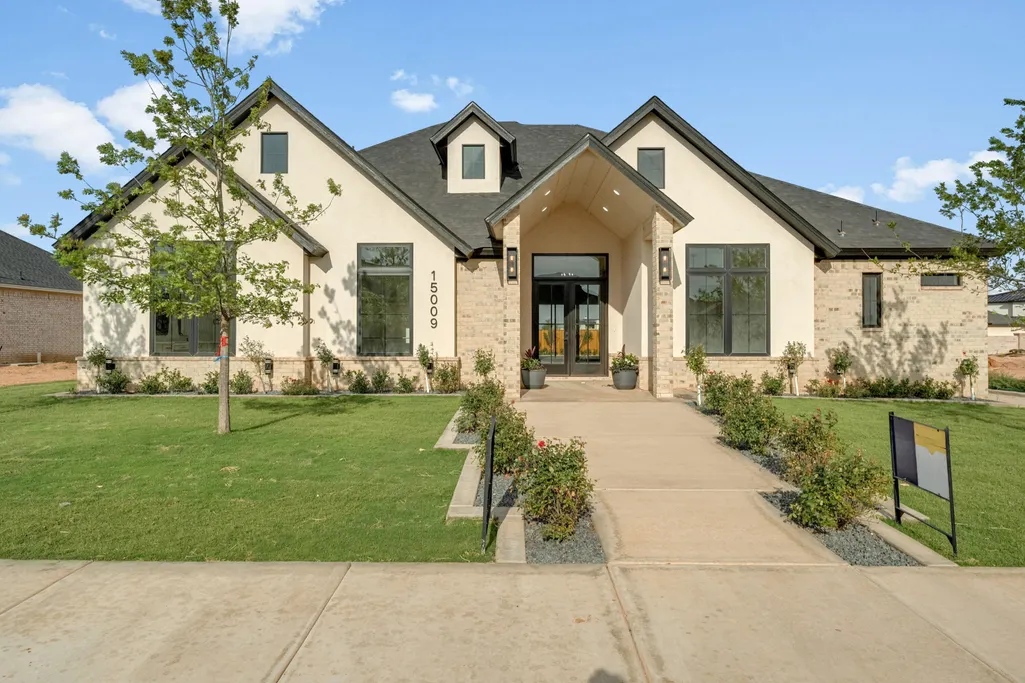
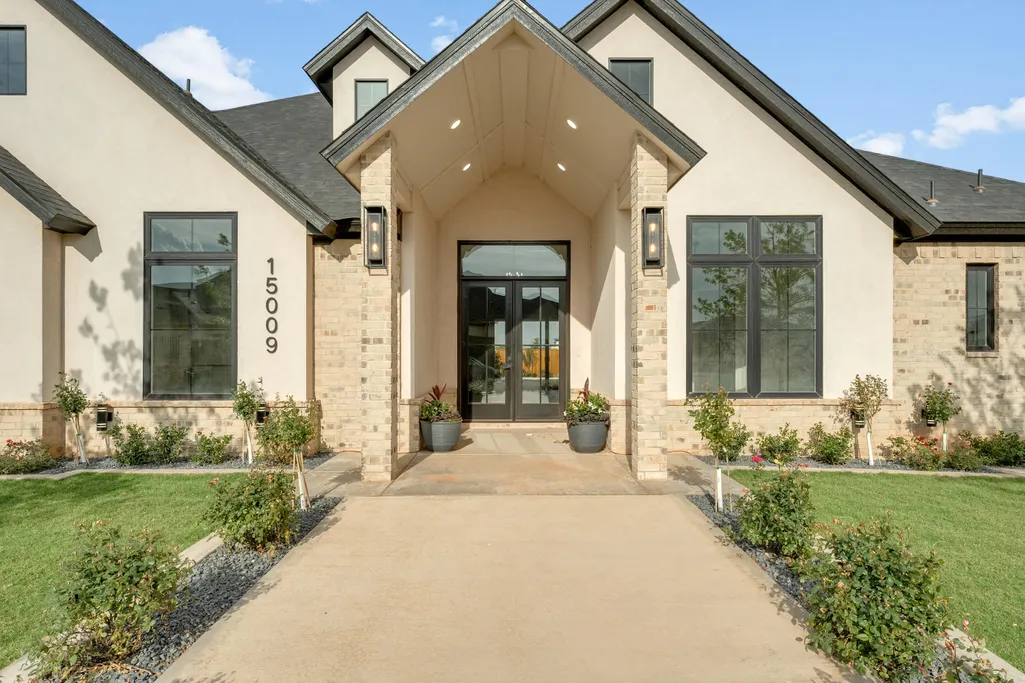
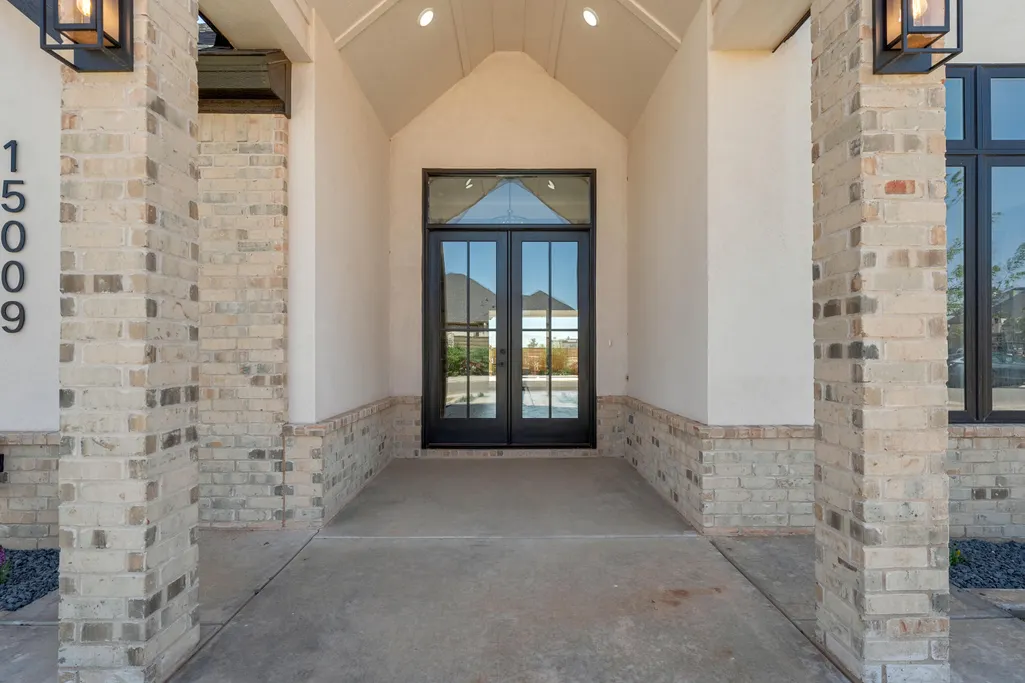
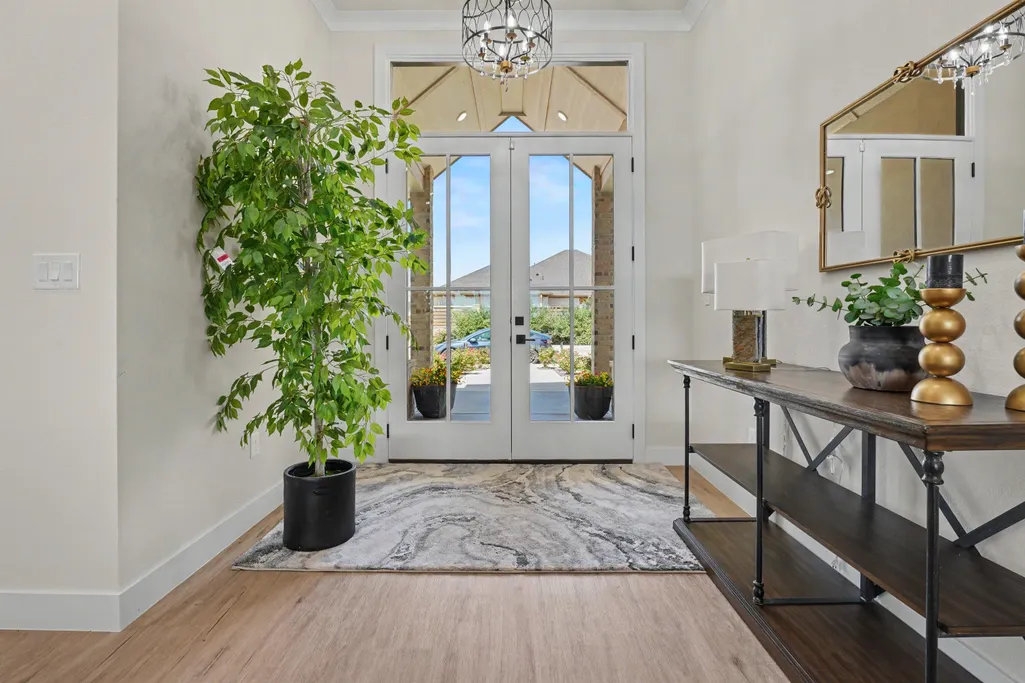
Address
15009 Norwood Avenue, Lubbock, TX
Price
$ 952,500
Property Attributes
- MLS#202605638
- TypeSingle Family
- Listing Status Active
- CountyLUBBOCK
- CityLubbock
- Area11
- Neighborhood1124
- Zip79423
- StyleTraditional
- Year Built2026
- Taxes$ 1376
- Price$ 952,500
- Bedrooms4
- Full Bathrooms3
- Half Bathrooms1
- Sqr Footage3200
- Lot Size0.25 Acres
Data Source:
Lubbock MLS (LARMLS)
Property Description
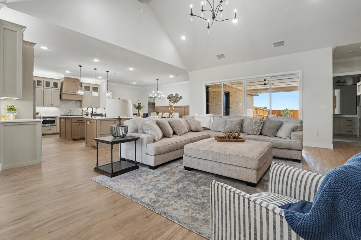
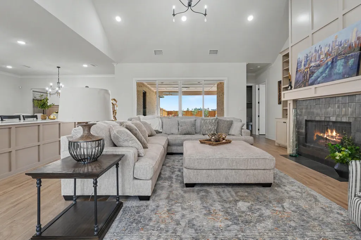
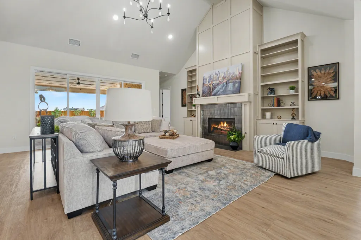
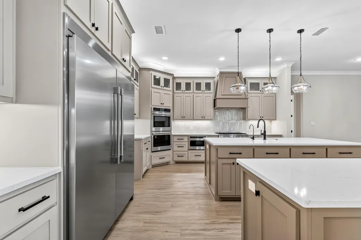
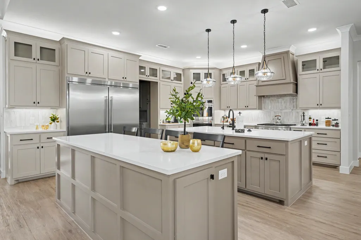
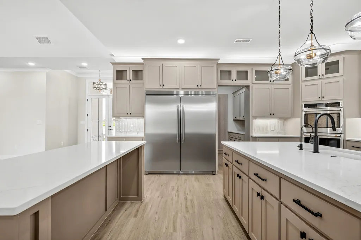
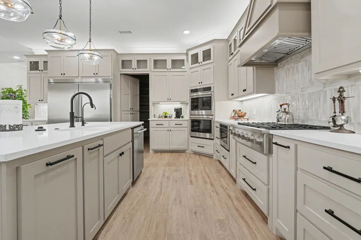
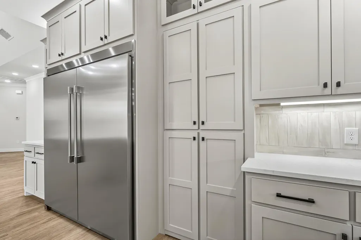
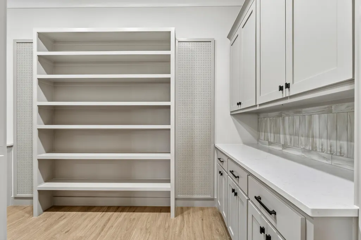
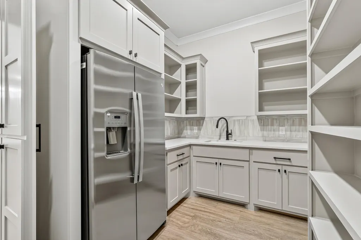
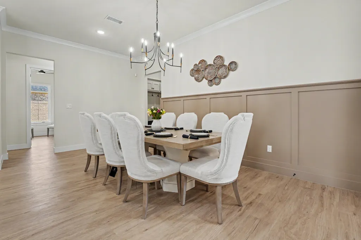
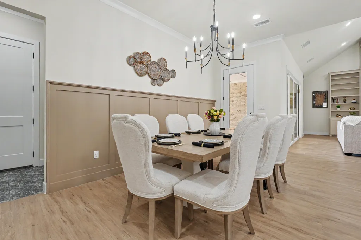
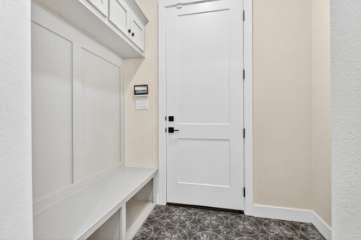
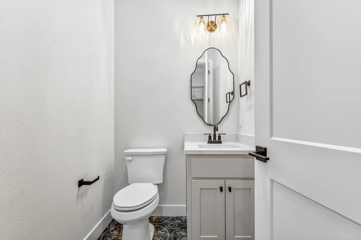
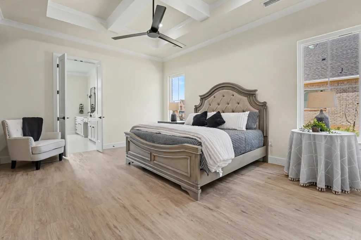
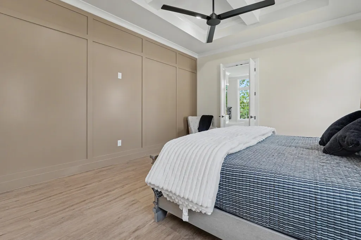
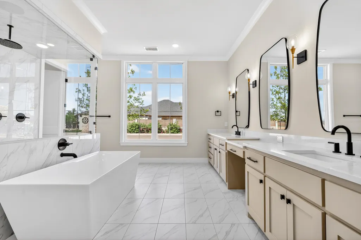
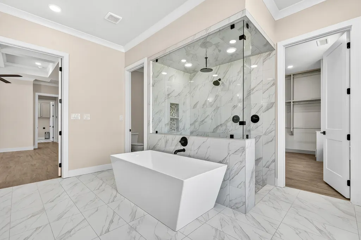
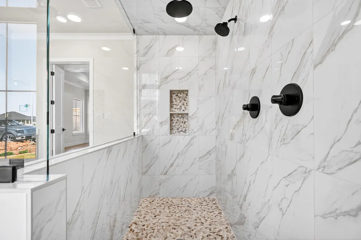
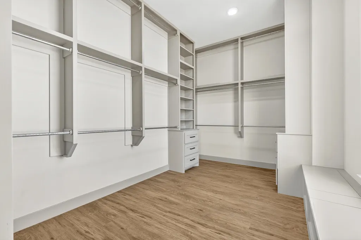
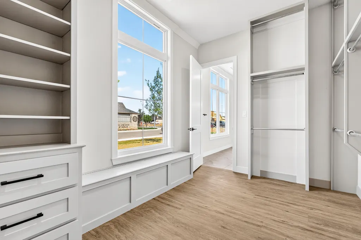
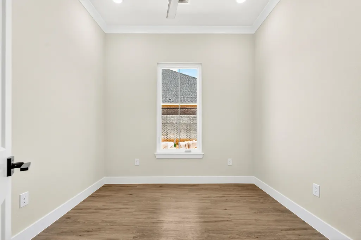
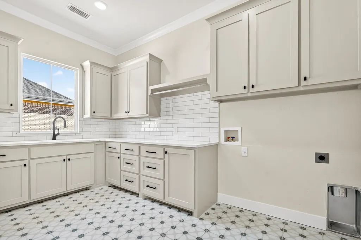
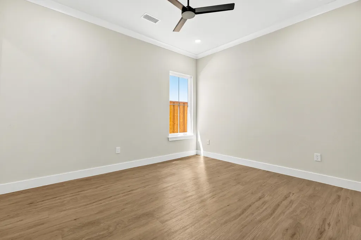
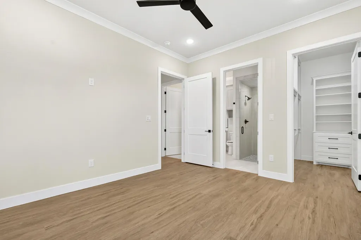
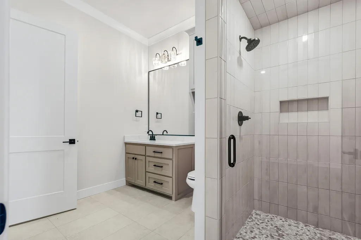
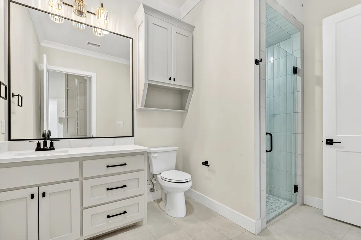
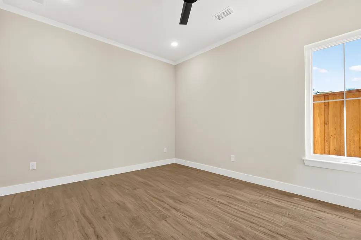
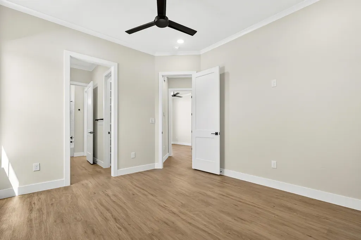
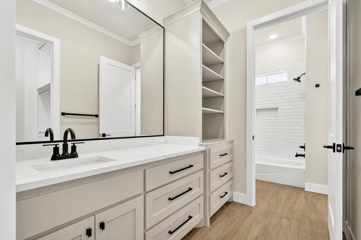
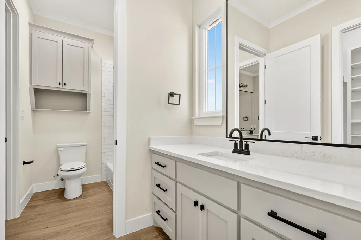
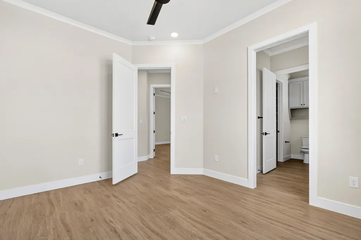
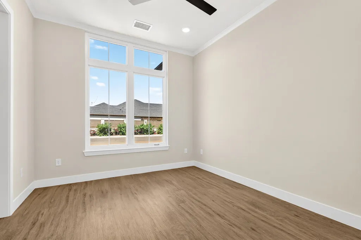
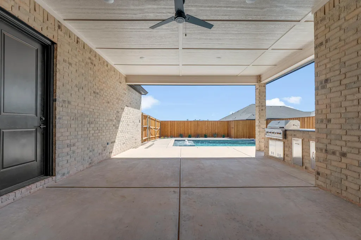
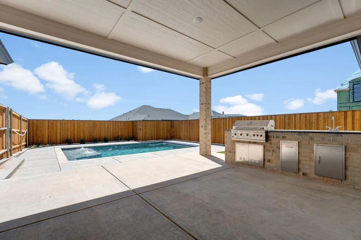
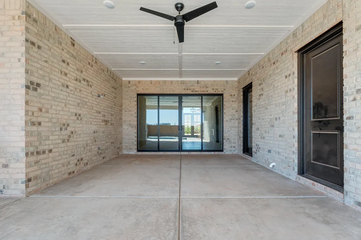
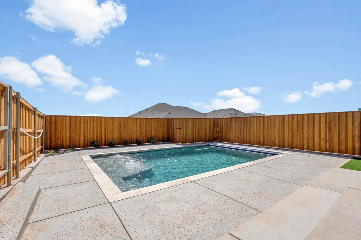
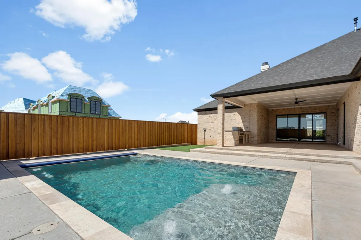
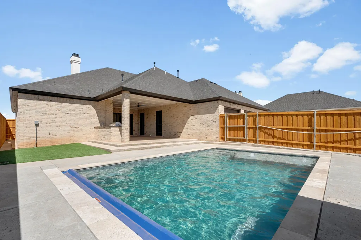
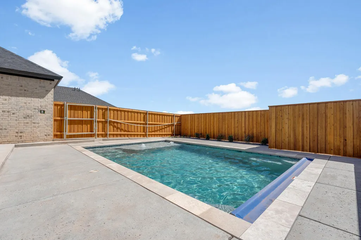
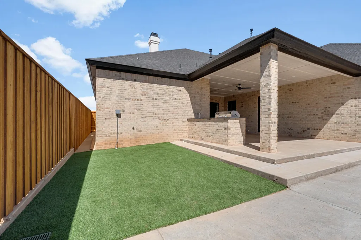
Experience luxury and functionality in stunning new construction by Castle Rock Homes in Cooper ISD! Zoned for Liberty High School. This 4 bedroom, 3 1/2 bath home plus spacious 3 car garage. Entering this spacious living room with vaulted ceilings, custom fireplace with built-ins and floor plugs for convenience. Gourment kitchen is standout equipped with high-end appliances, gas range with double ovens, built-in Pro Series double Refrigerator. Working panty that has refridge,with sink and aboundance storage. Primary suite is private retreat, has separate shower and tub, designer fixtures walk-in closet built in storage. Guest bedroom 2 & 3 share Jack and Jill bath, while the 4th bedroom has its own bathroom, ideal for an in-law suite. Office off the Primary Suite. Half bath as you enter from garage. Good size utility with sink and ample storage. Patio is perfect for entertaining with out door cooking and sink. Beautiful pool with automatic cover. Designer finishes thru-out. Recirculating hot water, Plumbed for softener and RO. Landscaped with sprinkler system. Neighborhood park and lake, close to Red Feather Golf Course. Many more amenities to enjoy just call the listing agent for details.
| Elementary School | Middle School | High School |
|---|---|---|
| Lubbock-Cooper Central Elementary School | Lubbock-Cooper Bush Middle School | Liberty High School |
| Price History | |
|---|---|
| 4/29/2026 | Listed $952,500 |
General Features
| Sewer | Public Sewer |
|---|---|
| Heating | Central |
| Cooling | Ceiling Fan(s),Central Air |
| Utilities | Cable Available,Electricity Connected,Natural Gas Available,Sewer Available,Water Available |
| Roof | Composition |
| Appliances | Built-In Refrigerator,Dishwasher,Disposal,Double Oven,Electric Oven,Gas Cooktop,Microwave,Range,Range Hood,Refrigerator |
| HOA Fee | 1200.0 |
| Garage Spaces | 3.0 |
| Architectural Style | Traditional |
| Pool Features | In Ground,Pool Cover |
| Security Features | None |
| Construction Materials | Brick,Stucco |
| Year Built | 2026 |
| Property Subtype | Single Family Residence |
| Assoc Fee Paid Per | Annually |
| County | Lubbock |
| New Construction | Yes |
| Property Type | Residential |
| HOA | Yes |
| Attached Garage | Yes |
| Garage Y/N | Yes |
| Total Rooms | 8 |
| Full Baths | 3 |
| Status | Active |
| High School | Liberty High School |
| City | Lubbock |
| Senior Community Y/N | No |
| High School District | Lubbock-Cooper ISD |
| MLS Area | 11 |
| Lot Size Units | Acres |
| Lot Size Square Feet | 10790.0 |
| Carport Y/N | No |
| Elementary School | Lubbock-Cooper Central |
| Property Attached Y/N | No |
| Tax Annual Amount | 1376.0 |
| Home Warranty Y/N | No |
| Middle/Junior High School | Lubbock-Cooper Bush |
| Property Condition | New Construction |
| Lease Renewal Y/N | No |
| MLS Area Minor | 11 |
| Additional Parcels Y/N | No |
| Rent Control Y/N | No |
| Standard Status | Active |
| Occupancy Type | Vacant |
| MobileHomeRemainsYN | No |
| Legal Description | Sedona L 102 |
| Sewer_co_Public_sp_Sewer | True |
| Heating_co_Central | True |
| Utilities_co_Cable_sp_Available | True |
| Utilities_co_Natural_sp_Gas_sp_Available | True |
Interior Features
| Interior Amenities | Bookcases,Breakfast Bar,Built-in Features,Cathedral Ceiling(s),Ceiling Fan(s),Chandelier,Crown Molding,Double Vanity,Entrance Foyer,Granite Counters,In-Law Floorplan,Kitchen Island,Open Floorplan,Pan |
|---|---|
| Flooring | Luxury Vinyl,Tile |
| Total Fireplaces | 1 |
| Fireplace Features | Gas |
| Total Stories | 1 |
| Basement (Y/N) | No |
| Air Conditioning Y/N | Yes |
| Heating Y/N | Yes |
| Window Features | Double Pane Windows |
| Fireplace Y/N | Yes |
| Above Grade Finished Area | 3200.0 |
| Laundry Features | Electric Dryer Hookup,Laundry Room,Sink |
| Total Bedrooms | 4 |
| LivingAreaSource | Builder |
| Above Grade Finished Area Source | Builder |
| Total Baths | 4 |
Exterior Features
| Exterior Amenities | Barbecue,Built-in Barbecue,Gas Grill |
|---|---|
| Fencing | Wood |
| Parking Features | Attached,Garage,Garage Door Opener |
| Lot Size Area | 0.25 |
| Foundation Details | Slab |
| Spa | No |
| Building Area Total | 3200.0 |
| Lot Size Acres | 0.25 |
| Road Surface Type | Paved |
| Lot Size Source | Builder |
| Waterfront Y/N | No |
| Door Features | ENERGY STAR Qualified Doors |
| Road Frontage Type | City Street |
| Horse Y/N | No |
Amenities
- Foreclosure
- Views
- Short Sale
- New Construction
- Adult 55+
- Lease To Own
- No HOA Fees
- Furnished
- Primary On Main
- Air Conditioning
- Seller Finance
- Green
- Fixer Upper
- Horse
- Golf
- Fireplace
- Deck
- Garage
- Basement
- Pool
Property vs Single Family Average in 79423
Price
Taxes
Year Built
Visits

