
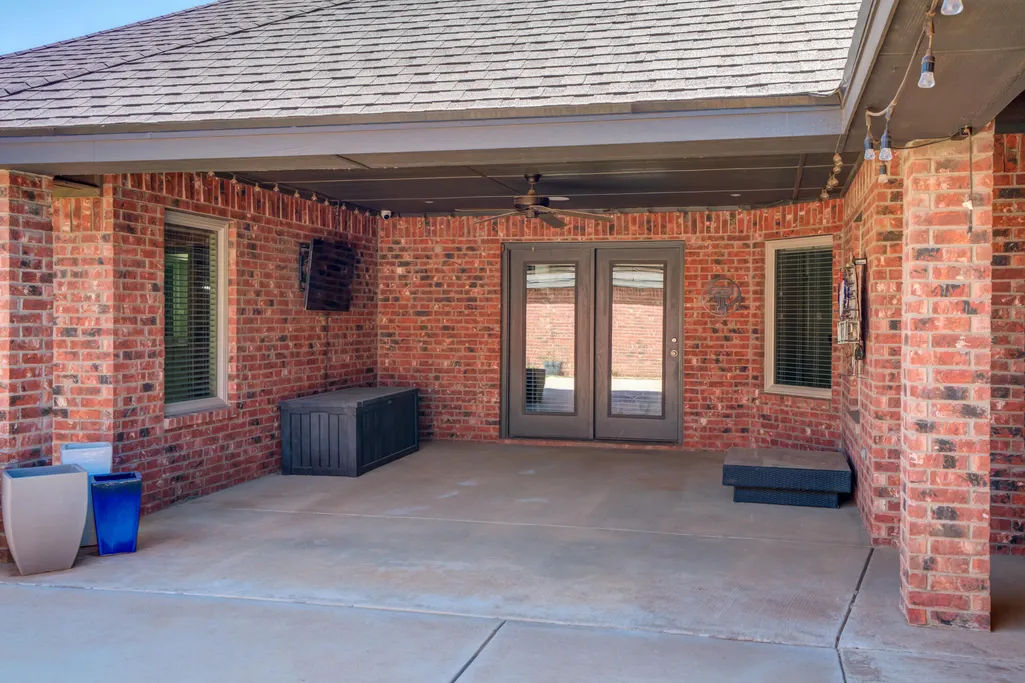
Address
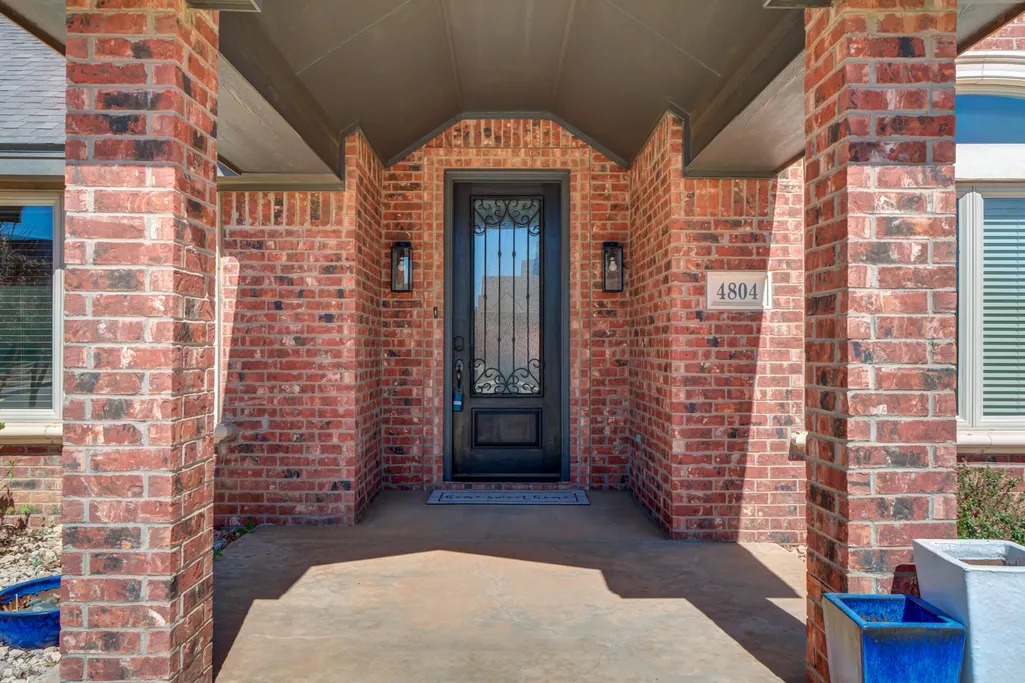
4804 120th Street, Lubbock, TX
Price
$ 619,000
Property Attributes
- MLS#202611806
- TypeSingle Family
- Listing Status Active
- CountyLUBBOCK
- CityLubbock
- Area7
- Neighborhood768
- Zip79424
- StyleTraditional
- Year Built2016
- Taxes$ 9000
- Price$ 619,000
- Bedrooms4
- Full Bathrooms3
- Half Bathrooms0
- Sqr Footage3131
- Lot Size0.24 Acres
Data Source:
Lubbock MLS (LARMLS)
Property Description
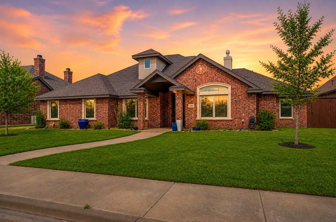
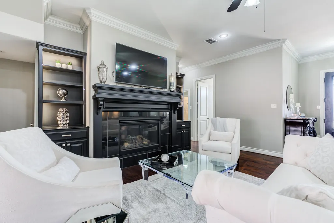
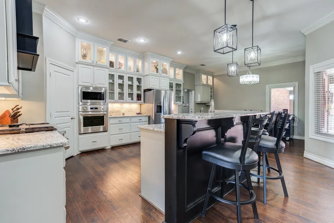
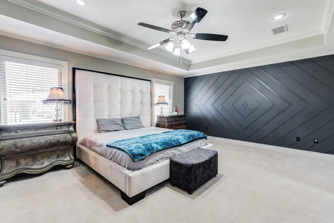
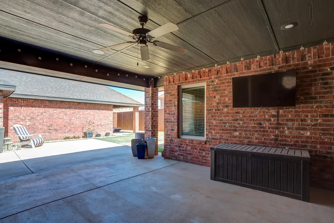
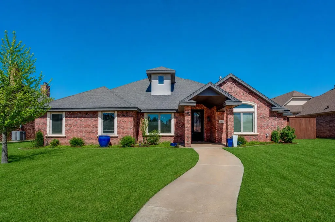
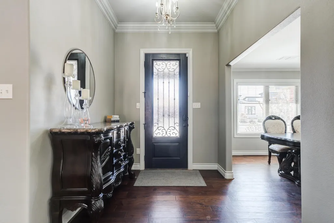
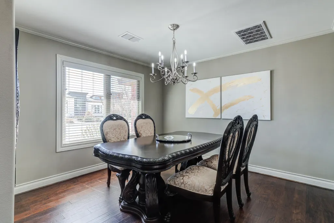
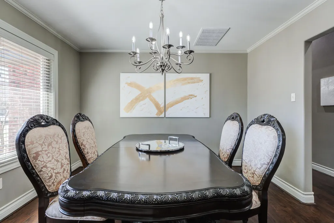
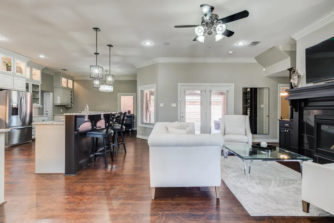
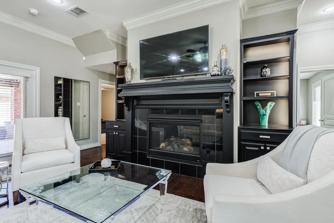
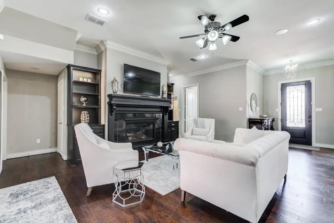
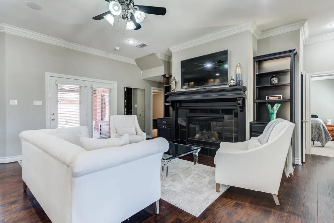
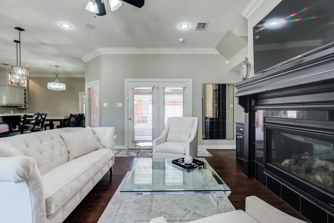
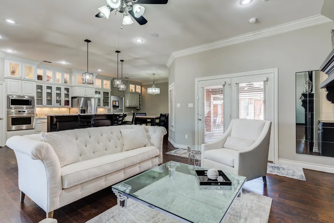
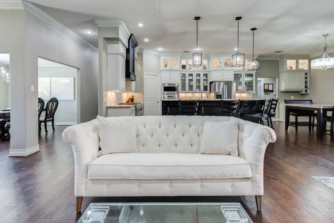
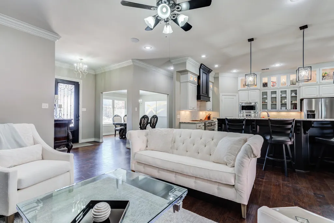
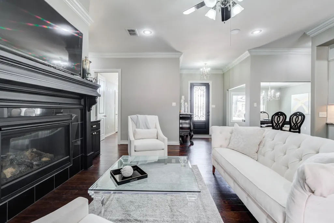
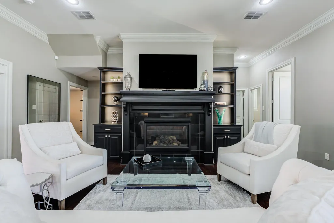
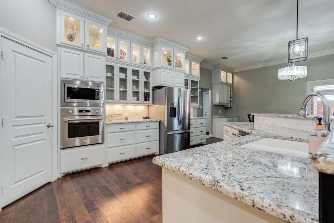
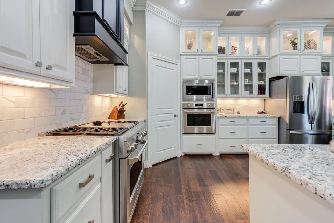
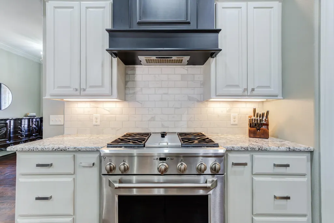
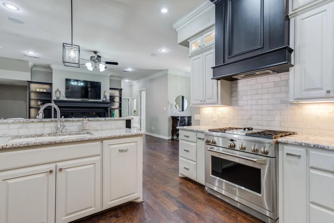
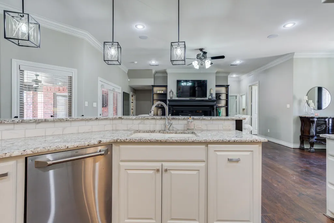
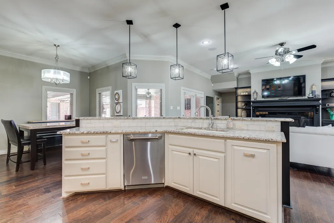
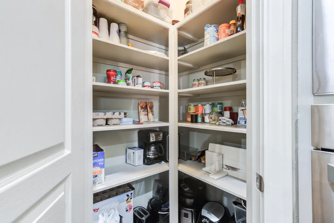
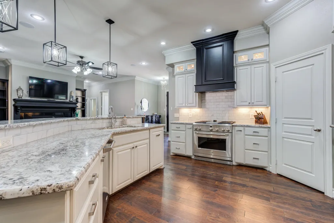
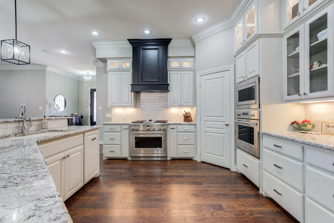
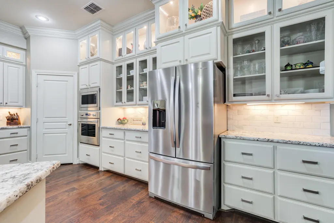
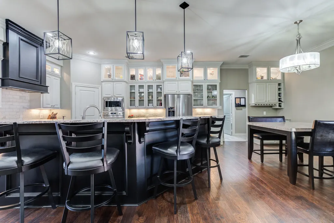
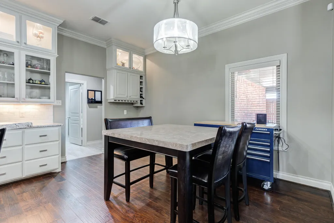
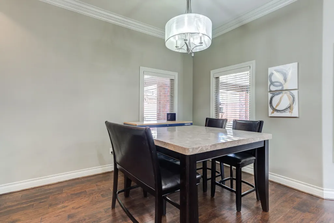
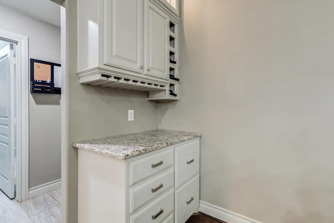
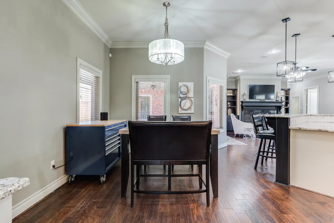
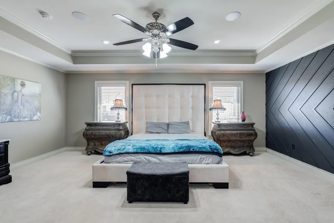
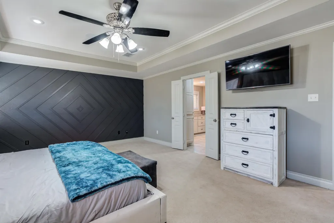
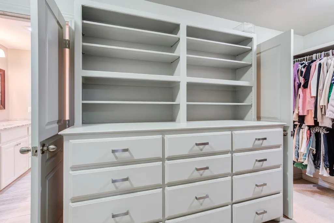
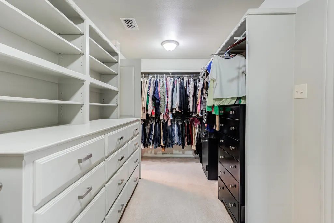
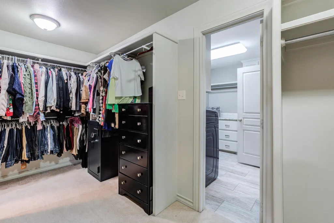
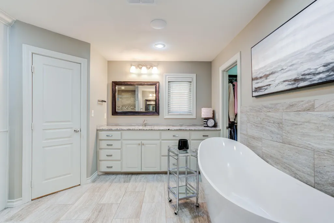
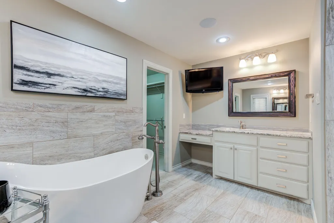
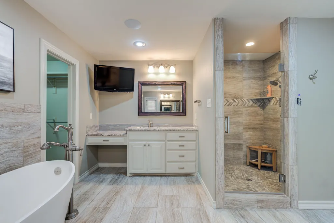
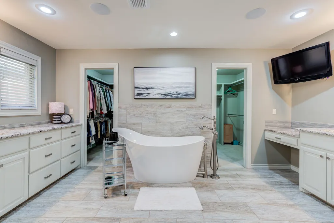
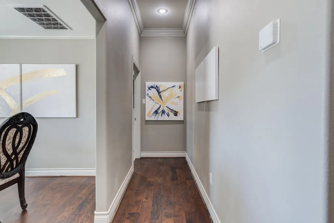
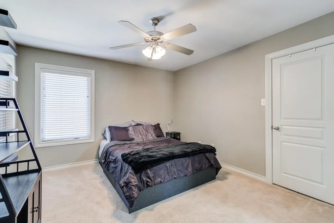
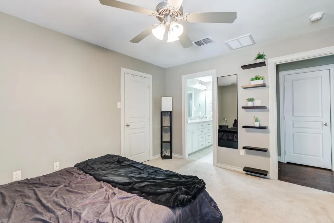
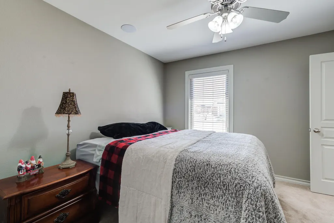
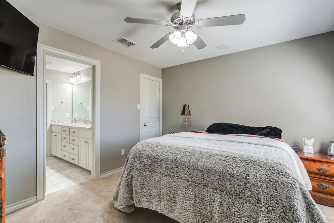
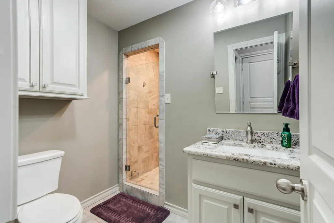
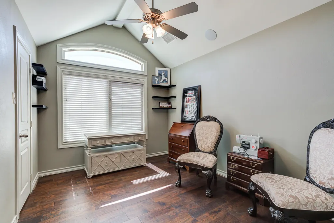
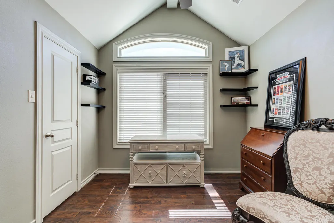
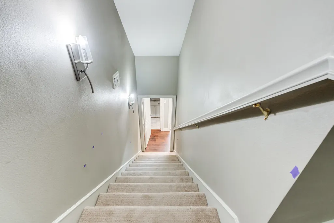
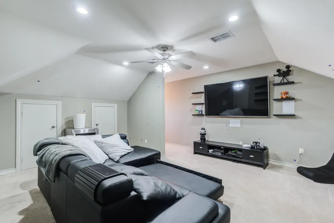
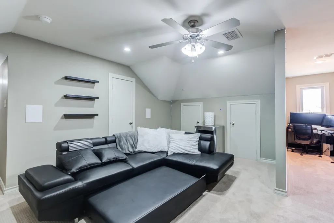
Welcome to your dream home in the highly sought-after Estates at Vintage in South Lubbock! This beautifully designed 4-bedroom, 3-bathroom home plus bonus room and a 3-car garage, located in the Liberty High School zone, offers the perfect blend of comfort, style, and functionality. Step inside to an inviting open-concept floor plan featuring rich hardwood floors, abundant natural light, and a cozy fireplace that anchors the spacious living area-ideal for both everyday living and entertaining. The seamless flow between the living, dining, and kitchen spaces creates a warm and welcoming atmosphere for gatherings of any size. The well-appointed kitchen offers ample counter space and storage, making it as practical as it is stylish. The private primary suite provides a relaxing retreat, while the additional bedrooms offer flexibility for family, guests, or a home office. Unique to this property, you'll find a large upstairs bonus room, perfect for a media lounge, playroom, or fitness studio. For added convenience, the home includes a spacious indoor attic, providing easy-access, climate-controlled storage for all your seasonal needs. Best of all, enjoy the financial freedom of no HOA fees, giving you total control over your property without monthly dues while being located among the most desirable areas in Lubbock. Located in the award-winning Lubbock-Cooper School District and just minutes from popular restaurants, shopping, and everyday conveniences, this home truly has it all. Experience the best of South Lubbock living in a neighborhood that combines luxury, community, and conveniences. Schedule your private showing today!
| Elementary School | Middle School | High School |
|---|---|---|
| Lubbock-Cooper Central Elementary School | Lubbock-Cooper Bush Middle School | Liberty High School |
| Price History | |
|---|---|
| 8/24/2026 | Listed $619,000 |
General Features
| Sewer | Public Sewer |
|---|---|
| Heating | Central,Natural Gas |
| Cooling | Central Air,Electric |
| Utilities | Electricity Connected,Natural Gas Connected,Sewer Connected,Water Connected |
| Roof | Composition |
| Appliances | Dishwasher,Disposal,Double Oven,Gas Range,Instant Hot Water,Microwave,Oven |
| Garage Spaces | 3.0 |
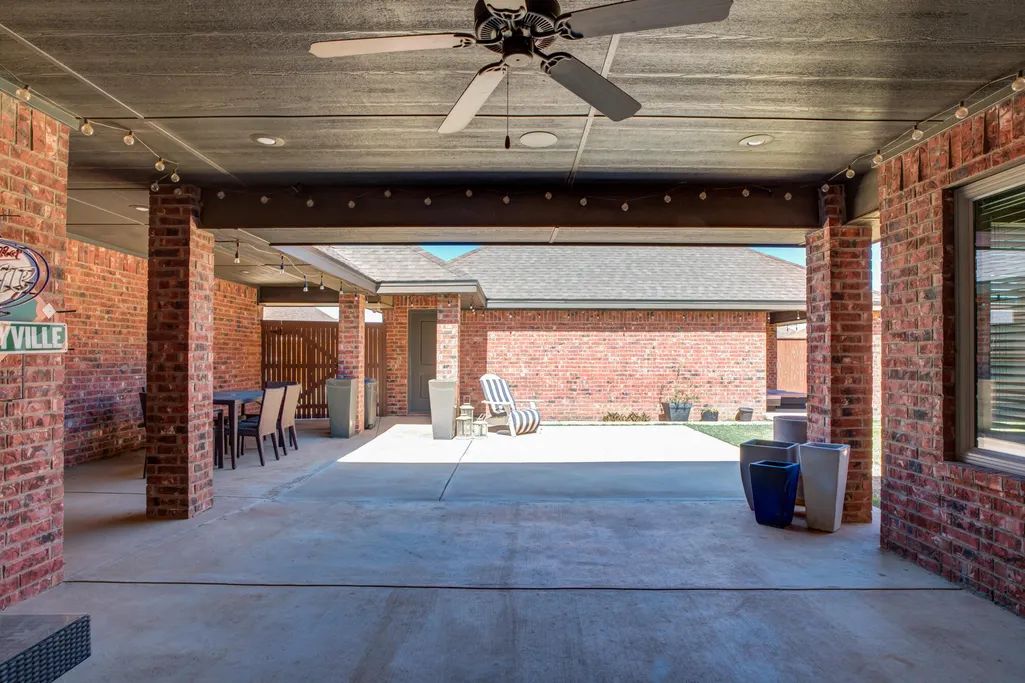
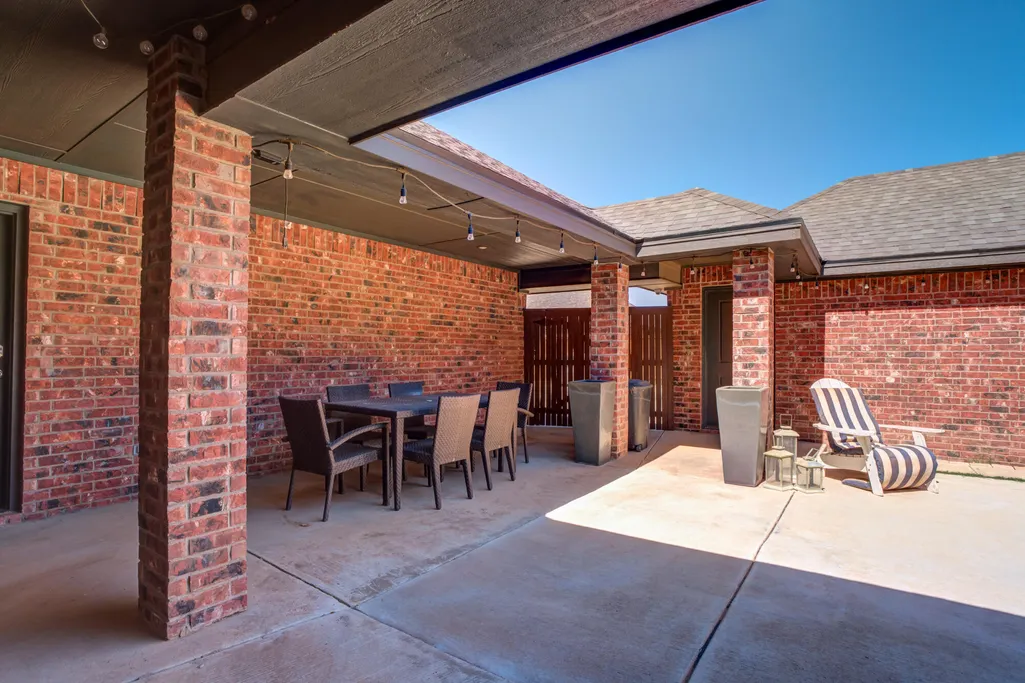
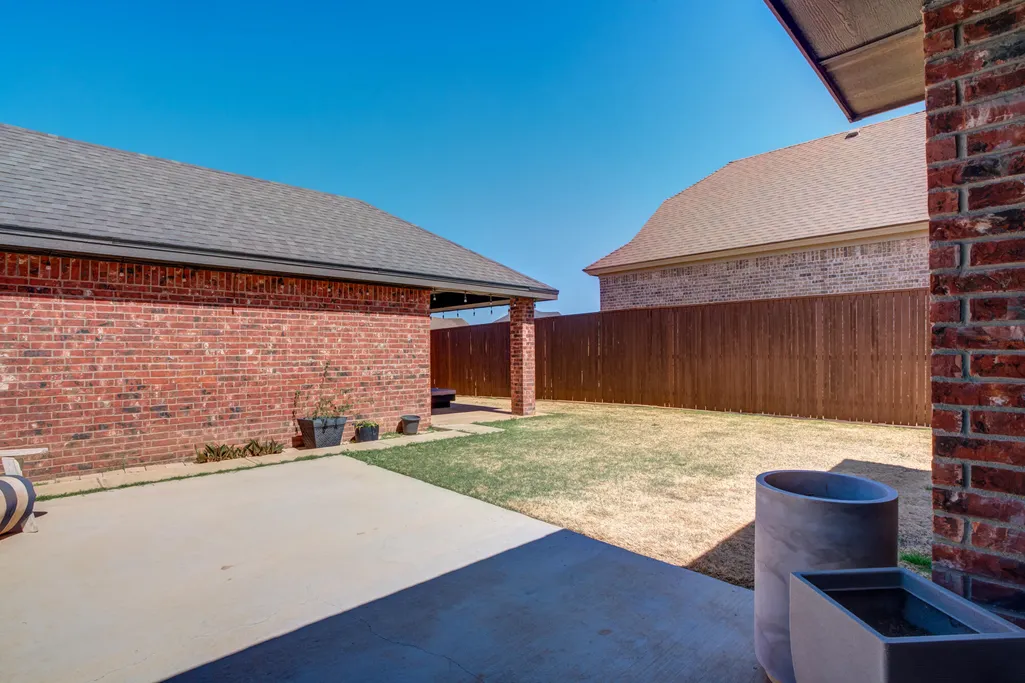

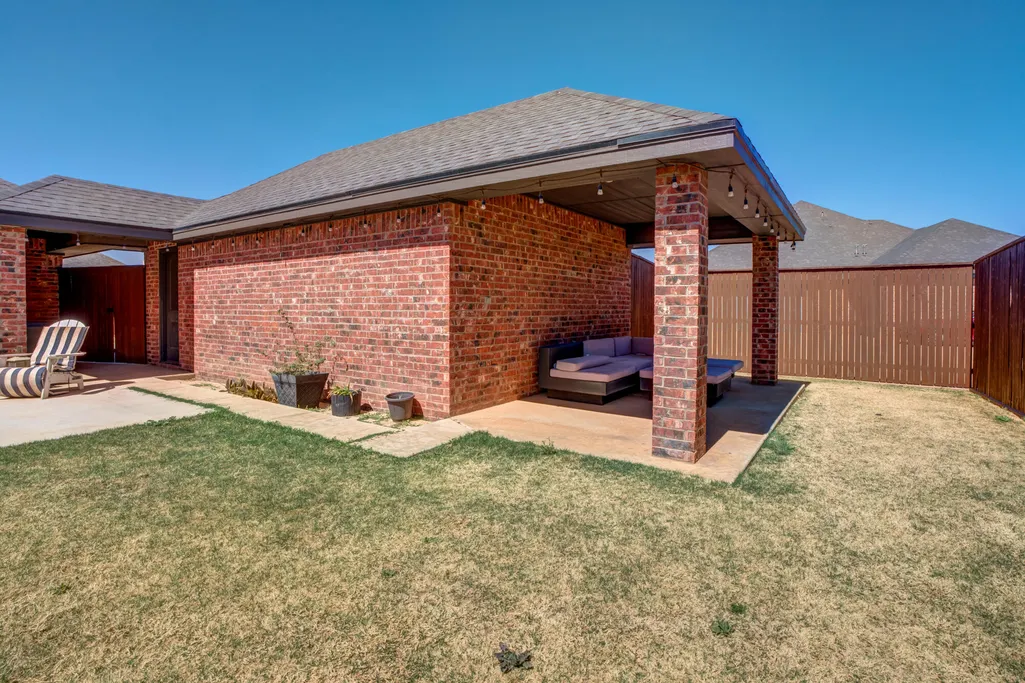
| Patio/Porch Features | Covered,Patio |
| Architectural Style | Traditional |
| Security Features | Security System Owned |
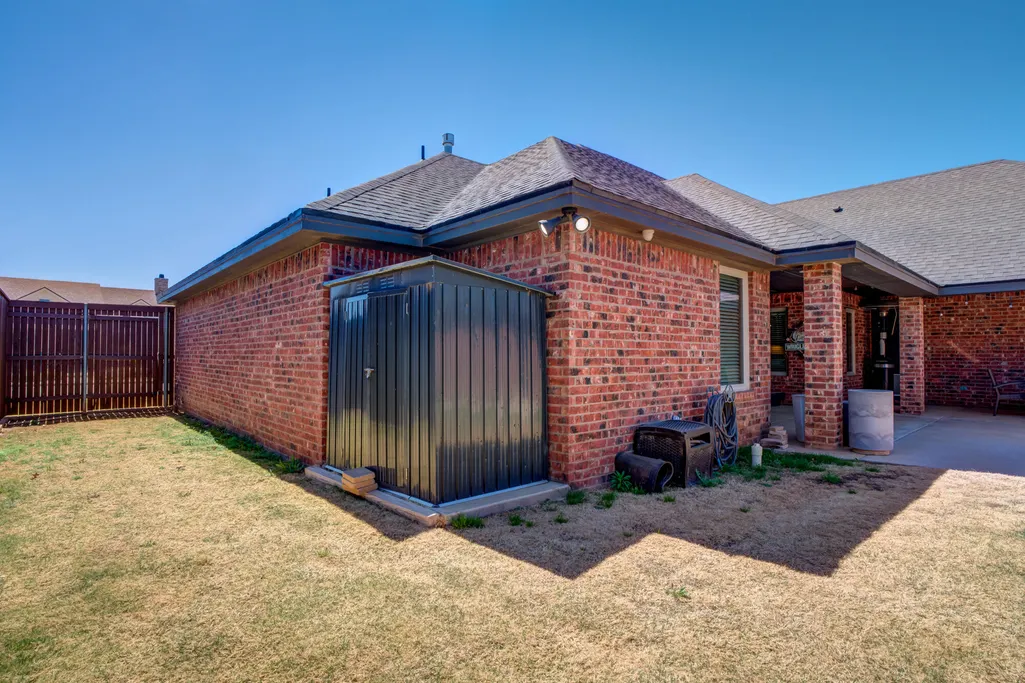
| Construction Materials | Brick |
| Year Built | 2016 |
| Property Subtype | Single Family Residence |
| Community Features | Curbs,Sidewalks |
| County | Lubbock |
| New Construction | No |
| Property Type | Residential |
| HOA | No |
| Attached Garage | Yes |
| Garage Y/N | Yes |
| Full Baths | 3 |
| Status | Active |
| High School | Liberty High School |
| City | Lubbock |
| Senior Community Y/N | No |
| High School District | Lubbock-Cooper ISD |
| Zoning Description | Single Family |
| MLS Area | 7 |
| Lot Size Units | Acres |
| Lot Size Square Feet | 10625.0 |
| Carport Y/N | No |
| Elementary School | Lubbock-Cooper Central |
| Property Attached Y/N | No |
| Tax Annual Amount | 9000.0 |
| Home Warranty Y/N | No |
| Middle/Junior High School | Lubbock-Cooper Bush |
| Lease Renewal Y/N | No |
| MLS Area Minor | 7 |
| Additional Parcels Y/N | No |
| Rent Control Y/N | No |
| Standard Status | Active |
| MobileHomeRemainsYN | No |
| Legal Description | Estates At Vintage L 33 |
| Sewer_co_Public_sp_Sewer | True |
| Heating_co_Central | True |
Interior Features
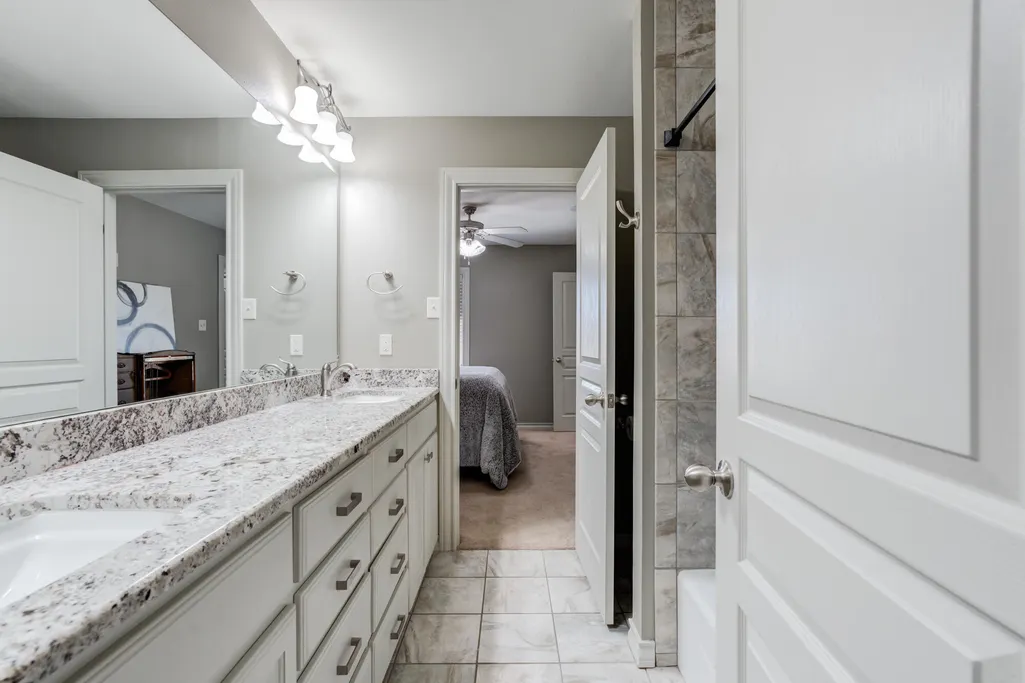
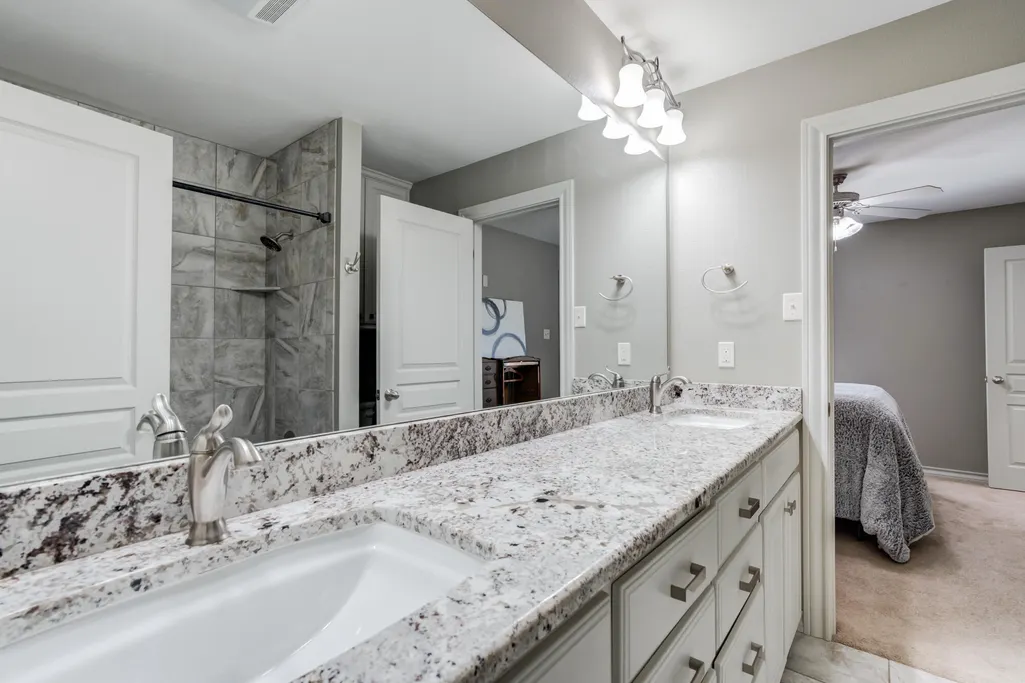
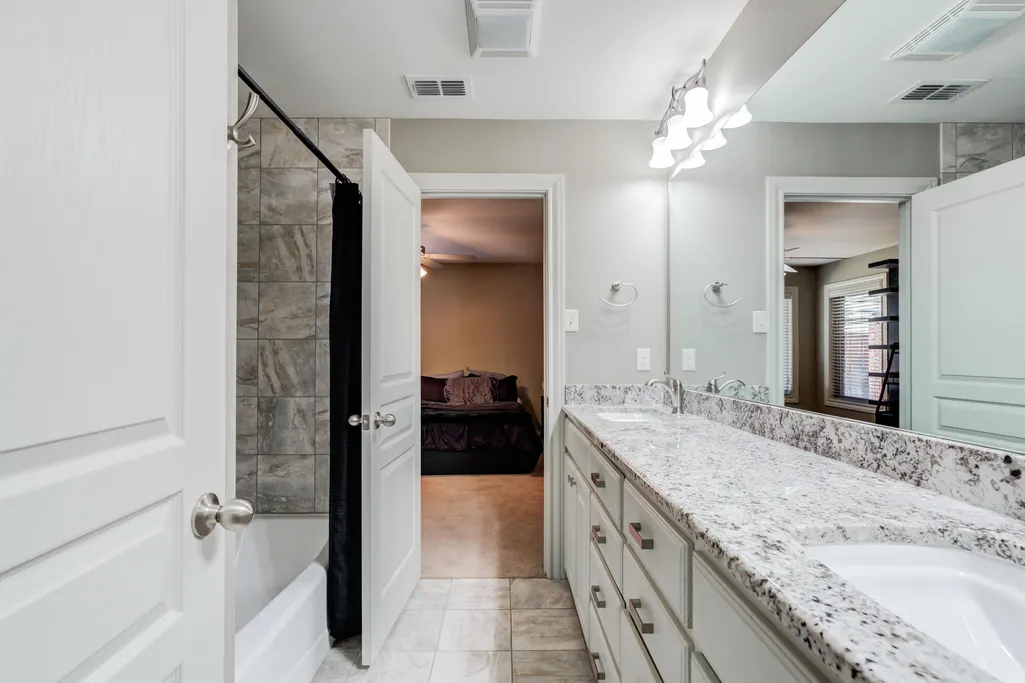
| Interior Amenities | Bar,Bookcases,Breakfast Bar,Ceiling Fan(s),Chandelier,Crown Molding,Double Vanity,Dry Bar,Granite Counters,Open Floorplan,Pantry,Smart Camera(s)/Recording,Soaking Tub,Storage,Walk-In Closet(s) |
|---|---|
| Flooring | Carpet,Hardwood,Tile |
| Total Fireplaces | 1 |
| Fireplace Features | Gas,Gas Log,Gas Starter,Living Room |
| Total Stories | 2 |
| Basement (Y/N) | No |
| Air Conditioning Y/N | Yes |
| Heating Y/N | Yes |
| Window Features | Blinds,Double Pane Windows,Screens |
| Fireplace Y/N | Yes |
| Above Grade Finished Area | 3131.0 |
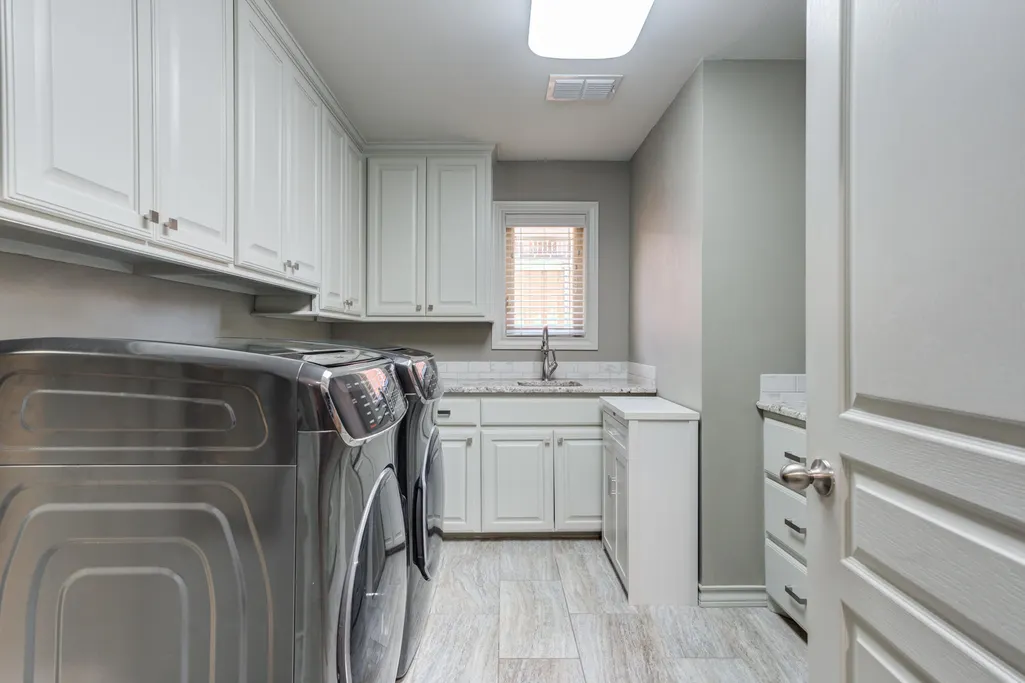
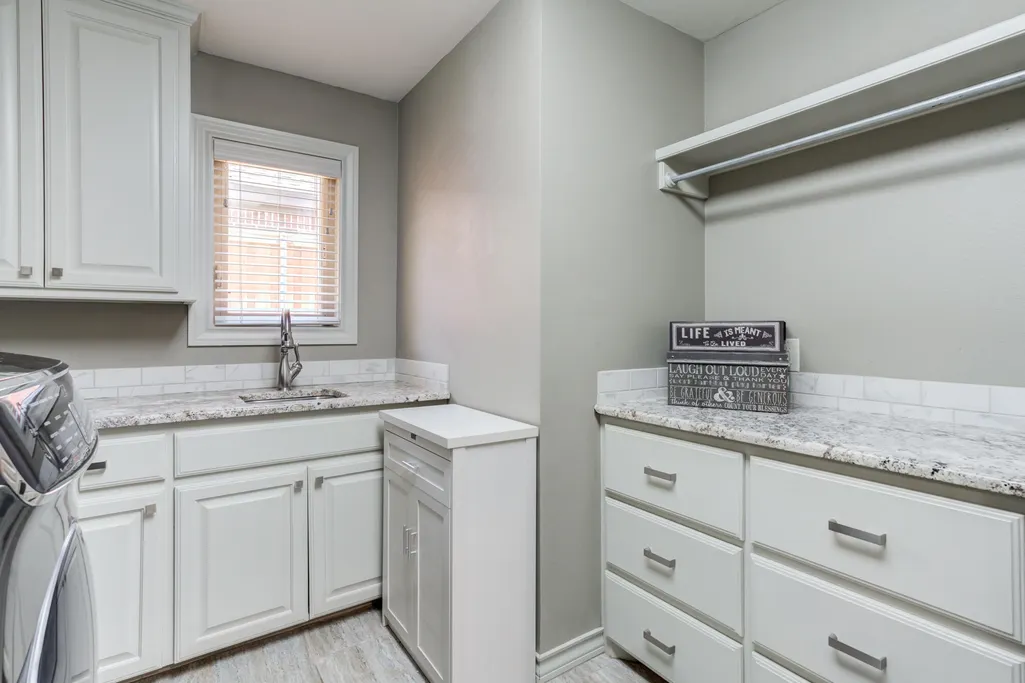
| Laundry Features | Inside,Laundry Room,Main Level,Sink,Washer Hookup |
| Total Bedrooms | 4 |
| LivingAreaSource | Appraiser |
| Above Grade Finished Area Source | Appraiser |
| Total Baths | 3 |
Exterior Features
| Exterior Amenities | Lighting |
|---|---|
| Fencing | Back Yard,Fenced,Wood |
| Parking Features | Alley Access,Attached,Electric Gate,Garage,Garage Door Opener,Garage Faces Rear,Paved |
| Lot Features | Back Yard,Landscaped,Rectangular Lot |
| Water Source | Public |
| Lot Size Area | 0.24 |
| Foundation Details | Slab |
| Spa | No |
| Building Area Total | 3131.0 |
| Lot Size Acres | 0.24 |
| Road Surface Type | Paved |
| Lot Size Source | Public Records |
| Waterfront Y/N | No |
| Road Frontage Type | City Street |
| Horse Y/N | No |
Amenities
- Foreclosure
- Views
- Short Sale
- New Construction
- Adult 55+
- Lease To Own
- No HOA Fees
- Furnished
- Primary On Main
- Air Conditioning
- Seller Finance
- Green
- Fixer Upper
- Horse
- Golf
- Fireplace
- Deck
- Garage
- Basement
- Pool
Property vs Single Family Average in 79424
Price
Taxes
Year Built

