
Address
4701 121st Street # 11, Lubbock, TX
Price
$ 275,000
Property Attributes
- MLS#202610130
- TypeSingle Family
- Listing Status Active
- CountyLUBBOCK
- CityLubbock
- Area7
- Neighborhood768
- Zip79424
- StyleBungalow,Traditional
- Year Built2011
- Taxes$ 5767
- Price$ 275,000
- Bedrooms3
- Full Bathrooms2
- Half Bathrooms1
- Sqr Footage1355
- Lot Size0.08 Acres
Data Source:
Lubbock MLS (LARMLS)
Property Description
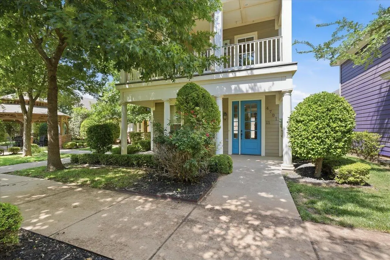
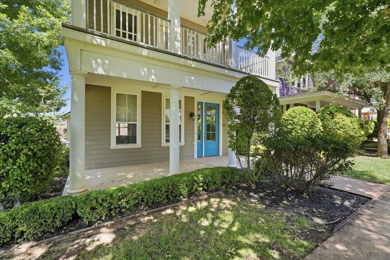
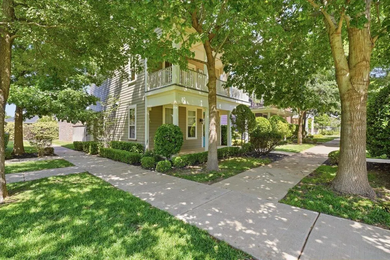
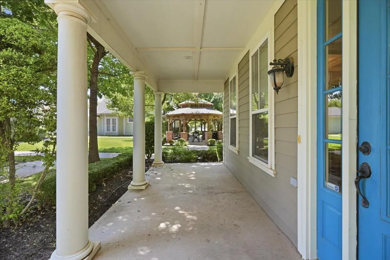
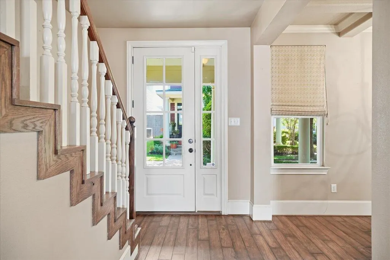
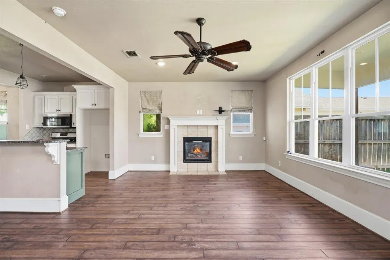
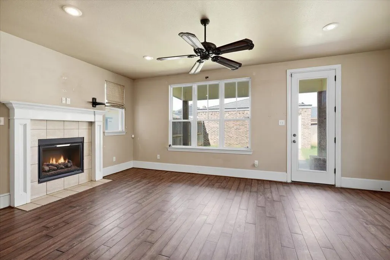
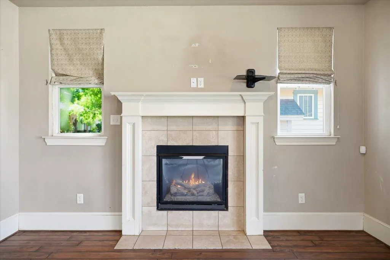
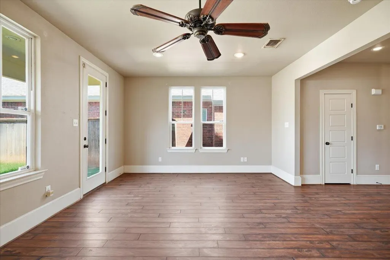
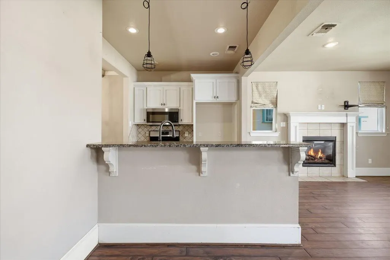
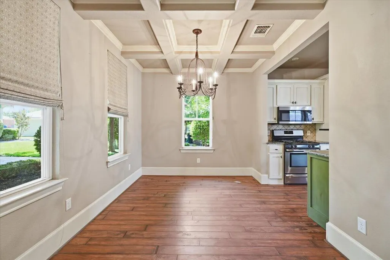
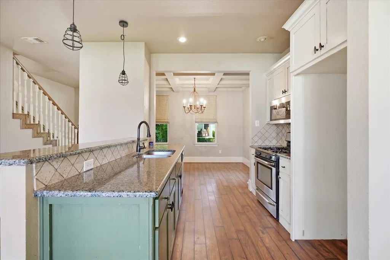
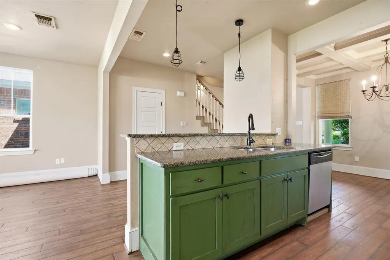
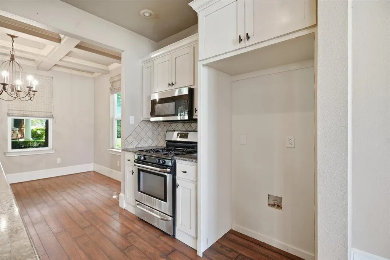
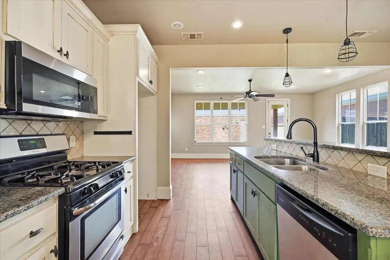
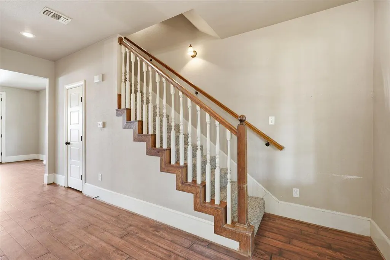
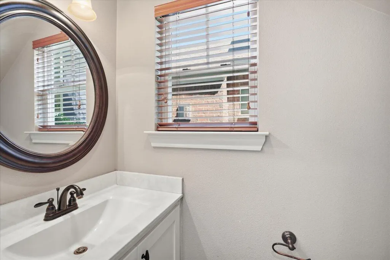
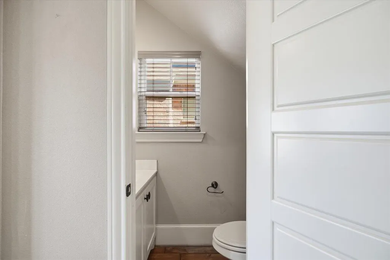
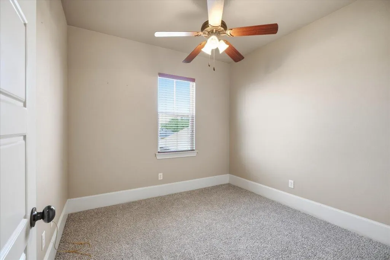
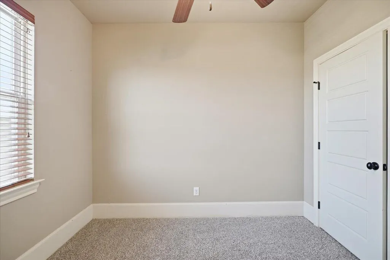
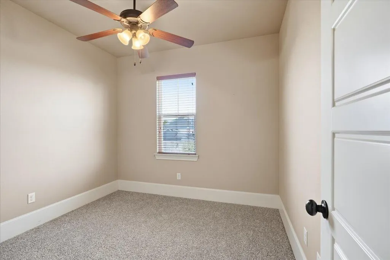
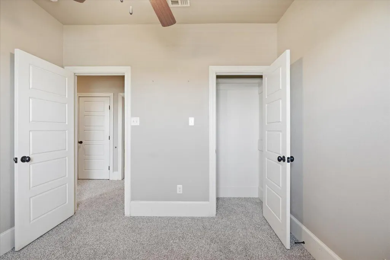
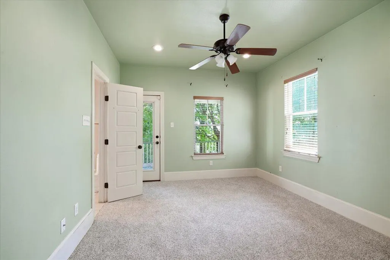
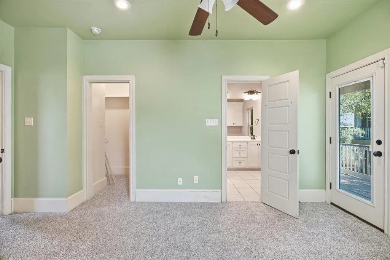
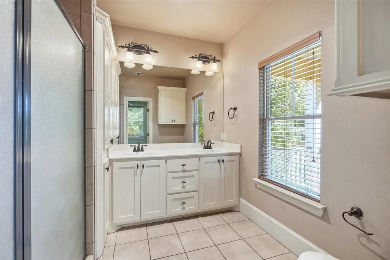
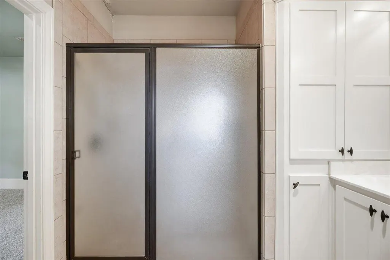
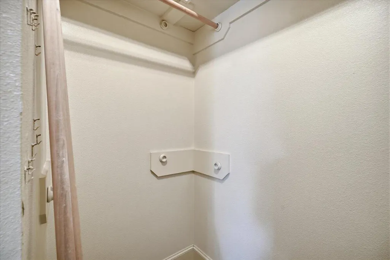
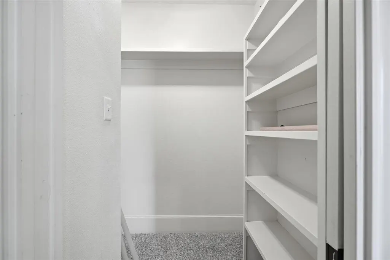
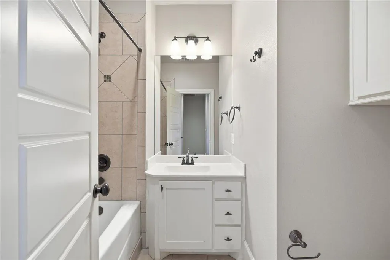
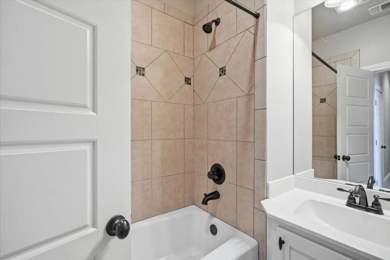
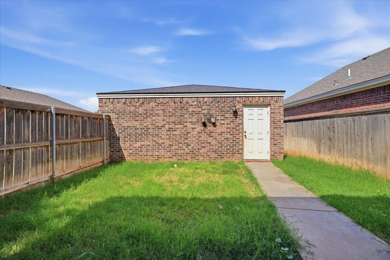
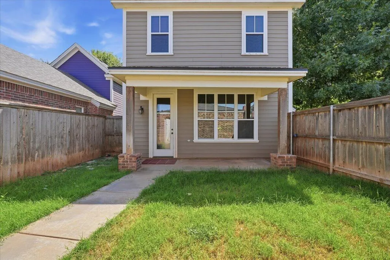
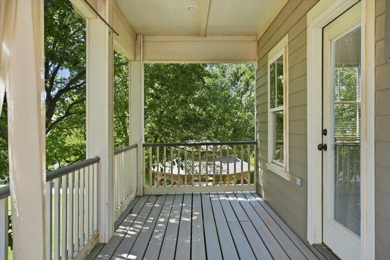
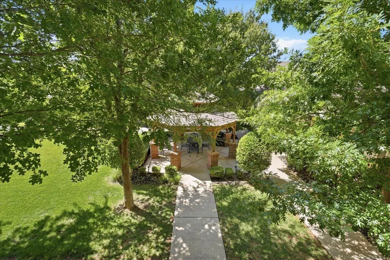
Welcome to this charming 3-bedroom, 2.5-bath bungalow in the highly sought-after Vintage Township! Filled with natural light, the open-concept floor plan features beautiful flooring, a cozy fireplace, and a beautiful kitchen with granite countertops, stainless steel appliances, and a gas range. Upstairs, the private primary suite offers a luxurious bath, walk-in closet, and a peaceful balcony shaded by mature trees. Designed for low-maintenance living, the home features a private, easy-care yard while the HOA maintains the community pool, parks, basketball courts, and beautifully landscaped common areas. Located in the SPEC service area for lower utility costs, this home offers the perfect blend of charm, convenience, and lifestyle. This one is a rare find! Schedule your showing today!
| Elementary School | Middle School | High School |
|---|---|---|
| Lubbock-Cooper Central Elementary School | Lubbock-Cooper Bush Middle School | Cooper High School |
| Price History | |
|---|---|
| 7/22/2026 | Listed $275,000 |
General Features
| Sewer | Public Sewer |
|---|---|
| Heating | Central,Natural Gas |
| Cooling | Central Air,Electric |
| Roof | Composition |
| Appliances | Dishwasher,Disposal,Free-Standing Gas Range,Free-Standing Range,Microwave,Washer/Dryer Stacked |
| Garage Spaces | 2.0 |
| Patio/Porch Features | Covered,Front Porch,Rear Porch |
| Architectural Style | Bungalow,Traditional |
| Security Features | None |
| Construction Materials | Other |
| Year Built | 2011 |
| Property Subtype | Single Family Residence |
| Community Features | Clubhouse,Pool,Street Lights |
| Accessibility | Accessible Doors |
| County | Lubbock |
| New Construction | No |
| Property Type | Residential |
| Association Amenities | Clubhouse,Playground,Pool,Recreation Facilities |
| HOA | Yes |
| Attached Garage | No |
| Garage Y/N | Yes |
| Total Rooms | 6 |
| Full Baths | 2 |
| Status | Active |
| Directions | GPS will take you there |
| High School | Cooper |
| City | Lubbock |
| Senior Community Y/N | No |
| High School District | Lubbock-Cooper ISD |
| Zoning Description | Single Family |
| MLS Area | 7 |
| Lot Size Units | Acres |
| Lot Size Square Feet | 3680.0 |
| Carport Y/N | No |
| Elementary School | Lubbock-Cooper Central |
| Property Attached Y/N | No |
| Tax Annual Amount | 5767.0 |
| Home Warranty Y/N | No |
| Middle/Junior High School | Lubbock-Cooper Bush |
| Lease Renewal Y/N | No |
| MLS Area Minor | 7 |
| Additional Parcels Y/N | No |
| Rent Control Y/N | No |
| Standard Status | Active |
| Occupancy Type | Vacant |
| MobileHomeRemainsYN | No |
| Legal Description | Vintage Township L 231 |
| Sewer_co_Public_sp_Sewer | True |
| Heating_co_Central | True |
| Unit | 11 |
Interior Features
| Interior Amenities | Breakfast Bar,Ceiling Fan(s),Granite Counters,Open Floorplan,Smart Thermostat,Walk-In Closet(s) |
|---|---|
| Flooring | Hardwood |
| Total Fireplaces | 1 |
| Fireplace Features | Gas,Gas Log |
| Total Stories | 2 |
| Basement (Y/N) | No |
| Air Conditioning Y/N | Yes |
| Heating Y/N | Yes |
| Window Features | Blinds,Double Pane Windows,Low-Emissivity Windows,Window Coverings |
| Fireplace Y/N | Yes |
| Above Grade Finished Area | 1355.0 |
| Laundry Features | Upper Level |
| Total Bedrooms | 3 |
| LivingAreaSource | Public Records |
| Above Grade Finished Area Source | Public Records |
| Total Baths | 3 |
Exterior Features
| Exterior Amenities | Balcony,None |
|---|---|
| Fencing | Fenced |
| Parking Features | Detached,Garage,On Street |
| Lot Features | Back Yard,Many Trees |
| Water Source | Public |
| Lot Size Area | 0.08 |
| Foundation Details | Slab |
| Spa | No |
| Building Area Total | 1355.0 |
| Lot Size Acres | 0.08 |
| Road Surface Type | Paved |
| Lot Size Source | Public Records |
| Waterfront Y/N | No |
| Road Frontage Type | City Street |
| Horse Y/N | No |
| Exterior_sp_Features_co_Balcony | True |
Amenities
- Foreclosure
- Views
- Short Sale
- New Construction
- Adult 55+
- Lease To Own
- No HOA Fees
- Furnished
- Primary On Main
- Air Conditioning
- Seller Finance
- Green
- Fixer Upper
- Horse
- Golf
- Fireplace
- Deck
- Garage
- Basement
- Pool
Property vs Single Family Average in 79424
Price
Taxes
Year Built
Visits

