
Views
Address
4815 119th Street, Lubbock, TX
Price
$ 1,299,000
Property Attributes
- MLS#202610372
- TypeSingle Family
- Listing Status Active
- CountyLUBBOCK
- CityLubbock
- Area7
- Neighborhood768
- Zip79424
- StyleSingle Family Residence
- Year Built2018
- Taxes$ 20656
- Price$ 1,299,000
- Bedrooms4
- Full Bathrooms4
- Half Bathrooms1
- Sqr Footage4730
- Lot Size0.32 Acres
Data Source:
Lubbock MLS (LARMLS)
Property Description
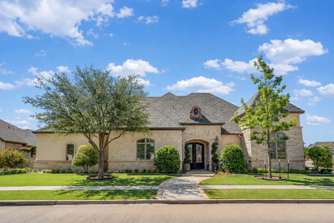
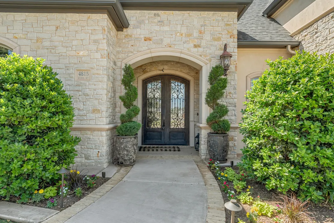
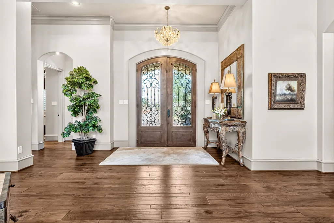
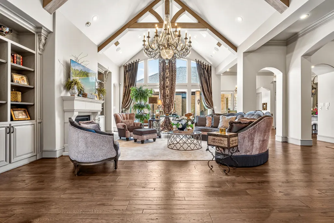
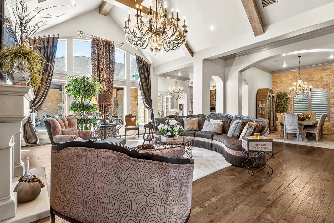
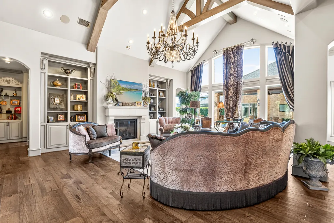
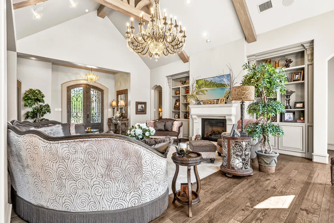
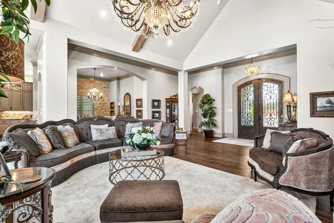
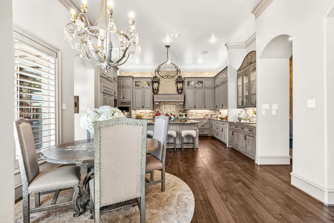
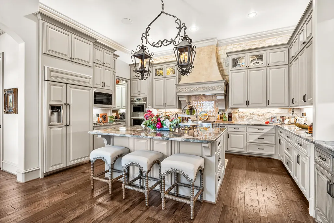
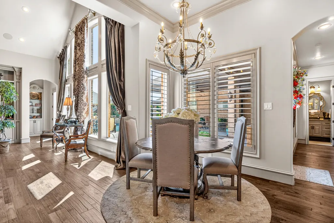
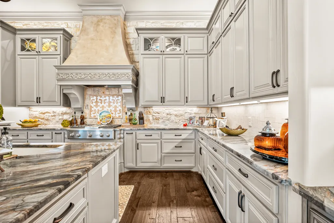
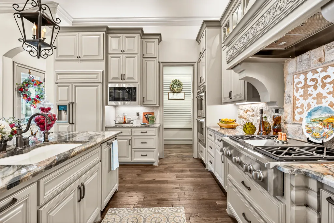
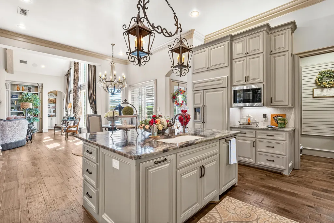
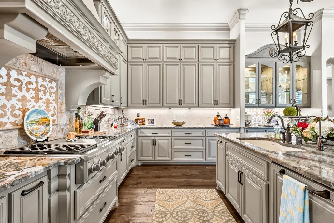
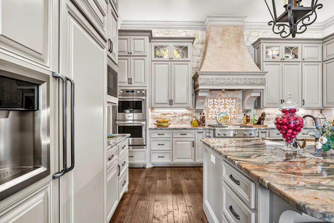
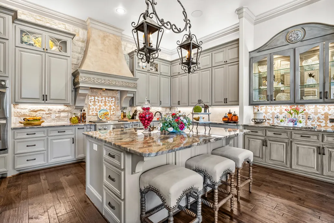
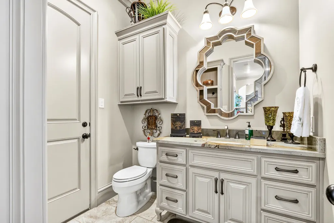
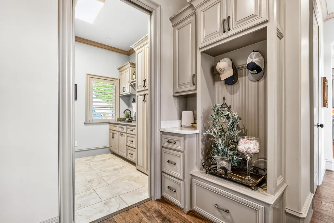
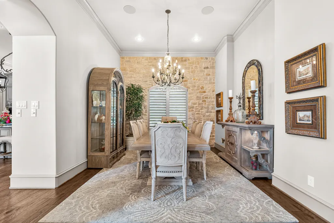
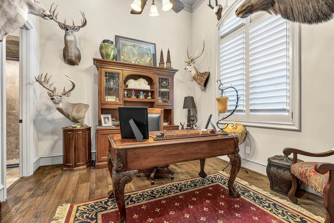
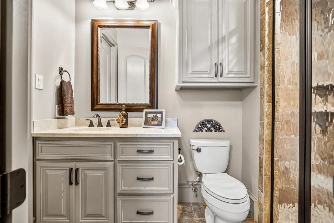
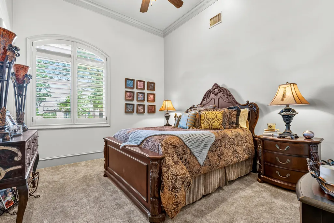
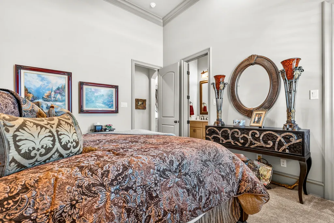
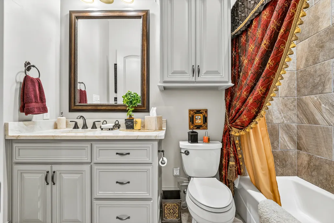
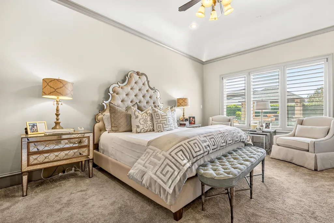
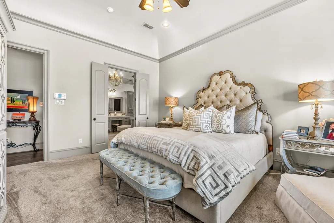
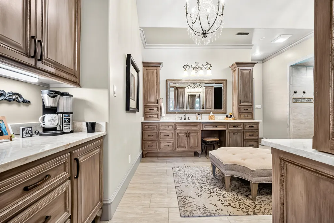
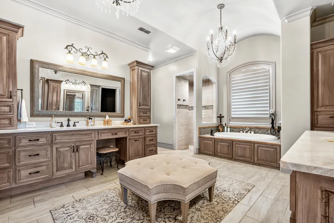
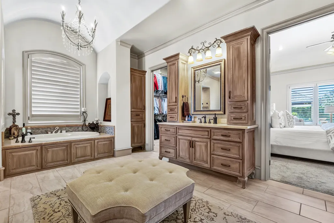
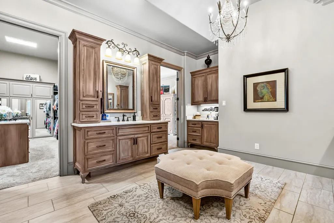
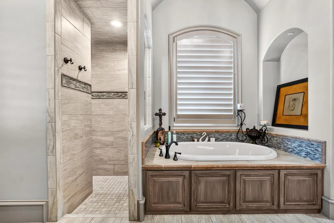
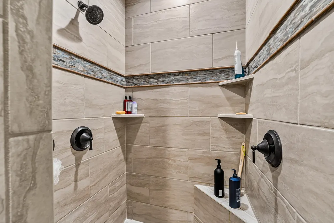
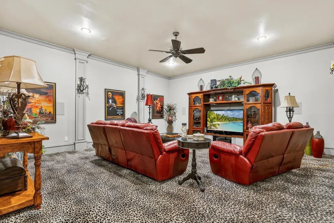
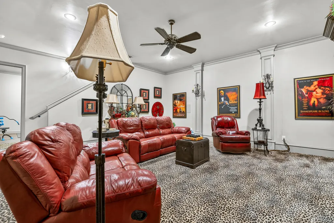
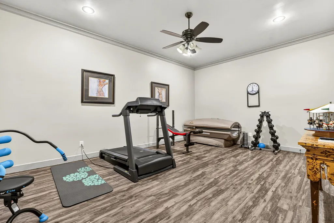
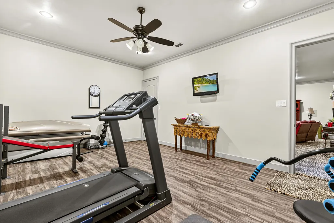
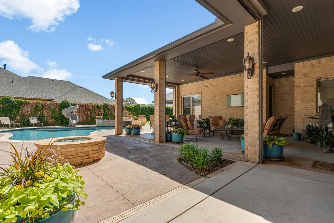
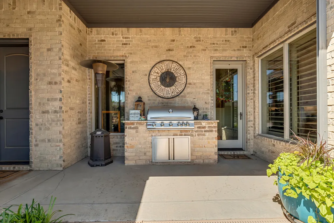
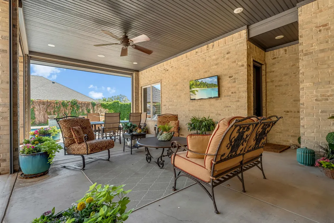
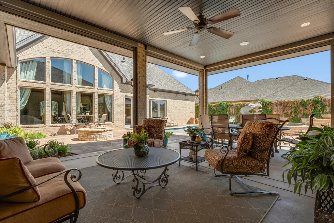
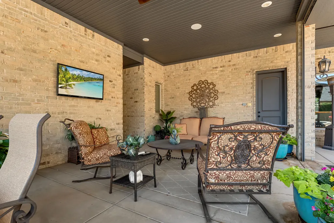
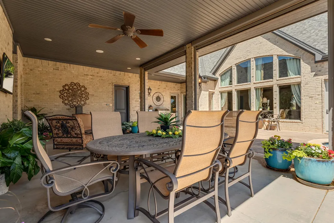
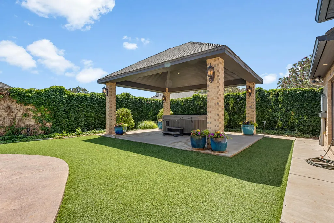
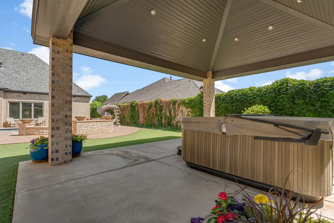
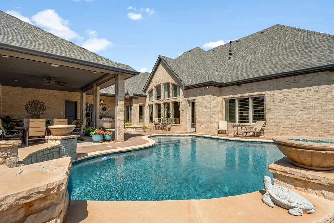
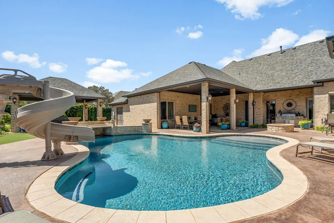
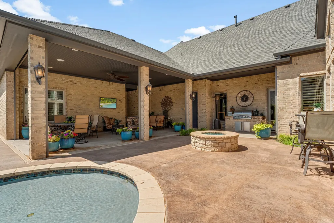
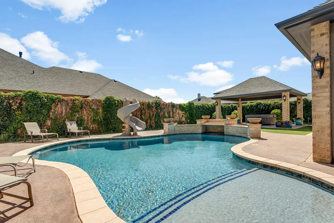
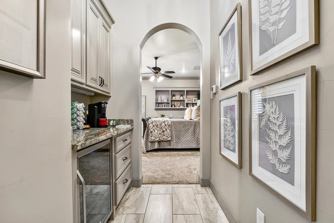
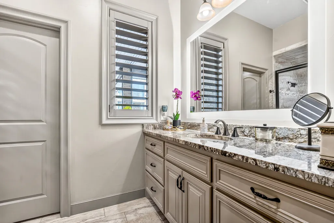
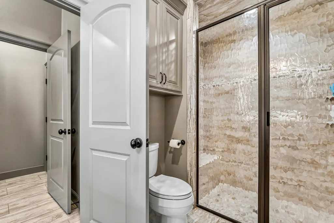
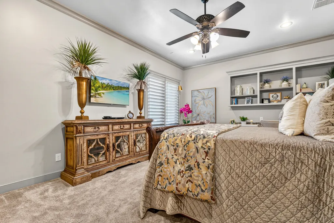
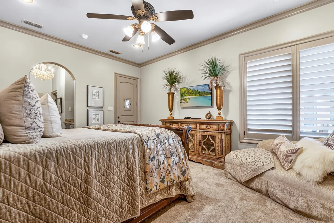
A rare opportunity to own an exceptional, showcase residence in Oakmont Estates. This French-inspired estate spans 4,730 square feet and embodies refined craftsmanship, intentional design, and timeless elegance. Soaring cathedral ceilings with exposed truss beams create a dramatic entrance, while rich, curated finishes--including a statement stone dining wall and designer kitchen accents--add warmth and sophistication throughout. Anchoring the living room is an extraordinary, one-of-a-kind chandelier--an unparalleled statement piece rarely, if ever, seen in Lubbock. Designed for elevated living and effortless entertaining, the home features 4 bedrooms, 4.5 bathrooms, formal and informal dining spaces, and a serene primary suite that offers a true retreat with a spa-like ambiance. Thoughtfully appointed bonus spaces include a media room, fitness room, and versatile flex spaces tailored for modern living. A private casita with its own bedroom and bath provides a luxurious setting for guests or a refined, separate workspace. Outdoors, a resort-style backyard awaits--complete with a pool, hot tub, outdoor kitchen, fireplace, and expansive patio--perfectly designed for elegant entertaining and relaxed West Texas evenings. Located within the highly sought-after Lubbock-Cooper ISD and featuring a 3-car garage, this residence is a striking blend of sophistication, comfort, and elevated design.
| Elementary School | Middle School | High School |
|---|---|---|
| Lubbock-Cooper Central Elementary School | Lubbock-Cooper Bush Middle School | Liberty High School |
| Price History | |
|---|---|
| 7/27/2026 | Listed $1,299,000 |
General Features
| Sewer | Public Sewer |
|---|---|
| Heating | Central,Electric |
| Cooling | Ceiling Fan(s),Central Air |
| Roof | Composition |
| Appliances | Built-In Refrigerator,Dishwasher,Disposal,Double Oven,Gas Cooktop,Instant Hot Water,Microwave,Range Hood,Stainless Steel Appliance(s),Water Softener,Water Softener Owned |
| HOA Fee | 750.0 |
| Garage Spaces | 3.0 |
| Patio/Porch Features | Covered,Patio,Rear Porch,Screened |
| Pool Features | Heated,In Ground,Waterfall |
| Security Features | Carbon Monoxide Detector(s),Security System Owned,Smoke Detector(s),None |
| Construction Materials | Blown-In Insulation,Brick,Stone,Stucco |
| Year Built | 2018 |
| Property Subtype | Single Family Residence |
| Community Features | Curbs,Sidewalks |
| Assoc Fee Paid Per | Annually |
| County | Lubbock |
| New Construction | No |
| Property Type | Residential |
| Association Amenities | Landscaping,Management |
| HOA | Yes |
| Attached Garage | Yes |
| Garage Y/N | Yes |
| Other Structures | Pool House |
| Total Rooms | 7 |
| Full Baths | 4 |
| Status | Active |
| High School | Liberty High School |
| City | Lubbock |
| Senior Community Y/N | No |
| High School District | Lubbock-Cooper ISD |
| Zoning Description | Single Family |
| MLS Area | 7 |
| Lot Size Units | Acres |
| Lot Size Square Feet | 14101.0 |
| Carport Y/N | No |
| Spa Features | Above Ground |
| Elementary School | Lubbock-Cooper Central |
| Property Attached Y/N | No |
| Tax Annual Amount | 20656.0 |
| Home Warranty Y/N | No |
| Middle/Junior High School | Lubbock-Cooper Bush |
| Lease Renewal Y/N | No |
| MLS Area Minor | 7 |
| Additional Parcels Y/N | No |
| Rent Control Y/N | No |
| Standard Status | Active |
| Occupancy Type | Owner |
| MobileHomeRemainsYN | No |
| Legal Description | Oakmont Estates L 93 |
| Sewer_co_Public_sp_Sewer | True |
| Heating_co_Central | True |
Interior Features
| Interior Amenities | Beamed Ceilings,Breakfast Bar,Built-in Features,Cathedral Ceiling(s),Ceiling Fan(s),Chandelier,Crown Molding,Double Vanity,Eat-in Kitchen,High Ceilings,In-Law Floorplan,Kitchen Island,Open Floorplan, |
|---|---|
| Basement | Finished,Other |
| Flooring | Carpet,Hardwood,Tile |
| Total Fireplaces | 1 |
| Fireplace Features | Gas Log,Gas Starter,Living Room,Remote Controlled,Stone |
| Basement (Y/N) | Yes |
| Air Conditioning Y/N | Yes |
| Heating Y/N | Yes |
| Window Features | Double Pane Windows,Low-Emissivity Windows,Plantation Shutters,Window Coverings |
| Fireplace Y/N | Yes |
| Above Grade Finished Area | 3931.0 |
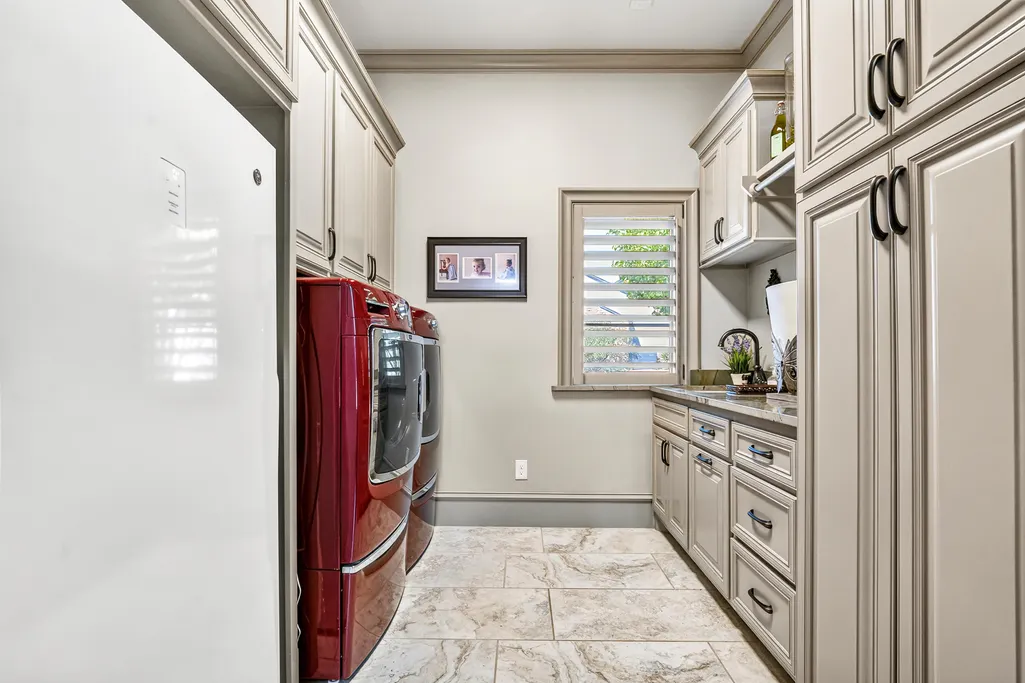
| Laundry Features | Laundry Room,Main Level,Sink |
| Total Bedrooms | 4 |
| Below Grade Finished Area | 799.0 |
| LivingAreaSource | Owner |
| Above Grade Finished Area Source | Owner |
| Total Baths | 5 |
Exterior Features
| Exterior Amenities | Fire Pit,Lighting,Outdoor Grill,Outdoor Kitchen,Private Yard,Rain Gutters |
|---|---|
| Fencing | Back Yard,Brick,Fenced |
| Parking Features | Alley Access,Attached,Garage,Garage Door Opener,Garage Faces Rear,Oversized |
| Lot Features | Back Yard,Corner Lot,Cul-De-Sac,Front Yard,Landscaped,Sprinklers In Front,Views |
| Water Source | Public,Well |
| Lot Size Area | 0.32 |
| Foundation Details | Slab |
| Spa | Yes |
| Building Area Total | 4730.0 |
| Lot Size Acres | 0.32 |
| Road Surface Type | Alley Paved,Paved |
| Lot Size Source | Public Records |
| Waterfront Y/N | No |
| Door Features | Storm Door(s) |
| Other Equipment | Other |
| Horse Y/N | No |
| Exterior_sp_Features_co_Outdoor_sp_Grill | True |
Amenities
- Foreclosure
- Views
- Short Sale
- New Construction
- Adult 55+
- Lease To Own
- No HOA Fees
- Furnished
- Primary On Main
- Air Conditioning
- Seller Finance
- Green
- Fixer Upper
- Horse
- Golf
- Fireplace
- Deck
- Garage
- Basement
- Pool
Property vs Single Family Average in 79424
Price
Taxes
Year Built
Visits

