
Primary on Main
Address
4811 115th Street, Lubbock, TX
Price
$ 1,275,000
Property Attributes
- MLS#202611699
- TypeSingle Family
- Listing Status Active
- CountyLUBBOCK
- CityLubbock
- Area7
- Neighborhood768
- Zip79424
- StyleSingle Family Residence
- Year Built2013
- Taxes$ 21351
- Price$ 1,275,000
- Bedrooms4
- Full Bathrooms4
- Half Bathrooms1
- Sqr Footage4758
- Lot Size0.32 Acres
Data Source:
Lubbock MLS (LARMLS)
Property Description
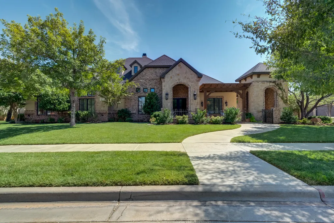
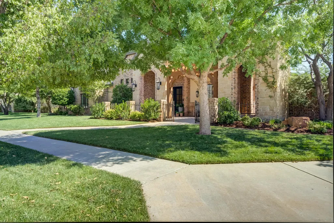
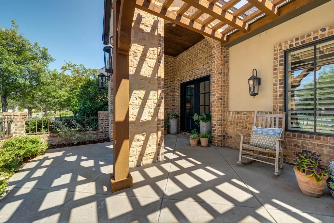
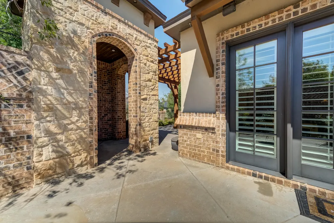
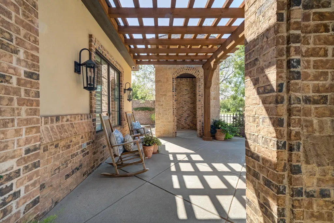
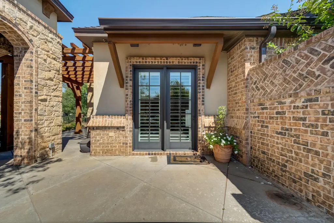
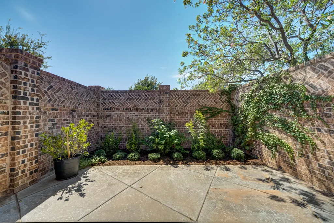
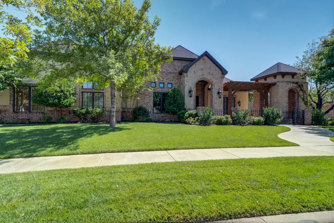
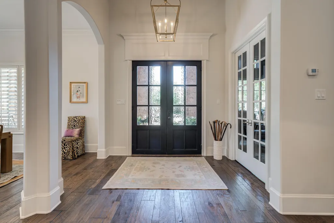
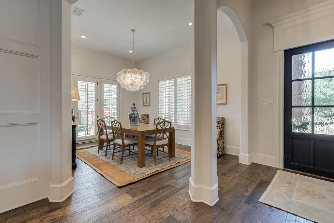
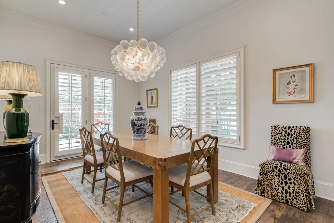
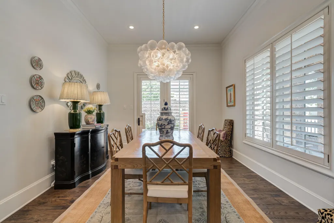
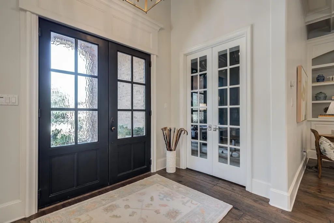
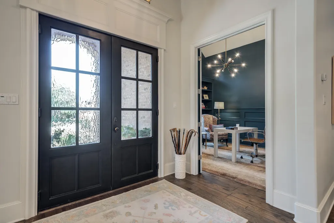
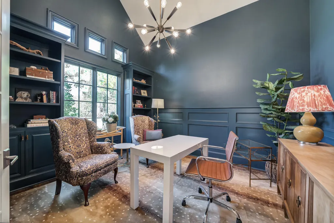
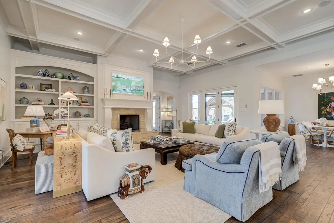
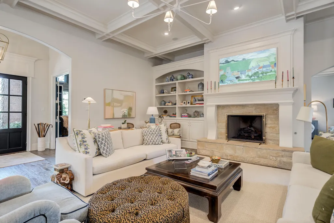
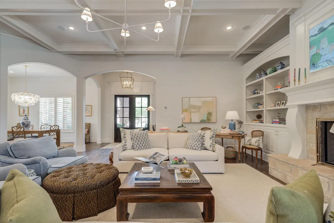
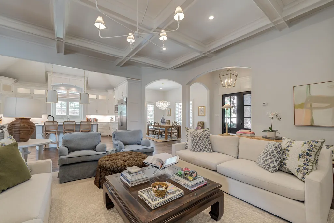
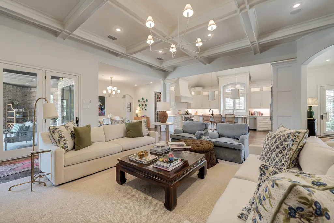
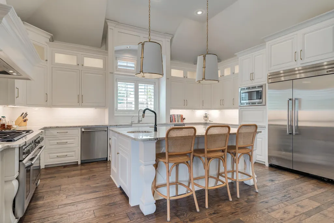
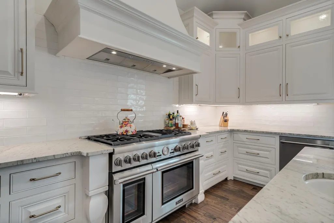
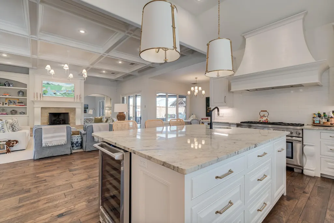
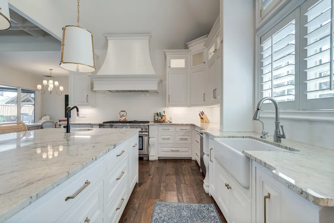
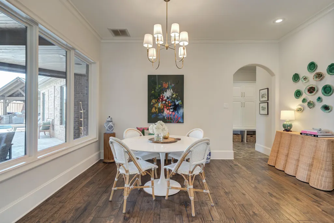
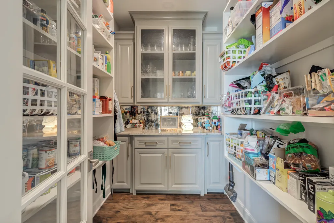
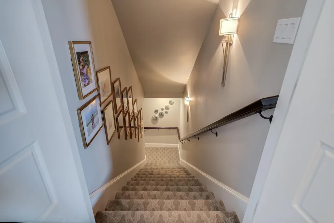
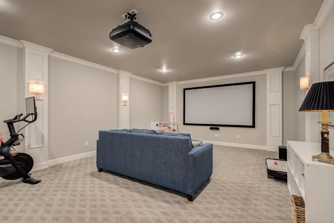
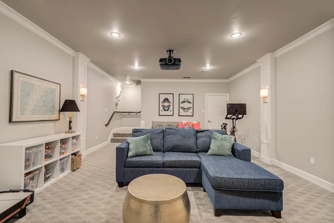
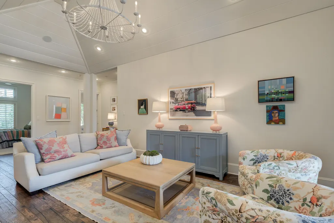
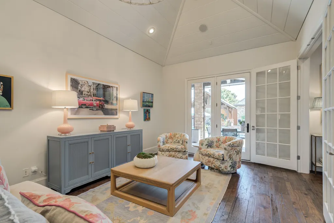
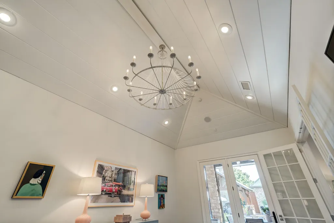
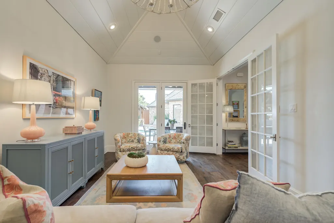
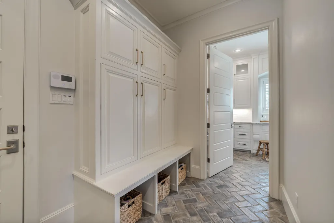
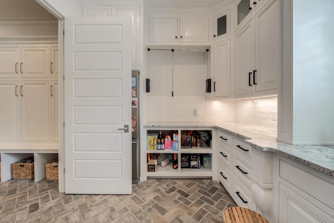
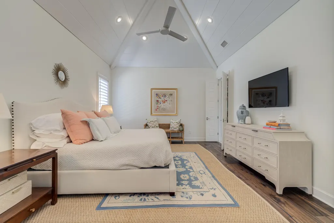
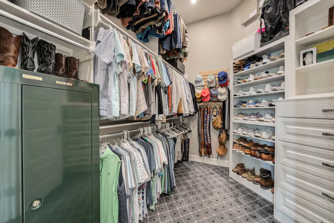
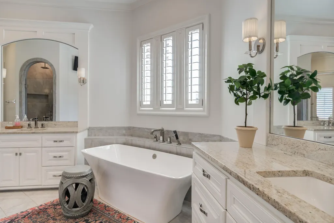
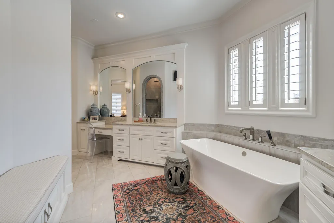
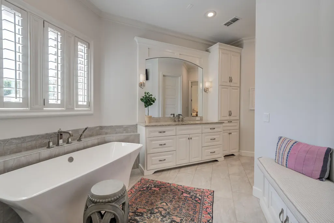
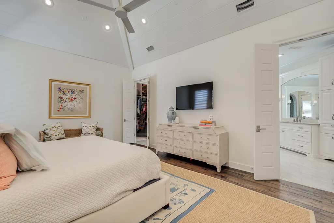
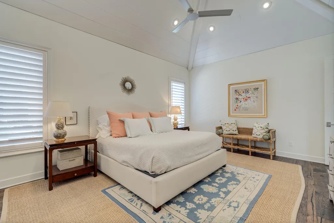
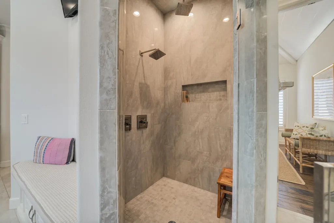
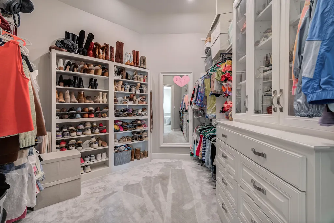
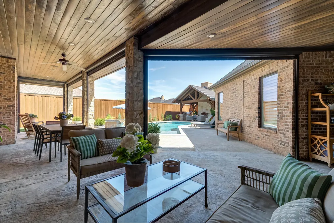
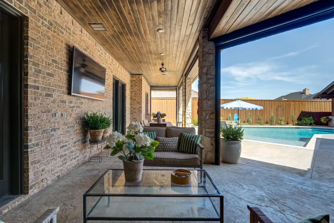

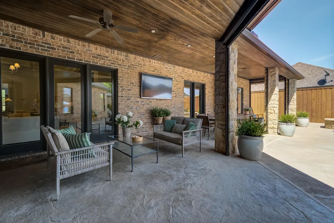
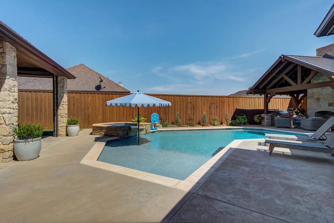
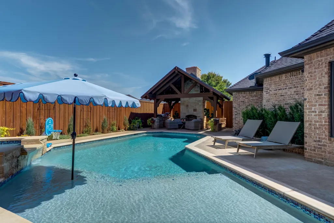
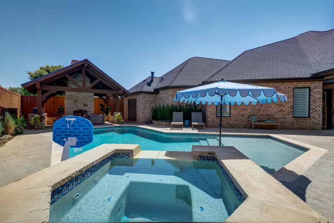
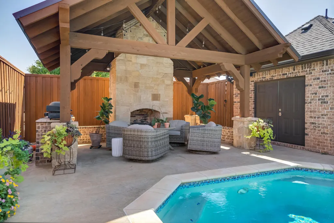
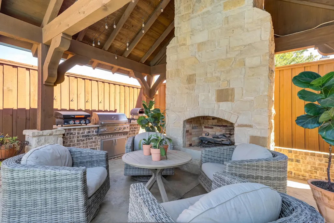
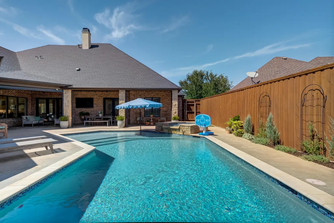
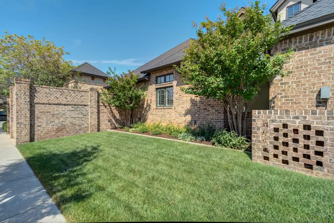
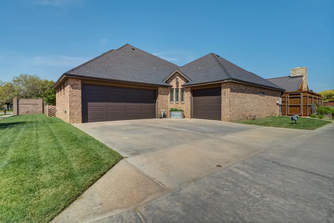
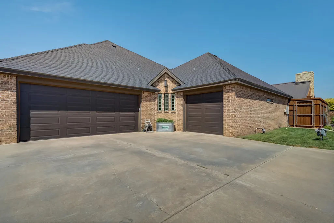
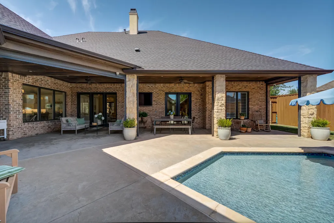
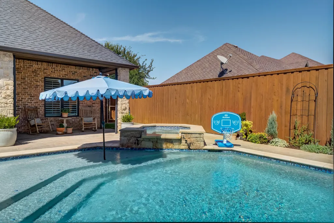
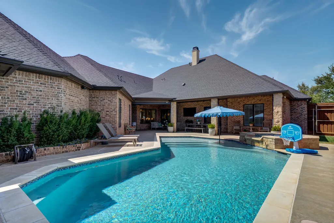
Welcome to 4811 115th Street, an amazing, well cared for home tucked on a quiet double cul de sac corner lot. Built in 2013 by Salyer Homes, this former Parade Home has it all. The 4 bedroom, 4.5 bath residence offers an isolated master retreat and a true ensuite bathroom for every bedroom. Hardwood floors flow throughout most of the home, complemented by two living areas, a true home office, and a basement featuring its own home entertainment system. The chef's kitchen is outfitted with Thermador Professional appliances, including a 6 burner gas stove and a huge island, making entertaining easy. The primary suite impresses with a soaking tub, marble shower, and his and hers closets. Step outside to your own private oasis with a pool, a covered porch patio with Beat The Heat shades, and an additional covered patio complete with an outdoor kitchen and fireplace, perfect for your next party or a quiet evening at home. It also has a brand new roof and hot water heater. The covered front porch and side garden offer amply space to enjoy a West Texas evening. This is a rare opportunity to own a truly exceptional home in one of Lubbock's most sought after settings!
| Price History | |
|---|---|
| 8/24/2026 | Listed $1,275,000 |
General Features
| Sewer | Public Sewer |
|---|---|
| Heating | Central,Fireplace(s) |
| Cooling | Ceiling Fan(s),Central Air |
| Utilities | Cable Connected,Electricity Connected,Natural Gas Connected,Sewer Connected,Underground Utilities |
| Roof | Composition |
| Appliances | Convection Oven,Dishwasher,Exhaust Fan,Free-Standing Gas Range,Gas Range,Instant Hot Water,Microwave,Oven,Range,Range Hood,Refrigerator,Stainless Steel Appliance(s),Water Purifier,Water Softener,Wate |
| Garage Spaces | 3.0 |
| Patio/Porch Features | Awning(s),Covered,Patio,Side Porch |
| Pool Features | Gas Heat,In Ground,Salt Water,Waterfall |
| Security Features | Carbon Monoxide Detector(s),Security Lights,Security System Owned,Smoke Detector(s) |
| Construction Materials | Brick,Stucco |
| Year Built | 2013 |
| Property Subtype | Single Family Residence |
| Community Features | Street Lights |
| County | Lubbock |
| New Construction | No |
| Property Type | Residential |
| HOA | No |
| Attached Garage | Yes |
| Garage Y/N | Yes |
| Other Structures | Pergola |
| Full Baths | 4 |
| Status | Active |
| City | Lubbock |
| Senior Community Y/N | No |
| High School District | Lubbock-Cooper ISD |
| MLS Area | 7 |
| Lot Size Units | Acres |
| Lot Size Square Feet | 13838.0 |
| Carport Y/N | No |
| Property Attached Y/N | No |
| Tax Annual Amount | 21351.0 |
| Home Warranty Y/N | No |
| Property Condition | Updated/Remodeled |
| Lease Renewal Y/N | No |
| MLS Area Minor | 7 |
| Additional Parcels Y/N | No |
| Rent Control Y/N | No |
| Standard Status | Active |
| Occupancy Type | Owner |
| MobileHomeRemainsYN | No |
| Legal Description | Oakmont Estates L 40 |
| Sewer_co_Public_sp_Sewer | True |
| Heating_co_Central | True |
Interior Features
| Interior Amenities | Bookcases,Built-in Features,Ceiling Fan(s),Chandelier,Coffered Ceiling(s),Crown Molding,Double Vanity,Eat-in Kitchen,Entrance Foyer,Granite Counters,High Ceilings,High Speed Internet,His and Hers Clo |
|---|---|
| Flooring | Brick,Carpet,Wood |
| Total Fireplaces | 2 |
| Total Stories | 1 |
| Basement (Y/N) | Yes |
| Air Conditioning Y/N | Yes |
| Heating Y/N | Yes |
| Window Features | Double Pane Windows,Insulated Windows,Plantation Shutters |
| Fireplace Y/N | Yes |
| Above Grade Finished Area | 4758.0 |
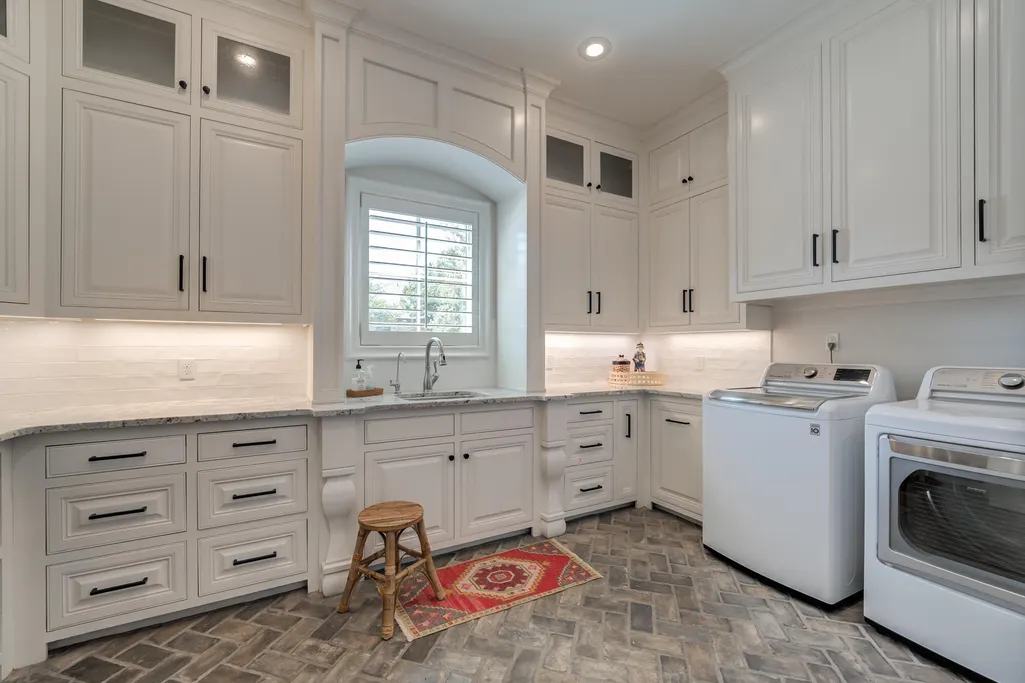
| Laundry Features | Electric Dryer Hookup,Laundry Room,Sink |
| Total Bedrooms | 4 |
| LivingAreaSource | Builder |
| Above Grade Finished Area Source | Builder |
| Total Baths | 5 |
Exterior Features
| Exterior Amenities | Gas Grill,Lighting,Outdoor Kitchen,Private Yard,Rain Gutters,Smart Camera(s)/Recording |
|---|---|
| Fencing | Back Yard,Fenced,Privacy,Wood |
| Parking Features | Attached,Garage |
| Lot Features | Back Yard,Corner Lot,Cul-De-Sac,Interior Lot,Landscaped,Many Trees,Paved,Sprinklers In Front,Sprinklers In Rear |
| Water Source | Public |
| Lot Size Area | 0.32 |
| Foundation Details | Slab |
| Spa | Yes |
| Building Area Total | 4758.0 |
| Lot Size Acres | 0.32 |
| Road Surface Type | Paved |
| Lot Size Source | Public Records |
| Waterfront Y/N | No |
| Road Frontage Type | City Street |
| Horse Y/N | No |
Amenities
- Foreclosure
- Views
- Short Sale
- New Construction
- Adult 55+
- Lease To Own
- No HOA Fees
- Furnished
- Primary On Main
- Air Conditioning
- Seller Finance
- Green
- Fixer Upper
- Horse
- Golf
- Fireplace
- Deck
- Garage
- Basement
- Pool
Property vs Single Family Average in 79424
Price
Taxes
Year Built

