
Primary on Main
Address
4814 115th Street, Lubbock, TX
Price
$ 1,115,000
Property Attributes
- MLS#202611520
- TypeSingle Family
- Listing Status Active
- CountyLUBBOCK
- CityLubbock
- Area7
- Neighborhood768
- Zip79424
- StyleTraditional
- Year Built2013
- Taxes$ 15278
- Price$ 1,115,000
- Bedrooms4
- Full Bathrooms3
- Half Bathrooms1
- Sqr Footage5336
- Lot Size0.35 Acres
Data Source:
Lubbock MLS (LARMLS)
Property Description
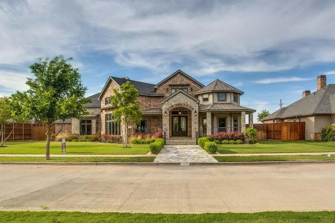
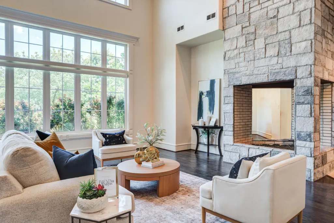
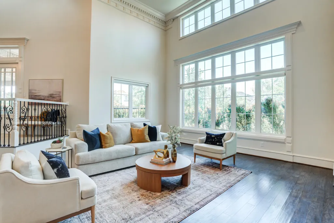
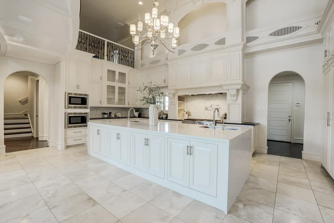
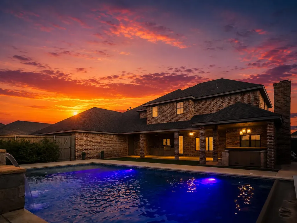
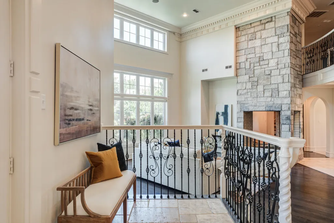
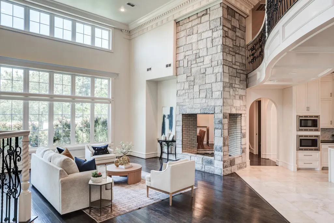
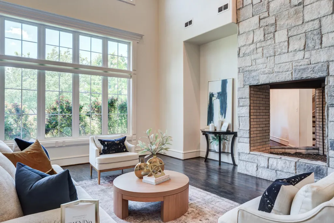
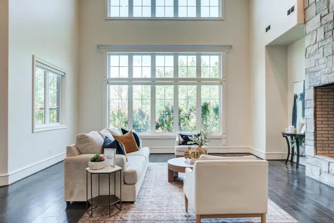
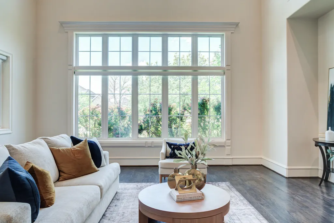
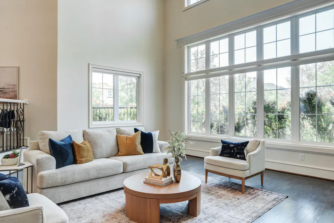
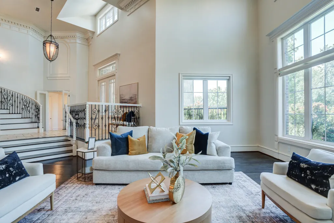
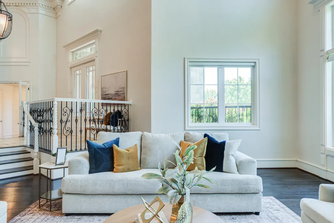
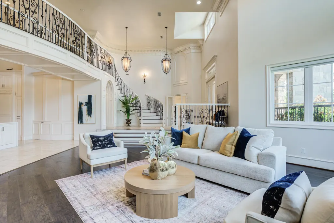
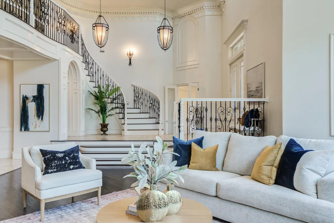
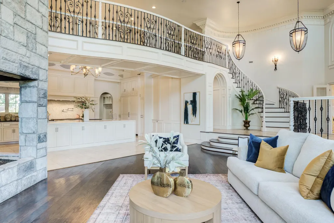
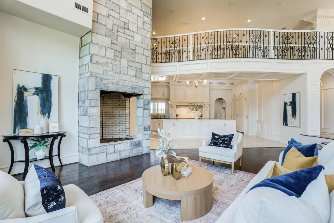
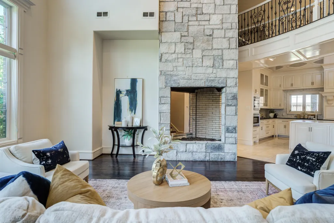
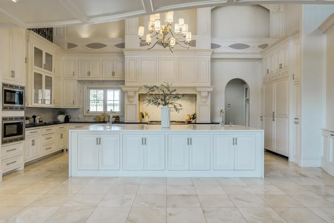
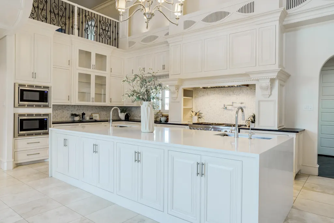
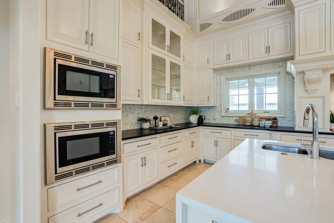
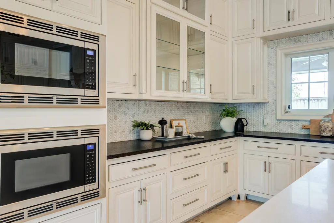
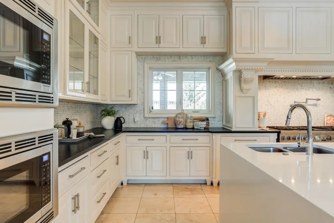
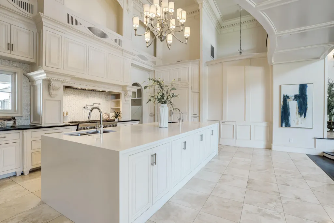
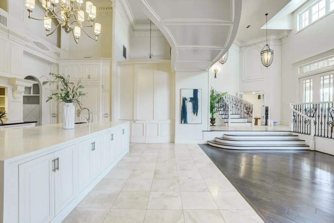
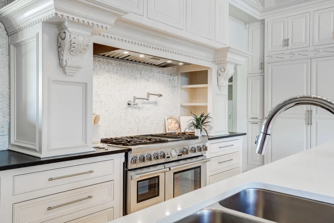
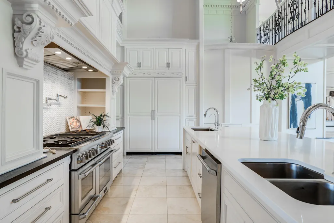
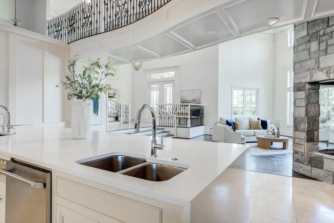
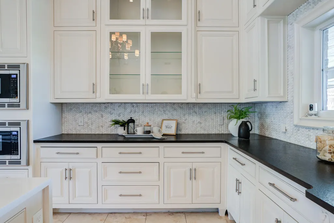
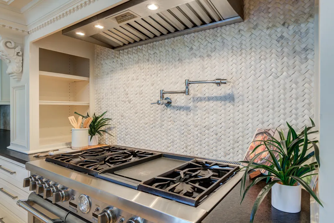
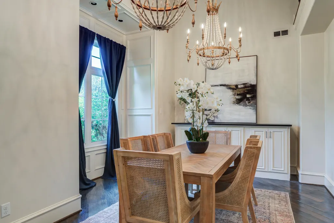
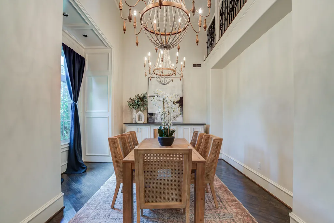
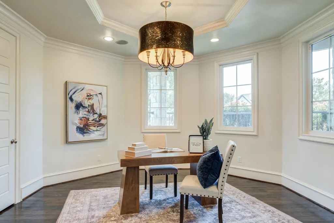
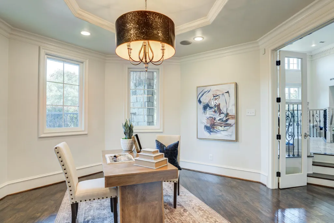
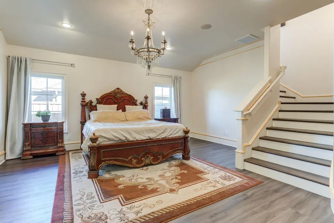
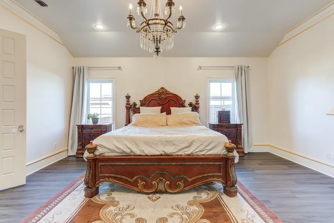
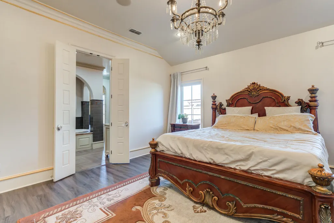
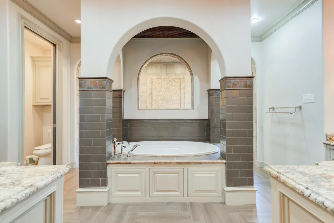
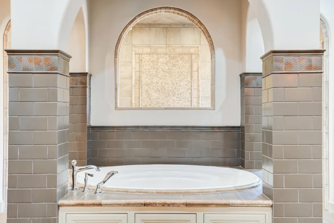
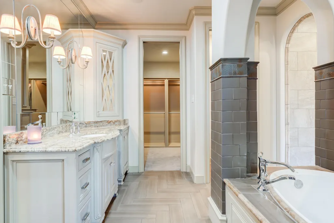
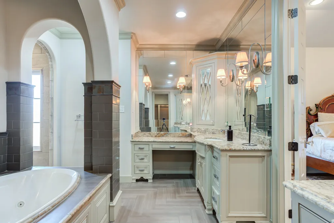
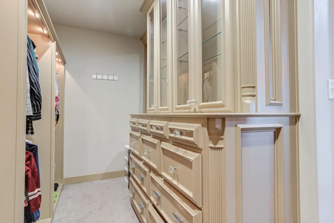
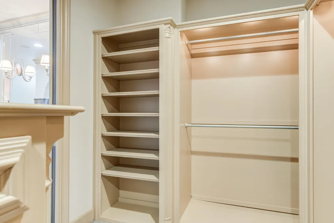
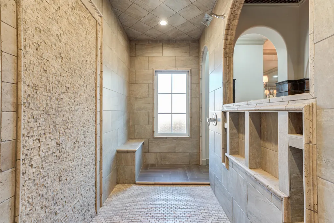
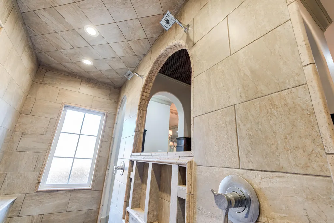
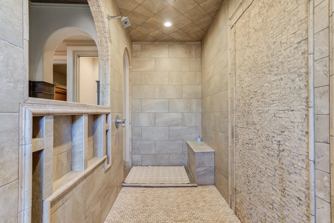
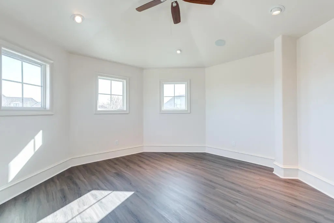
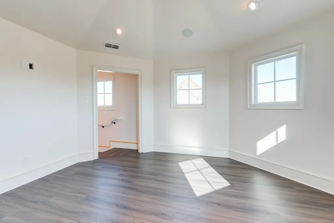
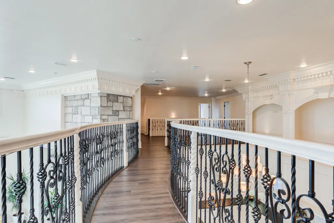
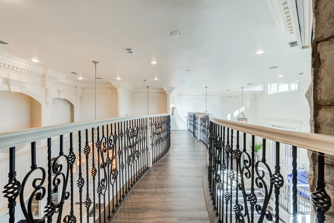
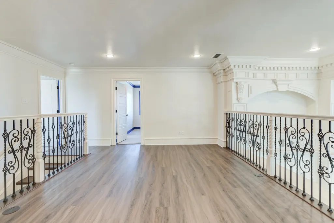
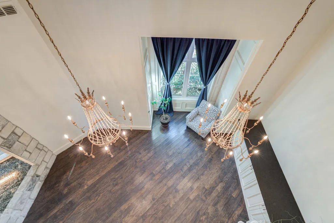
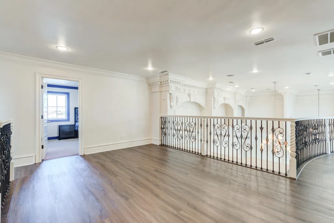
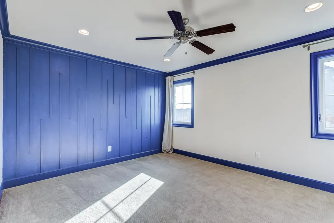
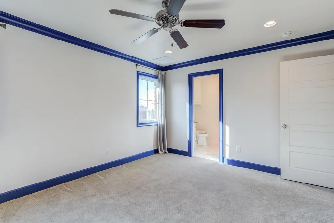
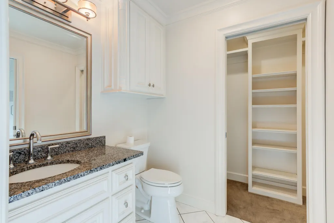
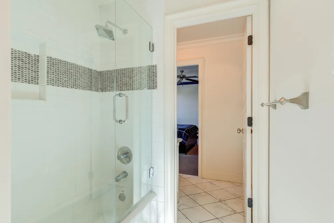
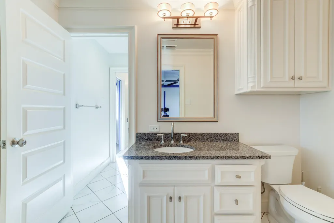
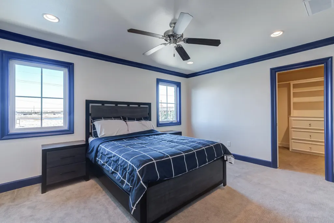
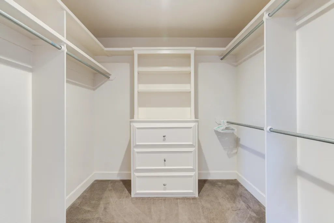
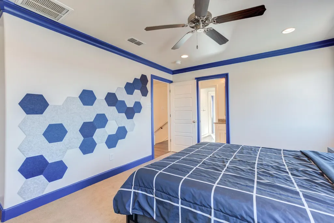
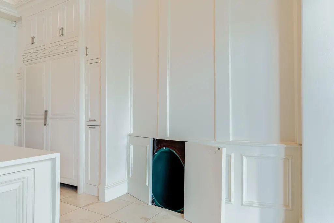
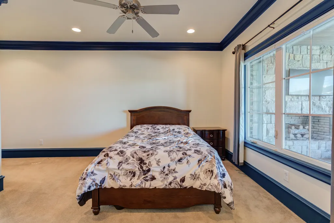
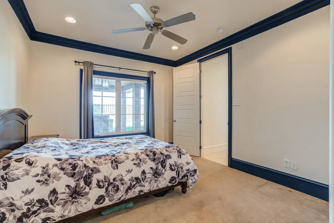
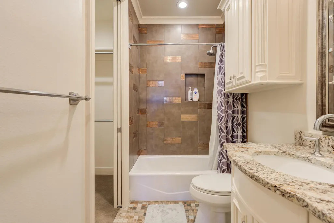
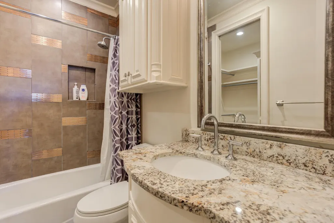
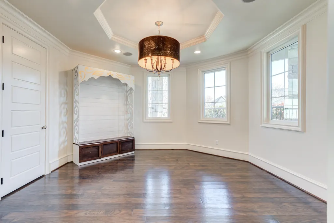
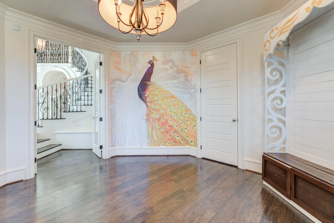
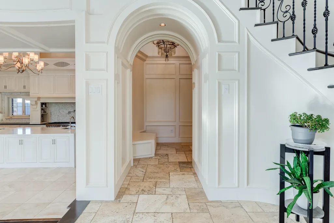
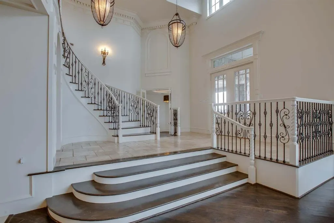
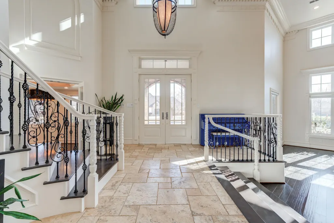
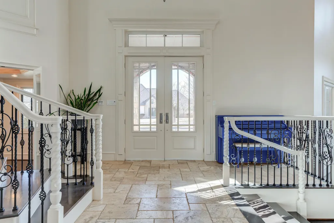
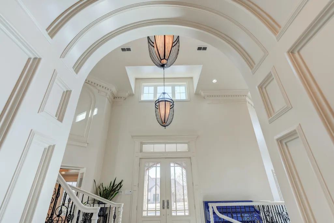
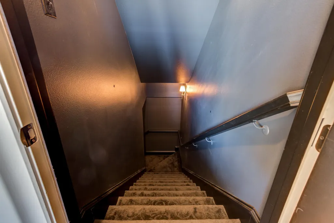
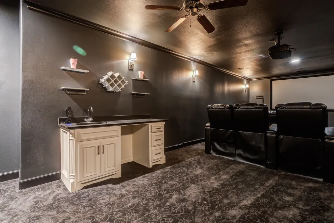
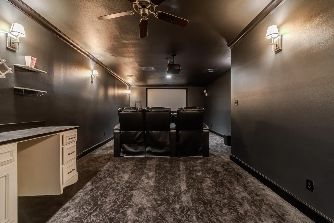
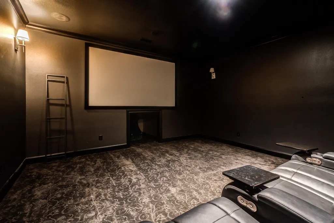
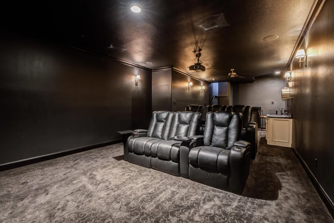
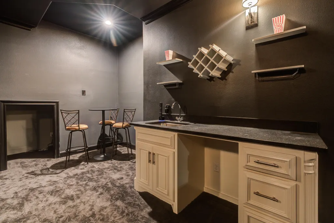
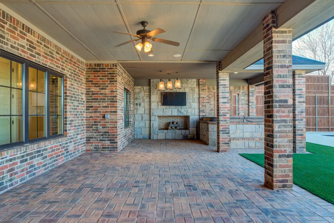
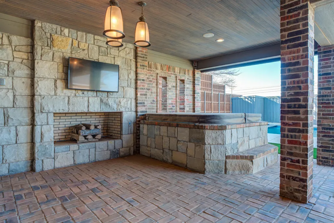
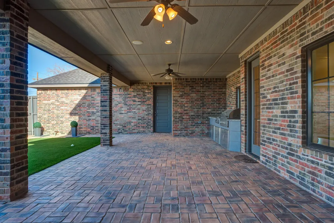
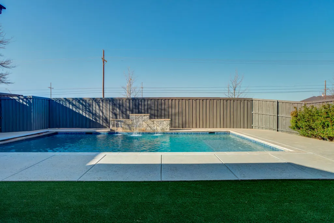
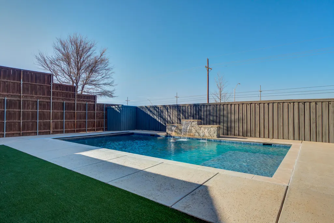
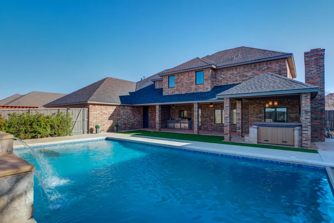
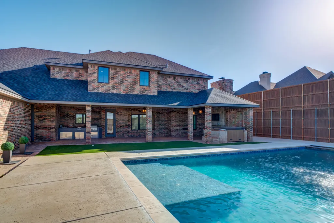
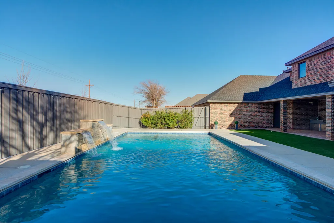
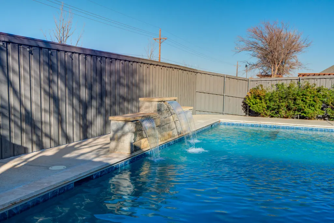
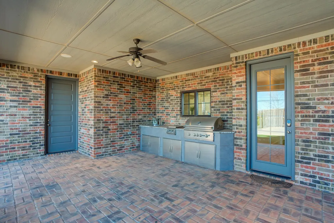
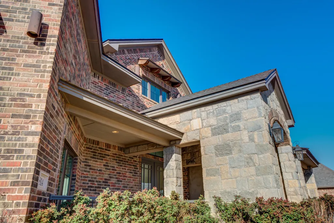
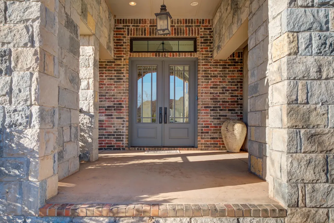
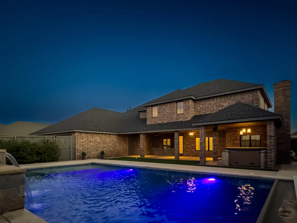
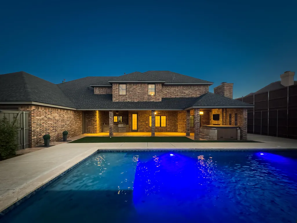
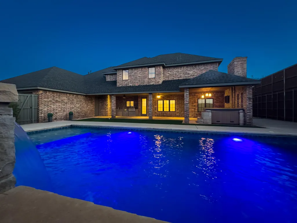
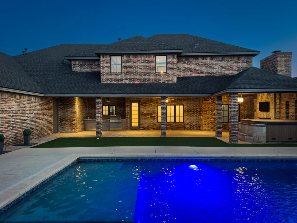
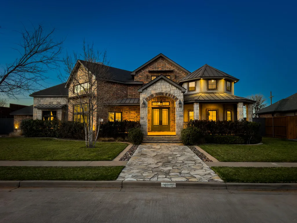
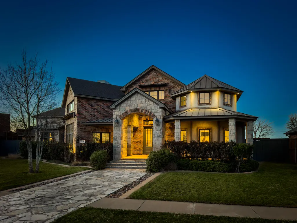
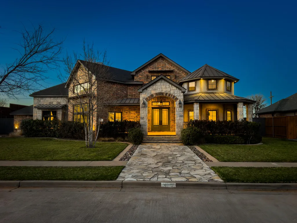
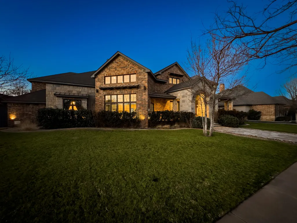
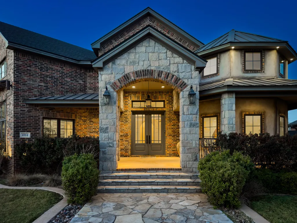
Looking for the kind of home every kid dreams of growing up in--and every parent loves living in? Tucked away on a quiet double cul-de-sac in Oakmont Estates, this beautifully designed 4/3.5/3 home perfectly blends luxury with everyday family living. A pool, a basement media room, a private upstairs retreat... and yes, even a hidden slide make this home a true standout. The spacious layout offers room for everyone, whether you're hosting friends or enjoying a cozy night in. The heart of the home features an airy living area that opens to a luxury kitchen with upscale finishes and a welcoming dining space. A dedicated office makes working from home easy, while the basement media room is ready for movie nights, game days, and sleepovers. Upstairs, the additional bedrooms are connected by a convenient Jack-and-Jill bathroom, creating the perfect setup for family or guests. The primary suite offers a true retreat, complete with its own private bonus room--ideal for a private office, workout space, or reading hideaway. Step outside and the backyard steals the show: the sparkling pool, outdoor kitchen, and built in spa sets the stage for summer afternoons, birthday parties, and weekend gatherings. And just when you think you've seen it all... the home's hidden slide adds a little extra fun that makes this home unforgettable. Playful, polished, and designed for making memories, this Oakmont Estates gem is the kind of home where life is meant to be enjoyed.
| Elementary School | Middle School | High School |
|---|---|---|
| Lubbock-Cooper Central Elementary School | Lubbock-Cooper Bush Middle School | Liberty High School |
| Price History | |
|---|---|
| 8/18/2026 | Listed $1,115,000 |
General Features
| Sewer | Public Sewer |
|---|---|
| Heating | Central,Natural Gas |
| Cooling | Central Air,Electric |
| Utilities | Cable Available,Electricity Connected,Natural Gas Connected,Sewer Connected,Water Connected |
| Roof | Composition |
| Appliances | Built-In Refrigerator,Convection Oven,Dishwasher,Disposal,Double Oven,Free-Standing Gas Range,Microwave,Range Hood,Warming Drawer,Water Purifier,Water Softener Owned |
| HOA Fee | 725.0 |
| Garage Spaces | 3.0 |
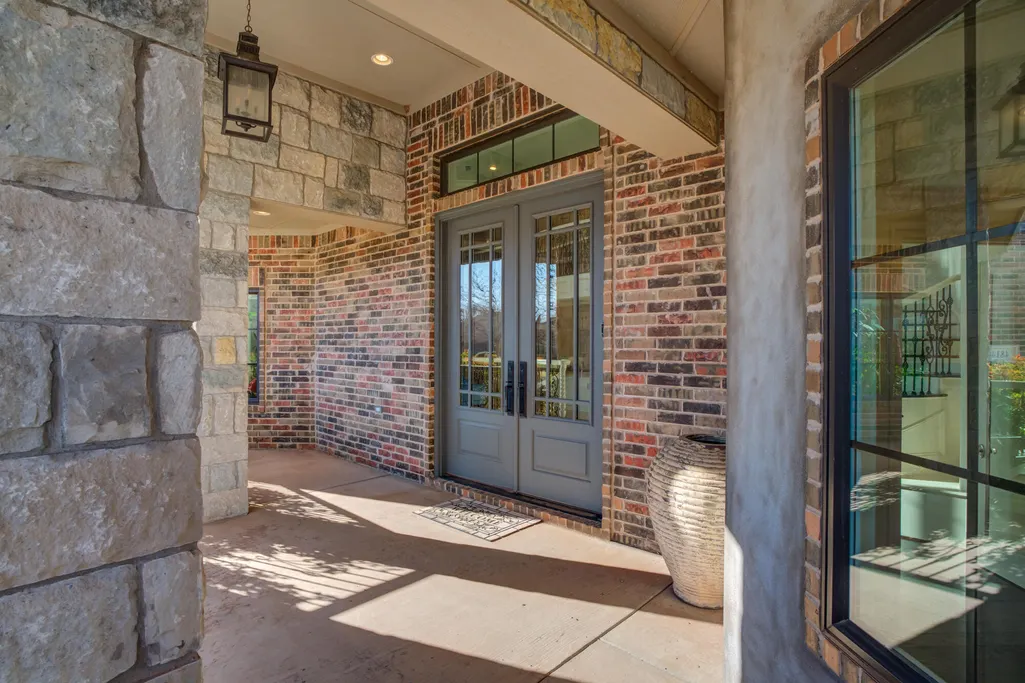
| Patio/Porch Features | Front Porch,Patio |
| Architectural Style | Traditional |
| Pool Features | Gunite,Pool Cover |
| Security Features | None |
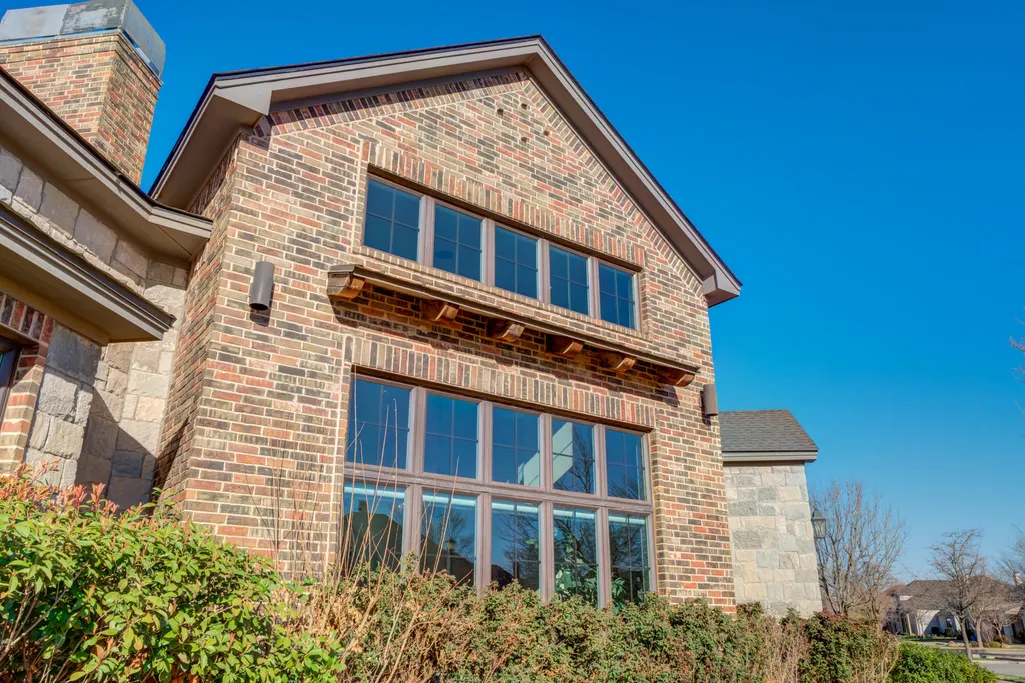
| Construction Materials | Brick,Spray Foam Insulation,Stone |
| Year Built | 2013 |
| Property Subtype | Single Family Residence |
| Community Features | Curbs,Sidewalks,Street Lights |
| Assoc Fee Paid Per | Annually |
| County | Lubbock |
| New Construction | No |
| Property Type | Residential |
| HOA | Yes |
| Attached Garage | Yes |
| Garage Y/N | Yes |
| Total Rooms | 11 |
| Full Baths | 3 |
| Status | Active |
| High School | Liberty High School |
| City | Lubbock |
| Senior Community Y/N | No |
| High School District | Lubbock-Cooper ISD |
| Zoning Description | Single Family |
| MLS Area | 7 |
| Lot Size Units | Acres |
| Lot Size Square Feet | 15400.0 |
| Carport Y/N | No |
| Spa Features | Above Ground,Heated |
| Elementary School | Lubbock-Cooper Central |
| Property Attached Y/N | No |
| Tax Annual Amount | 15278.0 |
| Home Warranty Y/N | No |
| Middle/Junior High School | Lubbock-Cooper Bush |
| Lease Renewal Y/N | No |
| MLS Area Minor | 7 |
| Additional Parcels Y/N | No |
| Rent Control Y/N | No |
| Standard Status | Active |
| MobileHomeRemainsYN | No |
| Legal Description | Oakmont Estates L 32 |
| Sewer_co_Public_sp_Sewer | True |
| Heating_co_Central | True |
| Utilities_co_Cable_sp_Available | True |
Interior Features
| Interior Amenities | Breakfast Bar,Ceiling Fan(s),Chandelier,Crown Molding,Double Vanity,Entrance Foyer,Granite Counters,High Ceilings,In-Law Floorplan,Kitchen Island,Open Floorplan,Pantry,Primary Downstairs,Quartz Count |
|---|---|
| Basement | Finished |
| Flooring | Tile,Wood |
| Total Fireplaces | 2 |
| Fireplace Features | Dining Room,Double Sided,Gas Log,Gas Starter,Living Room,Outside |
| Basement (Y/N) | Yes |
| Air Conditioning Y/N | Yes |
| Heating Y/N | Yes |
| Window Features | Double Pane Windows |
| Fireplace Y/N | Yes |
| Above Grade Finished Area | 4756.0 |
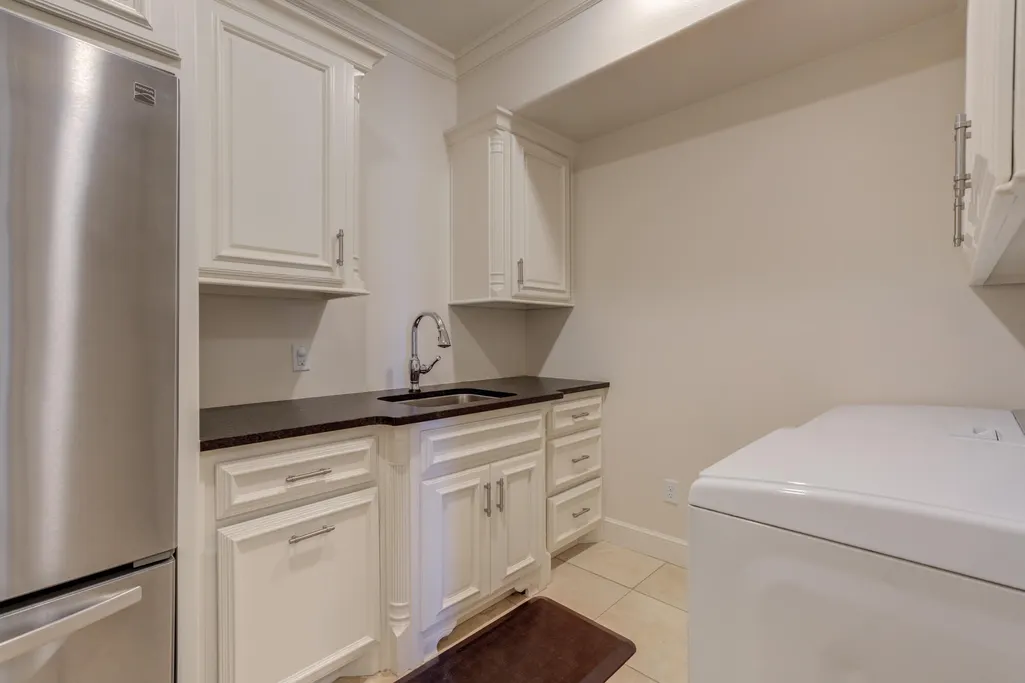
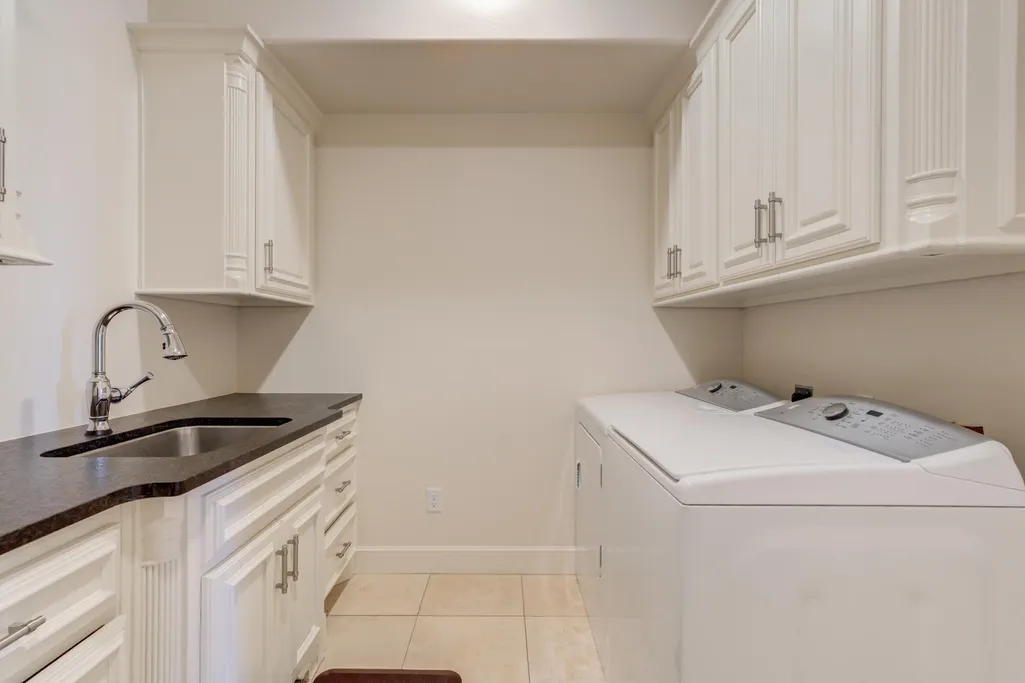
| Laundry Features | Laundry Room,Sink |
| Total Bedrooms | 4 |
| Below Grade Finished Area | 580.0 |
| LivingAreaSource | Public Records |
| Above Grade Finished Area Source | Public Records |
| Total Baths | 4 |
Exterior Features
| Exterior Amenities | Gas Grill,Outdoor Grill,Outdoor Kitchen |
|---|---|
| Fencing | Fenced |
| Parking Features | Attached,Garage,Garage Door Opener,Garage Faces Rear,Oversized |
| Lot Features | Cul-De-Sac |
| Water Source | Public |
| Lot Size Area | 0.35 |
| Foundation Details | Slab |
| Spa | Yes |
| Building Area Total | 5336.0 |
| Lot Size Acres | 0.35 |
| Road Surface Type | Paved |
| Lot Size Source | Public Records |
| Waterfront Y/N | No |
| Road Frontage Type | City Street |
| Other Equipment | Home Theater |
| Horse Y/N | No |
| Exterior_sp_Features_co_Outdoor_sp_Grill | True |
Amenities
- Foreclosure
- Views
- Short Sale
- New Construction
- Adult 55+
- Lease To Own
- No HOA Fees
- Furnished
- Primary On Main
- Air Conditioning
- Seller Finance
- Green
- Fixer Upper
- Horse
- Golf
- Fireplace
- Deck
- Garage
- Basement
- Pool
Property vs Single Family Average in 79424
Price
Taxes
Year Built
Visits

