
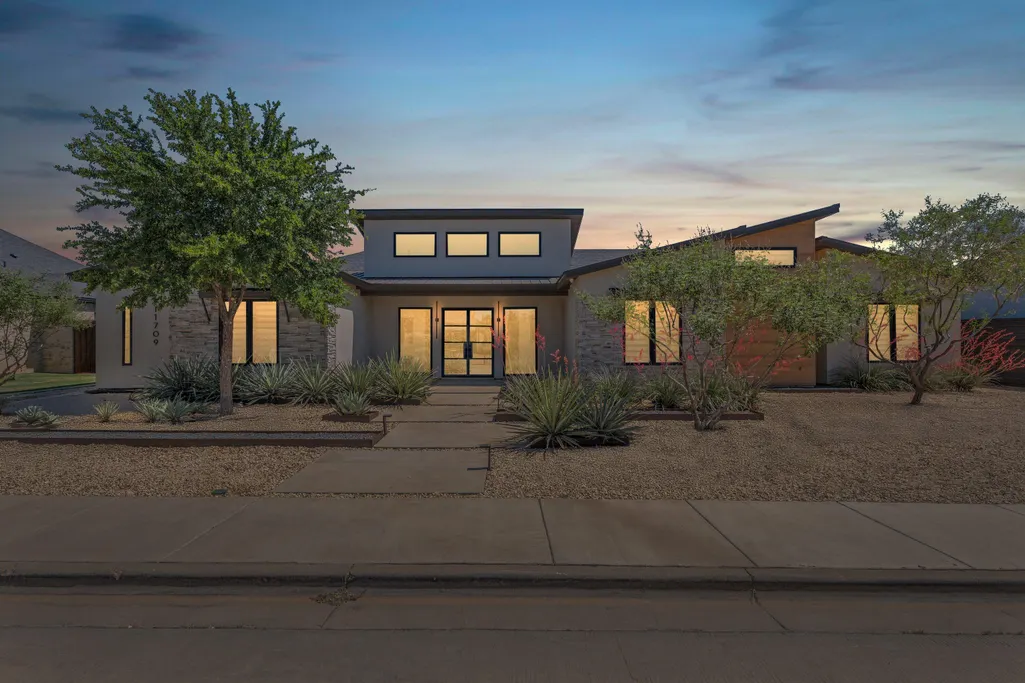
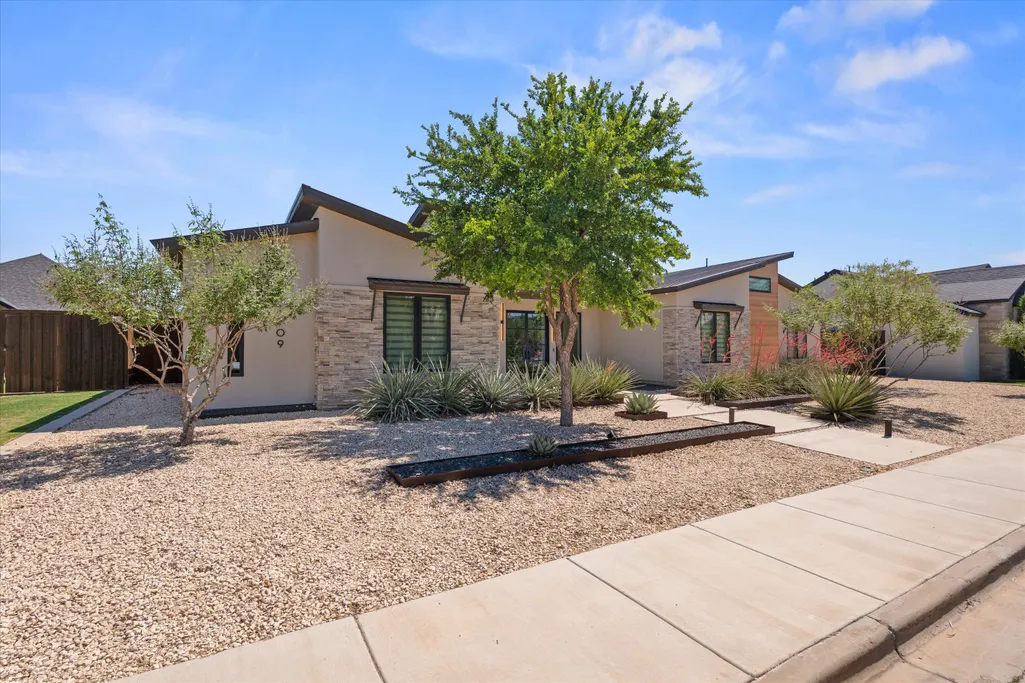
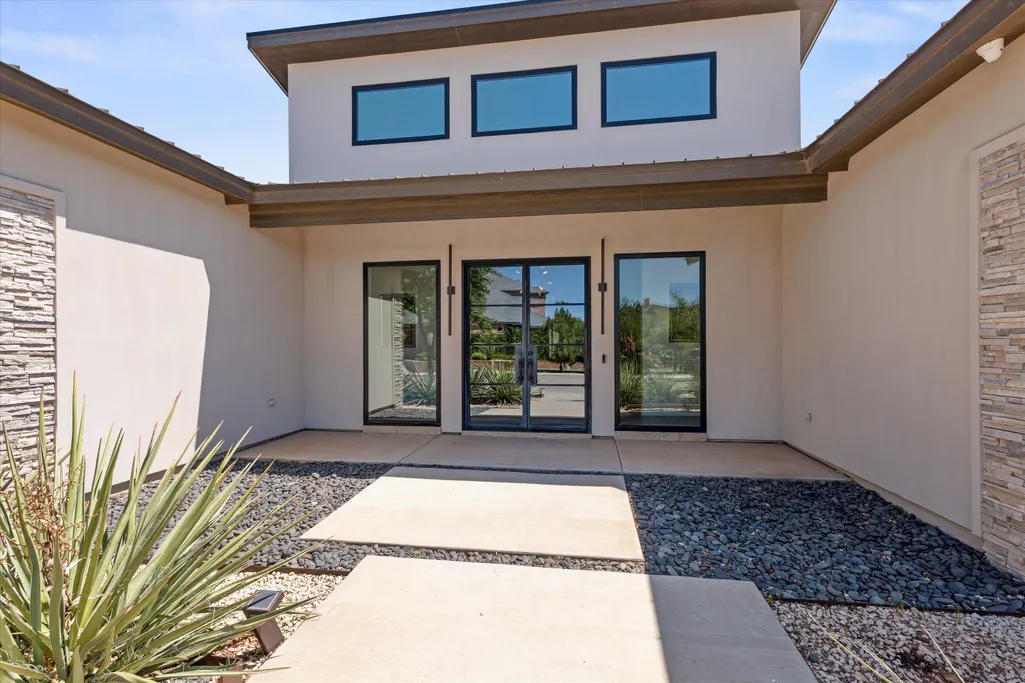
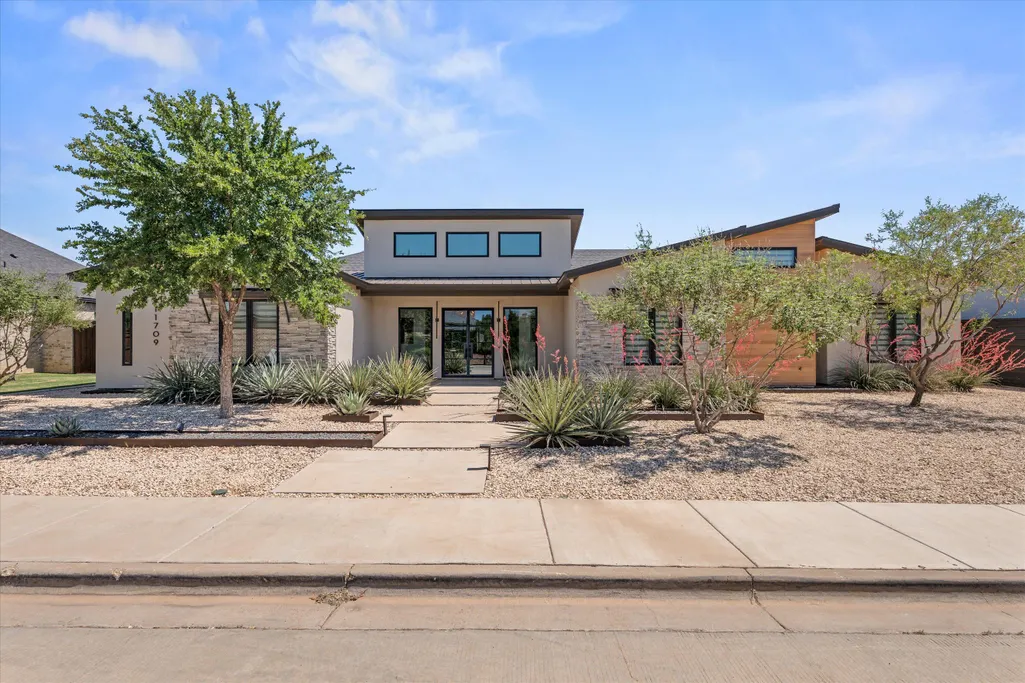
Address
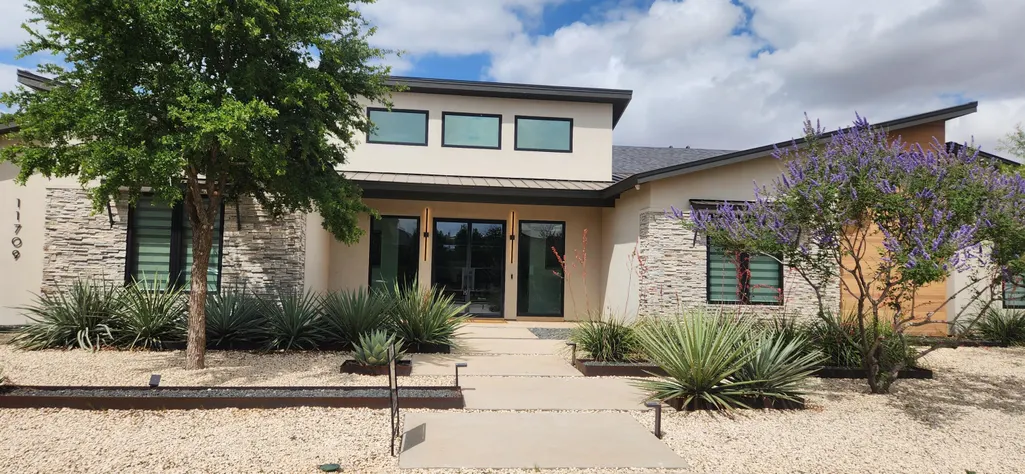
11709 Utica Avenue, Lubbock, TX
Price
$ 1,145,000
Property Attributes
- MLS#202611400
- TypeSingle Family
- Listing Status Active
- CountyLUBBOCK
- CityLubbock
- Area7
- Neighborhood768
- Zip79424
- StyleContemporary
- Year Built2020
- Taxes$ 18422
- Price$ 1,145,000
- Bedrooms4
- Full Bathrooms4
- Half Bathrooms2
- Sqr Footage4732
- Lot Size0.29 Acres
Data Source:
Lubbock MLS (LARMLS)
Property Description
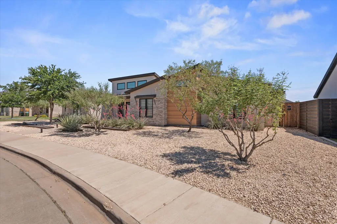
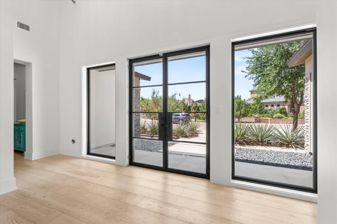
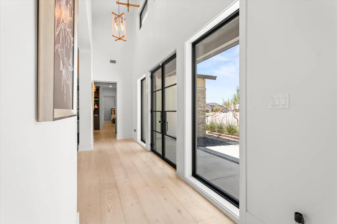
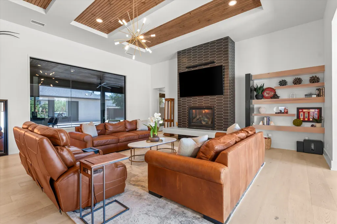
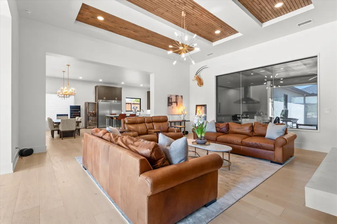
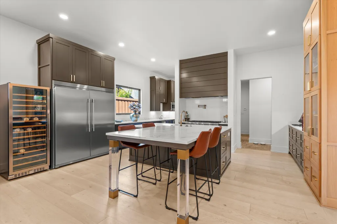
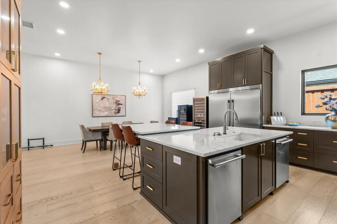
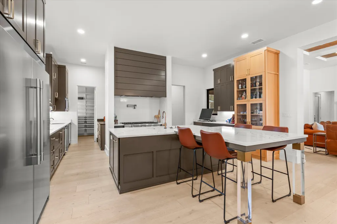
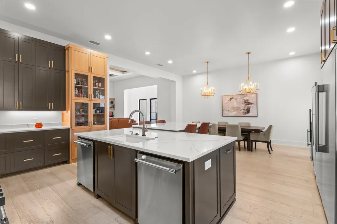
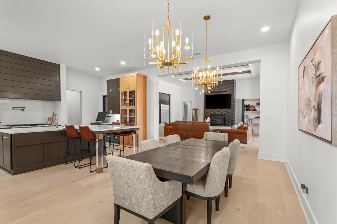
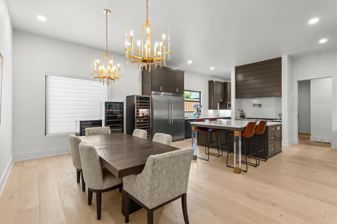
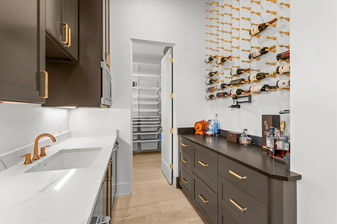
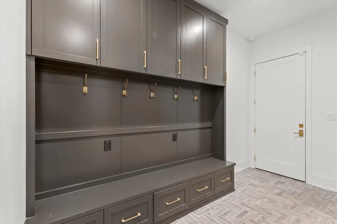
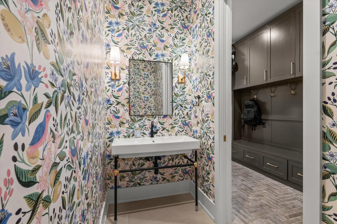
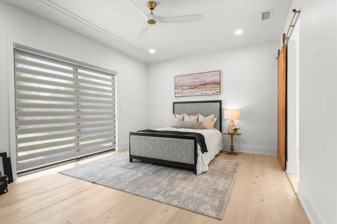
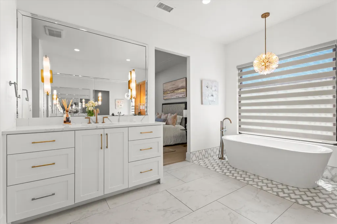
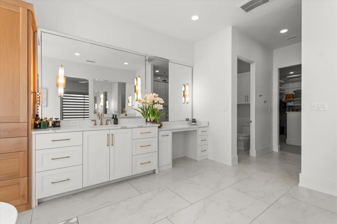
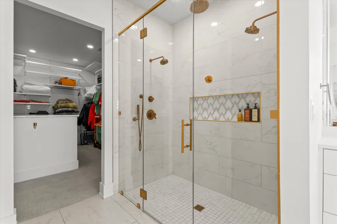
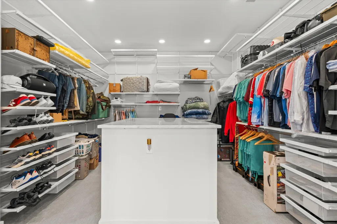
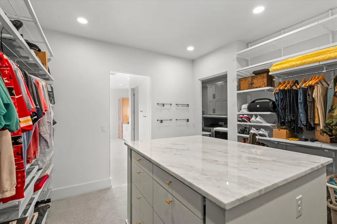
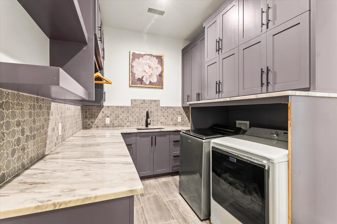
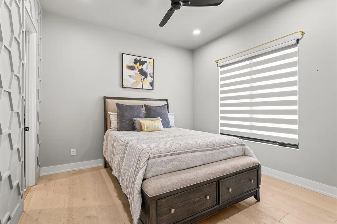
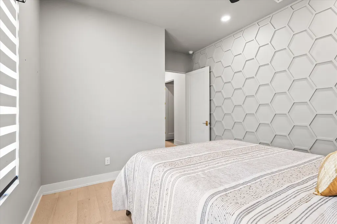
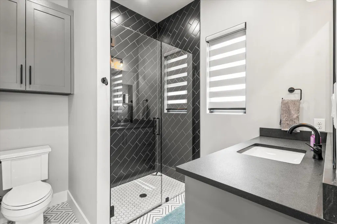
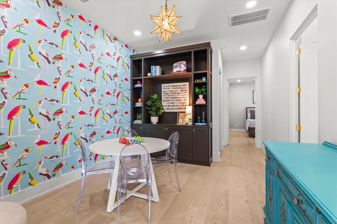
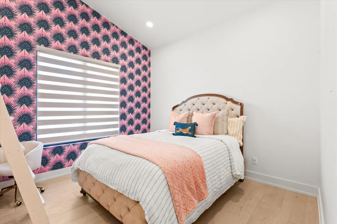
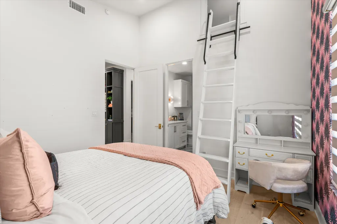
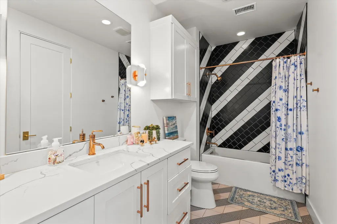
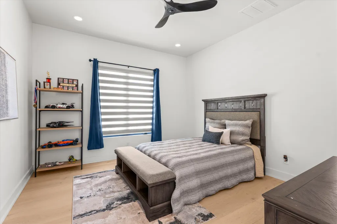
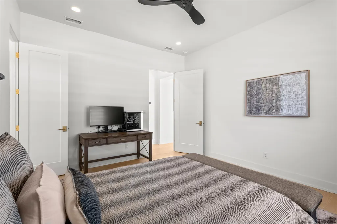
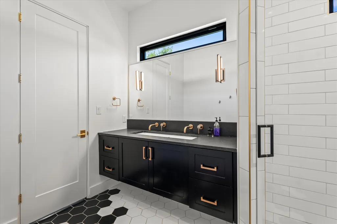
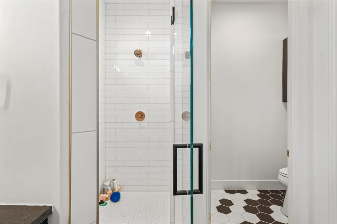
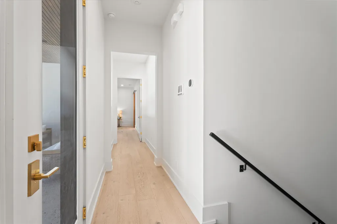
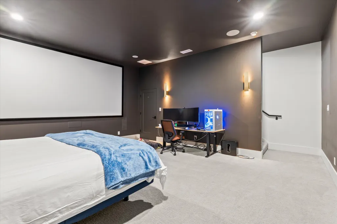
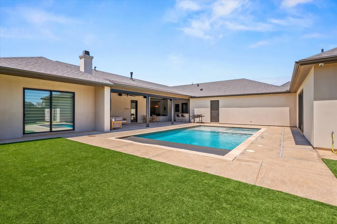
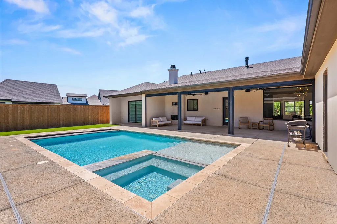
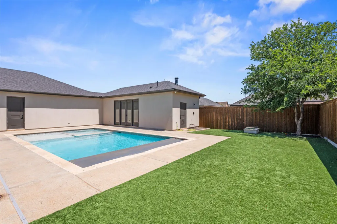
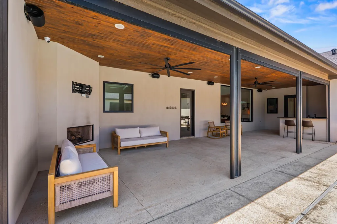
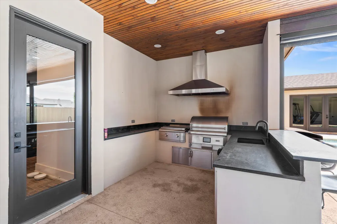
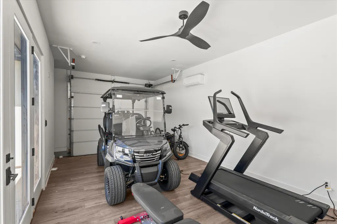
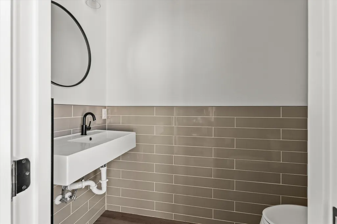
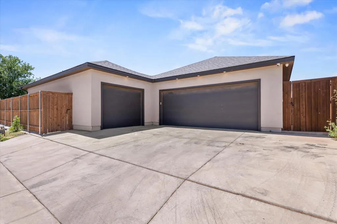
Spanning 4,732 sq. ft. estate isn't just a residence; it's a high-tech sanctuary. The heart of this home is a expansive living area bathed in natural light, anchored by a dramatic black tile fireplace. This grand space flows into a gourmet kitchen and dining arena built for the elite entertainer, centered around a massive social island and a custom wine wall. The culinary command center is a chef's dream, headlined by a professional 48' Thermador gas range, double ovens, dual dishwashers, and a premium Frigidaire column fridge/freezer. The transition to the outdoors is seamless, centered around a 16' x 36' heated pool with UV/Ozone sanitization and an electric cover, all overlooked by an isolated primary suite. The ultimate patio is fully enclosable with motorized screens, featuring its own fireplace and a professional-grade outdoor kitchen equipped with a pellet smoker and a 56' vent hood. Even the 3-car garage works harder, with a third bay that doubles as a pool house complete with a half bath and dedicated storage. The primary suite is a true private wing, offering a secluded sanctuary that overlooks the pool with direct outdoor access via a private door. The spa-like primary bath features dual vanities, a deep soaking tub, and a massive walk-in closet that conveniently connects directly to the laundry room for ultimate efficiency. Every guest is equally pampered, as each of the three additional bedrooms features its own private en-suite bathroom. For those seeking even more, a 440 sq. ft. finished basement offers the perfect footprint for a private cinema or gym. Fully integrated with Ecobee smart thermostats, Moen Flo water monitoring, and professional-grade ceiling WiFi, this home thinks for itself. From the designer wallpaper to the motorized shades, every inch has been meticulously curated for a life of unparalleled luxury.
| Elementary School | Middle School | High School |
|---|---|---|
| Lubbock-Cooper Central Elementary School | Lubbock-Cooper Bush Middle School | Liberty High School |
| Price History | |
|---|---|
| 8/15/2026 | Listed $1,145,000 |
General Features
| Sewer | Public Sewer |
|---|---|
| Heating | Central,Natural Gas |
| Cooling | Ceiling Fan(s),Central Air,Electric |
| Utilities | Cable Available,Electricity Available,Natural Gas Connected,Sewer Connected,See Remarks |
| Roof | Composition |
| Appliances | Bar Fridge,Built-In Refrigerator,Dishwasher,Disposal,Gas Oven,Gas Range,Microwave,Range Hood,Refrigerator,Stainless Steel Appliance(s),Wine Refrigerator |
| Garage Spaces | 3.0 |
| Patio/Porch Features | Covered,Patio,Screened |
| Architectural Style | Contemporary |
| Pool Features | Electric Heat,Fenced,Heated,In Ground,Pool/Spa Combo,Screen Enclosure |
| Security Features | 24 Hour Security,Carbon Monoxide Detector(s),Prewired,Smoke Detector(s) |
| Construction Materials | Spray Foam Insulation,Stucco |
| Year Built | 2020 |
| Property Subtype | Single Family Residence |
| Community Features | Sidewalks,Street Lights |
| County | Lubbock |
| New Construction | No |
| Property Type | Residential |
| HOA | No |
| Attached Garage | Yes |
| Garage Y/N | Yes |
| Total Rooms | 18 |
| Full Baths | 4 |
| Status | Active |
| High School | Liberty High School |
| City | Lubbock |
| Senior Community Y/N | No |
| High School District | Lubbock-Cooper ISD |
| MLS Area | 7 |
| Lot Size Units | Acres |
| Lot Size Square Feet | 12571.0 |
| Carport Y/N | No |
| Elementary School | Lubbock-Cooper Central |
| Property Attached Y/N | No |
| Tax Annual Amount | 18422.0 |
| Home Warranty Y/N | No |
| Middle/Junior High School | Lubbock-Cooper Bush |
| Lease Renewal Y/N | No |
| MLS Area Minor | 7 |
| Additional Parcels Y/N | No |
| Rent Control Y/N | No |
| Standard Status | Active |
| Occupancy Type | Owner |
| MobileHomeRemainsYN | No |
| Legal Description | ESTATES AT VINTAGE L 24 |
| Sewer_co_Public_sp_Sewer | True |
| Heating_co_Central | True |
| Utilities_co_Cable_sp_Available | True |
| Utilities_co_Electricity_sp_Available | True |
Interior Features
| Interior Amenities | Bookcases,Ceiling Fan(s),Double Vanity,Entrance Foyer,Granite Counters,High Ceilings,High Speed Internet,Kitchen Island,Open Floorplan,Pantry,Recessed Lighting,Smart Camera(s)/Recording,Smart Light(s |
|---|---|
| Basement | Finished,Storage Space |
| Flooring | Carpet,Luxury Vinyl |
| Total Fireplaces | 2 |
| Fireplace Features | Fire Pit,Living Room,Outside |
| Total Stories | 1 |
| Basement (Y/N) | Yes |
| Air Conditioning Y/N | Yes |
| Heating Y/N | Yes |
| Window Features | Double Pane Windows,Window Coverings |
| Fireplace Y/N | Yes |
| Above Grade Finished Area | 4292.0 |
| Laundry Features | Inside,Laundry Room,Main Level,Washer Hookup |
| Total Bedrooms | 4 |
| Below Grade Finished Area | 440.0 |
| LivingAreaSource | Builder |
| Above Grade Finished Area Source | Builder |
| Total Baths | 6 |
Exterior Features
| Exterior Amenities | Built-in Barbecue,Fire Pit,Gas Grill,Lighting,Outdoor Kitchen,Private Yard,Rain Gutters,Smart Camera(s)/Recording,Other |
|---|---|
| Fencing | Back Yard |
| Parking Features | Attached,Driveway,Garage,Garage Door Opener,Garage Faces Rear,Heated Garage,Off Street |
| Lot Features | Back Yard,City Lot,Front Yard,Landscaped,Native Plants |
| Water Source | Public |
| Lot Size Area | 0.29 |
| Foundation Details | Slab |
| Spa | No |
| Building Area Total | 4732.0 |
| Lot Size Acres | 0.29 |
| Road Surface Type | All Weather,Asphalt |
| Lot Size Source | Public Records |
| Waterfront Y/N | No |
| Door Features | French Doors |
| Road Frontage Type | City Street |
| Horse Y/N | No |
Amenities
- Foreclosure
- Views
- Short Sale
- New Construction
- Adult 55+
- Lease To Own
- No HOA Fees
- Furnished
- Primary On Main
- Air Conditioning
- Seller Finance
- Green
- Fixer Upper
- Horse
- Golf
- Fireplace
- Deck
- Garage
- Basement
- Pool
Property vs Single Family Average in 79424
Price
Taxes
Year Built
Visits

