
Views
Address
5908 85th Street, Lubbock, TX
Price
$ 407,000
Property Attributes
- MLS#202611767
- TypeSingle Family
- Listing Status Active
- CountyLUBBOCK
- CityLubbock
- Area7
- Neighborhood718
- Zip79424
- StyleTraditional
- Year Built1993
- Taxes$ 5592
- Price$ 407,000
- Bedrooms4
- Full Bathrooms3
- Half Bathrooms0
- Sqr Footage2682
- Lot Size0.21 Acres
Data Source:
Lubbock MLS (LARMLS)
Property Description
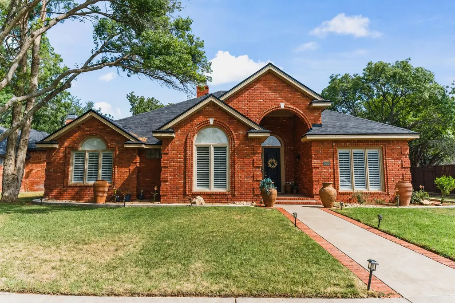
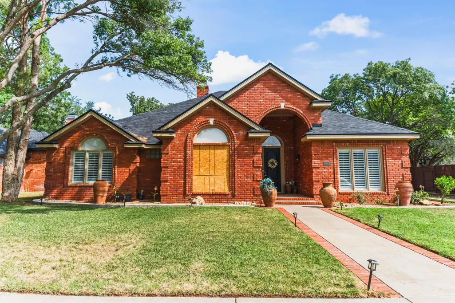
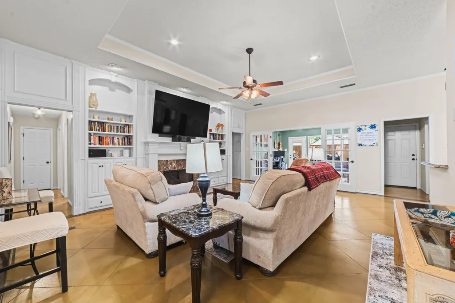
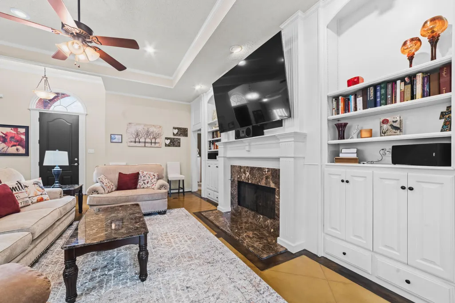
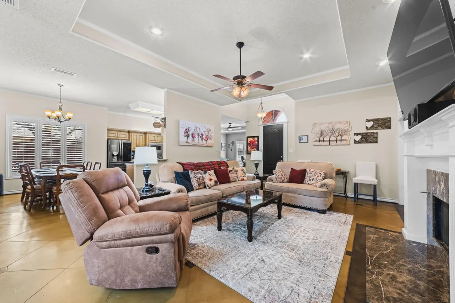
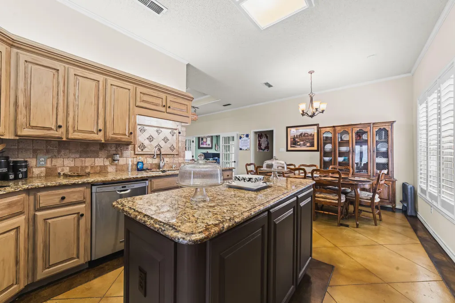
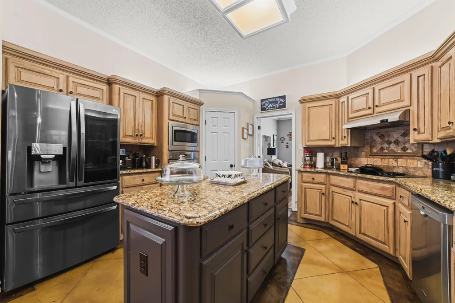
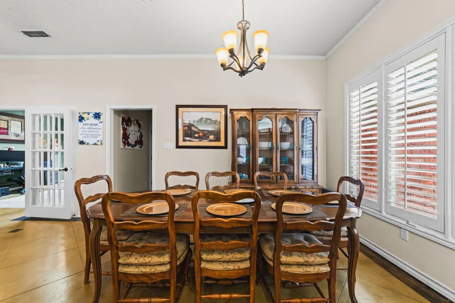
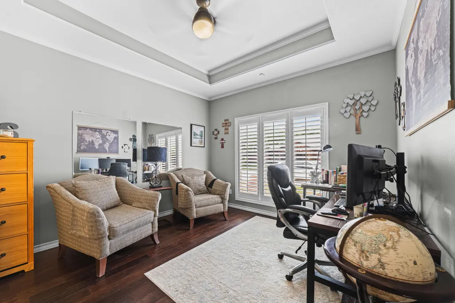
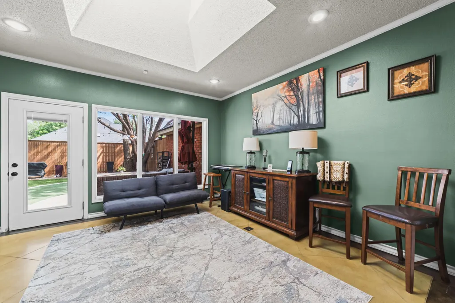
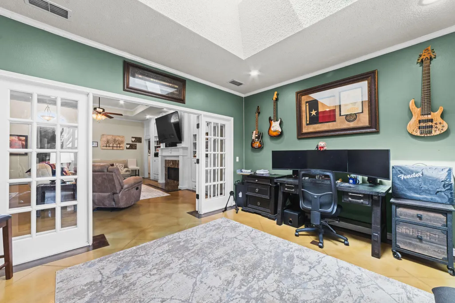
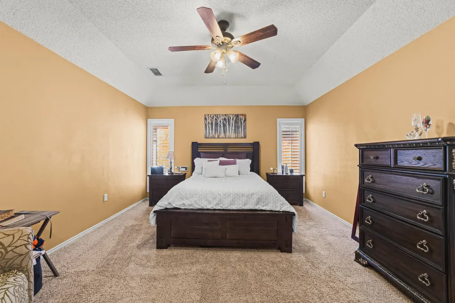
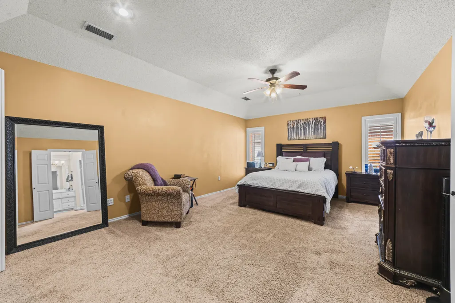
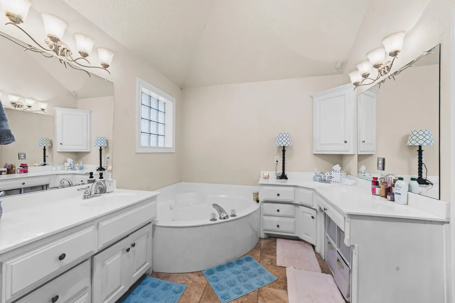
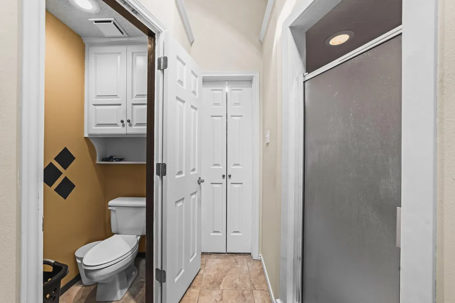
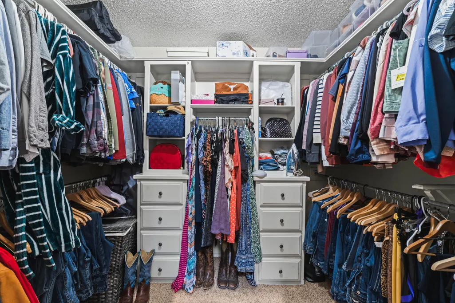
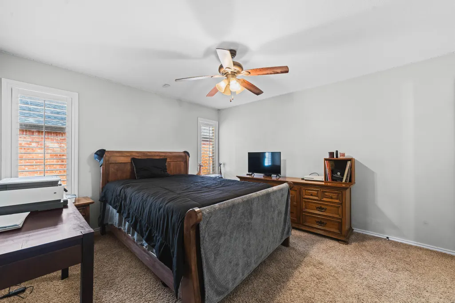
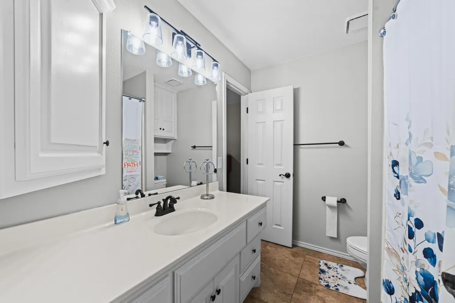
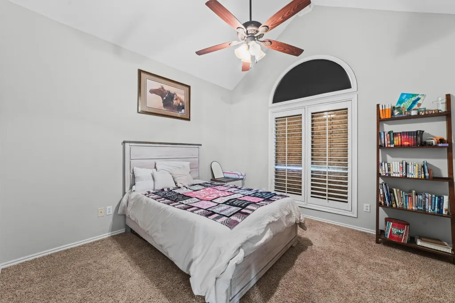
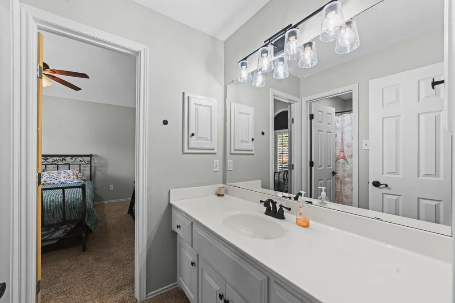
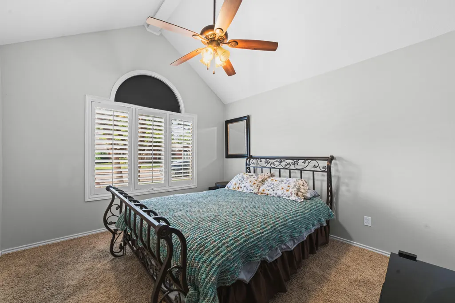
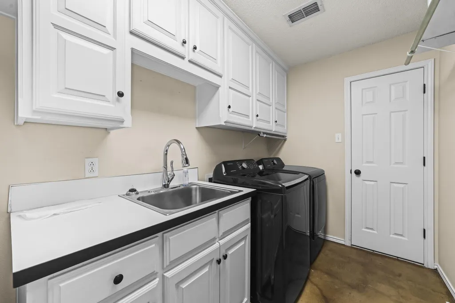
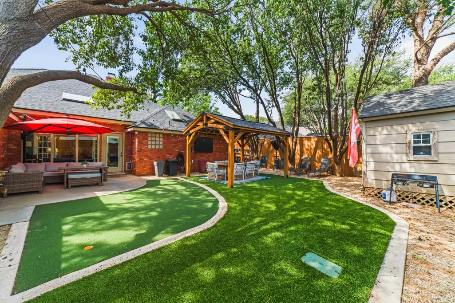
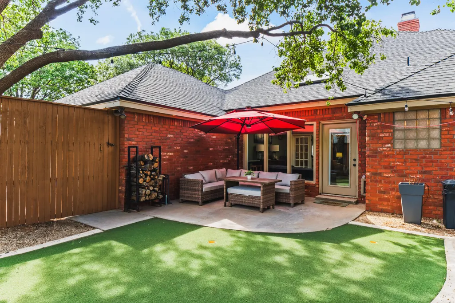
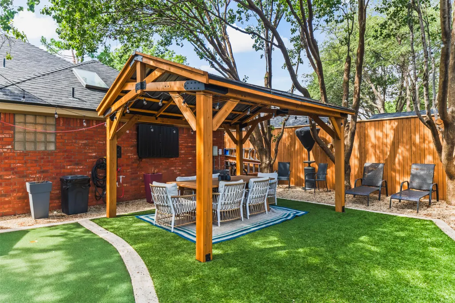
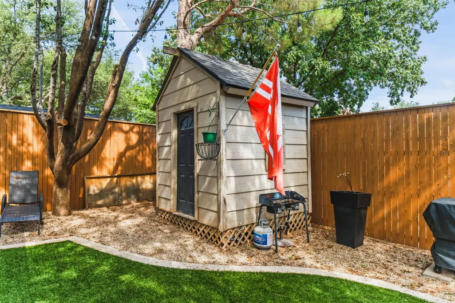
Tucked away on a quiet cul-de-sac in desirable Regal Park, this spacious 4-bedroom, 3-bath home in Frenship ISD is just a short walk away from the neighborhood park and offers a versatile floor plan with thoughtful details throughout. Plantation shutters add timeless style, while the main living area features a tray ceiling, built-ins, and inviting fireplace with gas logs. The kitchen offers abundant storage, soft-close cabinets, new RO system, a beautiful island, pantry, and stainless-steel appliances, providing plenty of workspace for everyday living and entertaining. A flex space at the front of the home can easily serve as a home office, formal dining room, or playroom. The additional living area is filled with natural light from skylights and offers an expansive view of the backyard, creating a wonderful place to relax at the end of a long day. The spacious primary suite has room for a private sitting area, while the primary ensuite bath features a soaking tub and double vanities. A jack-n-jill bath is shared by two of the bedrooms with the third having direct access to the guest bathroom offering added privacy and flexibility for guests or family. The laundry room includes a sink plus space for an additional refrigerator or freezer. Outside, mature trees complement a backyard designed for enjoyment, complete with a putting green, storage building, and new pergola. Adding even more value and peace of mind, the home features a new smart thermostat and roof less than six months old. With generous living spaces, excellent storage, flexible rooms, and an appealing cul-de-sac setting, this Regal Park home offers the perfect combination of comfort, function, and amenities. Schedule your showing today!
| Elementary School | Middle School | High School |
|---|---|---|
| Crestview Elementary School | Heritage Middle School | Frenship High School |
| Price History | |
|---|---|
| 8/23/2026 | Listed $407,000 |
General Features
| Sewer | Public Sewer |
|---|---|
| Heating | Central,Fireplace(s),Natural Gas |
| Cooling | Ceiling Fan(s),Central Air,Electric |
| Utilities | Electricity Connected,Natural Gas Connected,Sewer Connected,Water Connected |
| Roof | Composition |
| Appliances | Dishwasher,Electric Cooktop,Microwave,Oven |
| Garage Spaces | 2.0 |
| Architectural Style | Traditional |
| Security Features | Smoke Detector(s) |
| Construction Materials | Brick |
| Year Built | 1993 |
| Property Subtype | Single Family Residence |
| Community Features | Park |
| County | Lubbock |
| New Construction | No |
| Property Type | Residential |
| HOA | No |
| Attached Garage | Yes |
| Garage Y/N | Yes |
| Other Structures | Pergola |
| Full Baths | 3 |
| Status | Active |
| High School | Frenship |
| City | Lubbock |
| Senior Community Y/N | No |
| High School District | Frenship ISD |
| MLS Area | 7 |
| Lot Size Units | Acres |
| Lot Size Square Feet | 8968.0 |
| Carport Y/N | No |
| Elementary School | Crestview |
| Property Attached Y/N | No |
| Tax Annual Amount | 5592.0 |
| Home Warranty Y/N | No |
| Middle/Junior High School | Heritage |
| Lease Renewal Y/N | No |
| MLS Area Minor | 7 |
| Additional Parcels Y/N | No |
| Rent Control Y/N | No |
| Standard Status | Active |
| Occupancy Type | Owner |
| MobileHomeRemainsYN | No |
| Legal Description | Regal Park L 70 |
| Sewer_co_Public_sp_Sewer | True |
| Heating_co_Central | True |
Interior Features
| Interior Amenities | Bookcases,Cathedral Ceiling(s),Ceiling Fan(s),Chandelier,Crown Molding,Double Vanity,Granite Counters,Kitchen Island,Open Floorplan,Pantry,Smart Thermostat,Soaking Tub,Storage,Tray Ceiling(s),Walk-In |
|---|---|
| Flooring | Carpet,Engineered Hardwood,Tile |
| Total Fireplaces | 1 |
| Fireplace Features | Gas Log,Living Room |
| Total Stories | 1 |
| Basement (Y/N) | No |
| Air Conditioning Y/N | Yes |
| Heating Y/N | Yes |
| Window Features | Plantation Shutters |
| Fireplace Y/N | Yes |
| Above Grade Finished Area | 2682.0 |
| Laundry Features | Laundry Room,Sink |
| Total Bedrooms | 4 |
| LivingAreaSource | Public Records |
| Above Grade Finished Area Source | Public Records |
| Total Baths | 3 |
Exterior Features
| Exterior Amenities | Private Yard,Smart Irrigation,Other |
|---|---|
| Fencing | Back Yard,Wood |
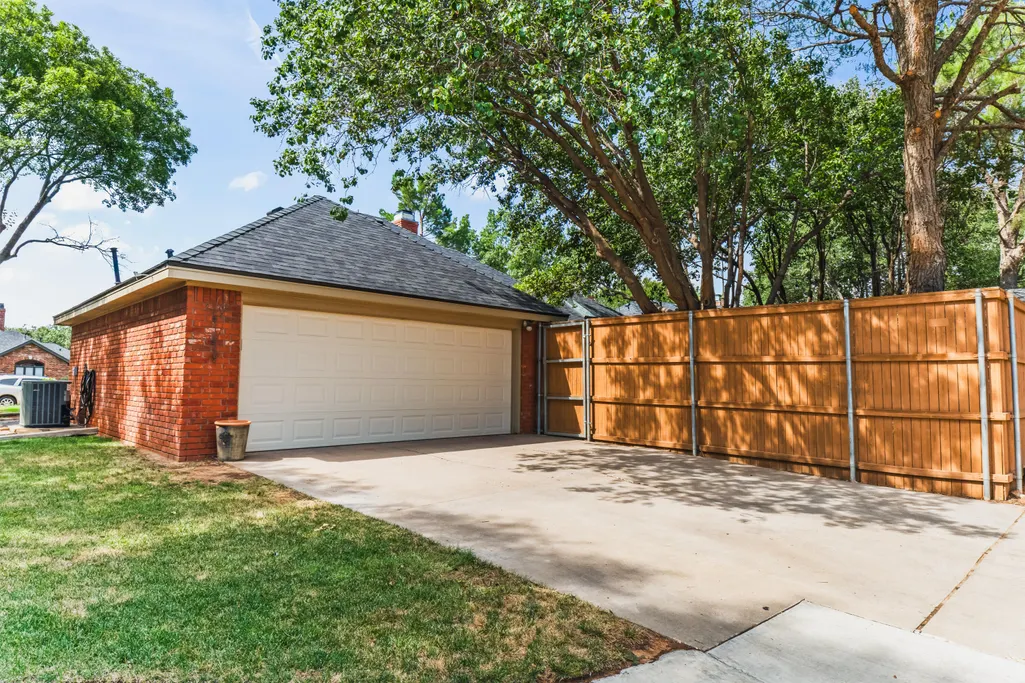
| Parking Features | Attached,Garage,Garage Door Opener,Garage Faces Rear |
| Lot Features | Cul-De-Sac |
| Water Source | Public |
| Lot Size Area | 0.21 |
| Foundation Details | Slab |
| Spa | No |
| Building Area Total | 2682.0 |
| Lot Size Acres | 0.21 |
| Road Surface Type | Paved |
| Lot Size Source | Public Records |
| Waterfront Y/N | No |
| Door Features | French Doors |
| Road Frontage Type | City Street |
| Horse Y/N | No |
Amenities
- Foreclosure
- Views
- Short Sale
- New Construction
- Adult 55+
- Lease To Own
- No HOA Fees
- Furnished
- Primary On Main
- Air Conditioning
- Seller Finance
- Green
- Fixer Upper
- Horse
- Golf
- Fireplace
- Deck
- Garage
- Basement
- Pool
Property vs Single Family Average in 79424
Price
Taxes
Year Built

