
Views
Address
8303 Gardner Avenue, Lubbock, TX
Price
$ 389,500
Property Attributes
- MLS#202610247
- TypeSingle Family
- Listing Status Active
- CountyLUBBOCK
- CityLubbock
- Area7
- Neighborhood718
- Zip79424
- StyleSingle Family Residence
- Year Built1995
- Taxes$ 1752
- Price$ 389,500
- Bedrooms4
- Full Bathrooms3
- Half Bathrooms0
- Sqr Footage2541
- Lot Size0.22 Acres
Data Source:
Lubbock MLS (LARMLS)
Property Description
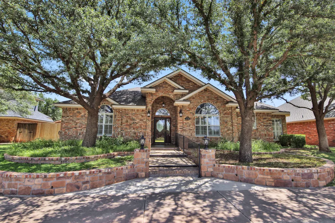
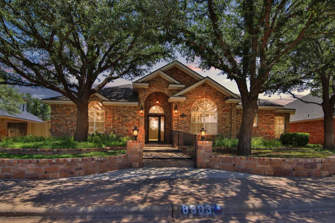
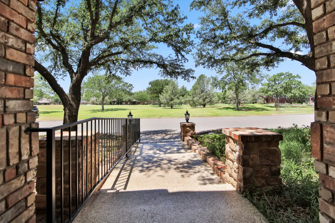
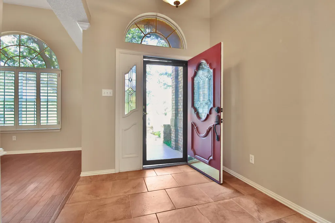
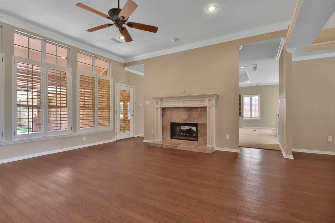
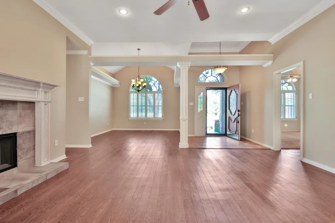
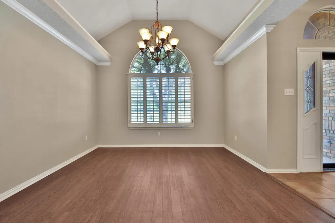
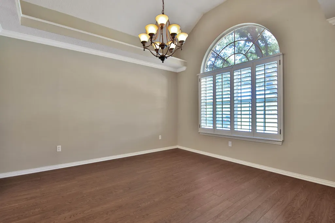
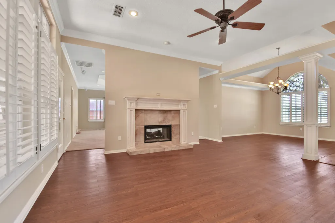
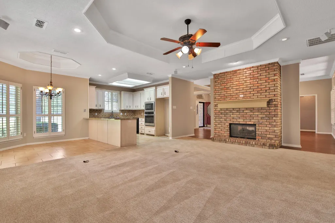
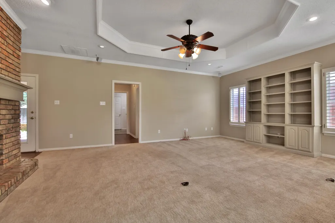
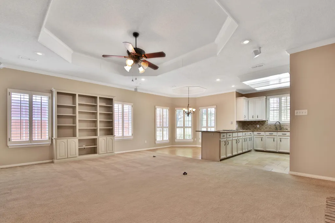
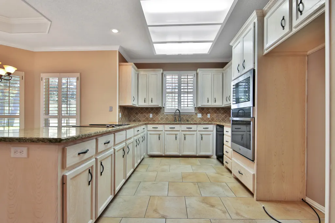
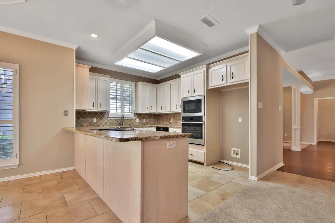
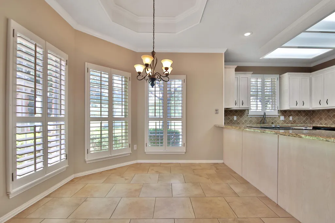
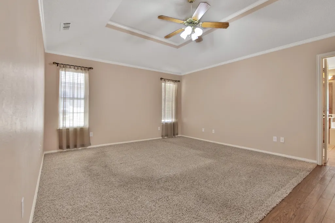
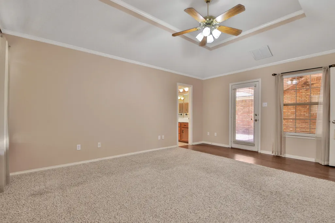
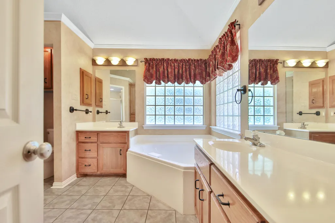
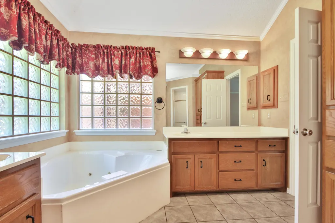
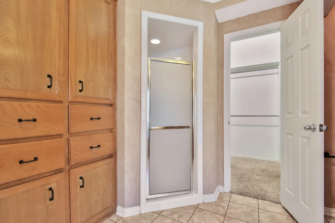
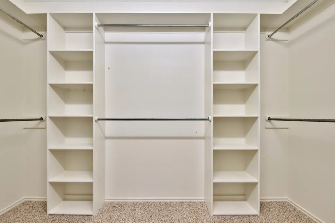
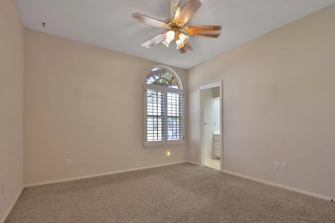
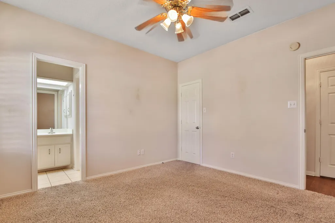
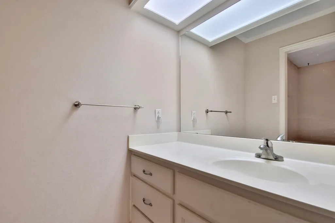
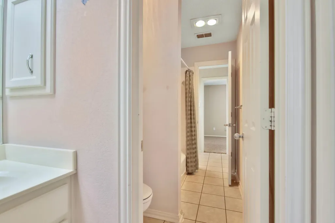
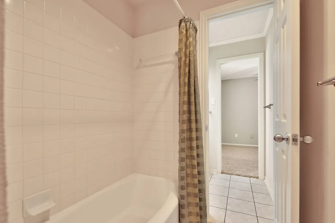
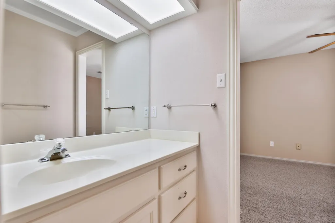
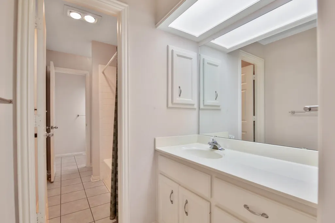
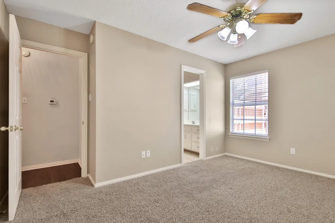
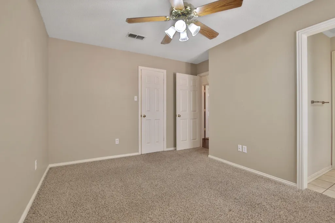
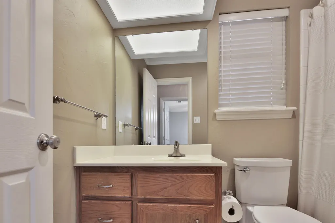
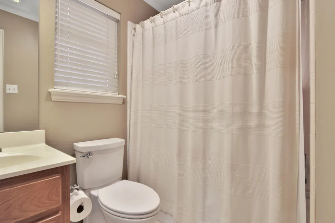
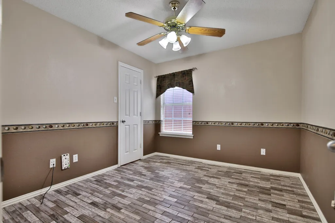
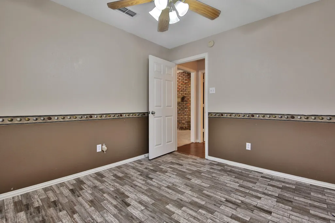
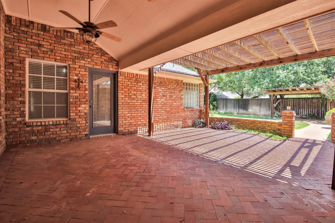
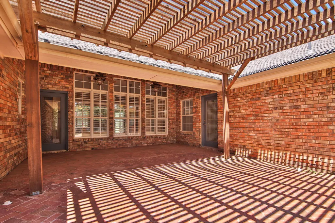
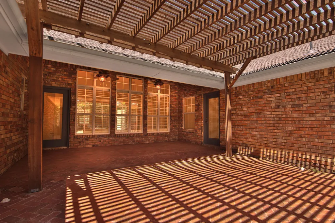
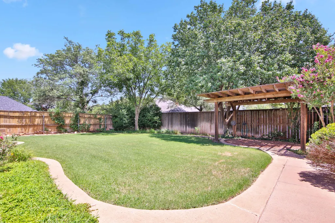
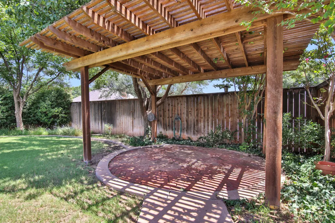
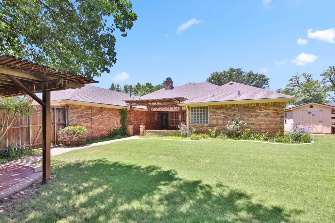
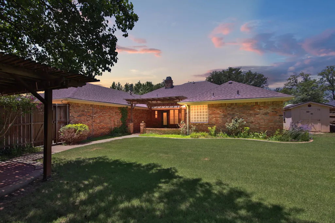
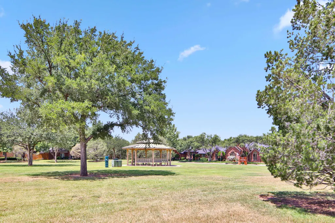
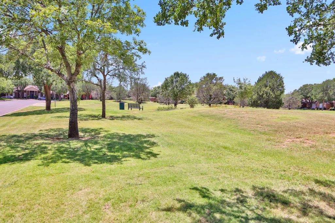
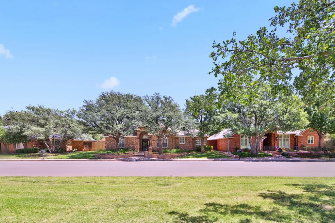
Tucked behind mature oak trees in a highly sought-out & well-established neighborhood; 8303 Gardner Ave sits directly across from a gorgeous park — making its front porch view a beautiful green space, something that's truly a rare find in Lubbock, and something sure to be enjoyed every single day. The curb appeal of this home deserves all the praise it gets- it's simply stunning. Regal Park is the kind of southwest Lubbock neighborhood that buyers dream about. Known for its custom homes, tree-lined streets, a genuine sense of community, and zoned for award winning Frenship ISD! At 2,541 square feet, this 4-bedroom, 3-bath home has an absolutely ideal floor plan. The formal dining area features a vaulted ceiling that gives the space an open, airy feel — and the spacious formal living room and a more casual family room share a double-sided fireplace that anchors the heart of the home. The built-in bookshelves in the family room and custom features of the kitchen are the kind of details you'll love on move-in day and still appreciate in years to come. Retreat to the luxurious primary suite and you'll find a tray ceiling that adds just the right amount of architectural warmth without feeling overdone. Two of the bedrooms share a jack-and-jill bath, and the 4th bedroom sits directly across a full bathroom. *Absolutely ideal floor plan!* Outside, the lovely backyard earns its own conversation. A brick-paved covered patio with ceiling fans opens to a pergola-covered sitting area, with a second pergola tucked into a landscaped garden corner filled with crepe myrtles and mature trees. The beautiful back yard is private, manicured, and genuinely usable — whether that means weekend entertaining or as a serene place to exhale at the end of the day, it'll quickly become your favorite place to be. Come see it in person — photos of this stunner just don't do it justice.
| Price History | |
|---|---|
| 7/24/2026 | Listed $389,500 |
General Features
| Sewer | Public Sewer |
|---|---|
| Heating | Central,Fireplace(s),Natural Gas |
| Cooling | Ceiling Fan(s),Central Air,Electric |
| Utilities | Electricity Connected,Natural Gas Connected,Water Connected |
| Roof | Composition |
| Appliances | Dishwasher,Disposal,Electric Cooktop,Microwave,Oven |
| Garage Spaces | 2.0 |
| Patio/Porch Features | Covered,Patio,Rear Porch |
| Security Features | Smoke Detector(s) |
| Construction Materials | Brick |
| Year Built | 1995 |
| Property Subtype | Single Family Residence |
| Community Features | Park,Sidewalks |
| County | Lubbock |
| New Construction | No |
| Property Type | Residential |
| HOA | No |
| Attached Garage | Yes |
| Garage Y/N | Yes |
| Other Structures | Pergola,Shed(s) |
| Total Rooms | 8 |
| Full Baths | 3 |
| Status | Active |
| Directions | GPS will get you there. |
| City | Lubbock |
| Senior Community Y/N | No |
| High School District | Frenship ISD |
| MLS Area | 7 |
| Lot Size Units | Acres |
| Lot Size Square Feet | 9600.0 |
| Carport Y/N | No |
| Property Attached Y/N | No |
| Tax Annual Amount | 1752.0 |
| Home Warranty Y/N | No |
| Lease Renewal Y/N | No |
| MLS Area Minor | 7 |
| Additional Parcels Y/N | No |
| Rent Control Y/N | No |
| Standard Status | Active |
| Occupancy Type | Vacant |
| MobileHomeRemainsYN | No |
| Legal Description | Regal Park L 116 |
| Sewer_co_Public_sp_Sewer | True |
| Heating_co_Central | True |
Interior Features
| Interior Amenities | Bookcases,Breakfast Bar,Built-in Features,Ceiling Fan(s),Chandelier,Crown Molding,Cultured Marble Counters,Double Vanity,Eat-in Kitchen,Entrance Foyer,Granite Counters,High Ceilings,Open Floorplan,Re |
|---|---|
| Flooring | Carpet,Luxury Vinyl,Tile |
| Total Fireplaces | 1 |
| Fireplace Features | Double Sided,Family Room,Gas Log,Gas Starter,Glass Doors,Living Room |
| Total Stories | 1 |
| Basement (Y/N) | No |
| Air Conditioning Y/N | Yes |
| Heating Y/N | Yes |
| Window Features | Bay Window(s),Blinds,Double Pane Windows,Plantation Shutters,Window Coverings |
| Fireplace Y/N | Yes |
| Above Grade Finished Area | 2541.0 |
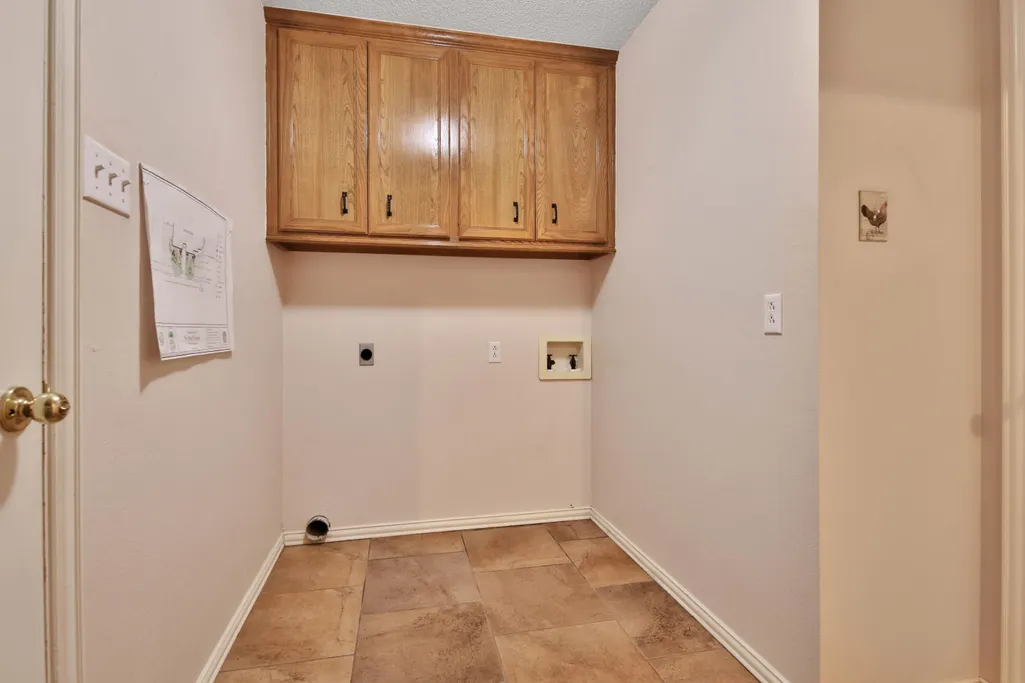
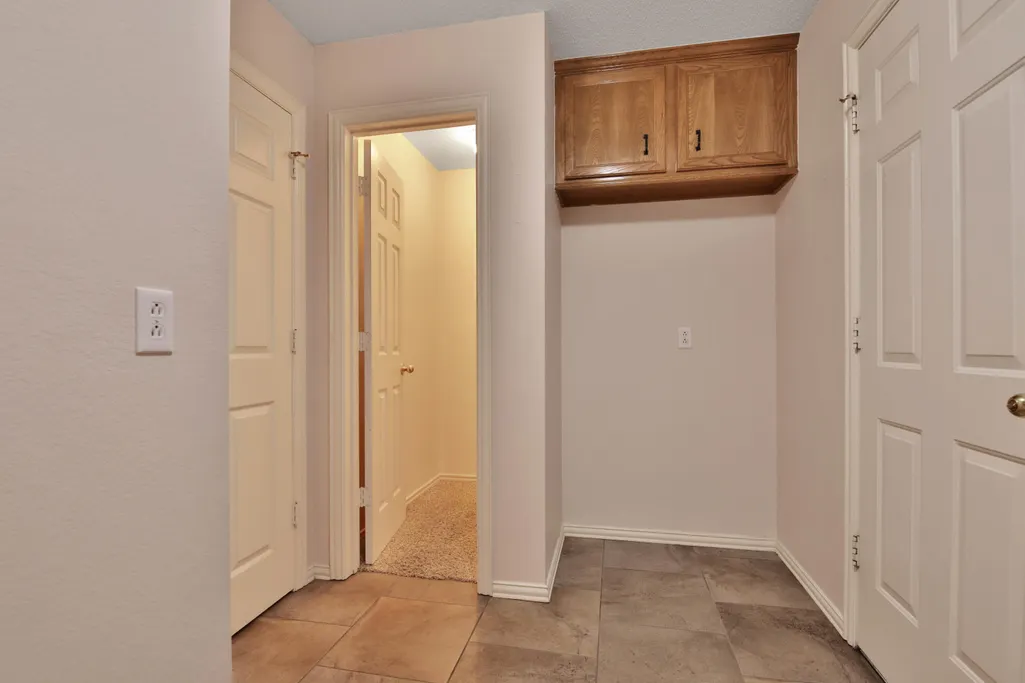
| Laundry Features | Electric Dryer Hookup,Inside,Laundry Room,Washer Hookup |
| Total Bedrooms | 4 |
| LivingAreaSource | Public Records |
| Above Grade Finished Area Source | Public Records |
| Total Baths | 3 |
Exterior Features
| Exterior Amenities | Private Yard,Storage |
|---|---|
| Fencing | Back Yard,Fenced,Privacy,Wood |
| Parking Features | Alley Access,Attached,Concrete,Garage,Garage Door Opener,Garage Faces Rear |
| Lot Features | Back Yard,City Lot,Front Yard,Landscaped,Sprinklers In Front,Sprinklers In Rear |
| Water Source | Public |
| Lot Size Area | 0.22 |
| Foundation Details | Slab |
| Spa | No |
| Building Area Total | 2541.0 |
| Lot Size Acres | 0.22 |
| Road Surface Type | Concrete |
| Lot Size Source | Public Records |
| Waterfront Y/N | No |
| Door Features | Storm Door(s) |
| Road Frontage Type | City Street |
| Horse Y/N | No |
Amenities
- Foreclosure
- Views
- Short Sale
- New Construction
- Adult 55+
- Lease To Own
- No HOA Fees
- Furnished
- Primary On Main
- Air Conditioning
- Seller Finance
- Green
- Fixer Upper
- Horse
- Golf
- Fireplace
- Deck
- Garage
- Basement
- Pool
Property vs Single Family Average in 79424
Price
Taxes
Year Built
Visits

