
Address
6404 89th Street, Lubbock, TX
Price
$ 520,000
Property Attributes
- MLS#202611416
- TypeSingle Family
- Listing Status Active
- CountyLUBBOCK
- CityLubbock
- Area7
- Neighborhood718
- Zip79424
- StyleTraditional
- Year Built2020
- Price$ 520,000
- Bedrooms4
- Full Bathrooms3
- Half Bathrooms0
- Sqr Footage2853
- Lot Size0.19 Acres
Data Source:
Lubbock MLS (LARMLS)
Property Description
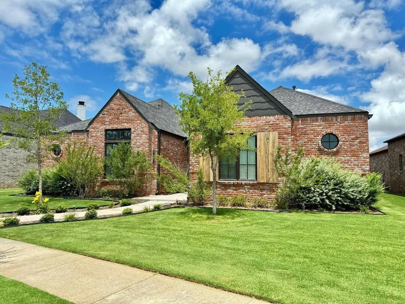
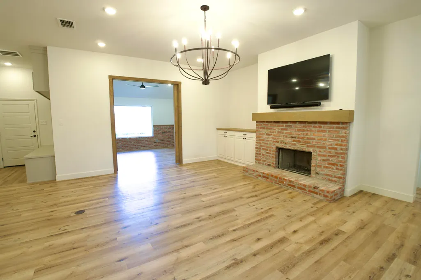
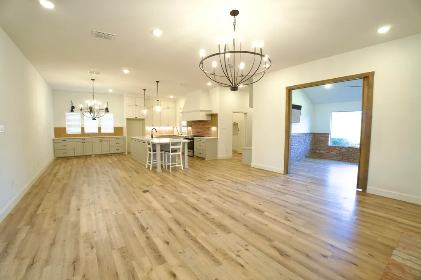
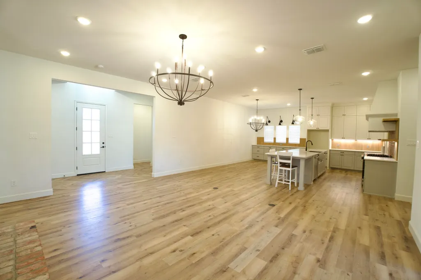
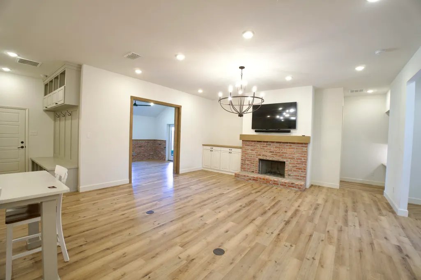
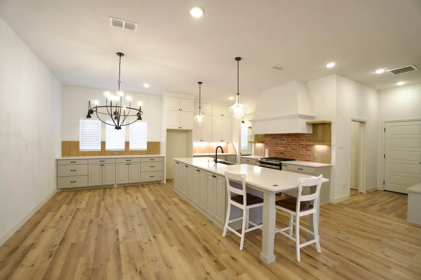
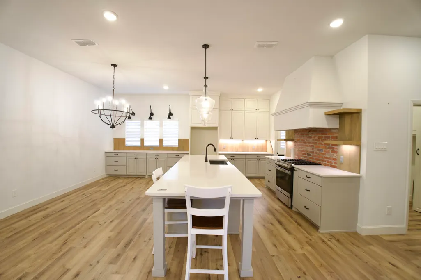
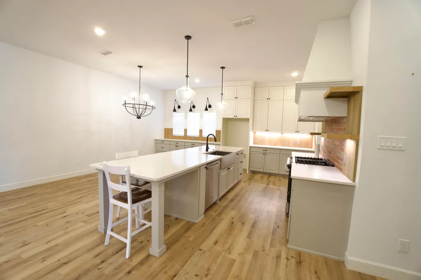
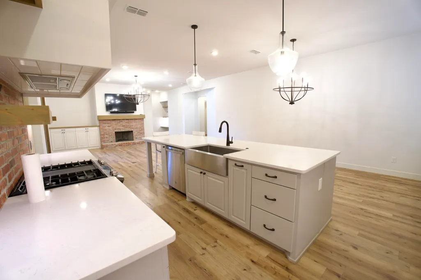
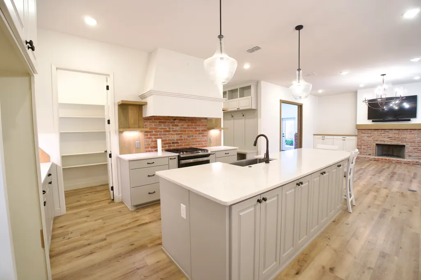
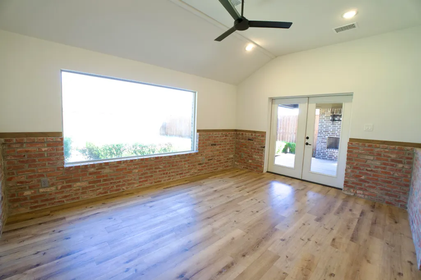
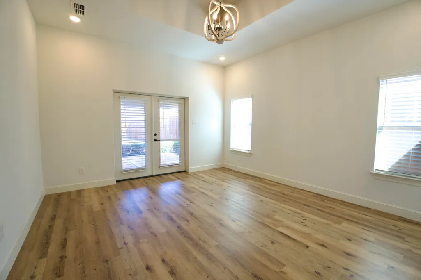
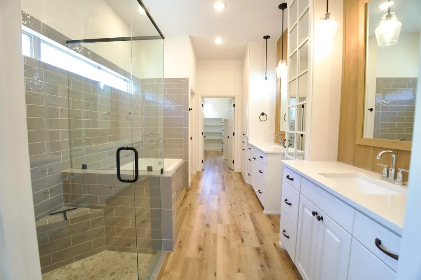
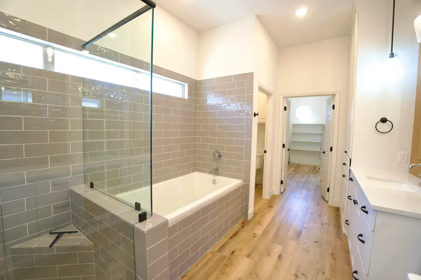
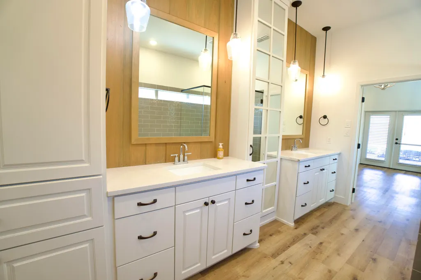
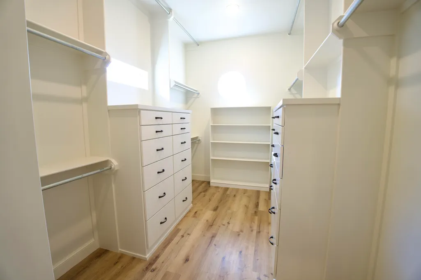
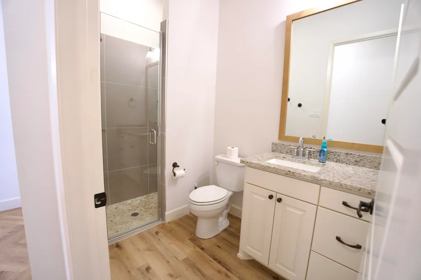
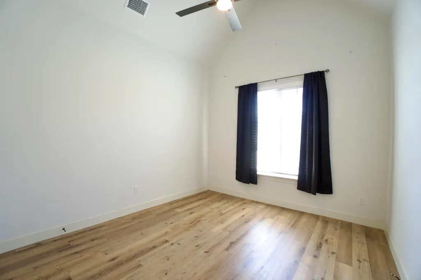
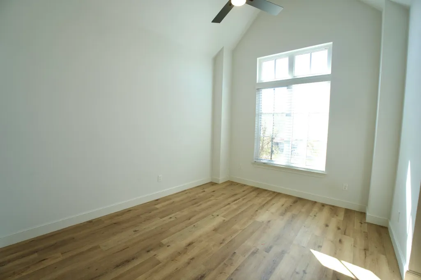
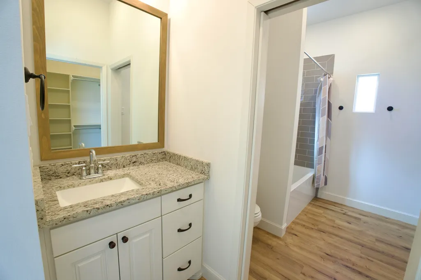
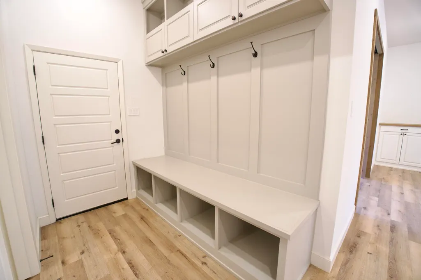
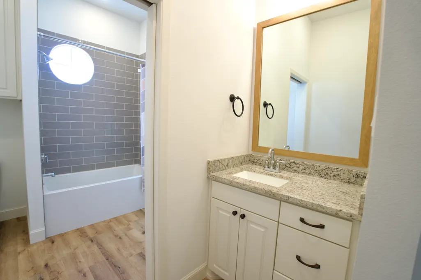
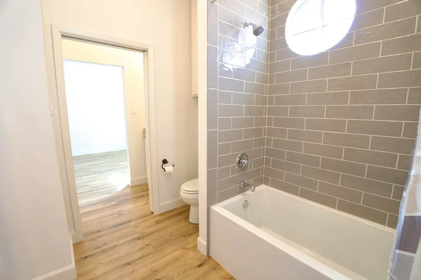
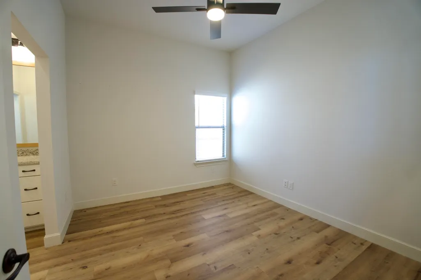
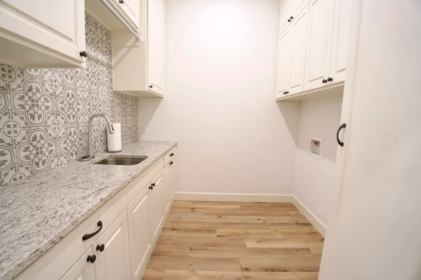
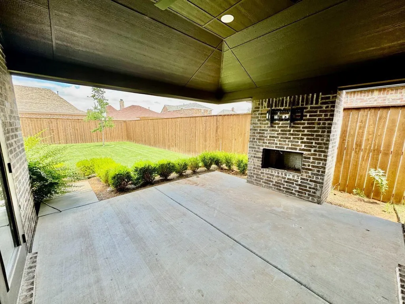
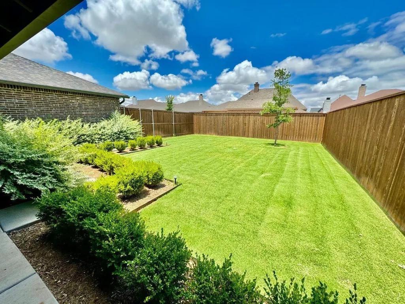
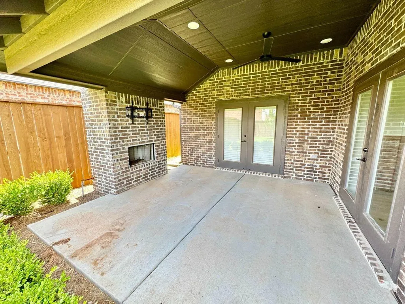
Seller is offering a $10,000 allowance to the buyer! Welcome to this immaculate 4-bedroom, 3-bath Ventura Homes home in the desirable Trails at Regal Park within Frenship ISD. One of the highlights of this community is its beautiful private parks, including a picturesque park just a short walk from the home that is a favorite spot for family photos and community events throughout the year. With beautiful outdoor spaces nearby, the neighborhood is perfect for families, walking your dogs, and enjoying time outdoors. Walmart is also within walking distance, with grocery stores, shopping, and dining just minutes away. Inside, the home is filled with natural light and abundant storage throughout. The open-concept living, dining, and kitchen area is ideal for modern living, featuring a spacious kitchen with ample counter space, a large island, and a breakfast bar perfect for gathering. The primary suite offers a relaxing retreat with double vanities, a separate tub and shower, and a generous walk-in closet. The versatile bonus room provides additional space for a home office, playroom, or second living area. Outside, enjoy a beautifully landscaped backyard with a manicured lawn and covered patio featuring a cozy fireplace—perfect for relaxing or entertaining. With a beautiful neighborhood, private parks, Frenship ISD, and everyday conveniences close by, this home offers a wonderful combination of comfort, community, and convenience. Schedule your showing today!
| Elementary School | Middle School | High School |
|---|---|---|
| Crestview Elementary School | Heritage Middle School | Frenship High School |
| Price History | |
|---|---|
| 8/16/2026 | Listed $520,000 |
General Features
| Sewer | Public Sewer |
|---|---|
| Heating | Central,Natural Gas |
| Cooling | Central Air,Electric |
| Utilities | Cable Available,Electricity Available,Natural Gas Available,Phone Available,Sewer Available,Water Available |
| Roof | Composition |
| Appliances | Dishwasher,Disposal,Free-Standing Gas Range,Free-Standing Range,Microwave |
| HOA Fee | 700.0 |
| Garage Spaces | 2.0 |
| Patio/Porch Features | Covered,Patio |
| Architectural Style | Traditional |
| Security Features | None |
| Construction Materials | Brick |
| Year Built | 2020 |
| Property Subtype | Single Family Residence |
| Community Features | Park,Playground |
| Assoc Fee Paid Per | Annually |
| County | Lubbock |
| New Construction | No |
| Property Type | Residential |
| HOA | Yes |
| Attached Garage | Yes |
| Garage Y/N | Yes |
| Total Rooms | 2 |
| Full Baths | 3 |
| Status | Active |
| Directions | Head East on 89th St from Milwaukee Ave. The home is located on the North side of the street. |
| High School | Frenship |
| City | Lubbock |
| Senior Community Y/N | No |
| High School District | Frenship ISD |
| Zoning Description | Single Family |
| MLS Area | 7 |
| Lot Size Units | Acres |
| Lot Size Square Feet | 8291.0 |
| Carport Y/N | No |
| Elementary School | Crestview |
| Property Attached Y/N | No |
| Tax Annual Amount | 0.0 |
| Home Warranty Y/N | No |
| Middle/Junior High School | Heritage |
| Lease Renewal Y/N | No |
| MLS Area Minor | 7 |
| Additional Parcels Y/N | No |
| Rent Control Y/N | No |
| Standard Status | Active |
| Occupancy Type | Vacant |
| MobileHomeRemainsYN | No |
| Legal Description | Trails At Regal Park L 194A |
| Sewer_co_Public_sp_Sewer | True |
| Heating_co_Central | True |
| Utilities_co_Cable_sp_Available | True |
| Utilities_co_Electricity_sp_Available | True |
| Utilities_co_Natural_sp_Gas_sp_Available | True |
Interior Features
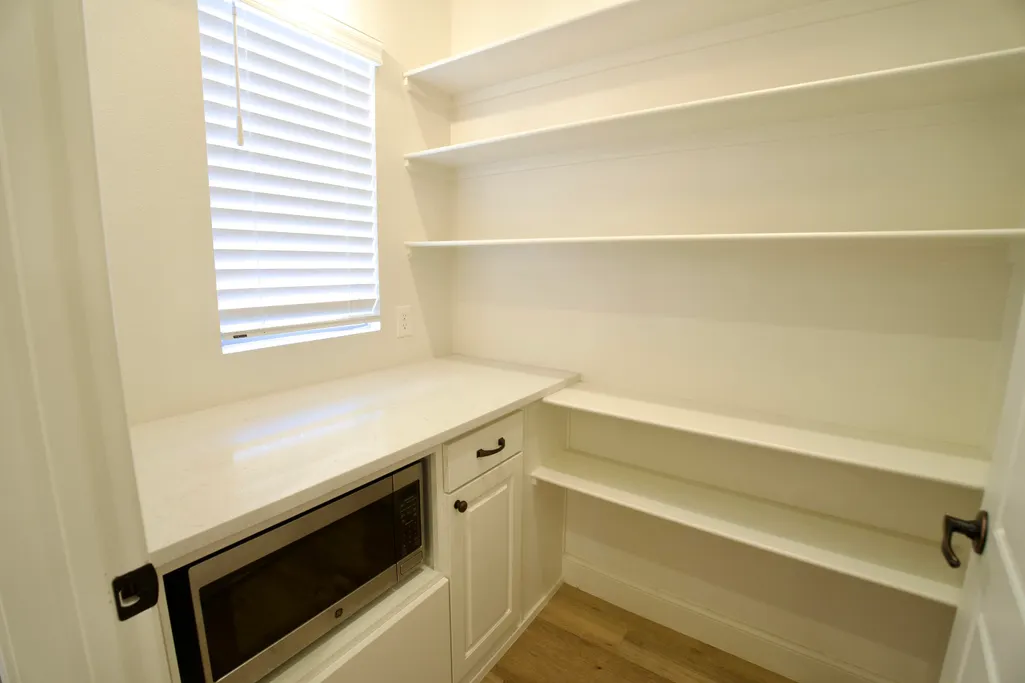
| Interior Amenities | Breakfast Bar,Built-in Features,Ceiling Fan(s),Double Vanity,Kitchen Island,Pantry,Walk-In Closet(s) |
|---|---|
| Flooring | Plank,Vinyl |
| Total Fireplaces | 1 |
| Fireplace Features | Living Room,Outside |
| Total Stories | 1 |
| Basement (Y/N) | No |
| Air Conditioning Y/N | Yes |
| Heating Y/N | Yes |
| Window Features | Window Coverings |
| Fireplace Y/N | Yes |
| Above Grade Finished Area | 2853.0 |
| Laundry Features | Electric Dryer Hookup,Laundry Room |
| Total Bedrooms | 4 |
| LivingAreaSource | Public Records |
| Above Grade Finished Area Source | Public Records |
| Total Baths | 3 |
Exterior Features
| Exterior Amenities | Private Yard |
|---|---|
| Fencing | Back Yard,Fenced,Wood |
| Parking Features | Alley Access,Attached,Driveway,Garage,Garage Door Opener,Off Street |
| Lot Features | Back Yard,Front Yard,Landscaped |
| Water Source | Public |
| Lot Size Area | 0.19 |
| Foundation Details | Slab |
| Spa | No |
| Building Area Total | 2853.0 |
| Lot Size Acres | 0.19 |
| Road Surface Type | All Weather,Paved |
| Lot Size Source | Public Records |
| Waterfront Y/N | No |
| Road Frontage Type | City Street |
| Horse Y/N | No |
Amenities
- Foreclosure
- Views
- Short Sale
- New Construction
- Adult 55+
- Lease To Own
- No HOA Fees
- Furnished
- Primary On Main
- Air Conditioning
- Seller Finance
- Green
- Fixer Upper
- Horse
- Golf
- Fireplace
- Deck
- Garage
- Basement
- Pool
Property vs Single Family Average in 79424
Price
Year Built
Visits

