
Price Reduction
Address
6106 86th Street, Lubbock, TX
Price
$ 460,000
Property Attributes
- MLS#202609761
- TypeSingle Family
- Listing Status Active
- CountyLUBBOCK
- CityLubbock
- Area7
- Neighborhood718
- Zip79424
- StyleSingle Family Residence
- Year Built2017
- Taxes$ 8029
- Price$ 460,000
- Bedrooms3
- Full Bathrooms3
- Half Bathrooms0
- Sqr Footage2493
- Lot Size0.37 Acres
Data Source:
Lubbock MLS (LARMLS)
Property Description
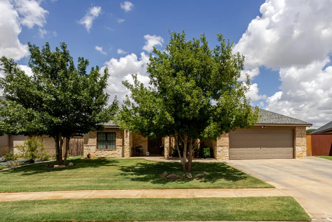
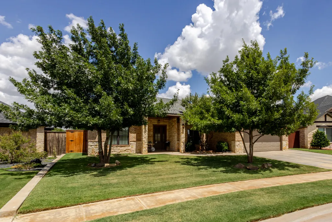
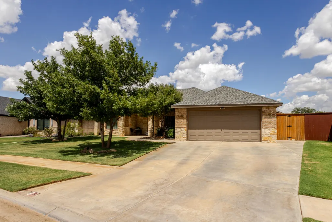
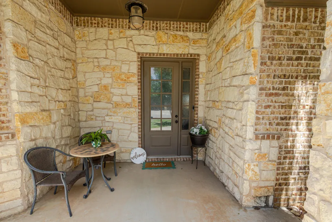
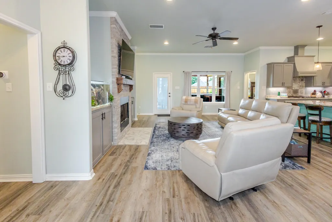
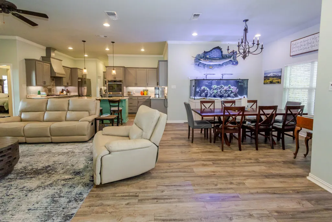
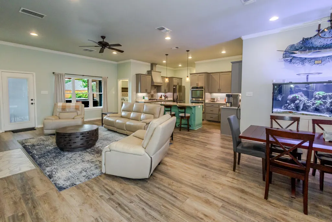
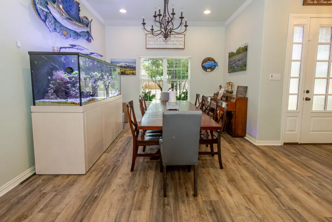
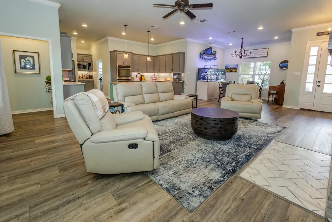
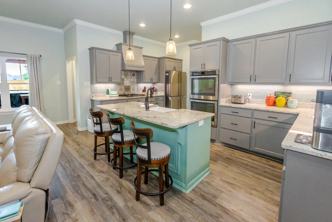
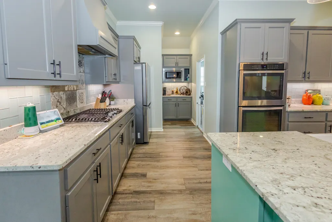
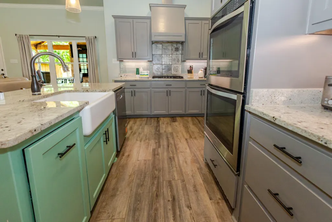
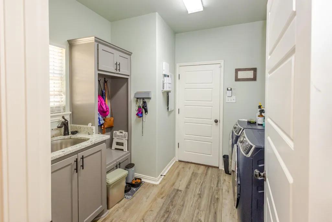
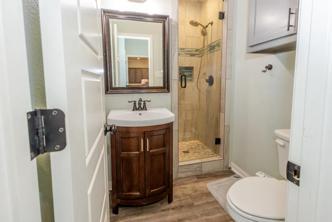
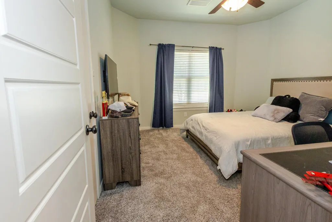
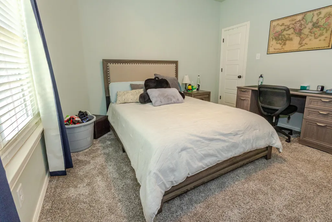
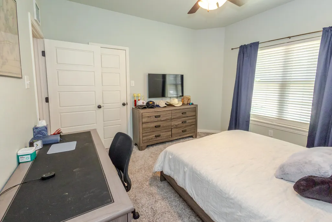
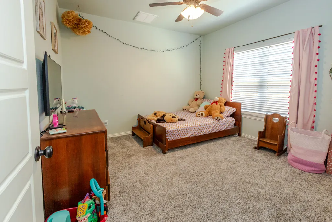
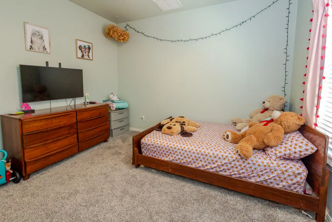
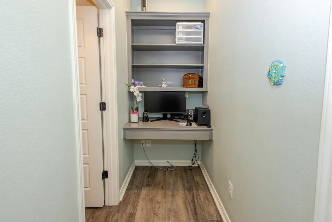
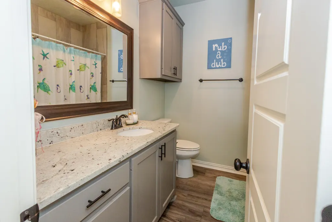
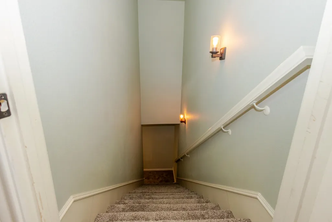
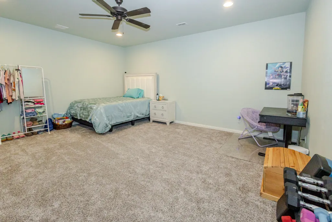
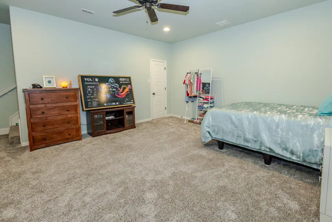
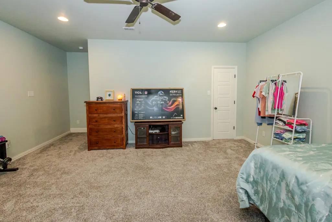
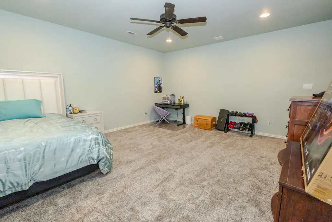
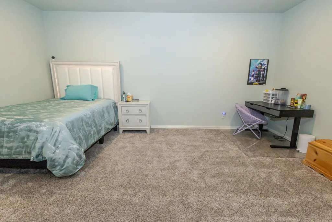
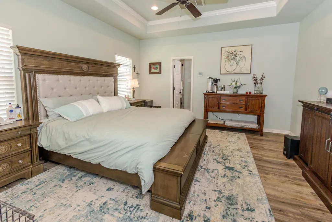
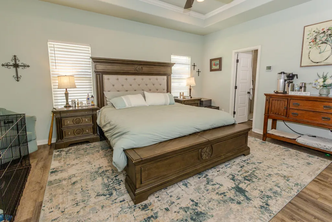
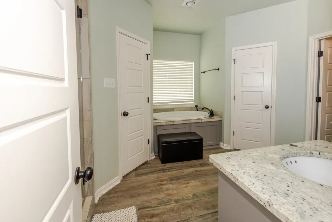
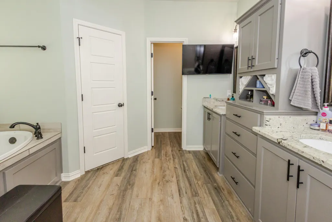
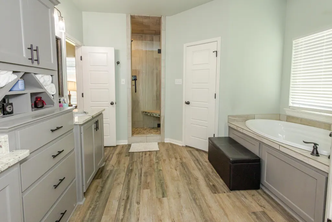
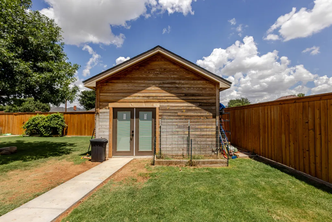
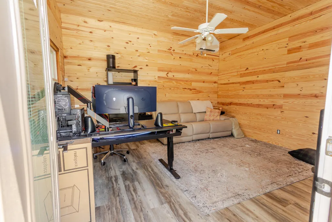
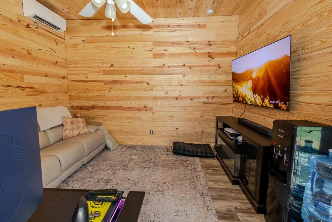
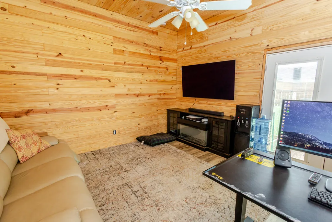
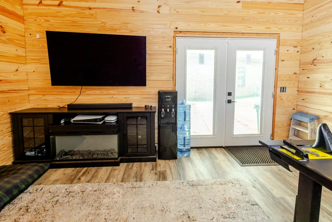
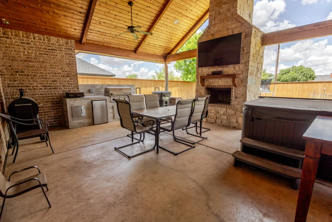
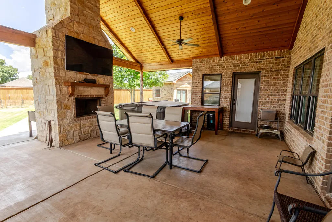
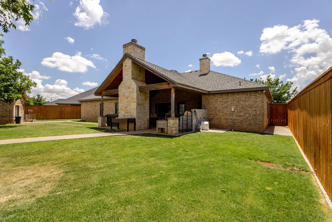
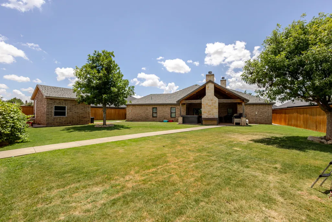
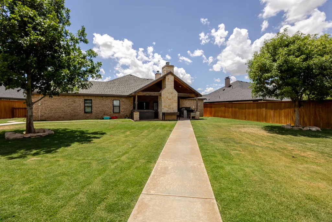
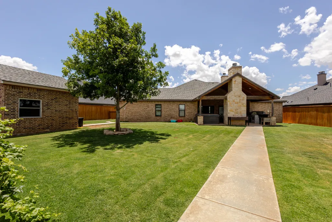
Welcome to 6106 86th Street . Luxury, Comfort, and Flexibility All Under One Roof in Lubbock. From the moment you pull up, the mature trees, classic brick and stone exterior, and manicured landscaping set the tone for everything inside. Offering 2,493 square feet, 3 bedrooms, 3 bathrooms, a 2-car garage, a full basement, and a detached office/bedroom. This home delivers space, style, and functionality that is truly hard to find at this price point. Inside, the open floor plan is warm and inviting with hardwood-style flooring, a cozy fireplace, and designer fixtures throughout. The show-stopping kitchen is the heart of the home, featuring gray shaker cabinetry, a bold teal island, farmhouse sink, granite countertops, stainless steel appliances with double ovens, and pendant lighting that ties it all together perfectly. The details that make this home stand out: Spray foam insulation throughout -- lower utility bills, superior comfort year round Owned water softener -- no rental fees, no contracts Outdoor kitchen with built-in grill -- your backyard becomes the ultimate entertaining space Hot tub included -- relax and unwind without leaving home Detached office/bedroom -- work from home, guest suite, studio, or flex space -- you decide Full basement -- extra storage, media room, playroom, the possibilities are endless Whether you're hosting a backyard cookout, working from the detached office, or unwinding in the hot tub after a long day -- this home was built for the way you actually live. Homes with this combination of features, space, and location don't come around often. Schedule your private showing today before someone else does.
| Price History | |
|---|---|
| 7/16/2026 | Listed $485,000 |
| 7/27/2026 | 2$475,900 |
| 8/6/2026 | 2$470,250 |
| 8/22/2026 | 3$460,000 |
General Features
| Sewer | Public Sewer |
|---|---|
| Heating | Central |
| Cooling | Ceiling Fan(s),Central Air,Electric,Exhaust Fan,Heat Pump |
| Utilities | Cable Connected,Electricity Available,Electricity Connected,Natural Gas Available,Natural Gas Connected,Sewer Connected,Water Connected |
| Roof | Composition |
| Appliances | Cooktop,Disposal,Exhaust Fan,Gas Oven,Gas Range,Microwave,Water Softener,Water Softener Owned |
| Garage Spaces | 2.0 |
| Security Features | Carbon Monoxide Detector(s),Fire Alarm |
| Construction Materials | Blown-In Insulation,Brick Veneer,Foam Insulation,Glass,Spray Foam Insulation |
| Year Built | 2017 |
| Property Subtype | Single Family Residence |
| County | Lubbock |
| New Construction | No |
| Property Type | Residential |
| HOA | No |
| Attached Garage | Yes |
| Garage Y/N | Yes |
| Full Baths | 3 |
| Status | Active |
| City | Lubbock |
| Senior Community Y/N | No |
| High School District | Frenship ISD |
| Zoning Description | Single Family |
| MLS Area | 7 |
| Lot Size Units | Acres |
| Lot Size Square Feet | 16040.0 |
| Carport Y/N | No |
| Property Attached Y/N | No |
| Tax Annual Amount | 8029.0 |
| Home Warranty Y/N | No |
| Lease Renewal Y/N | No |
| MLS Area Minor | 7 |
| Additional Parcels Y/N | No |
| Rent Control Y/N | No |
| Standard Status | Active |
| Occupancy Type | Owner |
| MobileHomeRemainsYN | No |
| Legal Description | Valencia L 33 |
| Sewer_co_Public_sp_Sewer | True |
| Heating_co_Central | True |
| Utilities_co_Electricity_sp_Available | True |
| Utilities_co_Natural_sp_Gas_sp_Available | True |
Interior Features
| Interior Amenities | Bar,Beamed Ceilings,Breakfast Bar,Built-in Features,Ceiling Fan(s),Double Vanity,Granite Counters,High Ceilings,High Speed Internet,His and Hers Closets,Kitchen Island,Open Floorplan,Pantry,Recessed |
|---|---|
| Total Fireplaces | 2 |
| Total Stories | 1 |
| Basement (Y/N) | Yes |
| Air Conditioning Y/N | Yes |
| Heating Y/N | Yes |
| Fireplace Y/N | Yes |
| Above Grade Finished Area | 2077.0 |
| Laundry Features | Electric Dryer Hookup,Main Level |
| Total Bedrooms | 3 |
| Below Grade Finished Area | 416.0 |
| LivingAreaSource | Owner |
| Above Grade Finished Area Source | Owner |
| Total Baths | 3 |
Exterior Features
| Exterior Amenities | Barbecue,Built-in Barbecue,Dog Run,Electric Grill,Lighting,Outdoor Grill,Outdoor Kitchen,Private Yard |
|---|---|
| Fencing | Back Yard,Fenced |
| Parking Features | Attached,Driveway,Enclosed,Garage |
| Water Source | Public |
| Lot Size Area | 0.37 |
| Foundation Details | Slab |
| Spa | No |
| Building Area Total | 2493.0 |
| Lot Size Acres | 0.37 |
| Road Surface Type | Asphalt |
| Lot Size Source | Public Records |
| Waterfront Y/N | No |
| Road Frontage Type | City Street |
| Horse Y/N | No |
| Exterior_sp_Features_co_Outdoor_sp_Grill | True |
Amenities
- Foreclosure
- Views
- Short Sale
- New Construction
- Adult 55+
- Lease To Own
- No HOA Fees
- Furnished
- Primary On Main
- Air Conditioning
- Seller Finance
- Green
- Fixer Upper
- Horse
- Golf
- Fireplace
- Deck
- Garage
- Basement
- Pool
Property vs Single Family Average in 79424
Price
Taxes
Year Built
Visits

