
Primary on Main
Address
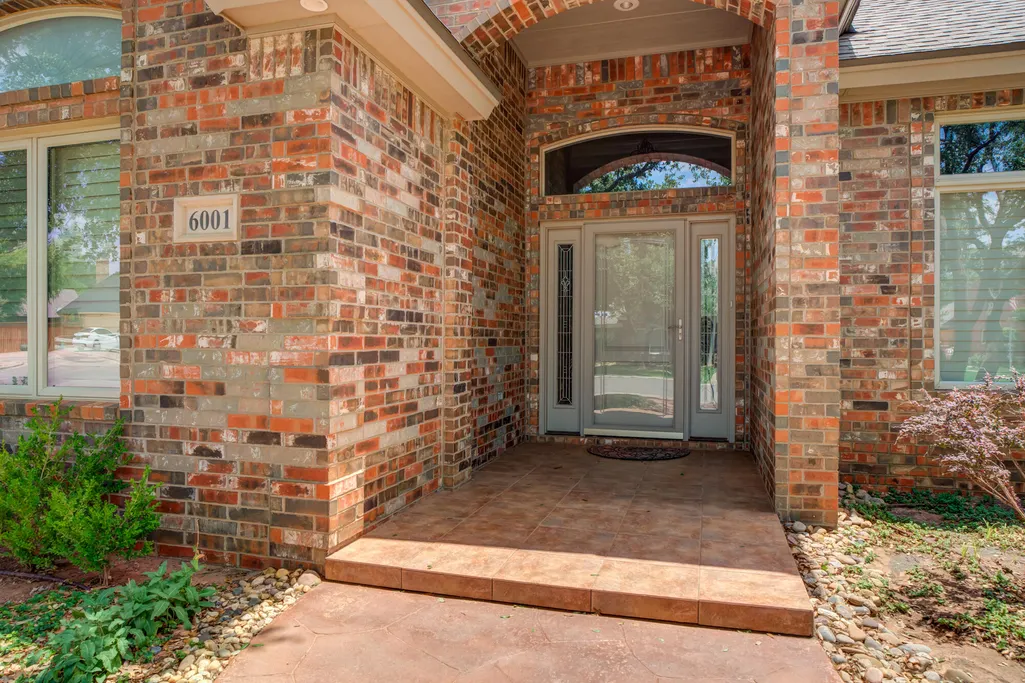
6001 84th Street, Lubbock, TX
Price
$ 440,000
Property Attributes
- MLS#202610897
- TypeSingle Family
- Listing Status Active
- CountyLUBBOCK
- CityLubbock
- Area7
- Neighborhood718
- Zip79424
- StyleTraditional
- Year Built2005
- Taxes$ 3349
- Price$ 440,000
- Bedrooms4
- Full Bathrooms3
- Half Bathrooms0
- Sqr Footage2490
- Lot Size0.2 Acres
Data Source:
Lubbock MLS (LARMLS)
Property Description
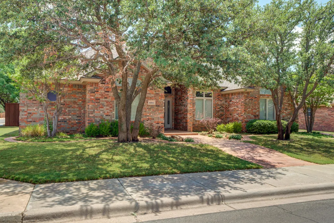
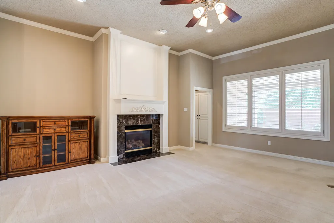
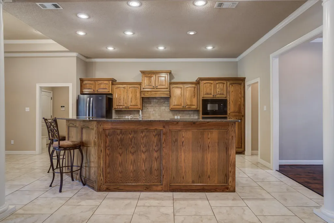
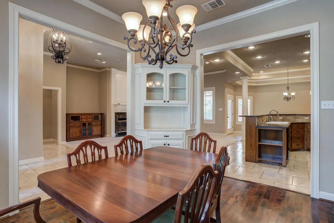

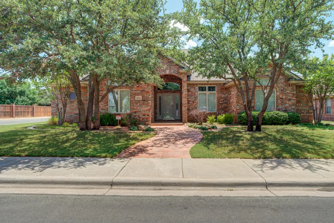
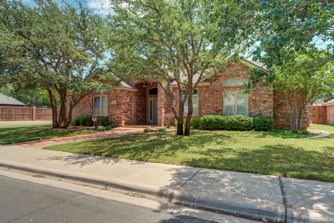
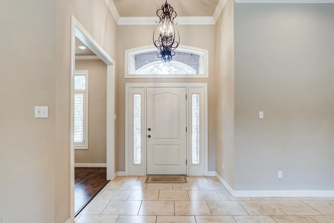
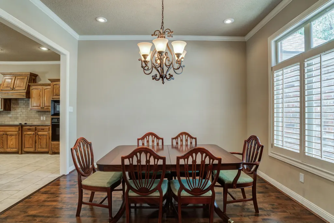
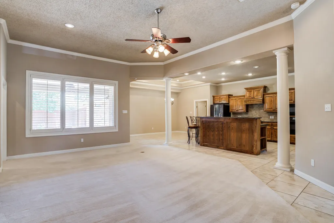
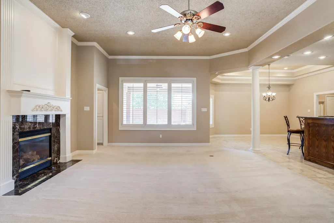
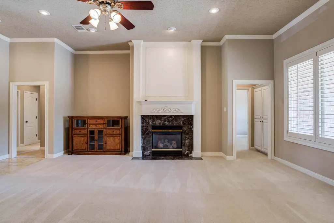
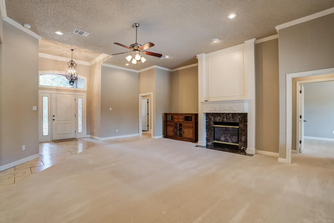
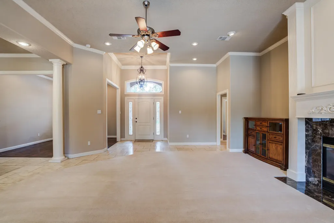
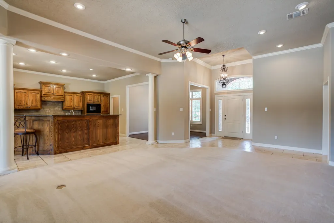
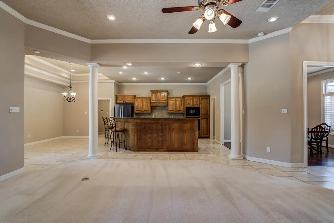
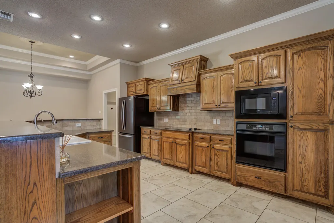
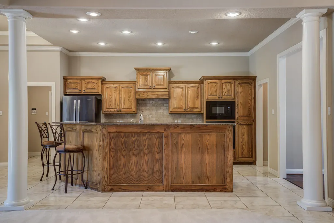
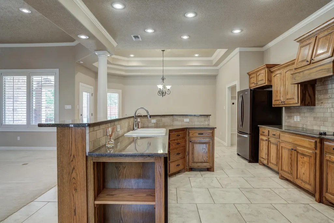
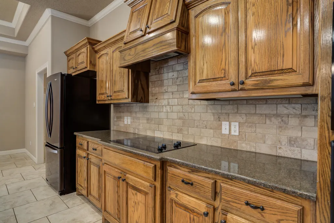
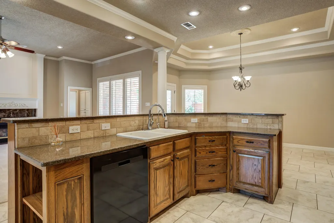
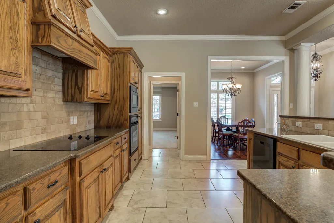
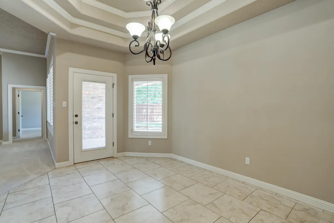
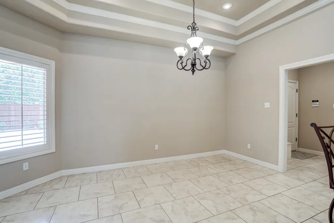
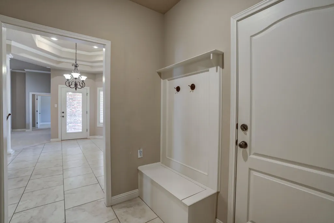
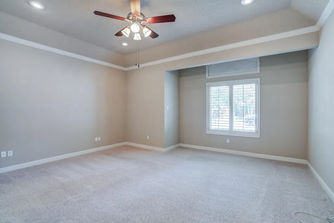
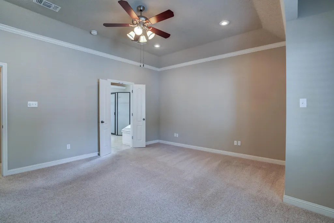
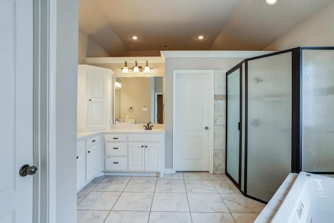
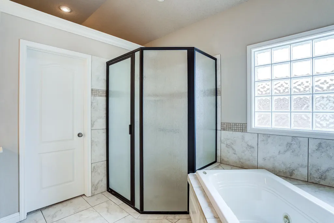
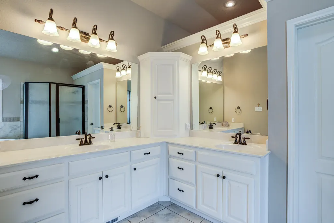
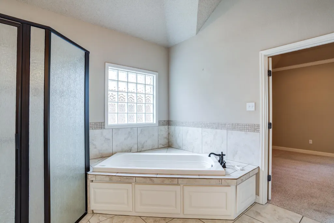
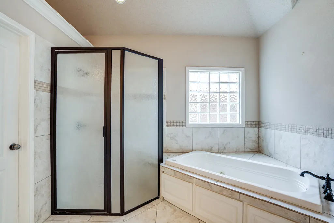
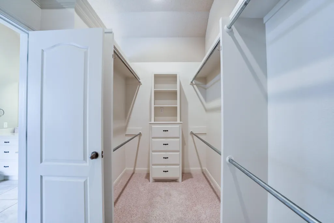
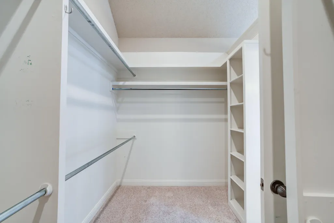
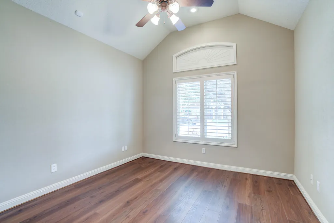
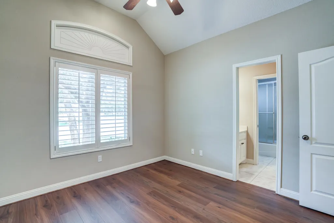
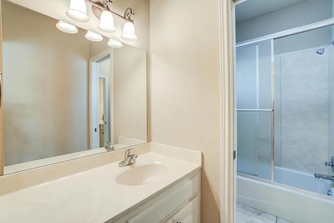
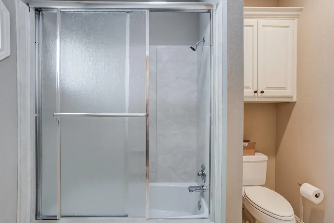
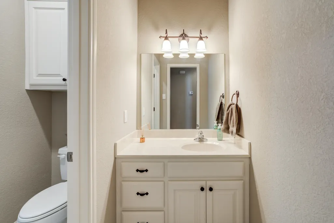
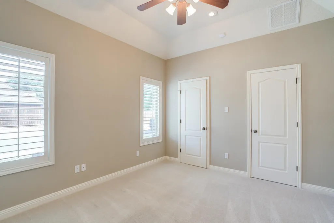
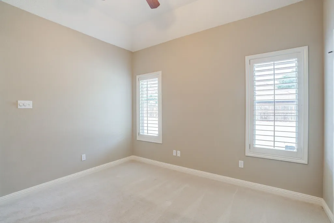
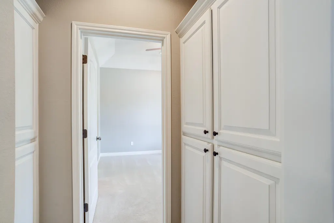
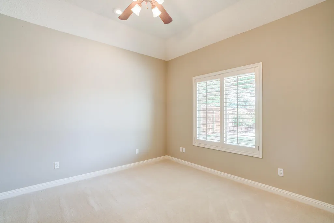
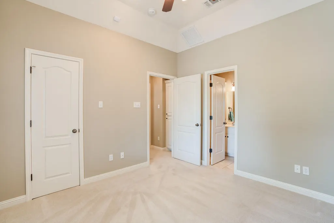
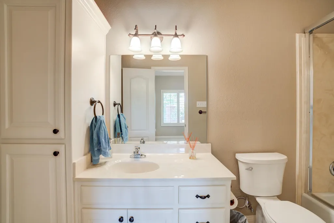
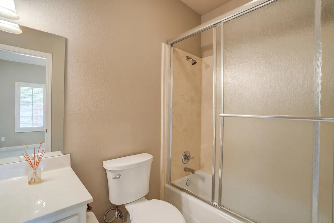
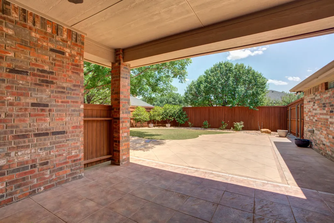
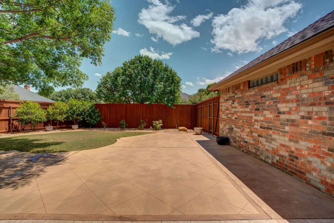
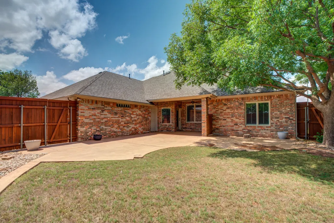
Perfectly positioned on a corner lot in the desirable Regal Park neighborhood and within Frenship ISD, this beautifully maintained home offers the ideal combination of style, space, and functionality. Tall ceilings and an open-concept design create an inviting atmosphere, seamlessly connecting the spacious living room, two dining areas, and a stunning kitchen featuring rich wood cabinetry, a large center island, and abundant workspace for everyday living and entertaining. The isolated primary suite provides a private retreat, complete with a gorgeous ensuite bathroom and an oversized walk-in closet. Throughout the home, you'll find an abundance of storage, making it as practical as it is beautiful. Step outside to a backyard designed for making memories. The large covered patio, mature landscaping, and privacy fence create a peaceful setting that's perfect for hosting guests, relaxing after a long day, or enjoying quality time with family. With its exceptional layout, thoughtful details, and sought-after location, this Regal Park home is one you won't want to miss.
| Elementary School | Middle School | High School |
|---|---|---|
| Crestview Elementary School | Heritage Middle School | Frenship High School |
| Price History | |
|---|---|
| 8/5/2026 | Listed $440,000 |
General Features
| Sewer | Public Sewer |
|---|---|
| Heating | Central,Heat Pump,Natural Gas |
| Cooling | Ceiling Fan(s),Central Air |
| Utilities | Cable Available,Electricity Available,Electricity Connected,Natural Gas Available,Natural Gas Connected,Phone Available,Sewer Available,Water Available,Water Connected,Underground Utilities |
| Roof | Composition |
| Appliances | Cooktop,Dishwasher,Disposal,Electric Cooktop,Electric Oven,Exhaust Fan,Instant Hot Water,Microwave,Oven,Refrigerator,Water Purifier |
| Garage Spaces | 3.0 |
| Patio/Porch Features | Covered,Front Porch,Patio |
| Architectural Style | Traditional |
| Security Features | 24 Hour Security |
| Construction Materials | Brick |
| Year Built | 2005 |
| Property Subtype | Single Family Residence |
| County | Lubbock |
| New Construction | No |
| Property Type | Residential |
| HOA | No |
| Attached Garage | Yes |
| Garage Y/N | Yes |
| Total Rooms | 11 |
| Full Baths | 3 |
| Status | Active |
| High School | Frenship |
| City | Lubbock |
| Senior Community Y/N | No |
| High School District | Frenship ISD |
| MLS Area | 7 |
| Lot Size Units | Acres |
| Lot Size Square Feet | 8900.0 |
| Carport Y/N | No |
| Elementary School | Crestview |
| Property Attached Y/N | No |
| Tax Annual Amount | 3349.0 |
| Home Warranty Y/N | No |
| Middle/Junior High School | Heritage |
| Lease Renewal Y/N | No |
| MLS Area Minor | 7 |
| Additional Parcels Y/N | No |
| Rent Control Y/N | No |
| Standard Status | Active |
| MobileHomeRemainsYN | No |
| Legal Description | Regal Park L 443 |
| Sewer_co_Public_sp_Sewer | True |
| Heating_co_Central | True |
| Utilities_co_Cable_sp_Available | True |
| Utilities_co_Electricity_sp_Available | True |
| Utilities_co_Natural_sp_Gas_sp_Available | True |
Interior Features
| Interior Amenities | Breakfast Bar,Built-in Features,Ceiling Fan(s),Coffered Ceiling(s),Crown Molding,Cultured Marble Counters,Double Vanity,Entrance Foyer,Granite Counters,High Ceilings,Open Floorplan,Pantry,Primary Dow |
|---|---|
| Flooring | Carpet,Ceramic Tile,Hardwood,Tile,Wood |
| Total Fireplaces | 1 |
| Fireplace Features | Blower Fan,Family Room,Gas,Remote Controlled |
| Basement (Y/N) | No |
| Air Conditioning Y/N | Yes |
| Heating Y/N | Yes |
| Window Features | Aluminum Frames,Double Pane Windows,Insulated Windows,Screens,Shutters |
| Fireplace Y/N | Yes |
| Above Grade Finished Area | 2490.0 |
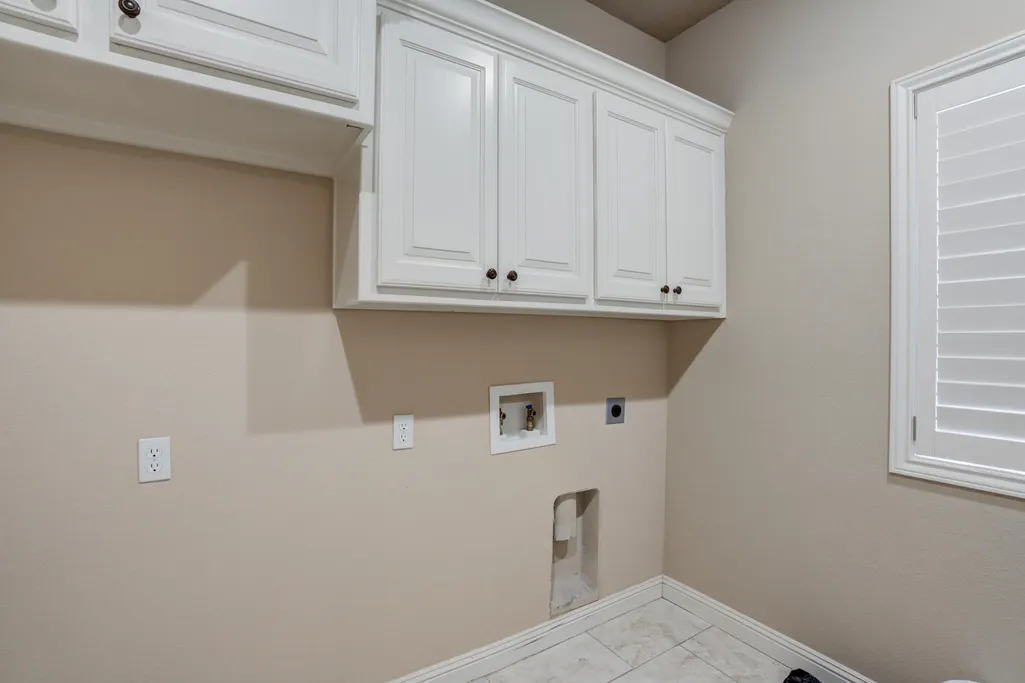
| Laundry Features | Electric Dryer Hookup,Laundry Room,Lower Level,Main Level,Sink |
| Total Bedrooms | 4 |
| LivingAreaSource | Public Records |
| Above Grade Finished Area Source | Public Records |
| Total Baths | 3 |
| Heating-Heat Pump | True |
Exterior Features
| Exterior Amenities | Rain Gutters,Smart Irrigation |
|---|---|
| Fencing | Back Yard,Fenced,Wood |
| Parking Features | Alley Access,Attached,Driveway,Garage,Garage Door Opener,Garage Faces Rear,Workshop in Garage |
| Lot Features | Back Yard,City Lot,Corner Lot,Front Yard,Sprinklers In Front |
| Water Source | Public |
| Lot Size Area | 0.2 |
| Foundation Details | Slab |
| Spa | No |
| Building Area Total | 2490.0 |
| Lot Size Acres | 0.2 |
| Road Surface Type | Asphalt |
| Lot Size Source | Public Records |
| Waterfront Y/N | No |
| Road Frontage Type | City Street |
| Other Equipment | Irrigation Equipment |
| Horse Y/N | No |
Amenities
- Foreclosure
- Views
- Short Sale
- New Construction
- Adult 55+
- Lease To Own
- No HOA Fees
- Furnished
- Primary On Main
- Air Conditioning
- Seller Finance
- Green
- Fixer Upper
- Horse
- Golf
- Fireplace
- Deck
- Garage
- Basement
- Pool
Property vs Single Family Average in 79424
Price
Taxes
Year Built
Visits

