
Price Reduction
Address
808 N Fulton Avenue, Lubbock, TX
Price
$ 325,000
Property Attributes
- MLS#202611120
- TypeSingle Family
- Listing Status Active
- CountyLUBBOCK
- CityLubbock
- Area8
- Neighborhood822
- Zip79416
- StyleCraftsman,Traditional
- Year Built2021
- Taxes$ 4744
- Price$ 325,000
- Bedrooms3
- Full Bathrooms2
- Half Bathrooms0
- Sqr Footage1983
- Lot Size0.14 Acres
Data Source:
Lubbock MLS (LARMLS)
Property Description
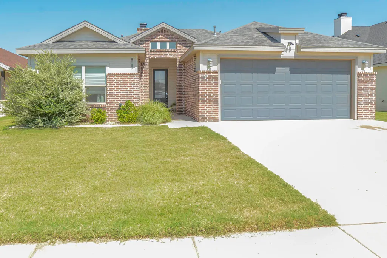
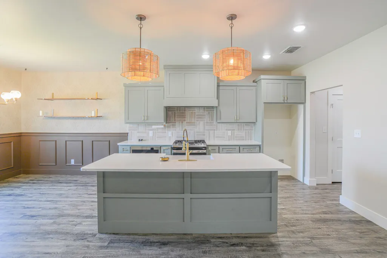
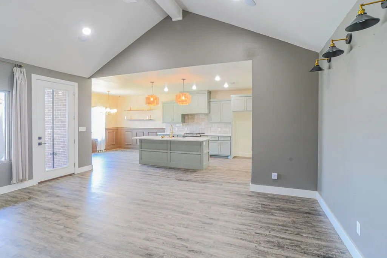
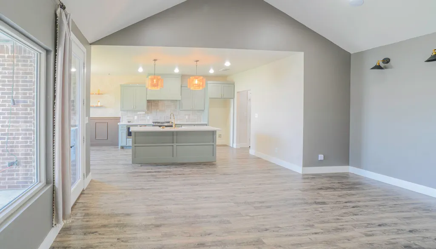
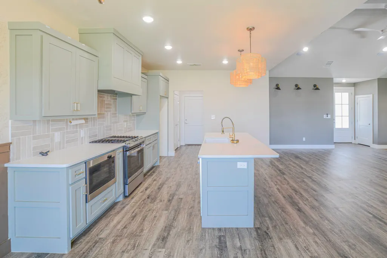
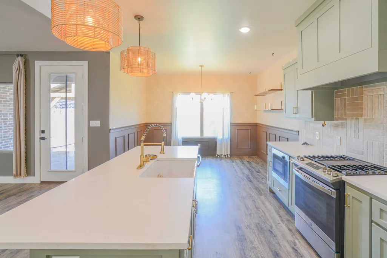
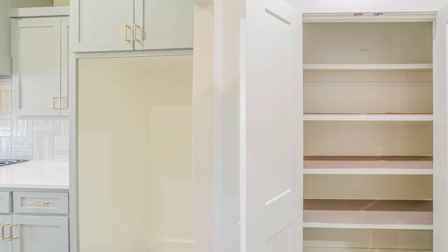
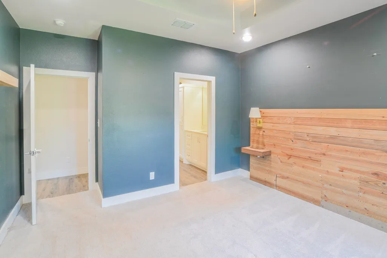
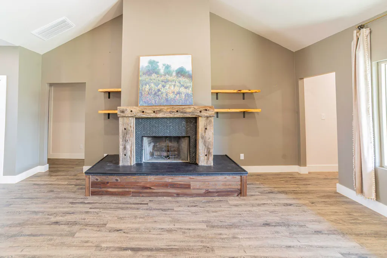
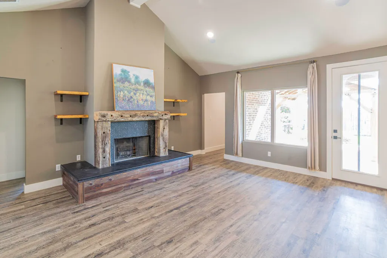
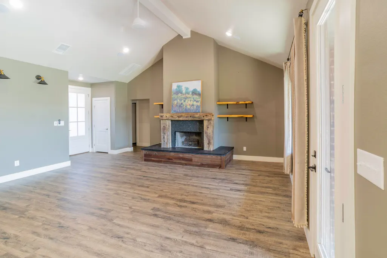
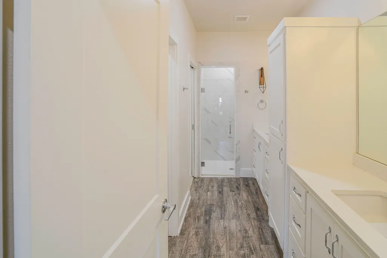
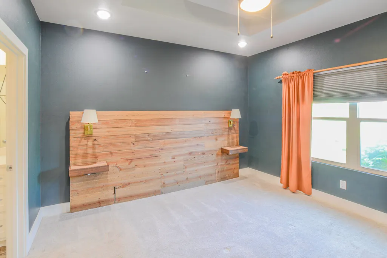
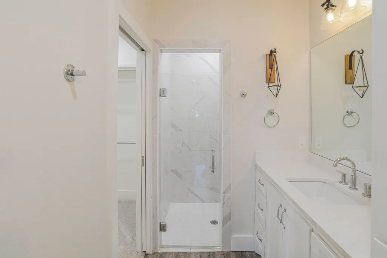
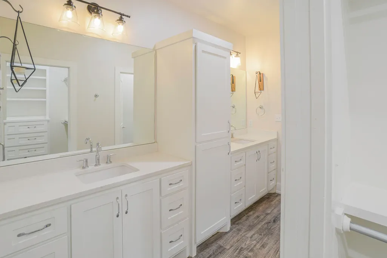
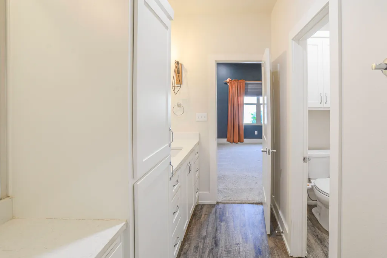
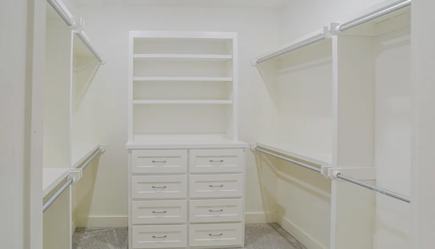
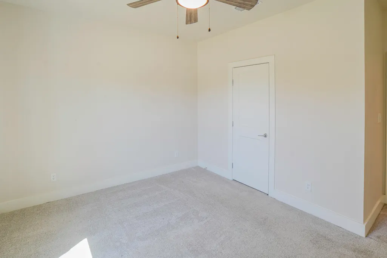
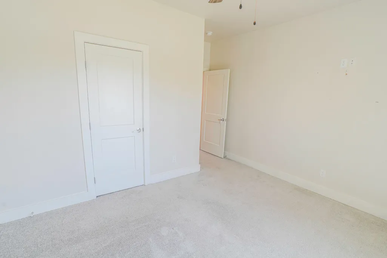
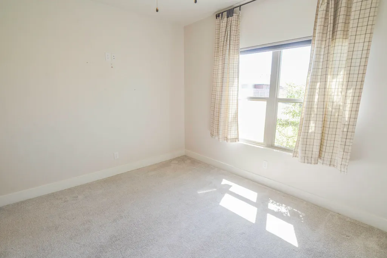
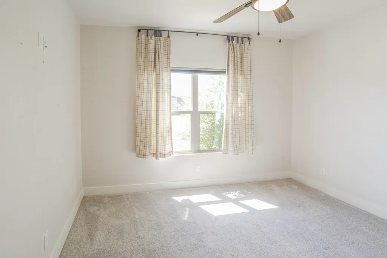
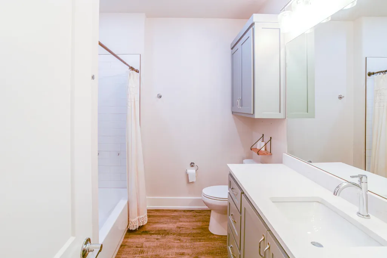
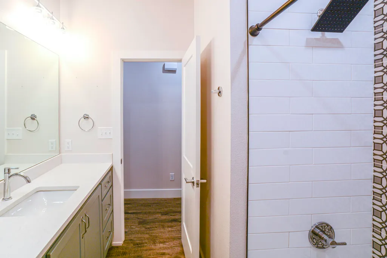
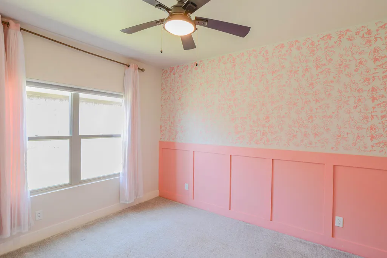
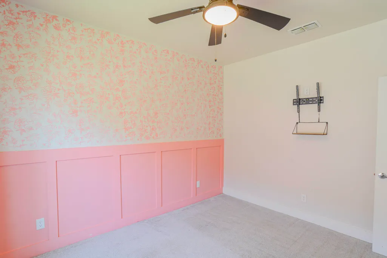
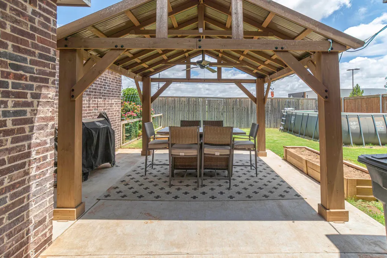
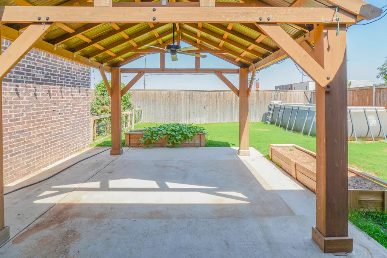
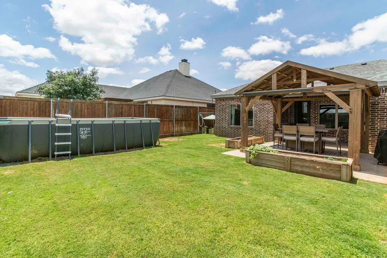
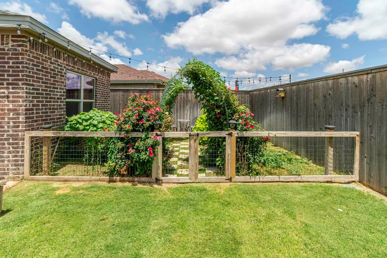
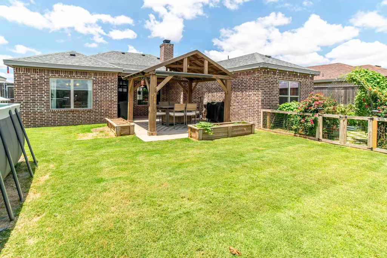
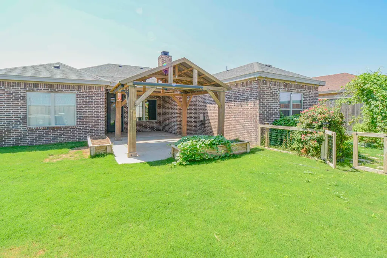
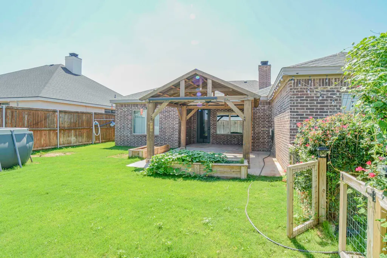
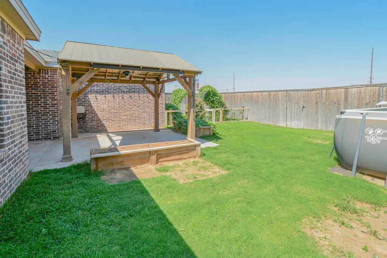
ANOTHER PRICE IMPROVEMENT!! Enter this beautiful home and soak in the feel of a warm and inviting place to call home. So many special touches to add personality and vibrance to this unique 3/2/2 home with use of decorative color palettes, a redesigned fireplace with added hearth, eye-catching wall tiles in bathrooms and kitchen, Boho chic lighting over kitchen island, and stenciled wall accents in dining space and bedroom. Savor stepping out into gorgeous backyard with handsome pergola with plenty of room for outdoor dining, a special cottage garden area with roses and vegetation, and an above ground pool all created for backyard enjoyment and fun! This Uptown West home is sure to please with its open concept living and kitchen, isolated primary bedroom suite and two other generous sized bedrooms. Such a great neighborhood to call home. Uptown West's location provides easy access to Texas Tech and medical community, multiple eateries and just a short trip to West Loop 289 to West End Center with well-known retail and restaurants. Also, located in popular Frenship ISD and in the new Memorial High School district!
| Elementary School | Middle School | High School |
|---|---|---|
| Legacy Elementary School | Terra Vista Middle School | Memorial High School |
| Price History | |
|---|---|
| 8/10/2026 | Listed $327,500 |
| 8/15/2026 | 1$325,000 |
General Features
| Sewer | Public Sewer |
|---|---|
| Heating | Central,Natural Gas |
| Cooling | Ceiling Fan(s),Central Air |
| Utilities | Electricity Connected,Natural Gas Connected,Sewer Connected,Water Connected,Underground Utilities |
| Roof | Composition |
| Appliances | Dishwasher,Disposal,Free-Standing Gas Range,Microwave,Range Hood,Stainless Steel Appliance(s) |
| Garage Spaces | 2.0 |
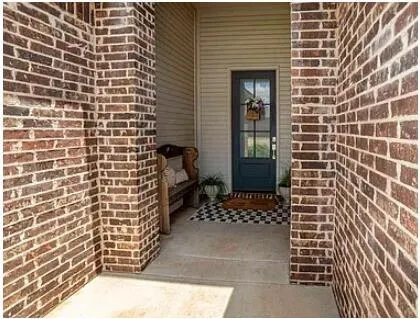
| Patio/Porch Features | Covered,Front Porch,Patio |
| Architectural Style | Craftsman,Traditional |
| Pool Features | Above Ground,Filtered,Outdoor Pool |
| Security Features | Smoke Detector(s) |
| Construction Materials | Brick,Masonite |
| Year Built | 2021 |
| Property Subtype | Single Family Residence |
| Community Features | Curbs,Sidewalks,Street Lights |
| County | Lubbock |
| New Construction | No |
| Property Type | Residential |
| HOA | No |
| Attached Garage | Yes |
| Garage Y/N | Yes |
| Other Structures | Pergola |
| Total Rooms | 3 |
| Full Baths | 2 |
| Status | Active |
| Directions | Go north on Frankford past Erskine. Turn left on Kemper and left on Fulton in Uptown West addition. |
| High School | Memorial |
| City | Lubbock |
| Senior Community Y/N | No |
| High School District | Frenship ISD |
| MLS Area | 8 |
| Lot Size Units | Acres |
| Lot Size Square Feet | 6089.0 |
| Carport Y/N | No |
| Elementary School | Legacy |
| Property Attached Y/N | No |
| Tax Annual Amount | 4744.0 |
| Home Warranty Y/N | No |
| Middle/Junior High School | Terra Vista |
| Lease Renewal Y/N | No |
| MLS Area Minor | 8 |
| Additional Parcels Y/N | No |
| Rent Control Y/N | No |
| Virtual Tour | https://www.zillow.com/view-imx/8138e26b-dcfb-4eb5-9ad1-cce1c928f673?setAttribution=mls&wl=true&initialViewType=pano&utm_source=dashboard |
| Standard Status | Active |
| Occupancy Type | Owner |
| MobileHomeRemainsYN | No |
| Legal Description | Uptown West L 178 |
| Sewer_co_Public_sp_Sewer | True |
| Heating_co_Central | True |
Interior Features
| Interior Amenities | Ceiling Fan(s),Double Vanity,Eat-in Kitchen,High Ceilings,Kitchen Island,Open Floorplan,Pantry,Quartz Counters,Recessed Lighting,Storage,Tray Ceiling(s),Vaulted Ceiling(s),Walk-In Closet(s) |
|---|---|
| Flooring | Carpet,Vinyl |
| Total Fireplaces | 1 |
| Fireplace Features | Family Room,Gas,Gas Starter,Raised Hearth,Wood Burning |
| Total Stories | 1 |
| Basement (Y/N) | No |
| Air Conditioning Y/N | Yes |
| Heating Y/N | Yes |
| Window Features | Double Pane Windows,Window Coverings |
| Fireplace Y/N | Yes |
| Above Grade Finished Area | 1983.0 |
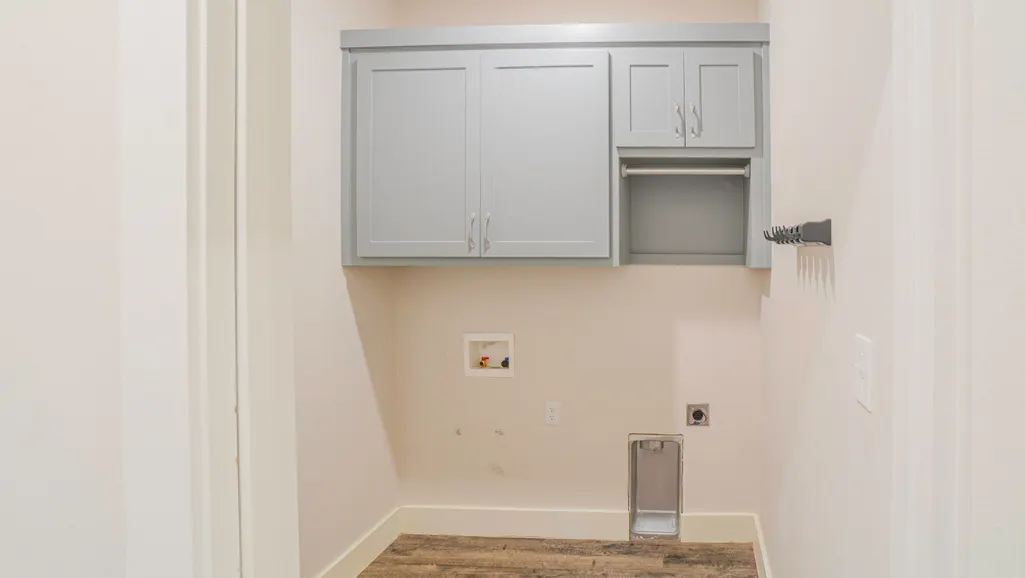
| Laundry Features | Electric Dryer Hookup,Laundry Room,Washer Hookup |
| Total Bedrooms | 3 |
| LivingAreaSource | Public Records |
| Above Grade Finished Area Source | Public Records |
| Total Baths | 2 |
Exterior Features
| Exterior Amenities | Lighting |
|---|---|
| Fencing | Back Yard,Fenced,Full,Gate,Wood |
| Parking Features | Alley Access,Attached,Driveway,Garage,Garage Door Opener,Garage Faces Front,On Street,Paved |
| Lot Features | Back Yard,City Lot,Front Yard,Garden,Interior Lot,Landscaped,Sprinklers In Front,Sprinklers In Rear |
| Water Source | Public |
| Lot Size Area | 0.14 |
| Foundation Details | Slab |
| Spa | No |
| Building Area Total | 1983.0 |
| Lot Size Acres | 0.14 |
| Road Surface Type | All Weather,Asphalt,Paved |
| Lot Size Source | Public Records |
| Waterfront Y/N | No |
| Road Frontage Type | City Street |
| Horse Y/N | No |
Amenities
- Foreclosure
- Views
- Short Sale
- New Construction
- Adult 55+
- Lease To Own
- No HOA Fees
- Furnished
- Primary On Main
- Air Conditioning
- Seller Finance
- Green
- Fixer Upper
- Horse
- Golf
- Fireplace
- Deck
- Garage
- Basement
- Pool
Property vs Single Family Average in 79416
Price
Taxes
Year Built
Visits

