
Price Reduction
Address
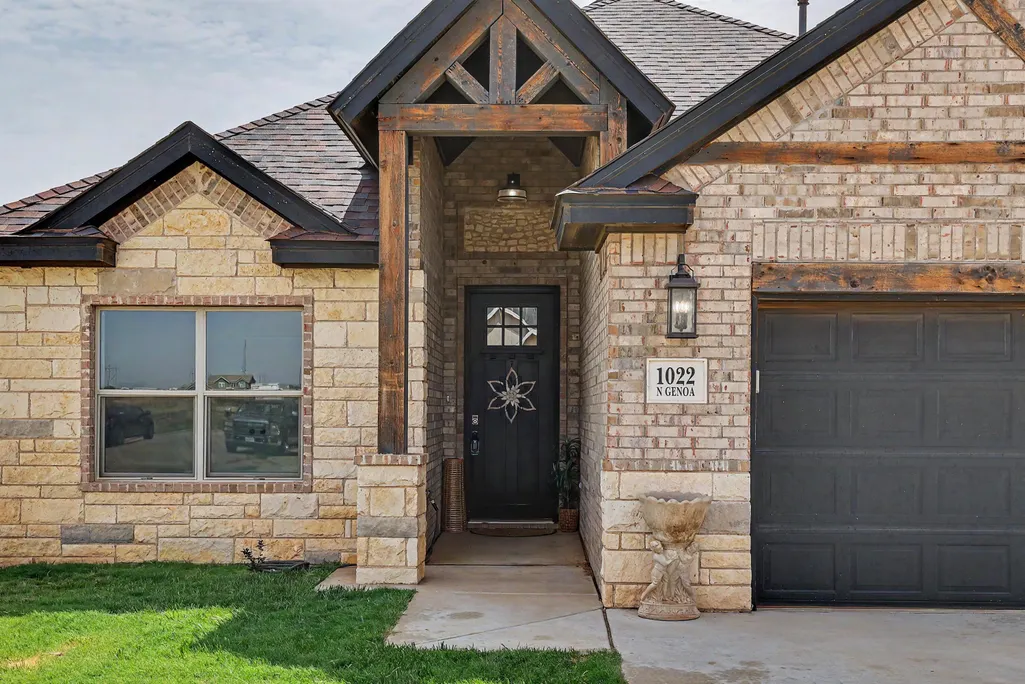
1022 N Genoa Avenue, Lubbock, TX
Price
$ 289,000
Property Attributes
- MLS#202608615
- TypeSingle Family
- Listing Status Active
- CountyLUBBOCK
- CityLubbock
- Area8
- Neighborhood822
- Zip79416
- StyleTraditional
- Year Built2020
- Taxes$ 3144
- Price$ 289,000
- Bedrooms3
- Full Bathrooms2
- Half Bathrooms0
- Sqr Footage1795
- Lot Size0.12 Acres
Data Source:
Lubbock MLS (LARMLS)
Property Description
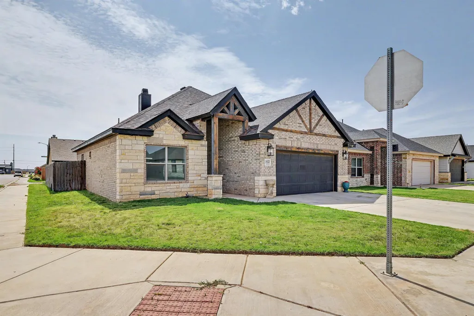
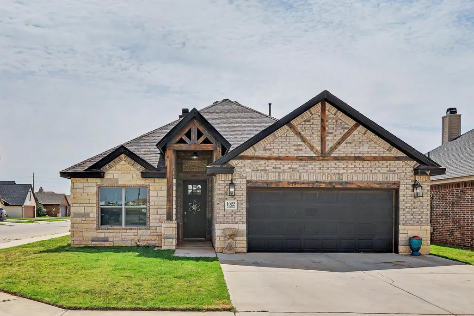
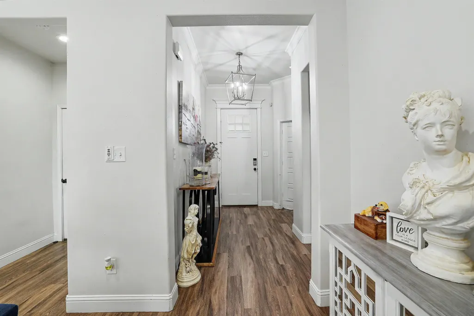
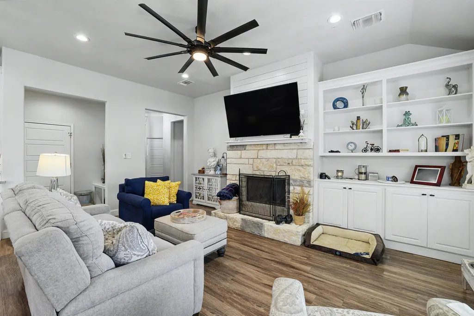
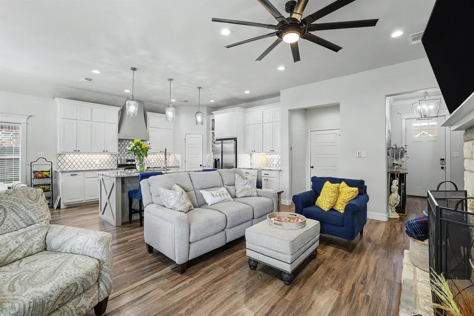
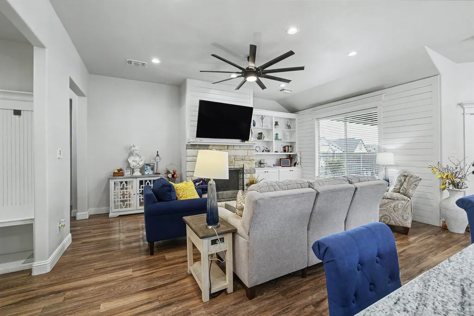
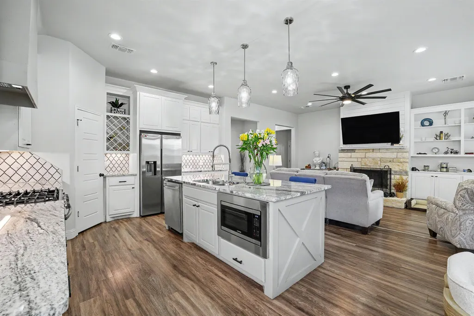
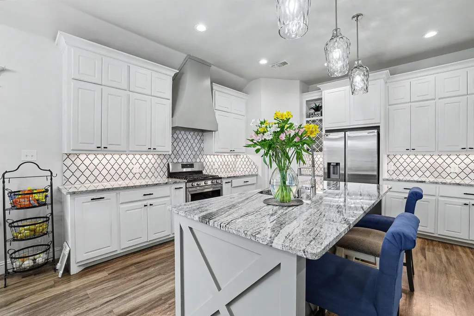
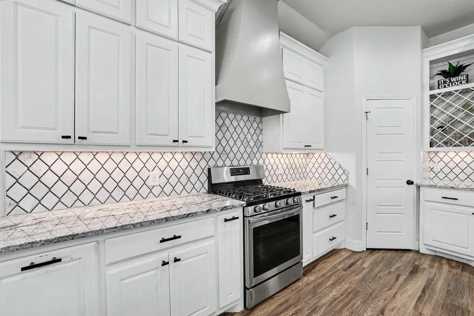
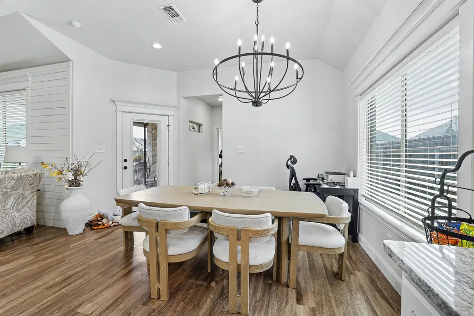
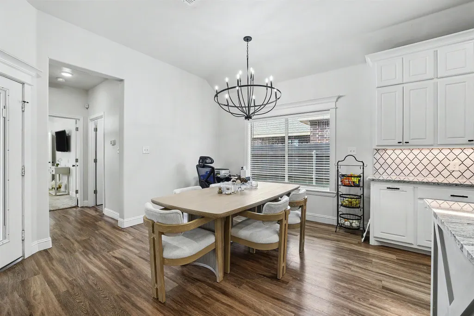
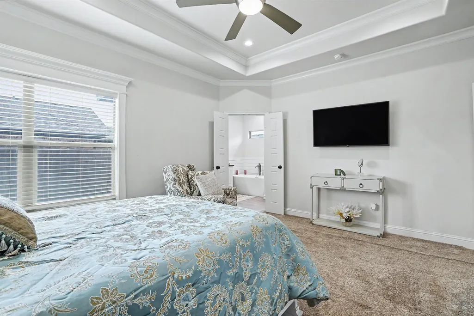
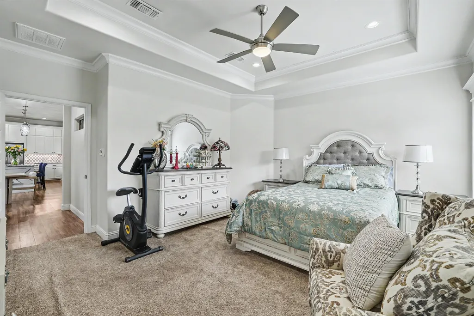
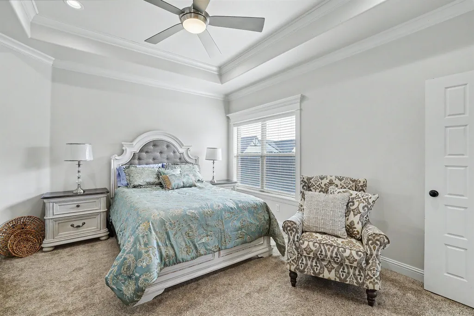
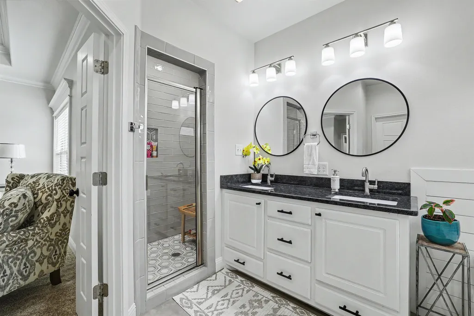
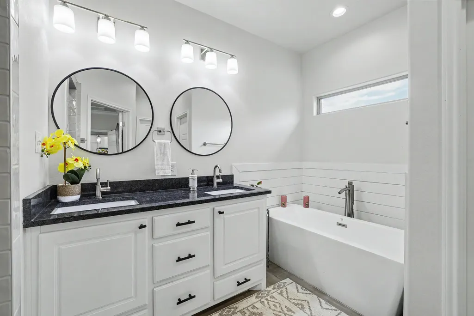
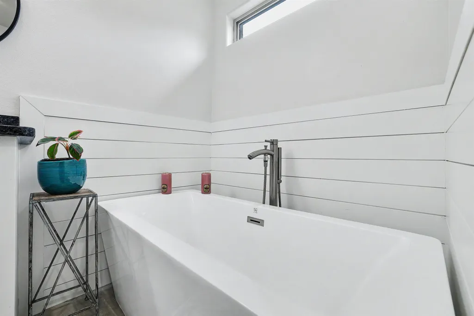
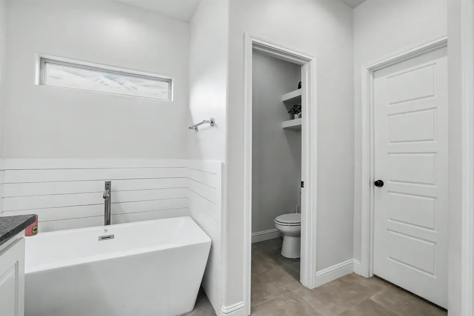
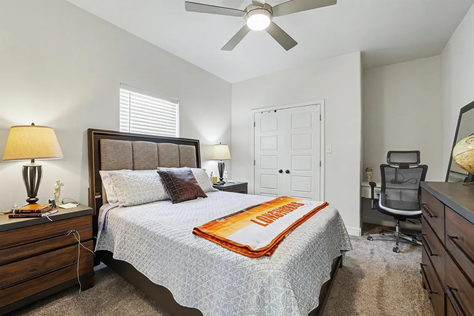
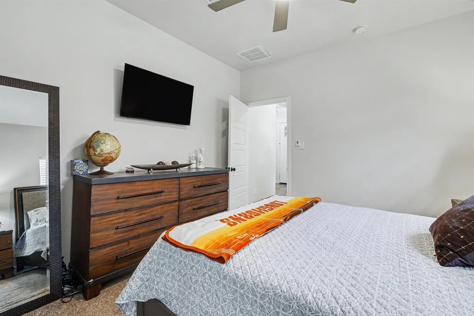
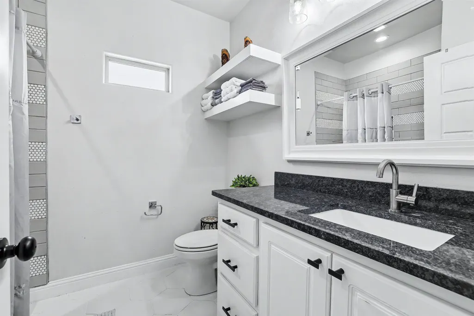
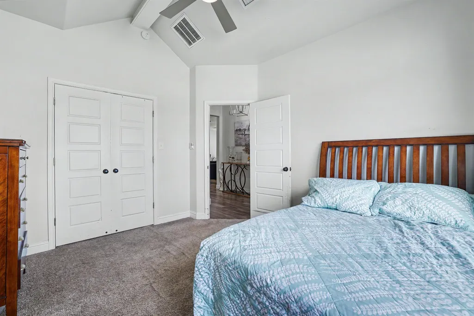
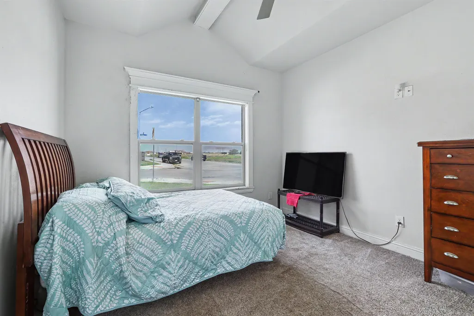
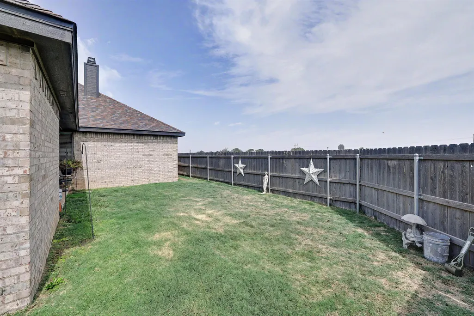
Price improved to $289,000! Former model home in Uptown West. This 3-bedroom, 2-bath home at 1022 N Genoa Ave offers 1,795 square feet of comfortable living space, a thoughtful floor plan, and the newer-home feel buyers are looking for in northwest Lubbock. Built in 2020, the home features an inviting living area with fireplace, an easy flow into the kitchen and dining spaces, and an isolated primary suite for added privacy. The secondary bedrooms provide flexibility for guests, work, or everyday needs, while the manageable yard keeps upkeep simple. Conveniently located near Milwaukee Ave, Loop 289, shopping, dining, Texas Tech access, and continued growth in northwest Lubbock. No HOA or neighborhood fees. A well-positioned opportunity in one of Lubbock's newer residential pockets.
| Elementary School | Middle School | High School |
|---|---|---|
| Legacy Elementary School | Terra Vista Middle School | Frenship High School |
| Price History | |
|---|---|
| 6/29/2026 | Listed $304,900 |
| 7/13/2026 | 2$299,900 |
| 8/4/2026 | 4$289,000 |
General Features
| Sewer | Public Sewer |
|---|---|
| Heating | Central,Natural Gas |
| Cooling | Ceiling Fan(s),Central Air,Electric,Exhaust Fan |
| Utilities | Cable Available,Electricity Available,Electricity Connected,Natural Gas Available,Natural Gas Connected,Phone Available,Sewer Available,Sewer Connected,Water Available,Water Connected |
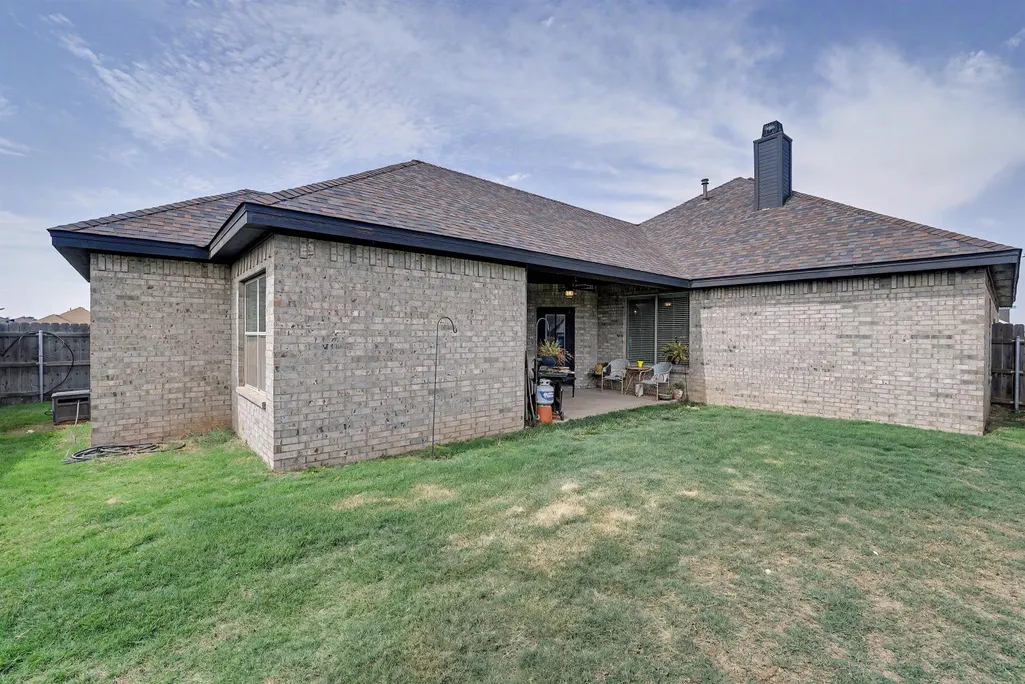
| Roof | Composition |
| Appliances | Dishwasher,Disposal,Free-Standing Gas Range,Gas Range,Microwave,Range Hood,Stainless Steel Appliance(s) |
| Garage Spaces | 2.0 |
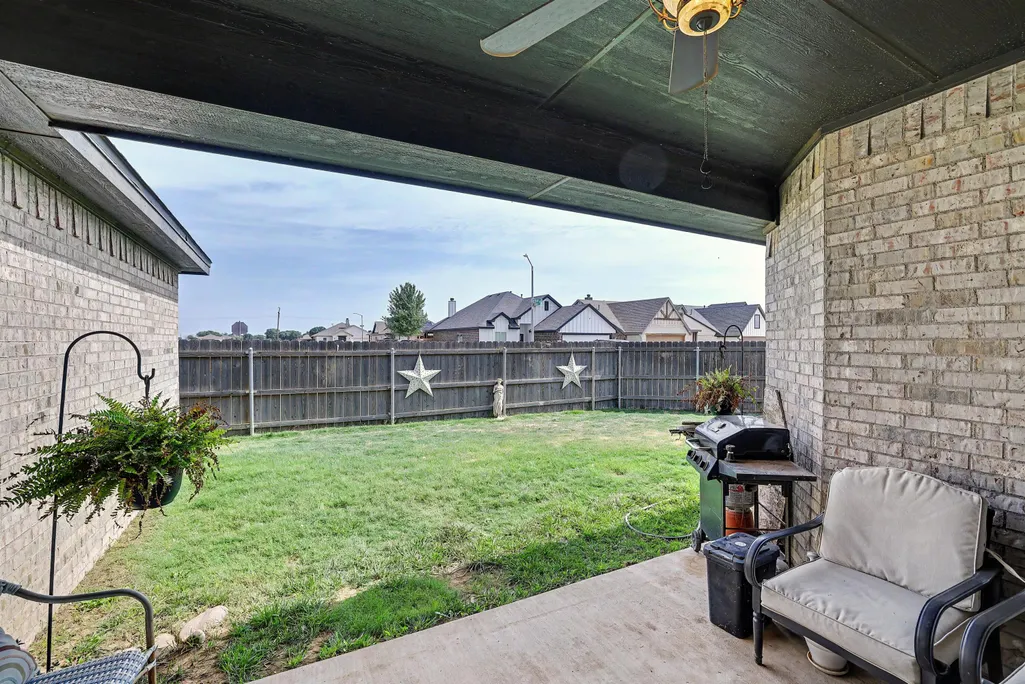
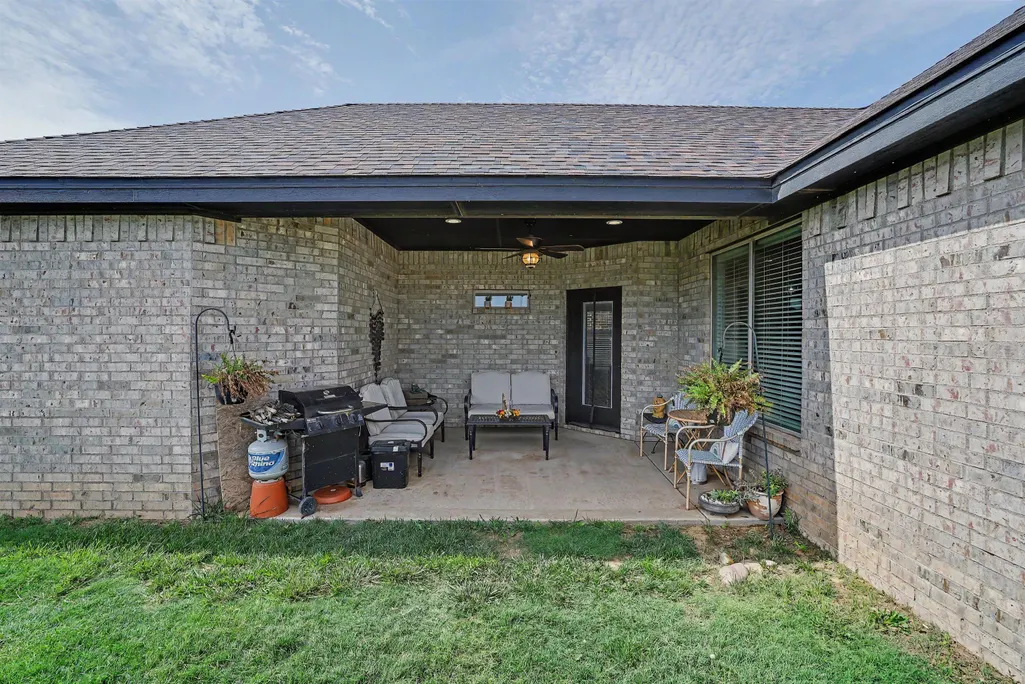
| Patio/Porch Features | Front Porch,Porch,Rear Porch |
| Architectural Style | Traditional |
| Security Features | Security Fence,Security System Owned,Smoke Detector(s) |
| Construction Materials | Blown-In Insulation,Board & Batten Siding,Brick Veneer,Masonite,Stone Veneer |
| Year Built | 2020 |
| Property Subtype | Single Family Residence |
| Community Features | Curbs,Sidewalks,Street Lights |
| County | Lubbock |
| New Construction | No |
| Property Type | Residential |
| HOA | No |
| Attached Garage | Yes |
| Garage Y/N | Yes |
| Full Baths | 2 |
| Status | Active |
| Directions | FROM LOOP SH-289 N TO NORTH ON FRANKFORD AVENUE APPROXIMATELY 1.5 MILES TO WEST (LEFT) ON KEMPER STREET TO SOUTH (LEFT) ON N GENOA AVENUE,1022 N GENOA IS LOCATED ON SOUTHEAST CORNER OF N GENOA AVE AN |
| High School | Frenship |
| City | Lubbock |
| Senior Community Y/N | No |
| High School District | Frenship ISD |
| Zoning Description | Single Family |
| MLS Area | 8 |
| Lot Size Units | Acres |
| Lot Size Square Feet | 5163.0 |
| Carport Y/N | No |
| Elementary School | Legacy |
| Property Attached Y/N | No |
| Tax Annual Amount | 3144.0 |
| Home Warranty Y/N | No |
| Middle/Junior High School | Terra Vista |
| Property Condition | Updated/Remodeled |
| Lease Renewal Y/N | No |
| MLS Area Minor | 8 |
| Additional Parcels Y/N | No |
| Rent Control Y/N | No |
| Standard Status | Active |
| Occupancy Type | Owner |
| MobileHomeRemainsYN | No |
| Legal Description | Uptown West L 54 |
| Sewer_co_Public_sp_Sewer | True |
| Heating_co_Central | True |
| Utilities_co_Cable_sp_Available | True |
| Utilities_co_Electricity_sp_Available | True |
| Utilities_co_Natural_sp_Gas_sp_Available | True |
Interior Features
| Interior Amenities | Built-in Features,Ceiling Fan(s),Chandelier,Double Vanity,High Ceilings,Kitchen Island,Open Floorplan,Pantry,Smart Thermostat |
|---|---|
| Total Fireplaces | 1 |
| Fireplace Features | Gas,Living Room |
| Total Stories | 1 |
| Basement (Y/N) | No |
| Air Conditioning Y/N | Yes |
| Heating Y/N | Yes |
| Window Features | Double Pane Windows,Window Coverings |
| Fireplace Y/N | Yes |
| Above Grade Finished Area | 1795.0 |
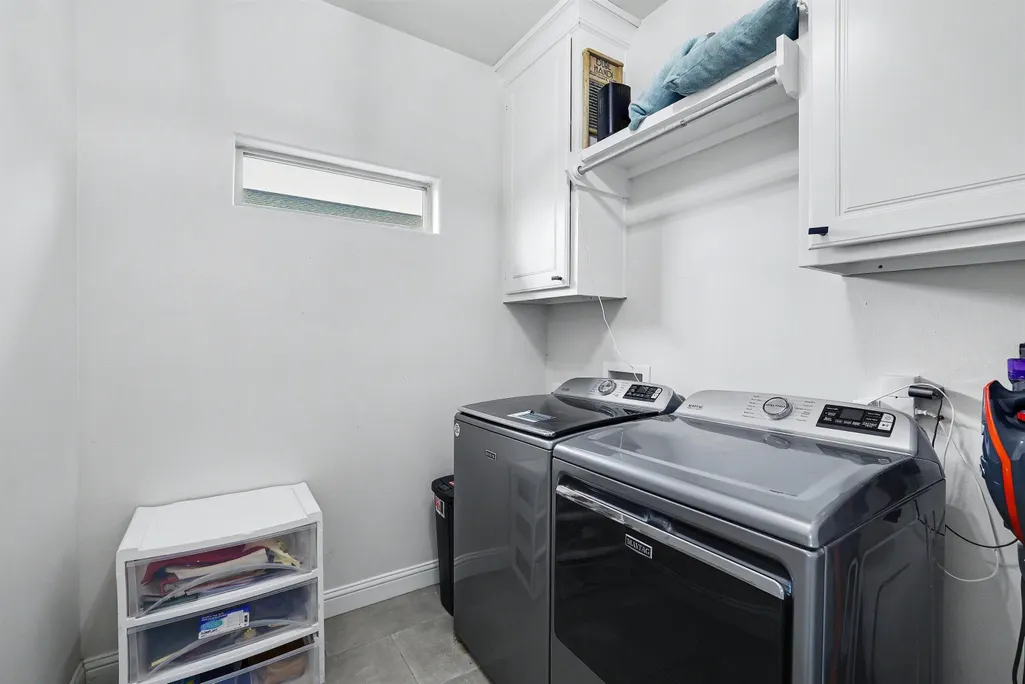
| Laundry Features | Inside,Washer Hookup |
| Total Bedrooms | 3 |
| LivingAreaSource | Public Records |
| Above Grade Finished Area Source | Public Records |
| Total Baths | 2 |
Exterior Features
| Exterior Amenities | Private Yard |
|---|---|
| Fencing | Back Yard,Fenced,Gate,Privacy,Wood |
| Parking Features | Attached,Concrete,Driveway,Garage,Garage Door Opener,Garage Faces Front,On Street |
| Lot Features | Back Yard,City Lot,Corner Lot,Front Yard,Landscaped |
| Water Source | Public |
| Lot Size Area | 0.12 |
| Foundation Details | Slab |
| Spa | No |
| Building Area Total | 1795.0 |
| Lot Size Acres | 0.12 |
| Road Surface Type | Paved |
| Lot Size Source | Public Records |
| Waterfront Y/N | No |
| Road Frontage Type | City Street |
| Horse Y/N | No |
Amenities
- Foreclosure
- Views
- Short Sale
- New Construction
- Adult 55+
- Lease To Own
- No HOA Fees
- Furnished
- Primary On Main
- Air Conditioning
- Seller Finance
- Green
- Fixer Upper
- Horse
- Golf
- Fireplace
- Deck
- Garage
- Basement
- Pool
Property vs Single Family Average in 79416
Price
Taxes
Year Built
Visits

