
Views
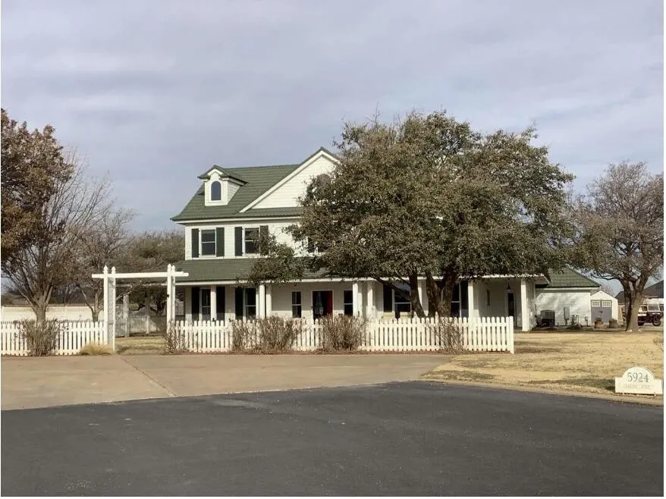
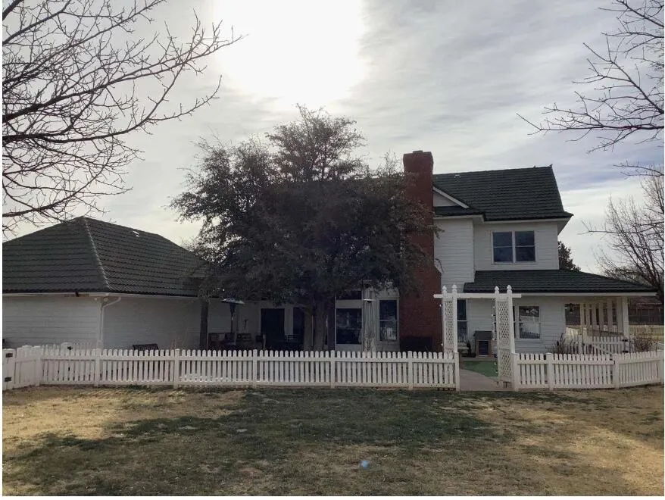
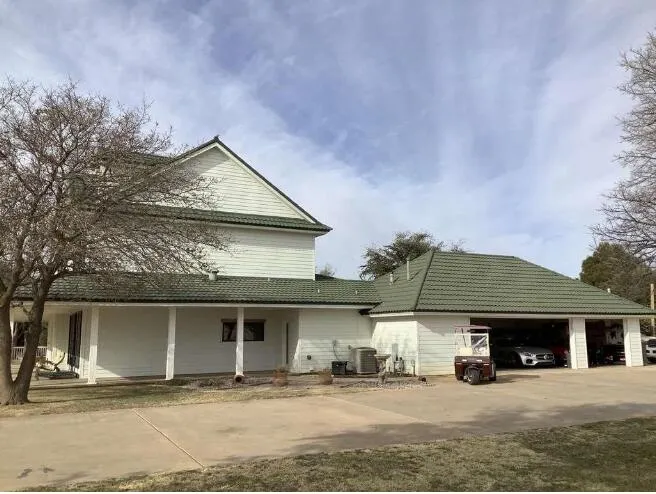
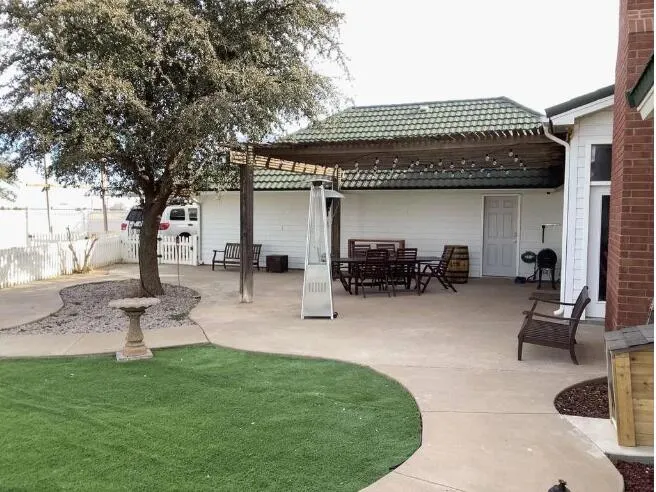
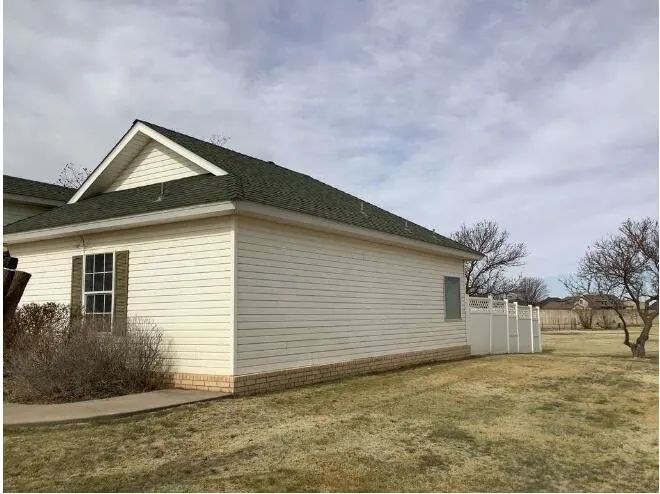
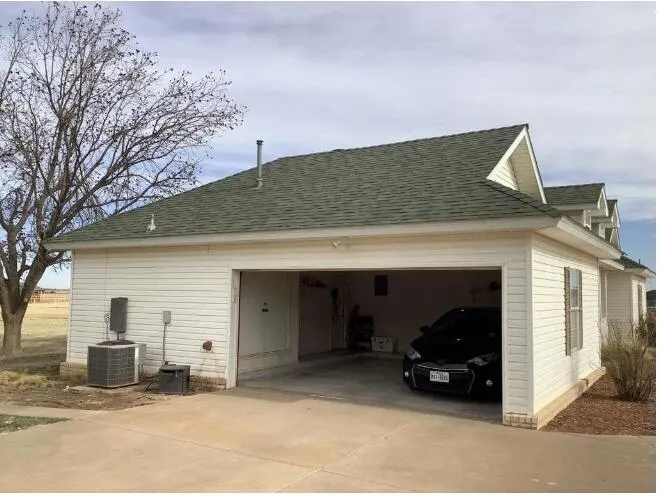
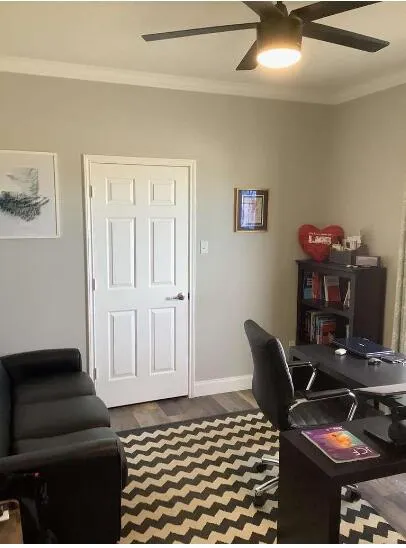
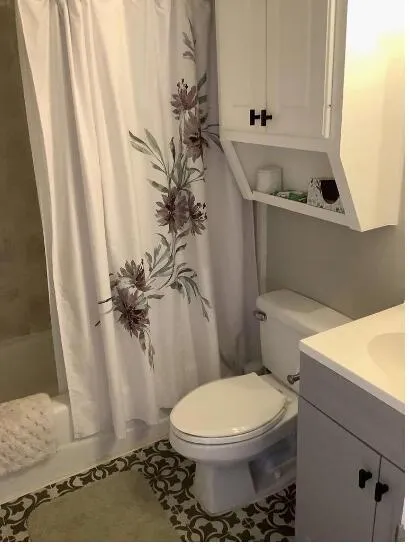
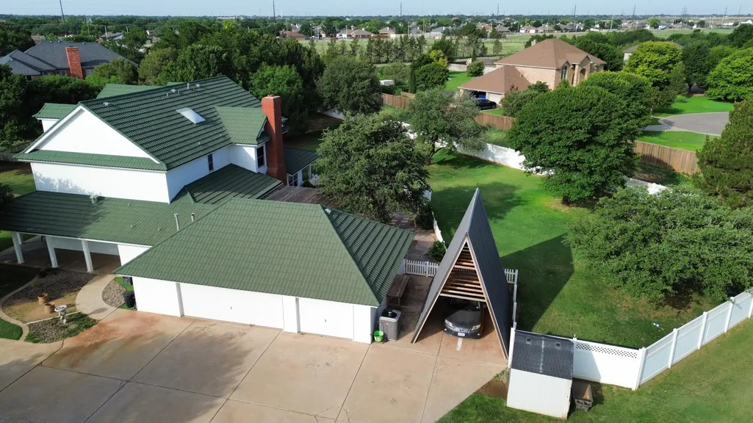
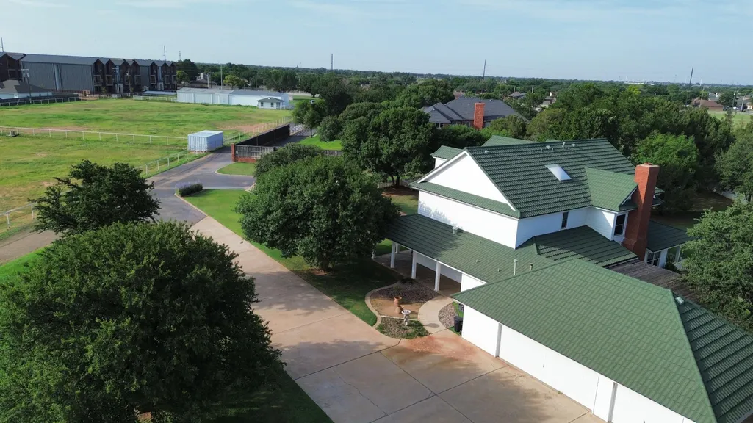
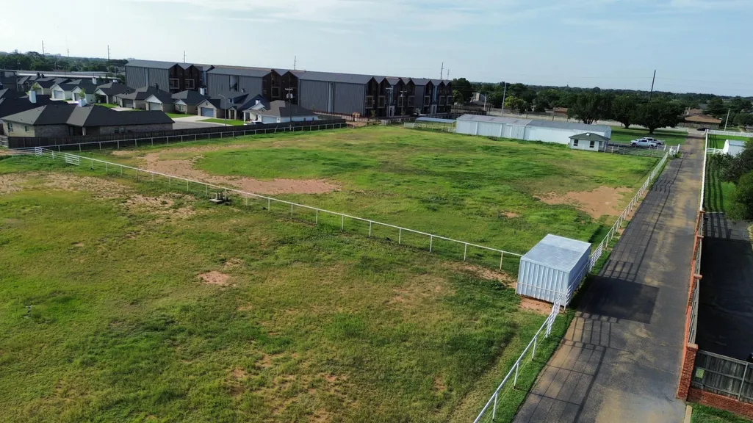
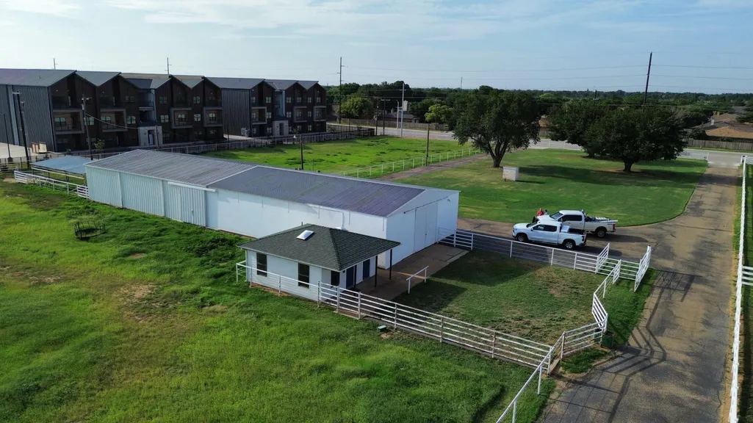
Address
5924 Erskine Street, Lubbock, TX
Price
$ 2,500,000
Property Attributes
- MLS#202562359
- TypeSingle Family
- Listing Status Active
- CountyLUBBOCK
- CityLubbock
- Area8
- Neighborhood822
- Zip79416
- StyleRanch
- Year Built1996
- Taxes$ 15621
- Price$ 2,500,000
- Bedrooms3
- Full Bathrooms2
- Half Bathrooms1
- Sqr Footage3407
- Lot Size16 Acres
Data Source:
Lubbock MLS (LARMLS)
Property Description
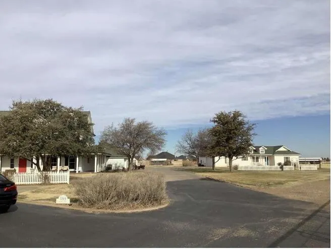
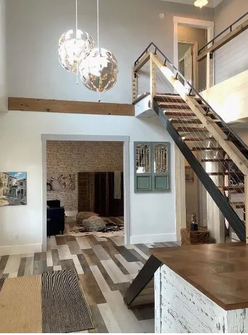
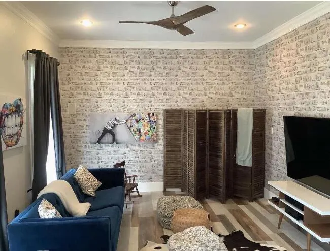
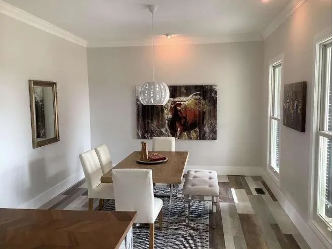
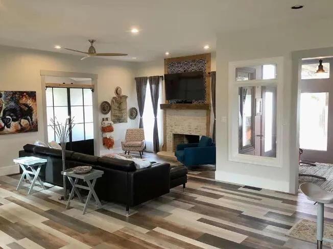
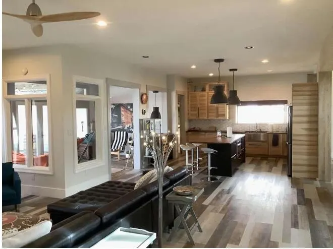
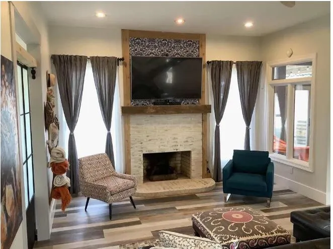

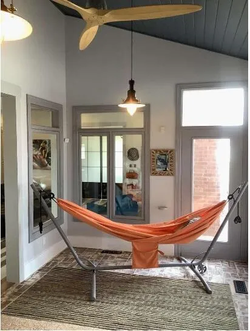
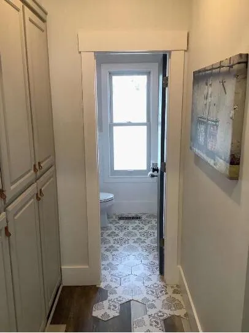
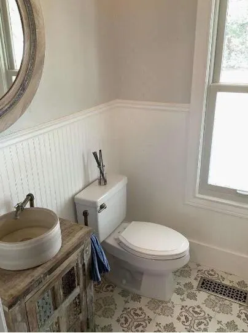
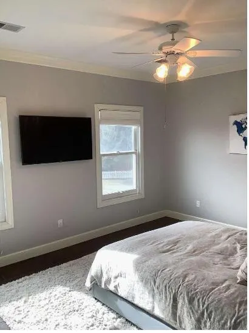
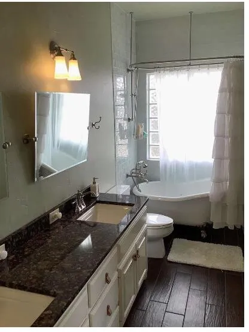
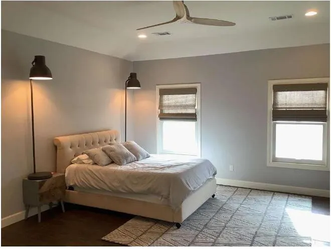
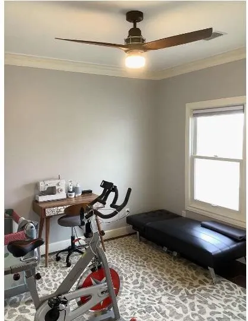
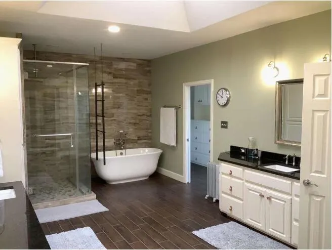
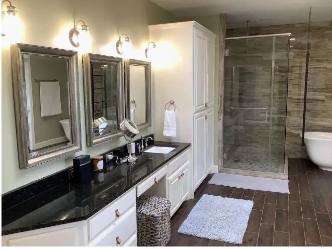
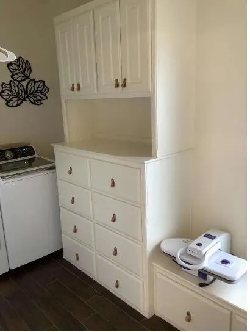
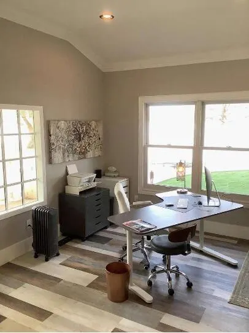
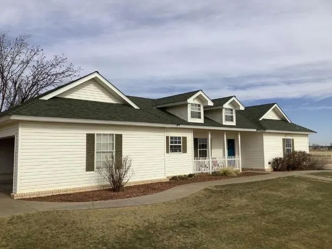
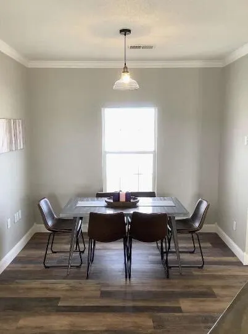
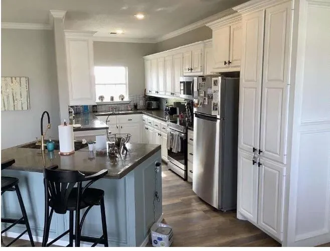
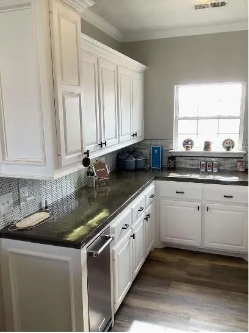
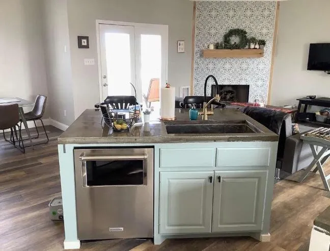
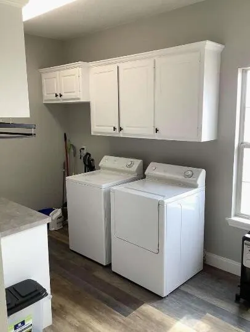
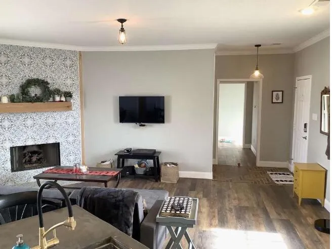
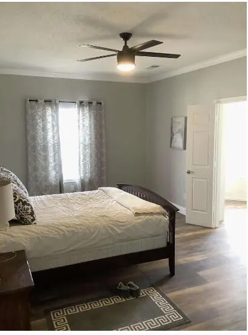
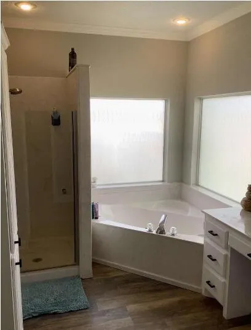
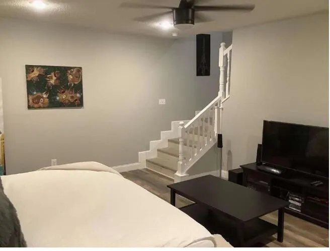
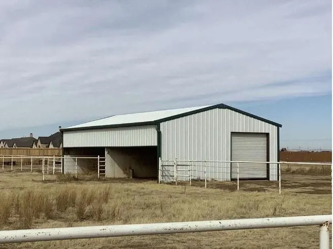
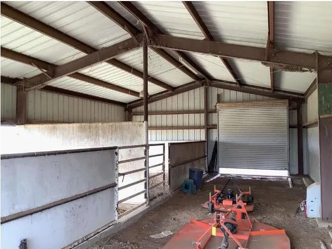
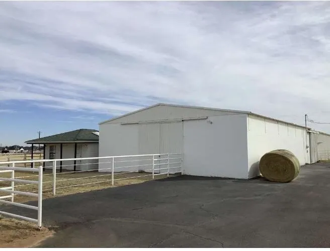
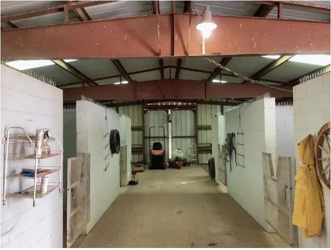
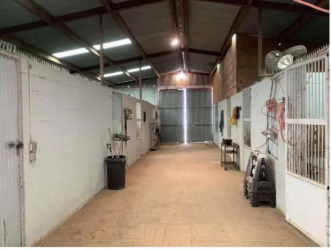
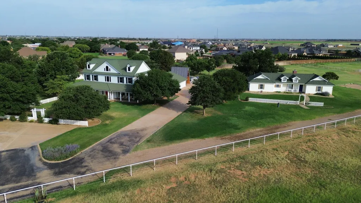
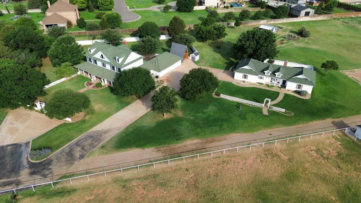
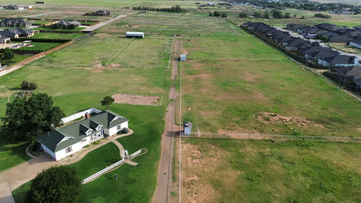
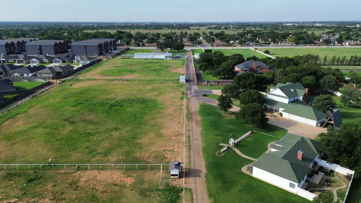
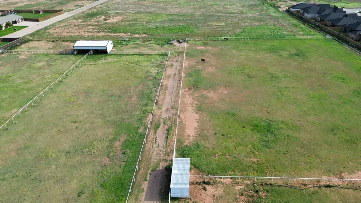
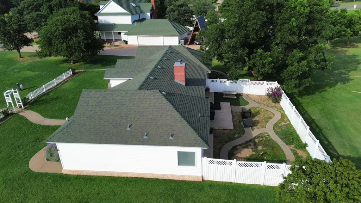
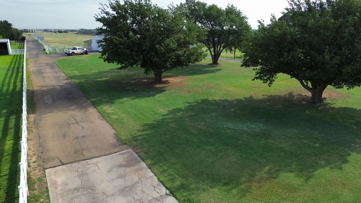
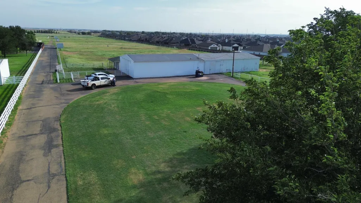
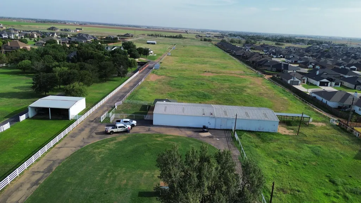
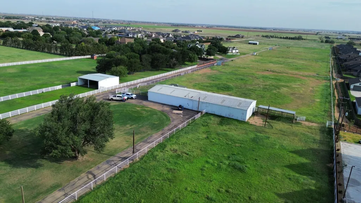
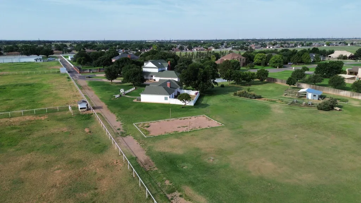
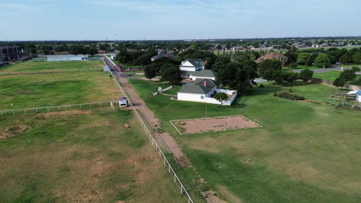
This Country Luxury living in the City property has 2 updated homes & approximately. 16 acres. 13 irrigated w/ag exemption. Commercial potential 250' road frontage on Erskine. 4-2-acre pipe fence pastures & 3-1-acre. 3 private wells. House Roofs DECRA. Main House- features a wrap-around porch with scenic views, modern kitchen, premium appliances, tankless H2O, 2 laundry rooms, fully fenced yard with sprinkler system. Massive master suite w/luxury bathroom and laundry, 2 bedrooms w/w/jack&Jill bath featuring clawfoot tub & shower. Office, TV room, separate dining, Large living room & open large Kitchen. House 2 is 2/2 with a basement. Master bath whirlpool tub, finished basement with a large storage closet & a fenced back yard. Equestrian & Ag Features- 10-stall luxury barn w/ tack area, 2 horse hideout weather in-closures, Auto heated anti-freeze waterers. 3 private water wells, the main one is only 1 year old. 3 in-ground watering stations per pasture, 80' coverage. Concrete footings ready for greenhouse construction, Chicken coop w/ automatic door. 5-car garage + 1-carport. 25 mature trees, including 10 pecan trees. Pre-excavated pool area (25ft Diameter). This is a turnkey horse & livestock property with/ modern infrastructure—a heated and cooled private workout area/apartment. Privet wells & Ag exemption provide low operational costs. This is an amazing property with ample space to spread out and enjoy horses and nature, along with some great commercial opportunities.
| Elementary School | Middle School | High School |
|---|---|---|
| Legacy Elementary School | Frenship Middle School | Frenship High School |
| Price History | |
|---|---|
| 10/28/2025 | Listed $2,500,000 |
General Features
| Heating | Central,Fireplace(s) |
|---|---|
| Cooling | Ceiling Fan(s),Central Air |
| Utilities | Cable Available,Electricity Available,Electricity Connected,Natural Gas Available,Natural Gas Connected,Water Connected |
| Roof | Other |
| Appliances | Dishwasher,Gas Cooktop,Gas Range,Microwave,Oven,Range,Range Hood,Refrigerator,Smart Appliance(s),Stainless Steel Appliance(s),Washer,Washer/Dryer,Water Purifier,Water Softener |
| Patio/Porch Features | Deck,Front Porch,Patio,Porch,Rear Porch,Side Porch,Wrap Around |
| Architectural Style | Ranch |
| Security Features | 24 Hour Security |
| Construction Materials | Vinyl Siding |
| Year Built | 1996 |
| Property Subtype | Single Family Residence |
| Community Features | None |
| Additional Parcels Description | R55478 Package properties 2 houses 5924 Erskine & 5926 Erskine along with pasture 13.81 |
| County | Lubbock |
| New Construction | No |
| Property Type | Residential |
| HOA | No |
| Attached Garage | No |
| Garage Y/N | No |
| Green Water Conservation | Efficient Hot Water Distribution |
| Other Structures | Barn(s),Kennel/Dog Run,Outbuilding,RV/Boat Storage,Second Garage,Shed(s),Storage,Workshop |
| Full Baths | 2 |
| Status | Active |
| High School | Frenship |
| City | Lubbock |
| Senior Community Y/N | No |
| High School District | Frenship ISD |
| Zoning Description | Single Family |
| MLS Area | 8 |
| Lot Size Units | Acres |
| Lot Size Square Feet | 696960.0 |
| Carport Y/N | No |
| Elementary School | Legacy |
| Property Attached Y/N | No |
| Tax Annual Amount | 15621.0 |
| Home Warranty Y/N | No |
| Middle/Junior High School | Frenship |
| Property Condition | Updated/Remodeled |
| Lease Renewal Y/N | No |
| MLS Area Minor | 8 |
| Additional Parcels Y/N | Yes |
| Rent Control Y/N | No |
| Standard Status | Active |
| Occupancy Type | Owner |
| MobileHomeRemainsYN | No |
| Legal Description | BLK JS SEC 7 AB 131 TR 6B2 & 6B4 AC:1.43 |
| Heating_co_Central | True |
| Utilities_co_Cable_sp_Available | True |
| Utilities_co_Electricity_sp_Available | True |
| Utilities_co_Natural_sp_Gas_sp_Available | True |
Interior Features
| Interior Amenities | Bar,Breakfast Bar,Ceiling Fan(s),Double Vanity,Granite Counters,High Ceilings,Kitchen Island,Natural Woodwork,Smart Light(s),Soaking Tub,Solid Surface Counters,Storage,Track Lighting,Walk-In Closet(s |
|---|---|
| Flooring | Ceramic Tile,Hardwood,Luxury Vinyl,Stamped,Tile |
| Total Fireplaces | 1 |
| Fireplace Features | Living Room |
| Total Stories | 2 |
| Basement (Y/N) | No |
| Air Conditioning Y/N | Yes |
| Heating Y/N | Yes |
| Window Features | Blinds,Double Pane Windows,Insulated Windows |
| Fireplace Y/N | Yes |
| Above Grade Finished Area | 3407.0 |
| Laundry Features | Inside,Laundry Room,Main Level,Sink,Upper Level |
| Total Bedrooms | 3 |
| LivingAreaSource | Public Records |
| Above Grade Finished Area Source | Public Records |
| Total Baths | 3 |
Exterior Features
| Exterior Amenities | Courtyard,Lighting,Private Yard,Smart Light(s),Storage |
|---|---|
| Fencing | Back Yard,Fenced,Gate,Pipe,Wire |
| Parking Features | Circular Driveway,Garage Door Opener,Garage Faces Side,Paved |
| Lot Features | Agricultural,Back Yard,Farm,Front Yard,Garden,Landscaped,Many Trees,Orchard(s),Pasture,Paved,Sprinklers In Front,Sprinklers In Rear,Views |
| Lot Size Area | 16.0 |
| Foundation Details | Slab |
| Spa | No |
| Building Area Total | 3407.0 |
| Lot Size Acres | 16.0 |
| Road Surface Type | Asphalt,Paved |
| Lot Size Source | Public Records |
| Waterfront Y/N | No |
| Road Frontage Type | City Street |
| Horse Y/N | Yes |
| Horse Amenities | Barn,Boarding Facilities,Corral(s),Hay Storage,Paddocks,Pasture,Shaving Bin,Stable(s),Tack Room,Trailer Storage,Wash Rack |
Amenities
- Foreclosure
- Views
- Short Sale
- New Construction
- Adult 55+
- Lease To Own
- No HOA Fees
- Furnished
- Primary On Main
- Air Conditioning
- Seller Finance
- Green
- Fixer Upper
- Horse
- Golf
- Fireplace
- Deck
- Garage
- Basement
- Pool
Property vs Single Family Average in 79416
Price
Taxes
Year Built
Visits

