
Price Reduction
Address
5915 Itasca Street, Lubbock, TX
Price
$ 296,500
Property Attributes
- MLS#202609958
- TypeSingle Family
- Listing Status Active
- CountyLUBBOCK
- CityLubbock
- Area8
- Neighborhood822
- Zip79416
- StyleTraditional
- Year Built2020
- Taxes$ 5919
- Price$ 296,500
- Bedrooms3
- Full Bathrooms2
- Half Bathrooms0
- Sqr Footage1821
- Lot Size0.13 Acres
Data Source:
Lubbock MLS (LARMLS)
Property Description
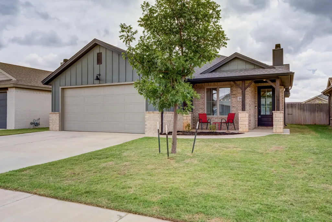
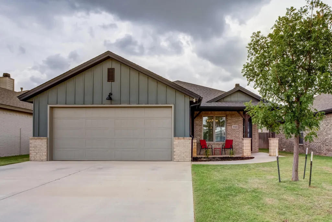
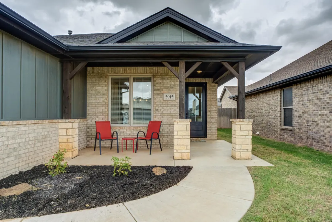
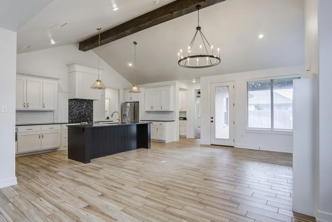
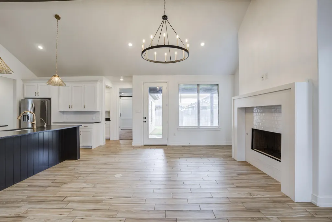
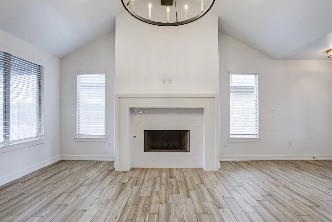
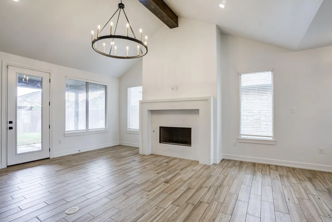
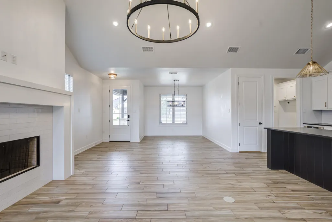
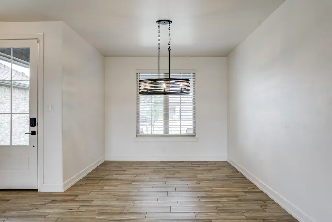
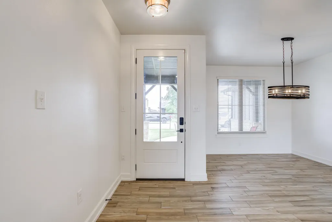
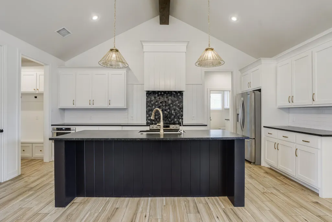
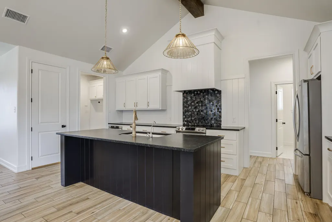
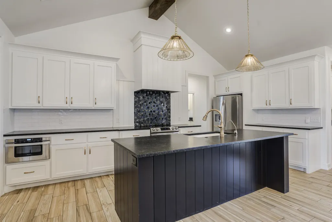
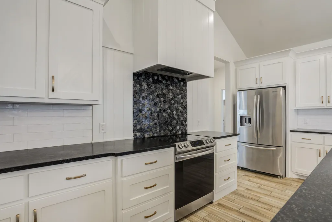
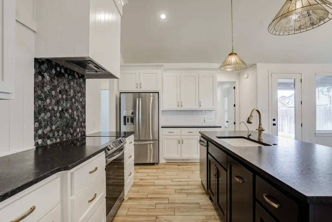
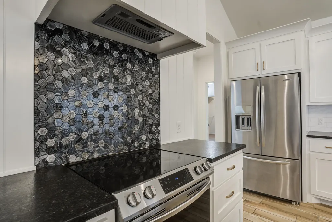
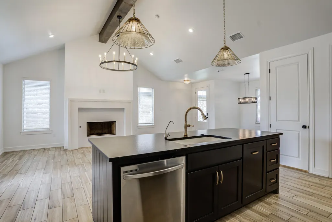
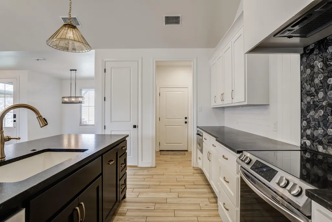
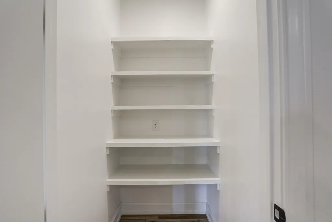
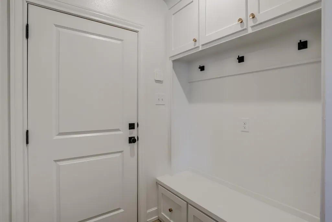
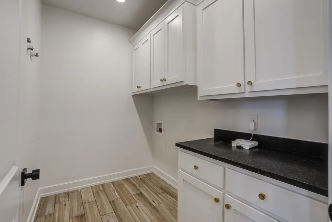
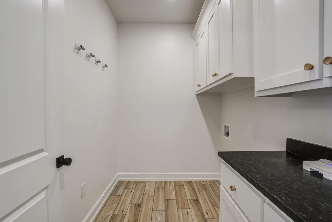
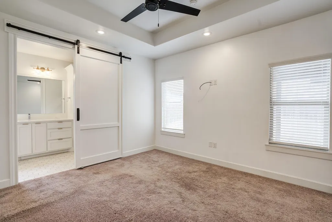
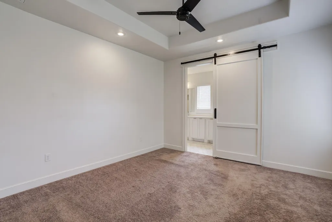
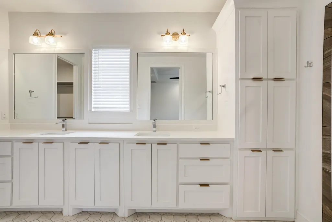
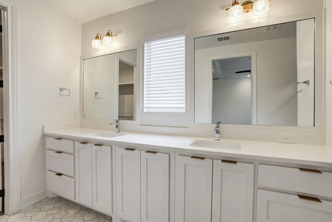
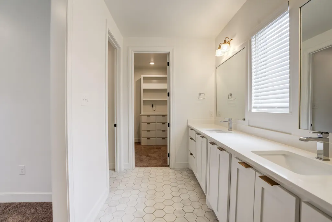
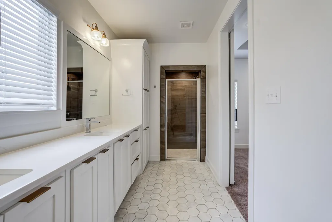
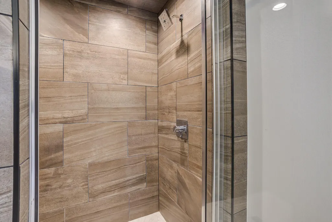
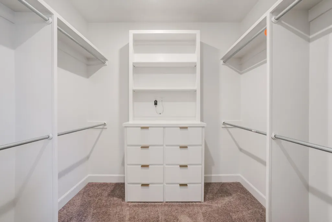
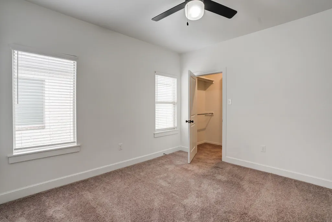
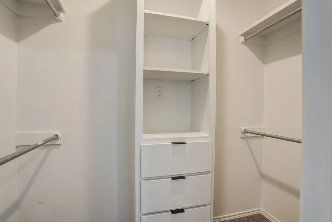
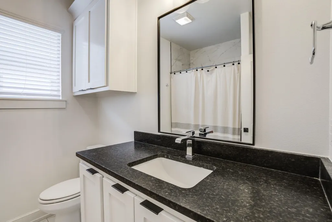
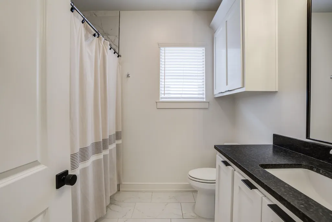
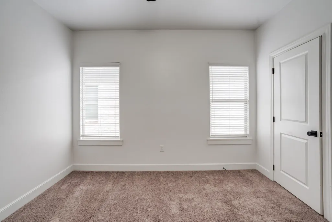
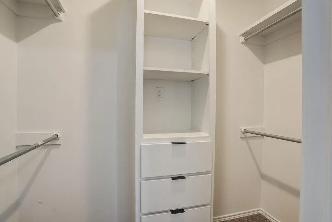
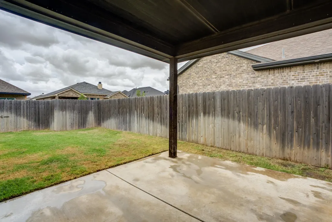
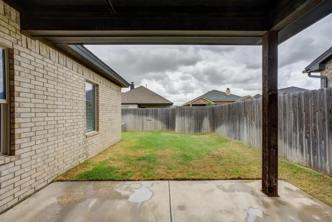
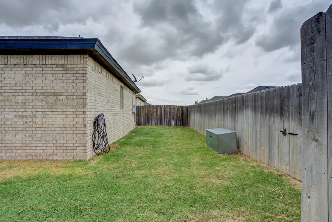
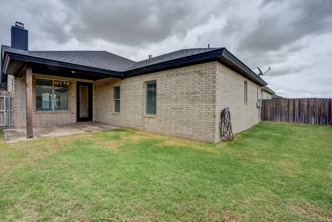
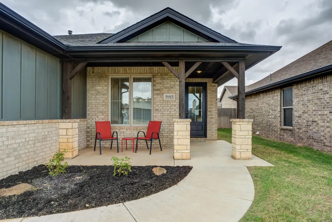
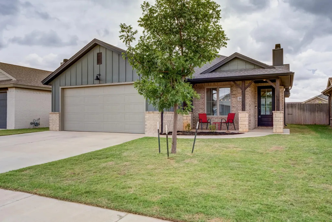
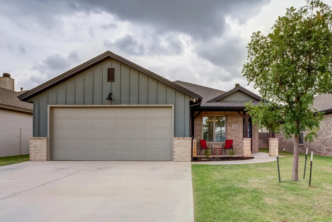
You will fall in love with this beautiful home the moment you drive up! Better than new and located in a fantastic neighborhood with upscale amenities, this home is sure to impress. This stunning 3-bedroom, 2-bath, 2-car garage home welcomes you with an adorable front porch that's perfect for relaxing with family and friends. Step inside to an open-concept floor plan featuring soaring ceilings, gorgeous flooring, eye-catching light fixtures, and a beautiful fireplace that creates a warm and inviting living space. The chef's kitchen is designed for both everyday living and entertaining, offering abundant cabinetry, granite countertops, stainless steel appliances, a refrigerator that stays with the home, and an oversized pantry you'll absolutely love. Just off the kitchen is a separate dining area, providing extra space for family meals and gatherings. As you enter from the garage, you'll appreciate the convenient mudroom with plenty of storage to help keep everything organized. The isolated primary suite is a true retreat, featuring a spacious bedroom, a luxurious ensuite bath with dual vanities, generous counter space, and a huge walk-in closet. Step outside to the covered back patio, where you'll enjoy grilling, entertaining, or simply relaxing while watching the kids play. The beautifully maintained yard includes a sprinkler system and rain gutters, making outdoor maintenance a breeze. Homes like this don't stay on the market long. Run—don't walk—to see this beautiful home before it's gone!
| Elementary School | Middle School | High School |
|---|---|---|
| Legacy Elementary School | Terra Vista Middle School | Frenship High School |
| Price History | |
|---|---|
| 7/20/2026 | Listed $299,500 |
| 8/5/2026 | 2$296,500 |
General Features
| Sewer | Public Sewer |
|---|---|
| Heating | Central,Natural Gas |
| Cooling | Ceiling Fan(s),Central Air |
| Utilities | Electricity Connected,Natural Gas Connected,Sewer Connected,Water Connected |
| Roof | Composition |
| Appliances | Dishwasher,Disposal,Electric Cooktop,Electric Range,Free-Standing Electric Range,Free-Standing Range,Microwave,Range Hood,Refrigerator,Stainless Steel Appliance(s) |
| Garage Spaces | 2.0 |
| Patio/Porch Features | Covered,Front Porch,Patio,Rear Porch |
| Architectural Style | Traditional |
| Security Features | Security System Owned,Smoke Detector(s) |
| Construction Materials | Board & Batten Siding,Brick |
| Year Built | 2020 |
| Property Subtype | Single Family Residence |
| Community Features | None |
| County | Lubbock |
| New Construction | No |
| Property Type | Residential |
| HOA | No |
| Attached Garage | Yes |
| Garage Y/N | Yes |
| Total Rooms | 8 |
| Full Baths | 2 |
| Status | Active |
| Directions | Home is located in Uptown West. GPS will take you right to the home. |
| High School | Frenship |
| City | Lubbock |
| Senior Community Y/N | No |
| High School District | Frenship ISD |
| MLS Area | 8 |
| Lot Size Units | Acres |
| Lot Size Square Feet | 5500.0 |
| Carport Y/N | No |
| Elementary School | Legacy |
| Property Attached Y/N | No |
| Tax Annual Amount | 5919.0 |
| Home Warranty Y/N | No |
| Middle/Junior High School | Terra Vista |
| Lease Renewal Y/N | No |
| MLS Area Minor | 8 |
| Additional Parcels Y/N | No |
| Rent Control Y/N | No |
| Standard Status | Active |
| Occupancy Type | Owner |
| MobileHomeRemainsYN | No |
| Legal Description | Uptown West L 138 |
| Sewer_co_Public_sp_Sewer | True |
| Heating_co_Central | True |
Interior Features
| Interior Amenities | Breakfast Bar,Cathedral Ceiling(s),Ceiling Fan(s),Chandelier,Double Vanity,Entrance Foyer,High Ceilings,Kitchen Island,Open Floorplan,Pantry,Quartz Counters,Storage,Walk-In Closet(s) |
|---|---|
| Flooring | Carpet,Tile |
| Total Fireplaces | 1 |
| Fireplace Features | Family Room,Gas,Gas Starter |
| Basement (Y/N) | No |
| Air Conditioning Y/N | Yes |
| Heating Y/N | Yes |
| Window Features | Blinds,Double Pane Windows |
| Fireplace Y/N | Yes |
| Above Grade Finished Area | 1821.0 |
| Laundry Features | Electric Dryer Hookup,Inside,Laundry Room,Main Level |
| Total Bedrooms | 3 |
| LivingAreaSource | Public Records |
| Above Grade Finished Area Source | Public Records |
| Total Baths | 2 |
Exterior Features
| Exterior Amenities | Rain Gutters |
|---|---|
| Fencing | Back Yard,Fenced,Wood |
| Parking Features | Attached,Garage |
| Lot Features | Back Yard,City Lot,Front Yard,Landscaped,Sprinklers In Front,Sprinklers In Rear |
| Water Source | Public |
| Lot Size Area | 0.13 |
| Foundation Details | Slab |
| Spa | No |
| Building Area Total | 1821.0 |
| Lot Size Acres | 0.13 |
| Road Surface Type | Asphalt |
| Lot Size Source | Public Records |
| Waterfront Y/N | No |
| Road Frontage Type | City Street |
| Horse Y/N | No |
Amenities
- Foreclosure
- Views
- Short Sale
- New Construction
- Adult 55+
- Lease To Own
- No HOA Fees
- Furnished
- Primary On Main
- Air Conditioning
- Seller Finance
- Green
- Fixer Upper
- Horse
- Golf
- Fireplace
- Deck
- Garage
- Basement
- Pool
Property vs Single Family Average in 79416
Price
Taxes
Year Built
Visits

