
Price Reduction
Address
13404 Peoria Avenue, Lubbock, TX
Price
$ 364,900
Property Attributes
- MLS#202610095
- TypeSingle Family
- Listing Status Active
- CountyLUBBOCK
- CityLubbock
- Area11
- Neighborhood1111
- Zip79423
- StyleRanch,Traditional
- Year Built2013
- Taxes$ 6592
- Price$ 364,900
- Bedrooms3
- Full Bathrooms3
- Half Bathrooms0
- Sqr Footage2043
- Lot Size0.22 Acres
Data Source:
Lubbock MLS (LARMLS)
Property Description
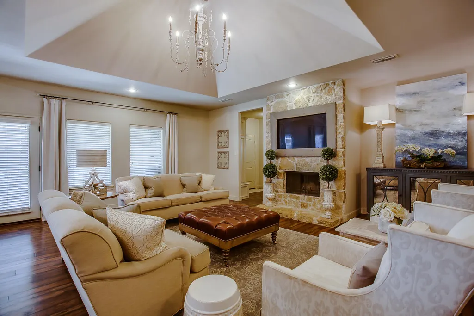
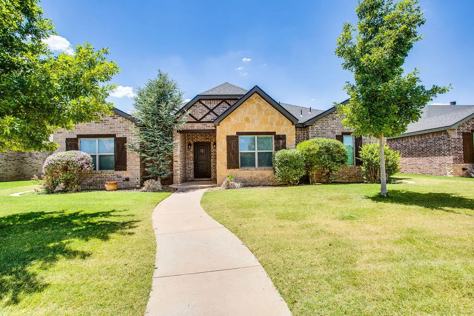
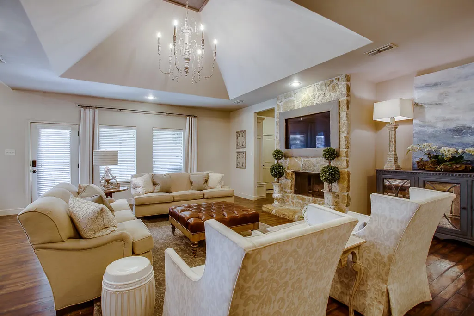
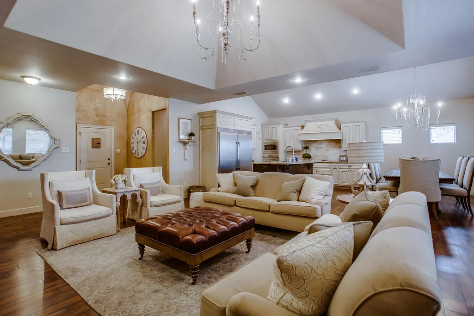
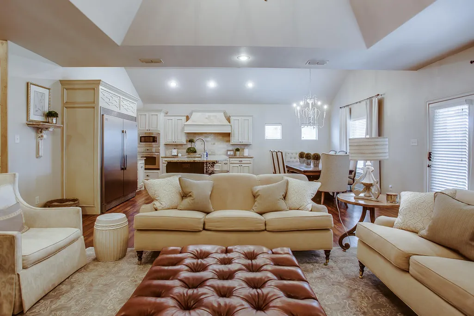
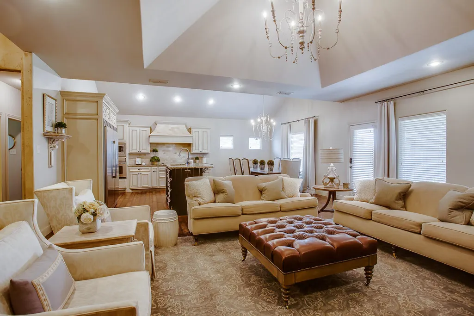
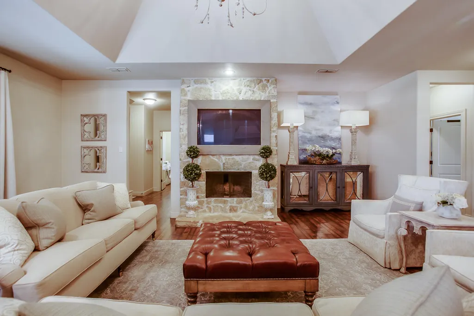
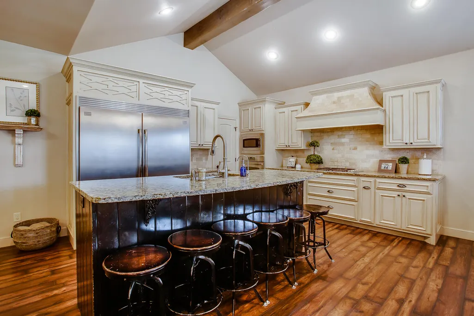
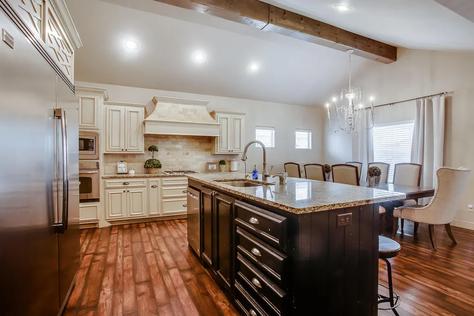
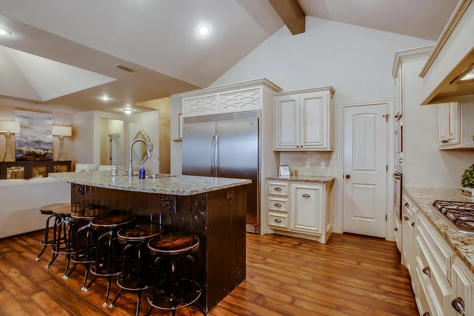
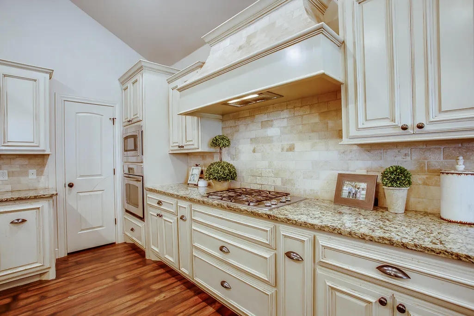
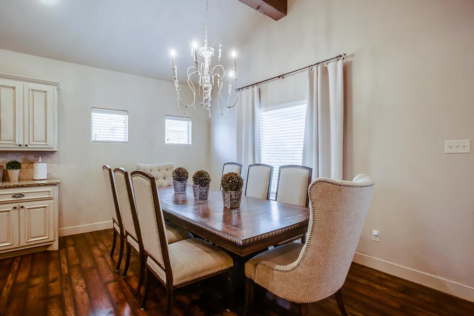
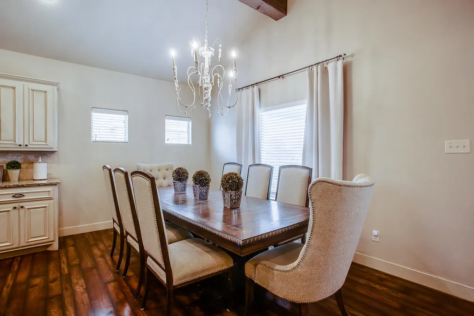
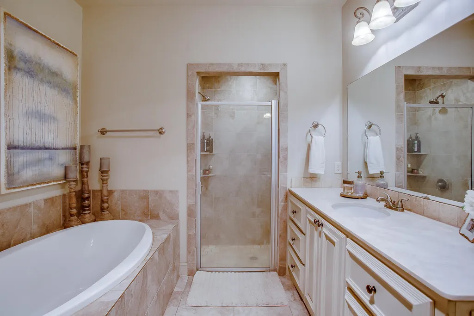
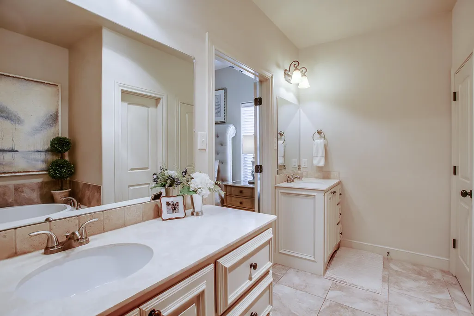
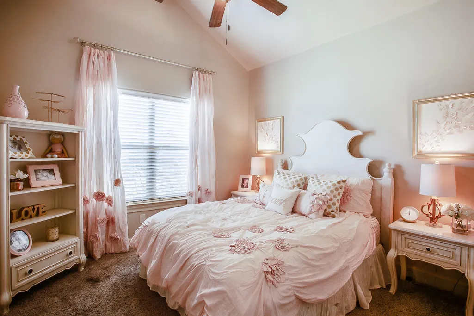
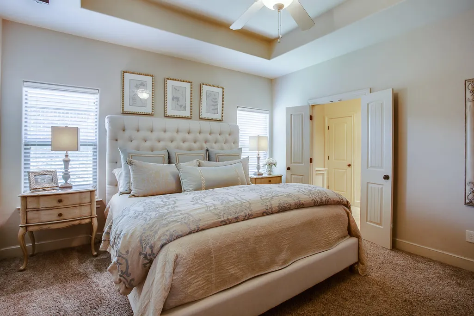
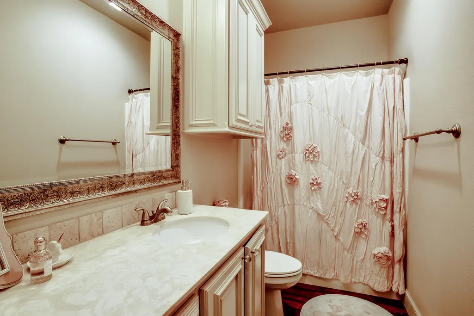
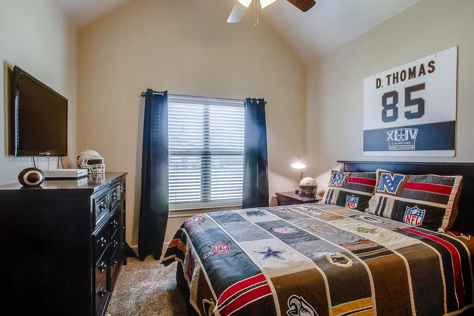
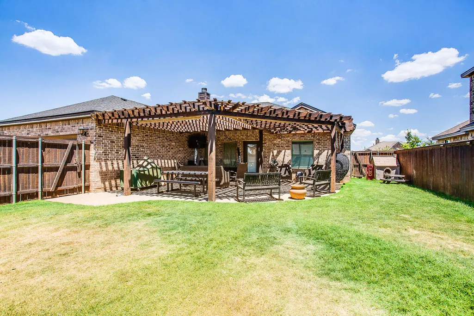
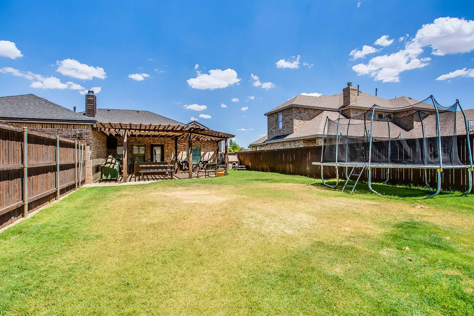
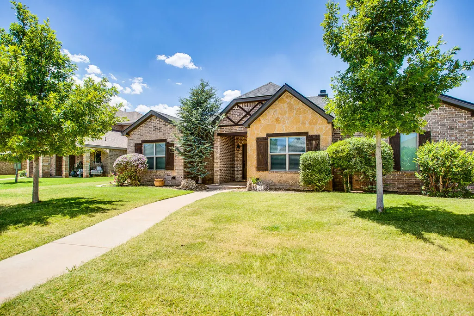
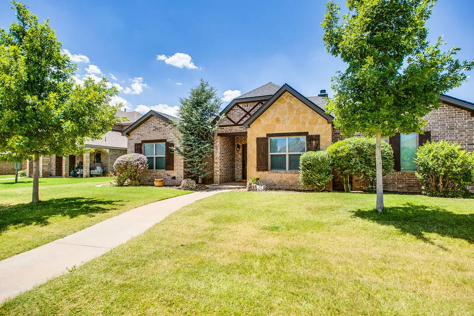
Stunning 3-Bedroom, 3-Bath Home with Rustic Charm & Modern Luxury This gorgeous 3-bedroom, 3-bath home offers over 2,000 square feet of beautifully designed living space and is sure to impress from the moment you walk through the door. Featuring a perfect blend of rustic charm and modern finishes, this home has everything you've been looking for. The spacious open-concept living area showcases soaring beamed wood ceilings, a stunning stone fireplace, and abundant natural light, creating a warm and inviting atmosphere. The chef's kitchen is designed for both everyday living and entertaining, complete with chef-grade appliances, granite countertops, a custom-built island, ample cabinetry, and a walk-in pantry. The private primary suite is a true retreat, offering a luxurious en-suite bathroom with dual vanities, a custom-tiled walk-in shower, a relaxing soaker tub, and an oversized walk-in closet. Bedrooms two and three are generously sized, providing plenty of space for family, guests, or a home office. Step outside to enjoy the beautifully manicured backyard, featuring a custom-built pergola that's perfect for entertaining, grilling, or relaxing on warm Texas evenings. Ideally located just minutes from shopping, dining, and everyday conveniences, this home is also within walking distance of the neighborhood community park and is zoned for highly desirable Liberty High School. Don't miss your opportunity to own this exceptional home that combines quality craftsmanship, thoughtful design, and an unbeatable location. Schedule your private showing today!
| Elementary School | Middle School | High School |
|---|---|---|
| Lubbock-Cooper Central Elementary School | Lubbock-Cooper Bush Middle School | Liberty High School |
| Price History | |
|---|---|
| 7/21/2026 | Listed $369,000 |
| 8/4/2026 | 2$364,900 |
General Features
| Sewer | Public Sewer |
|---|---|
| Heating | Central,Natural Gas |
| Cooling | Ceiling Fan(s),Central Air,Electric |
| Utilities | Cable Available,Natural Gas Connected,Phone Available,Sewer Connected,Water Connected |
| Roof | Composition |
| Appliances | Built-In Refrigerator,Cooktop,Dishwasher,Disposal,Freezer,Gas Cooktop,Microwave,Oven,Range Hood,Refrigerator,Stainless Steel Appliance(s),Water Softener |
| Garage Spaces | 2.0 |
| Patio/Porch Features | Covered,Front Porch,Porch,Rear Porch |
| Architectural Style | Ranch,Traditional |
| Security Features | Smoke Detector(s) |
| Construction Materials | Brick,Stone |
| Year Built | 2013 |
| Property Subtype | Single Family Residence |
| Community Features | Park |
| County | Lubbock |
| New Construction | No |
| Property Type | Residential |
| HOA | No |
| Attached Garage | Yes |
| Garage Y/N | Yes |
| Other Structures | Pergola |
| Full Baths | 3 |
| Status | Active |
| High School | Liberty High School |
| City | Lubbock |
| Senior Community Y/N | No |
| High School District | Lubbock-Cooper ISD |
| MLS Area | 11 |
| Lot Size Units | Acres |
| Lot Size Square Feet | 9467.0 |
| Carport Y/N | No |
| Elementary School | Lubbock-Cooper Central |
| Property Attached Y/N | No |
| Tax Annual Amount | 6592.0 |
| Home Warranty Y/N | No |
| Middle/Junior High School | Lubbock-Cooper Bush |
| Lease Renewal Y/N | No |
| MLS Area Minor | 11 |
| Additional Parcels Y/N | No |
| Rent Control Y/N | No |
| Standard Status | Active |
| Occupancy Type | Vacant |
| MobileHomeRemainsYN | No |
| Legal Description | Kelsey Park L 17 |
| Sewer_co_Public_sp_Sewer | True |
| Heating_co_Central | True |
| Utilities_co_Cable_sp_Available | True |
Interior Features
| Interior Amenities | Bar,Beamed Ceilings,Breakfast Bar,Ceiling Fan(s),Crown Molding,Double Vanity,Granite Counters,High Ceilings,High Speed Internet,Kitchen Island,Natural Woodwork,Open Floorplan,Pantry,Recessed Lighting |
|---|---|
| Flooring | Carpet,Plank,Vinyl |
| Total Fireplaces | 1 |
| Fireplace Features | Living Room,Masonry,Wood Burning |
| Basement (Y/N) | No |
| Air Conditioning Y/N | Yes |
| Heating Y/N | Yes |
| Window Features | Window Coverings |
| Fireplace Y/N | Yes |
| Above Grade Finished Area | 2043.0 |
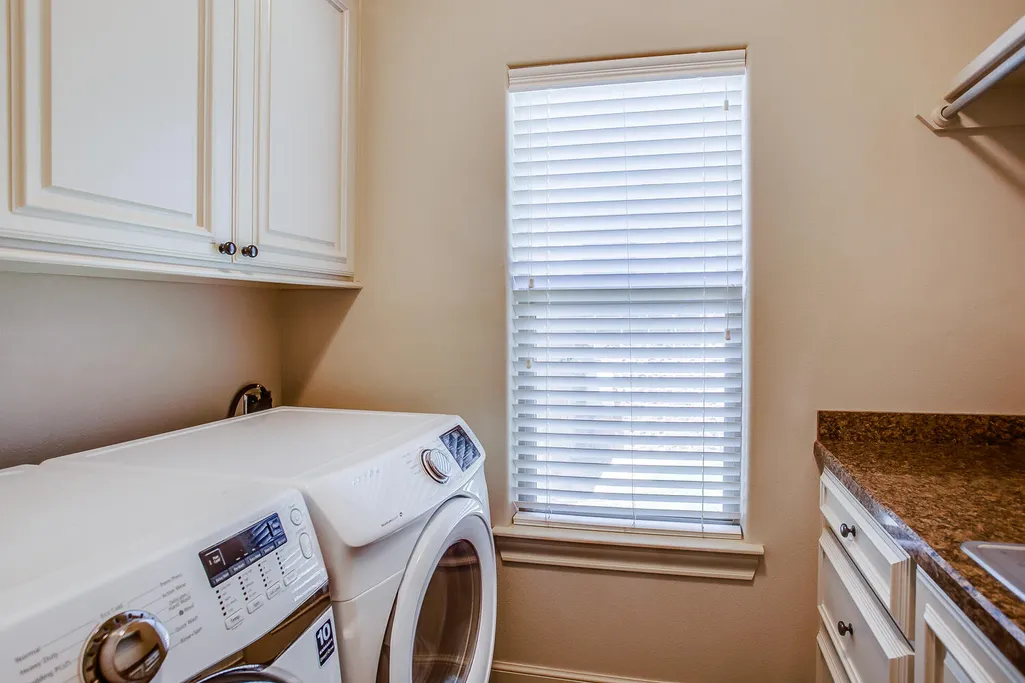
| Laundry Features | Inside,Sink |
| Total Bedrooms | 3 |
| LivingAreaSource | Public Records |
| Above Grade Finished Area Source | Public Records |
| Total Baths | 3 |
Exterior Features
| Exterior Amenities | Lighting,Private Yard |
|---|---|
| Fencing | Back Yard,Privacy,Wood |
| Parking Features | Alley Access,Attached,Concrete,Garage,Garage Faces Side,Oversized |
| Water Source | Public |
| Lot Size Area | 0.22 |
| Foundation Details | Slab |
| Spa | No |
| Building Area Total | 2043.0 |
| Lot Size Acres | 0.22 |
| Road Surface Type | Paved |
| Lot Size Source | Public Records |
| Waterfront Y/N | No |
| Road Frontage Type | City Street |
| Other Equipment | Irrigation Equipment |
| Horse Y/N | No |
Amenities
- Foreclosure
- Views
- Short Sale
- New Construction
- Adult 55+
- Lease To Own
- No HOA Fees
- Furnished
- Primary On Main
- Air Conditioning
- Seller Finance
- Green
- Fixer Upper
- Horse
- Golf
- Fireplace
- Deck
- Garage
- Basement
- Pool
Property vs Single Family Average in 79423
Price
Taxes
Year Built
Visits

