
Address
4034 136th Street, Lubbock, TX
Price
$ 969,500
Property Attributes
- MLS#202611611
- TypeSingle Family
- Listing Status Active
- CountyLUBBOCK
- CityLubbock
- Area11
- Neighborhood1111
- Zip79423
- StyleTraditional
- Year Built2024
- Taxes$ 11447
- Price$ 969,500
- Bedrooms5
- Full Bathrooms4
- Half Bathrooms0
- Sqr Footage4213
- Lot Size0.19 Acres
Data Source:
Lubbock MLS (LARMLS)
Property Description
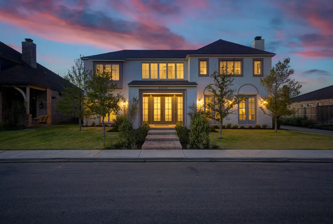
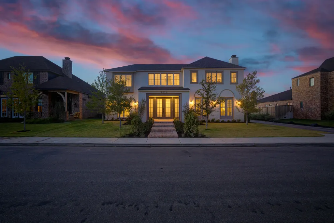
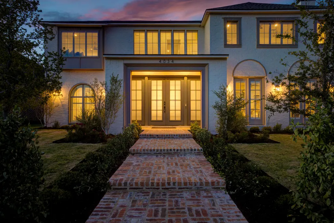
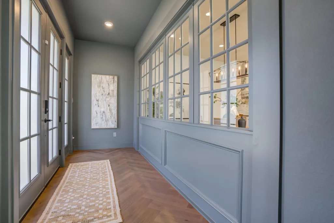
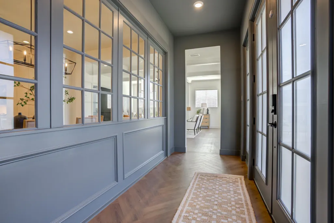
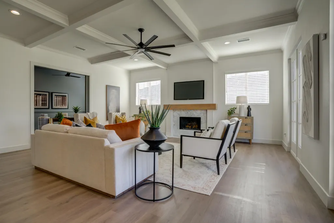
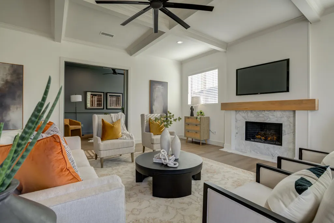
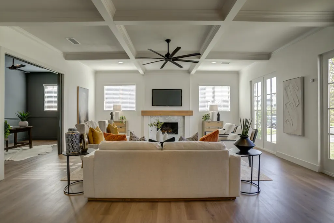
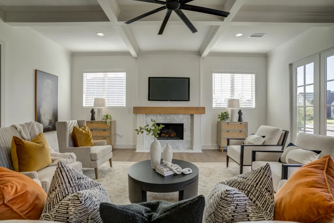
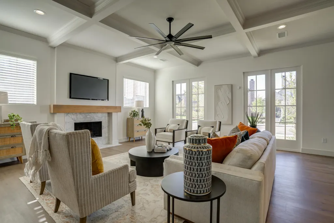
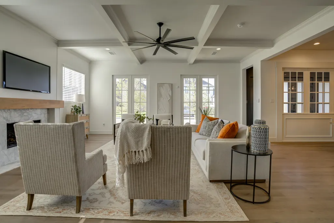
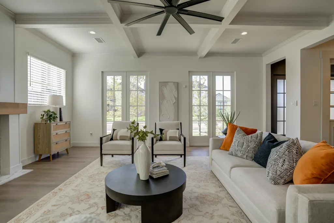
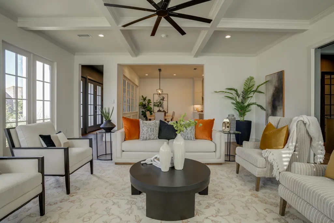
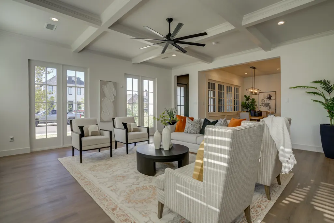
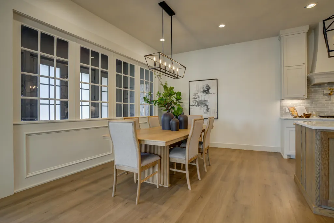
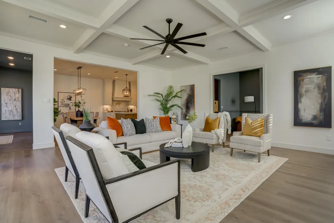
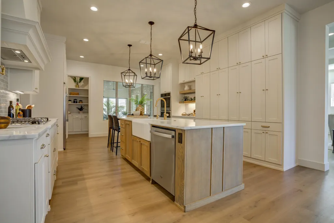
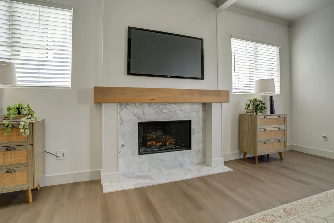
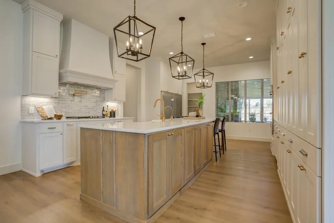
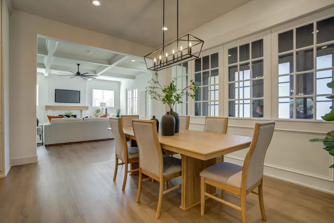
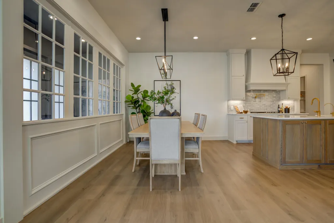
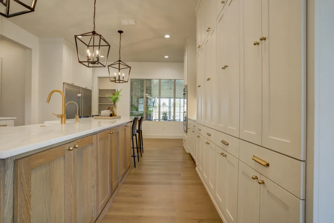
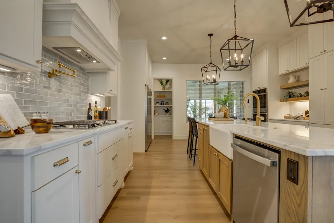
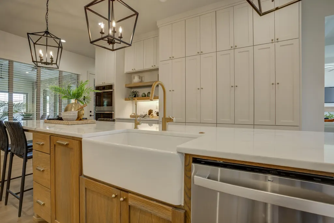

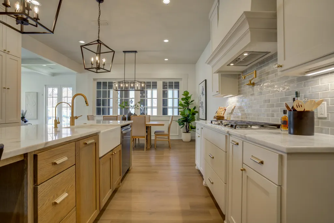
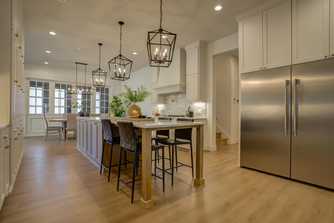
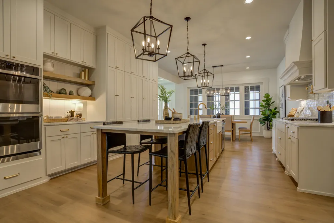
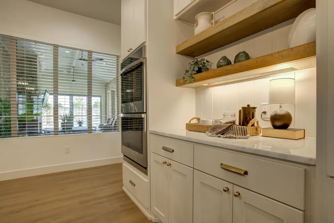
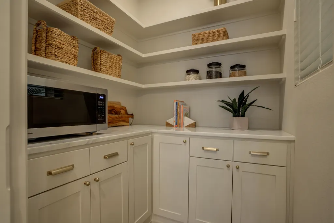
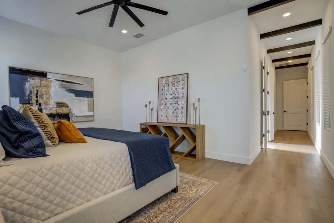
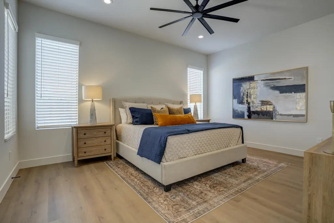
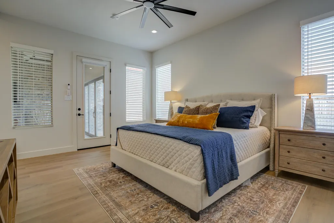
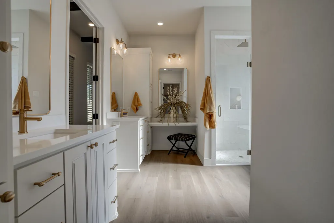
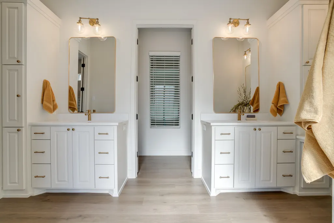
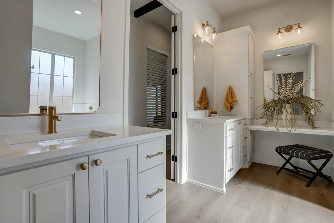
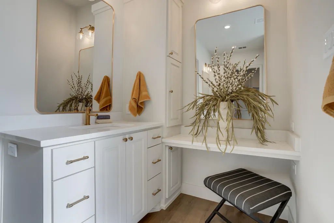
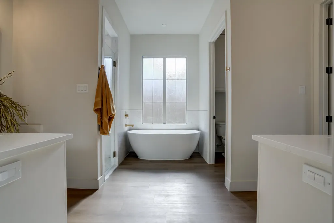
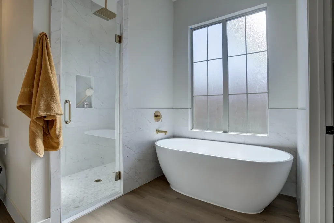
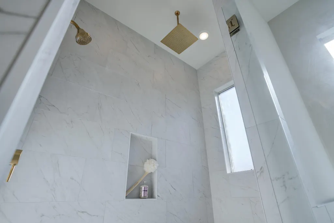
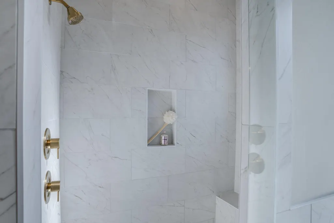
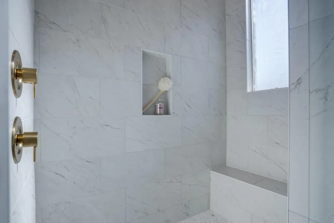
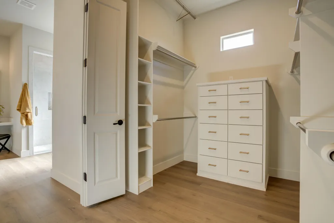
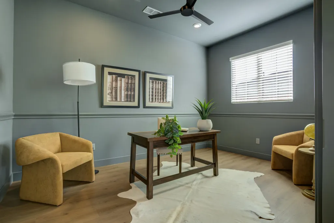
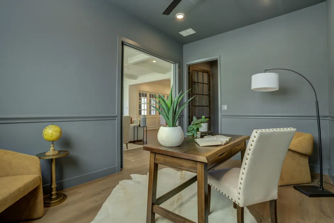
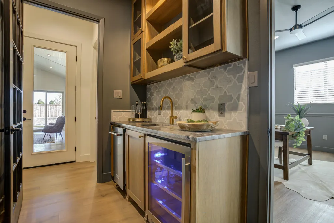
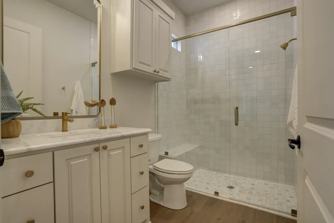
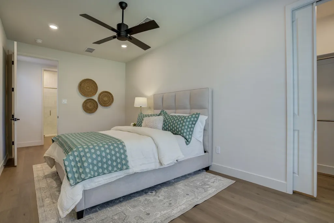
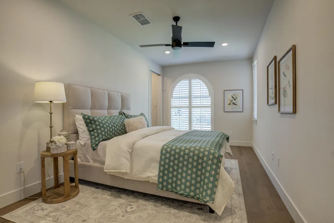
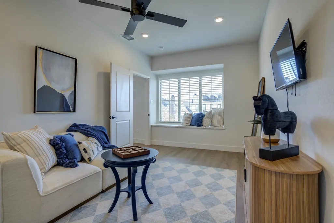
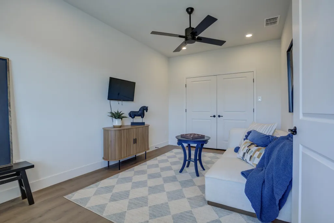
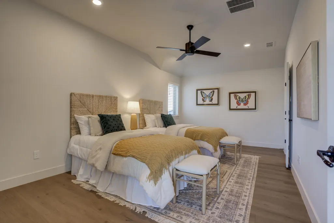
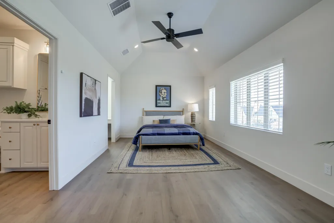
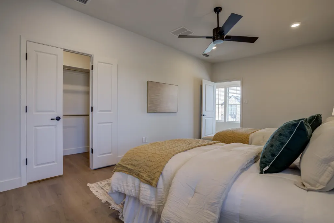
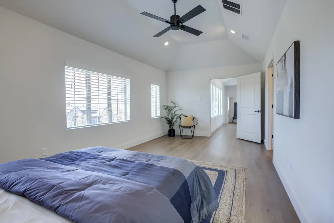
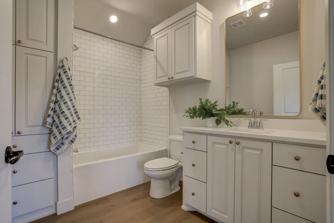
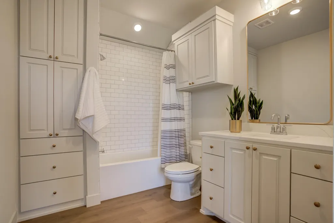
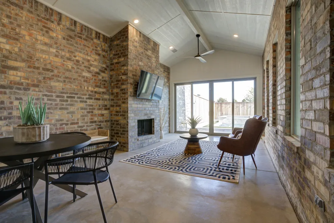
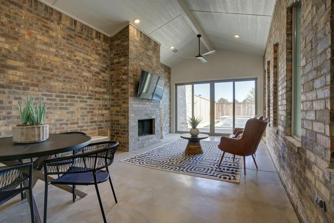
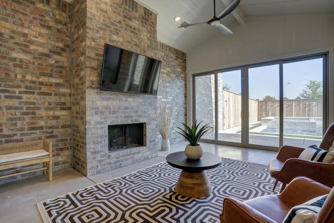
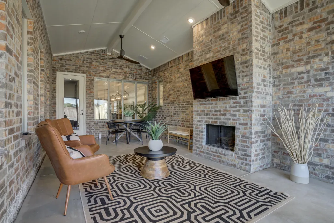
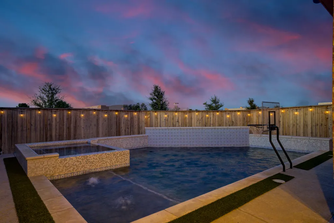
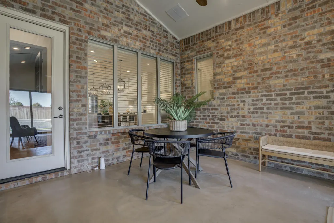
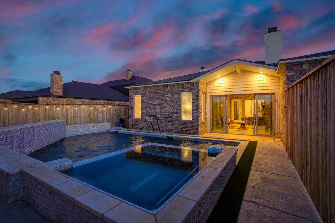
There is an effortless elegance to this stunning Enclave at Kelsey Park residence, where thoughtful design, expansive living spaces, and a seamless connection to the outdoors come together to create a home that feels both elevated and inviting. From the moment you step inside, natural light and beautiful architectural details set the tone. The living room serves as the heart of the home, anchored by a statement fireplace and beautifully crafted coffered ceilings that add warmth, character, and depth. Just beyond, a versatile bonus space with a stylish bar offers endless possibilities—an executive office, second living area, or gathering space designed to fit the way you live. The kitchen is truly the centerpiece of the home, designed with both everyday living and effortless entertaining in mind. An oversized island takes center stage, complemented by a gas cooktop, double ovens, pot filler, and an expansive walk-in pantry. It is a space where beautiful design meets exceptional functionality. The primary suite is a private retreat, thoughtfully positioned with direct access to the patio and an impressive spa-inspired bath. Dual shower heads, a luxurious soaking tub, dedicated makeup vanity, and an exceptional walk-in closet with custom built-in storage create a space that feels like a true escape. A second main-level suite provides a private and comfortable retreat for guests, while the upper level offers three additional bedrooms and abundant space for family, guests, or hobbies. Outside, the backyard transforms this residence into something truly extraordinary. A brand-new pool creates a private oasis designed for long summer afternoons, lively gatherings, and peaceful evenings beneath the stars. The covered patio takes outdoor living to another level with both heating and cooling, allowing it to be enjoyed year-round. Complete with its own fireplace, this exceptional space functions as an extension of the home—perfect for entertaining, relaxing, or creating an additional living or bonus area. Every detail has been thoughtfully considered, from the impressive 8-foot doors and spray foam insulation to the beautifully finished spaces and refined architectural touches throughout. The result is a home that feels sophisticated without sacrificing comfort, polished without feeling pretentious, and designed for the way life is meant to be lived. Ideally located within walking distance of the park at Kelsey Park, this exceptional residence offers a rare combination of architectural character, luxurious everyday living, and an extraordinary indoor-outdoor lifestyle. Beautifully appointed and effortlessly livable, this is more than a home—it is a destination you will be proud to call your own.
| Elementary School | Middle School | High School |
|---|---|---|
| Lubbock-Cooper Central Elementary School | Lubbock-Cooper Bush Middle School | Liberty High School |
| Price History | |
|---|---|
| 8/21/2026 | Listed $969,500 |
General Features
| Sewer | Public Sewer |
|---|---|
| Heating | Central,Natural Gas |
| Cooling | Ceiling Fan(s),Central Air,Electric |
| Utilities | Cable Available,Electricity Available,Electricity Connected,Natural Gas Available,Natural Gas Connected,Phone Available,Sewer Available,Sewer Connected,Water Available,Water Connected,Underground Uti |
| Roof | Composition |
| Appliances | Built-In Refrigerator,Dishwasher,Disposal,Double Oven,Gas Range,Indoor Grill,Microwave,Range,Range Hood |
| HOA Fee | 350.0 |
| Garage Spaces | 2.0 |
| Patio/Porch Features | Covered,Enclosed,Front Porch,Porch,Rear Porch |
| Architectural Style | Traditional |
| Pool Features | In Ground,Outdoor Pool |
| Security Features | Carbon Monoxide Detector(s),Smoke Detector(s) |
| Construction Materials | Brick,Foam Insulation |
| Year Built | 2024 |
| Property Subtype | Single Family Residence |
| Community Features | Curbs,Park,Sidewalks,Street Lights |
| Accessibility | Accessible Closets,Accessible Common Area,Accessible Entrance,Accessible Full Bath |
| Assoc Fee Paid Per | Annually |
| County | Lubbock |
| New Construction | No |
| Property Type | Residential |
| Association Amenities | Other |
| HOA | Yes |
| Attached Garage | Yes |
| Garage Y/N | Yes |
| Full Baths | 4 |
| Status | Active |
| High School | Liberty High School |
| City | Lubbock |
| Senior Community Y/N | No |
| High School District | Lubbock-Cooper ISD |
| Zoning Description | Single Family |
| MLS Area | 11 |
| Lot Size Units | Acres |
| Lot Size Square Feet | 8231.0 |
| Carport Y/N | No |
| Elementary School | Lubbock-Cooper Central |
| Property Attached Y/N | No |
| Tax Annual Amount | 11447.0 |
| Home Warranty Y/N | No |
| Middle/Junior High School | Lubbock-Cooper Bush |
| Lease Renewal Y/N | No |
| MLS Area Minor | 11 |
| Additional Parcels Y/N | No |
| Rent Control Y/N | No |
| Standard Status | Active |
| Occupancy Type | Owner |
| MobileHomeRemainsYN | No |
| Legal Description | Enclave At Kelsey Park L 206 |
| Sewer_co_Public_sp_Sewer | True |
| Heating_co_Central | True |
| Utilities_co_Cable_sp_Available | True |
| Utilities_co_Electricity_sp_Available | True |
| Utilities_co_Natural_sp_Gas_sp_Available | True |
Interior Features
| Interior Amenities | Bookcases,Breakfast Bar,Built-in Features,Ceiling Fan(s),Coffered Ceiling(s),Double Vanity,Entrance Foyer,Kitchen Island,Pantry,Quartz Counters,Recessed Lighting,Smart Home,Smart Thermostat,Soaking T |
|---|---|
| Flooring | Luxury Vinyl |
| Total Fireplaces | 2 |
| Fireplace Features | Gas Starter,Insert,Outside,Wood Burning |
| Total Stories | 2 |
| Basement (Y/N) | No |
| Air Conditioning Y/N | Yes |
| Heating Y/N | Yes |
| Window Features | Double Pane Windows,Window Coverings |
| Fireplace Y/N | Yes |
| Above Grade Finished Area | 4213.0 |
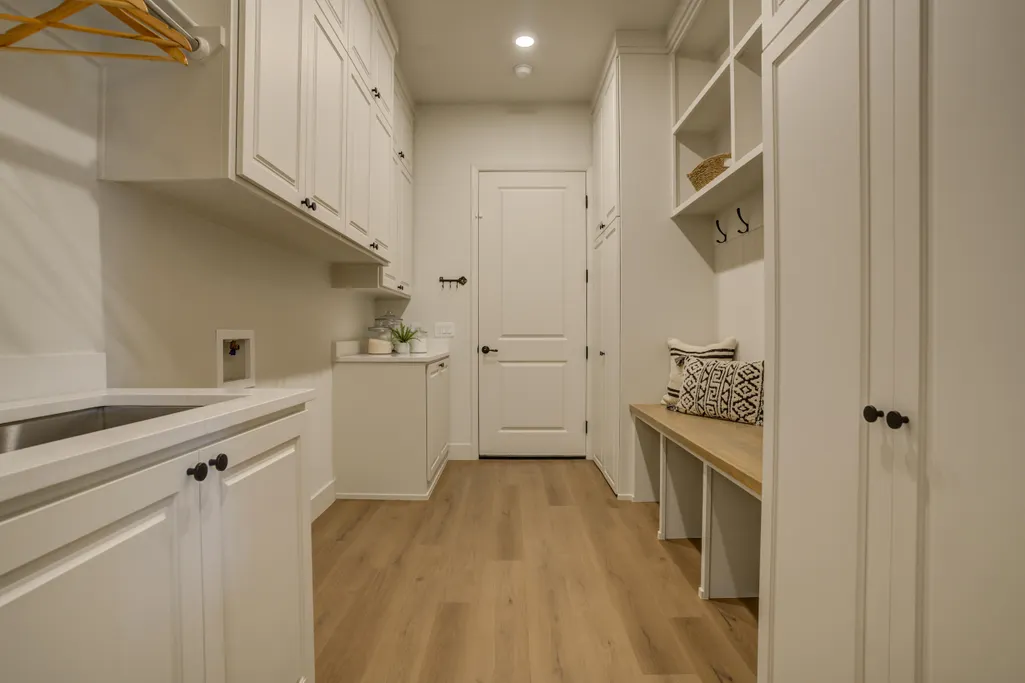
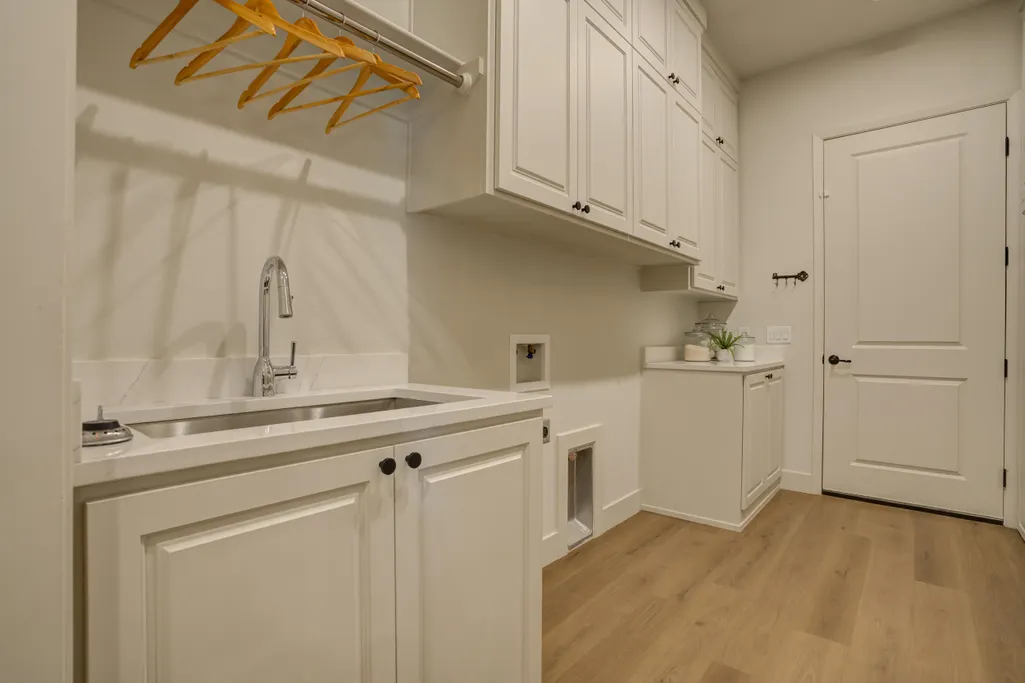
| Laundry Features | Electric Dryer Hookup,Inside,Laundry Room,Sink |
| Total Bedrooms | 5 |
| LivingAreaSource | Builder |
| Above Grade Finished Area Source | Builder |
| Total Baths | 4 |
Exterior Features
| Exterior Amenities | Lighting,Private Entrance,Private Yard |
|---|---|
| Fencing | Back Yard,Fenced,Full,Gate,Perimeter,Wood |
| Parking Features | Attached,Concrete,Covered,Driveway,Enclosed,Garage,Garage Faces Side,Off Street,Paved,Secured |
| Lot Features | Back Yard,City Lot,Cleared,Front Yard,Landscaped,Paved,Sprinklers In Front,Level |
| Water Source | Public |
| Lot Size Area | 0.19 |
| Foundation Details | Slab |
| Spa | No |
| Building Area Total | 4213.0 |
| Lot Size Acres | 0.19 |
| Road Surface Type | All Weather,Paved |
| Lot Size Source | Public Records |
| Waterfront Y/N | No |
| Door Features | French Doors |
| Road Frontage Type | City Street |
| Horse Y/N | No |
Amenities
- Foreclosure
- Views
- Short Sale
- New Construction
- Adult 55+
- Lease To Own
- No HOA Fees
- Furnished
- Primary On Main
- Air Conditioning
- Seller Finance
- Green
- Fixer Upper
- Horse
- Golf
- Fireplace
- Deck
- Garage
- Basement
- Pool
Property vs Single Family Average in 79423
Price
Taxes
Year Built

