
Address
3807 134th Street, Lubbock, TX
Price
$ 450,000
Property Attributes
- MLS#202611651
- TypeSingle Family
- Listing Status Active
- CountyLUBBOCK
- CityLubbock
- Area11
- Neighborhood1111
- Zip79423
- StyleTraditional
- Year Built2014
- Taxes$ 6388
- Price$ 450,000
- Bedrooms4
- Full Bathrooms3
- Half Bathrooms0
- Sqr Footage2454
- Lot Size0.2 Acres
Data Source:
Lubbock MLS (LARMLS)
Property Description
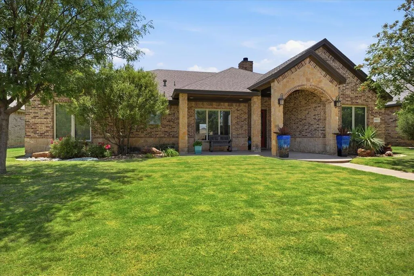
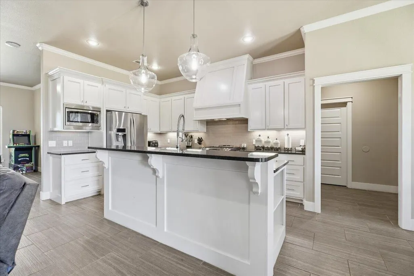
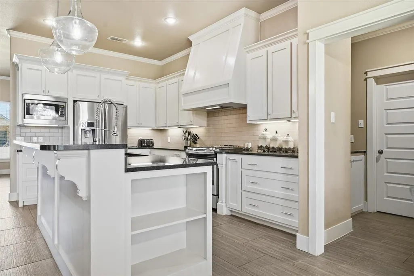
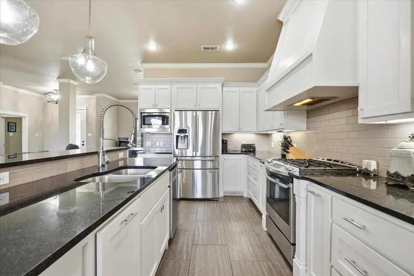
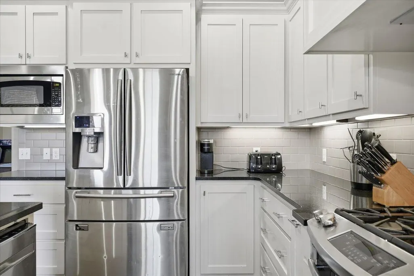
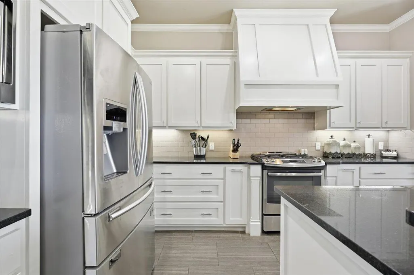
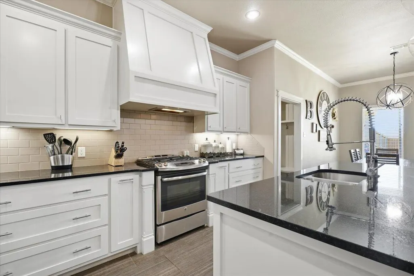
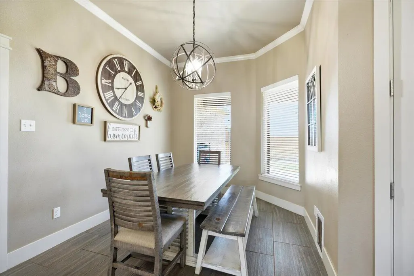
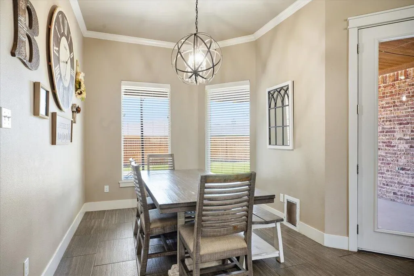
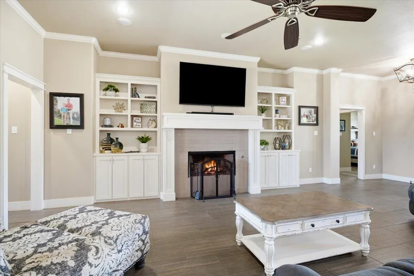
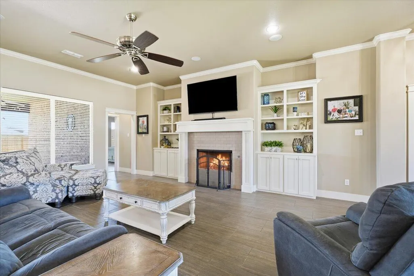
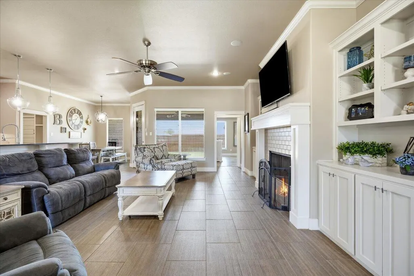
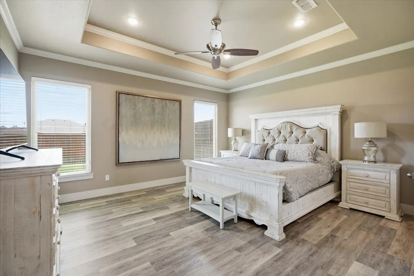
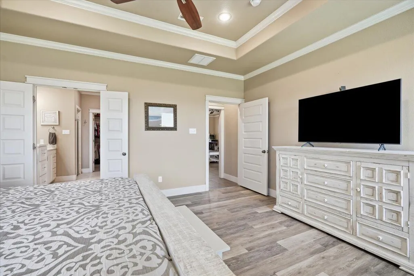
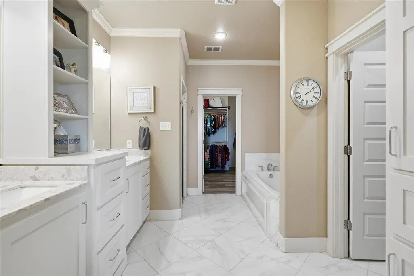
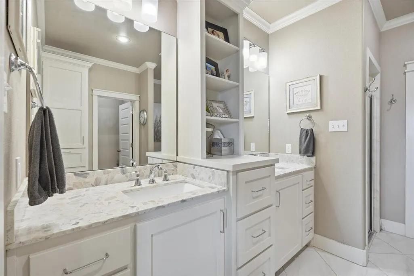
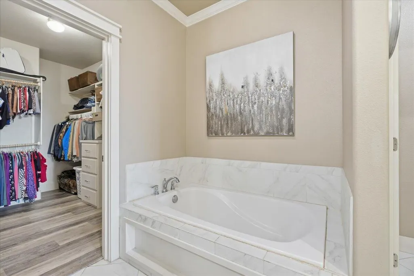
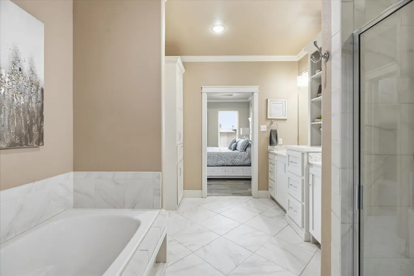
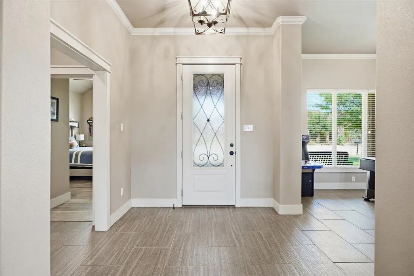
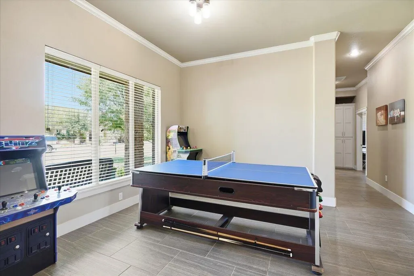
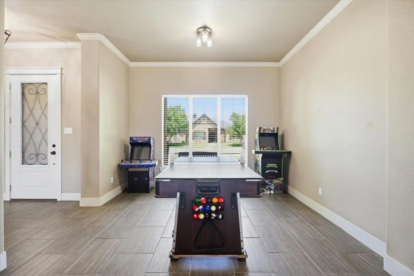
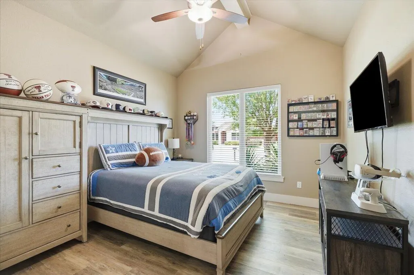
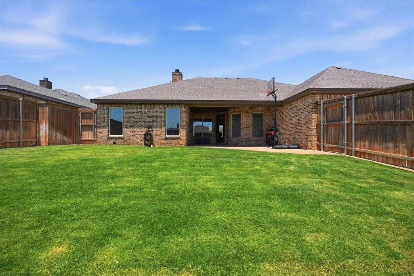
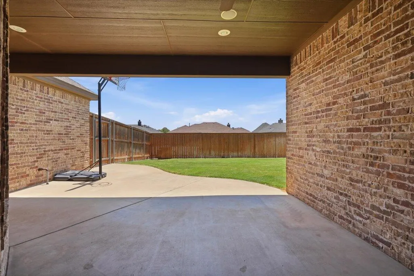
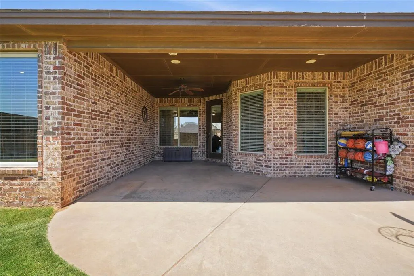
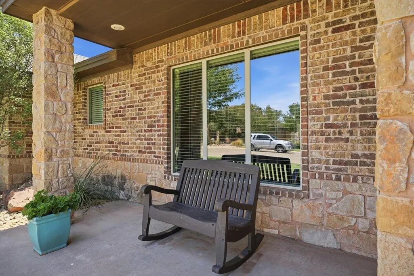
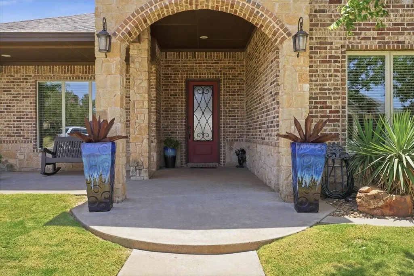
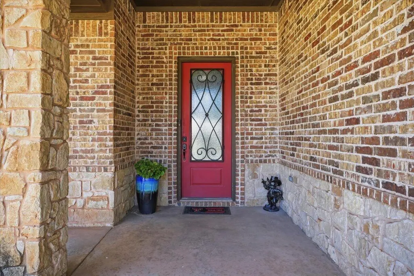
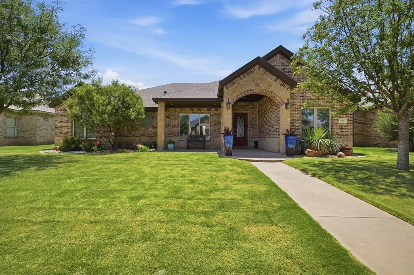
Welcome home to this beautiful 4-bedroom, 3-bath residence featuring timeless curb appeal, a spacious layout, and thoughtful finishes throughout. The brick-and-stone exterior, mature landscaping, and inviting covered front porch create a warm first impression. Inside, you'll find an open and comfortable living space highlighted by crown molding, tile flooring, a cozy fireplace, and custom built-in cabinetry. Large windows bring in plenty of natural light, while the open layout makes the home ideal for both everyday living and entertaining. The kitchen is a standout with crisp white cabinetry, dark countertops, stainless-steel appliances, subway tile backsplash, abundant storage, and a large island with an oversized sink. An adjoining dining area offers plenty of room for meals and gatherings. From the welcoming front porch to the spacious interior and beautifully designed kitchen, this home offers a great combination of comfort, functionality, and style. A couple of the biggest selling points are the proximity to Cooper Central Elementary, Liberty High School and an 80 acre park with 1.5 mile walking trail around it. Schedule your showing and come see everything this Robert Wood Custom Home has to offer!
| Elementary School | Middle School | High School |
|---|---|---|
| Lubbock-Cooper Central Elementary School | Lubbock-Cooper Middle School | Liberty High School |
| Price History | |
|---|---|
| 8/20/2026 | Listed $450,000 |
General Features
| Sewer | Public Sewer |
|---|---|
| Heating | Central,Natural Gas |
| Cooling | Central Air,Electric |
| Utilities | Cable Available,Electricity Available,Natural Gas Connected,Phone Available,Sewer Connected,Water Connected,Underground Utilities |
| Roof | Composition |
| Appliances | Cooktop,Dishwasher,Disposal,Gas Oven,Microwave,Range Hood,Refrigerator,Stainless Steel Appliance(s) |
| HOA Fee | 550.0 |
| Garage Spaces | 2.0 |
| Association Fee Includes | Maintenance Grounds |
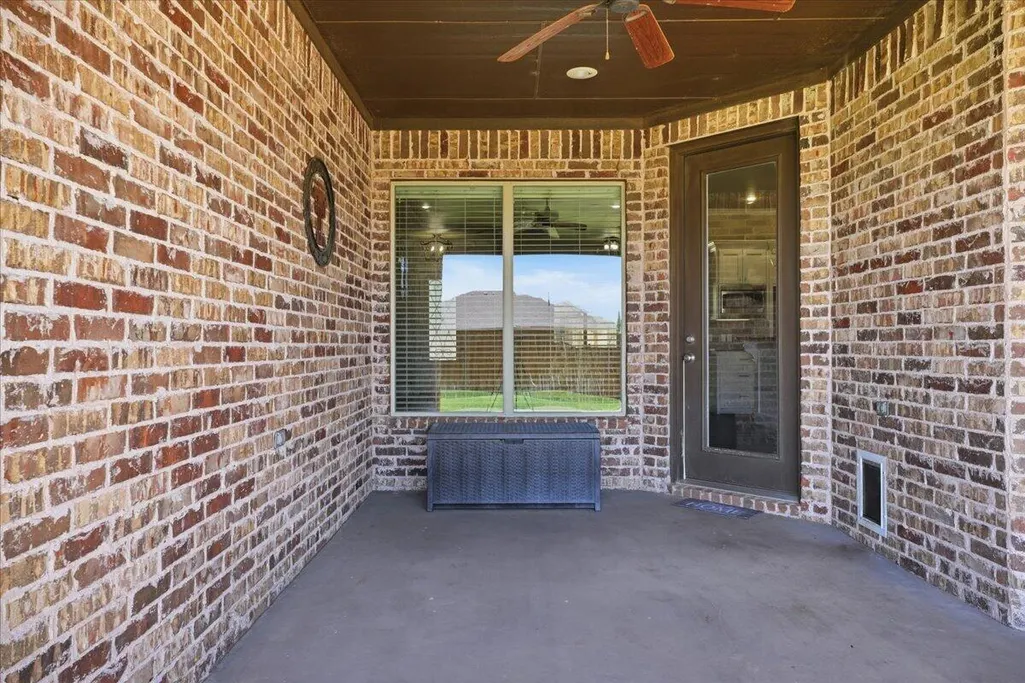
| Patio/Porch Features | Covered |
| Architectural Style | Traditional |
| Security Features | None |
| Construction Materials | Brick,Stone |
| Year Built | 2014 |
| Property Subtype | Single Family Residence |
| Community Features | Park,Playground |
| Assoc Fee Paid Per | Annually |
| County | Lubbock |
| New Construction | No |
| Property Type | Residential |
| Association Amenities | Landscaping,Management,Other |
| HOA | Yes |
| Attached Garage | Yes |
| Garage Y/N | Yes |
| Total Rooms | 8 |
| Full Baths | 3 |
| Status | Active |
| High School | Liberty High School |
| City | Lubbock |
| Senior Community Y/N | No |
| High School District | Lubbock-Cooper ISD |
| MLS Area | 11 |
| Lot Size Units | Acres |
| Lot Size Square Feet | 8688.0 |
| Carport Y/N | No |
| Elementary School | Lubbock-Cooper Central |
| Property Attached Y/N | No |
| Tax Annual Amount | 6388.0 |
| Home Warranty Y/N | No |
| Middle/Junior High School | Lubbock-Cooper |
| Lease Renewal Y/N | No |
| MLS Area Minor | 11 |
| Additional Parcels Y/N | No |
| Rent Control Y/N | No |
| Standard Status | Active |
| Occupancy Type | Owner |
| MobileHomeRemainsYN | No |
| Legal Description | Kelsey Park L 40 |
| Sewer_co_Public_sp_Sewer | True |
| Heating_co_Central | True |
| Utilities_co_Cable_sp_Available | True |
| Utilities_co_Electricity_sp_Available | True |
Interior Features
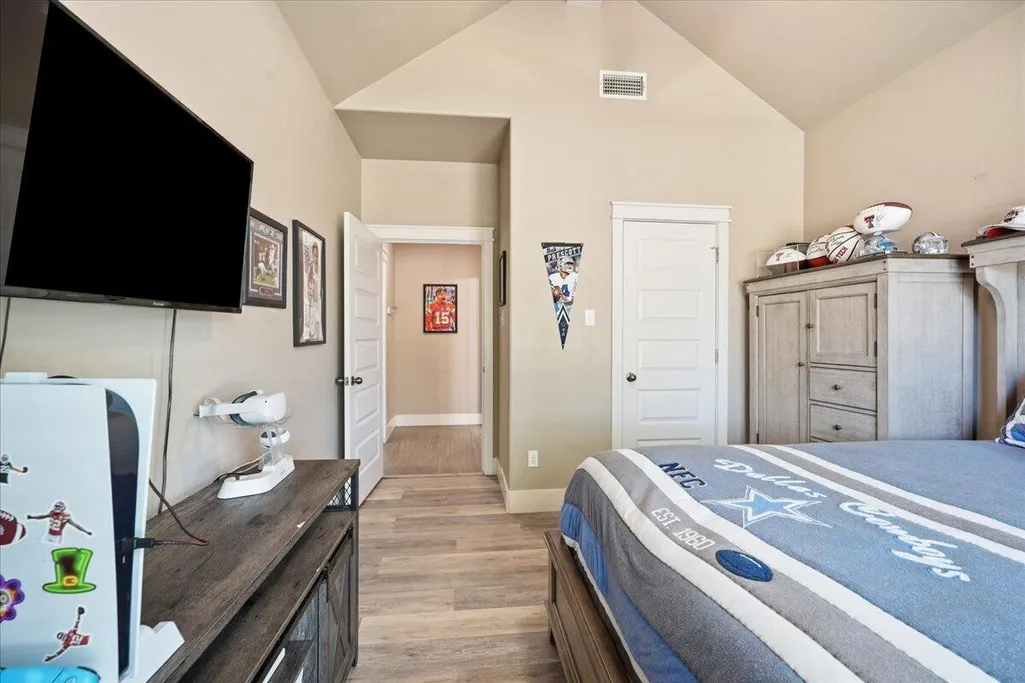
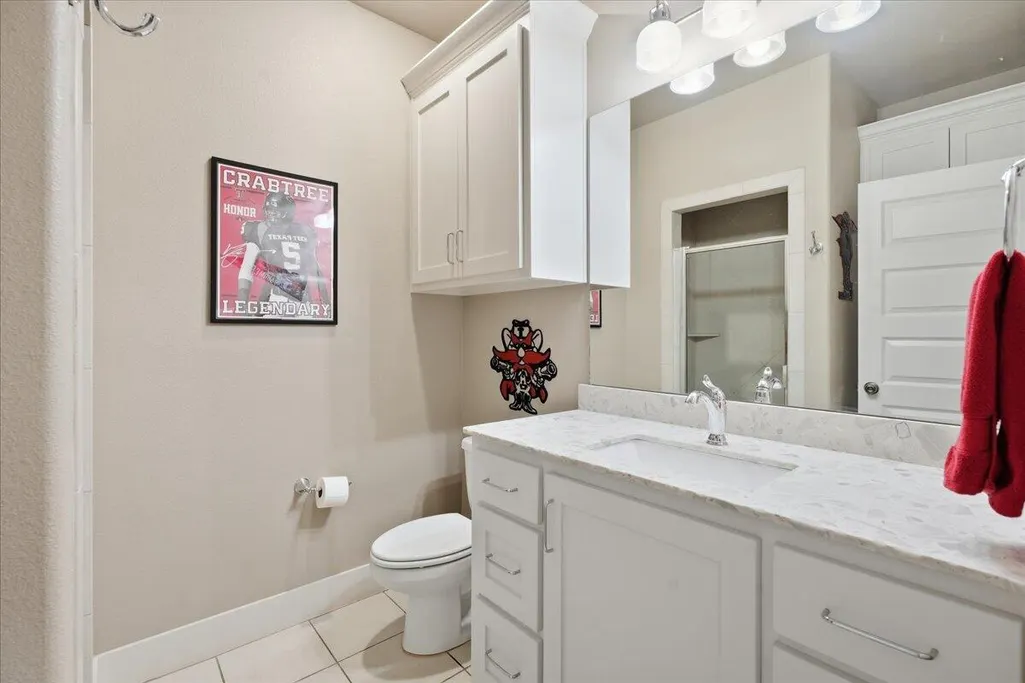
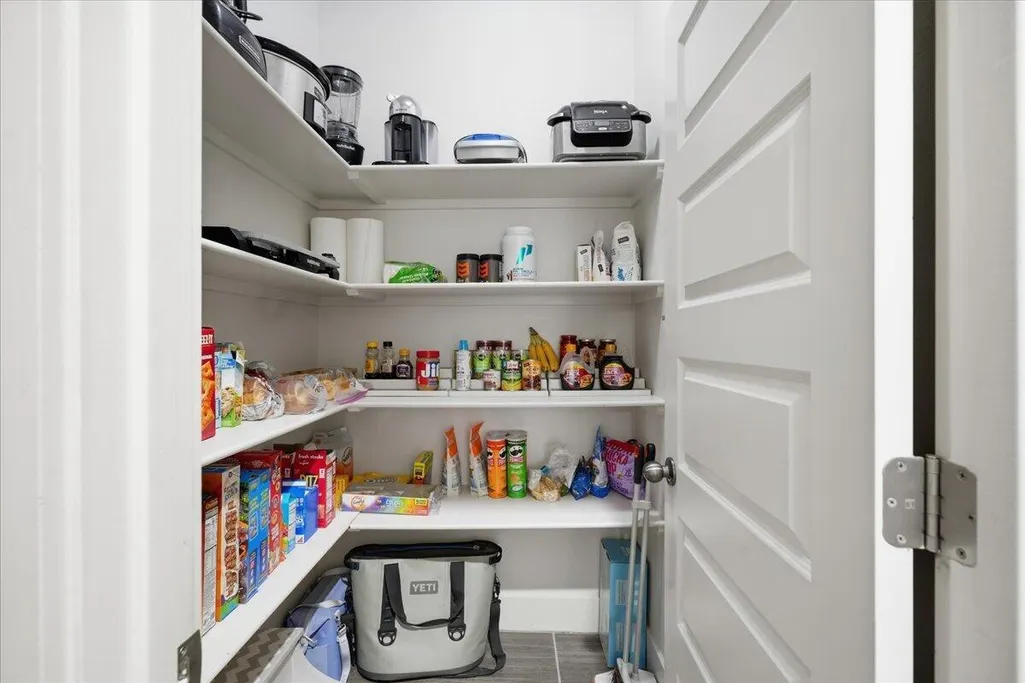
| Interior Amenities | Beamed Ceilings,Bookcases,Ceiling Fan(s),Crown Molding,Double Vanity,High Ceilings,Kitchen Island,Open Floorplan,Pantry,Recessed Lighting,Sound System,Vaulted Ceiling(s),Wired for Sound |
|---|---|
| Flooring | Carpet,Ceramic Tile,Vinyl |
| Total Fireplaces | 1 |
| Fireplace Features | Gas Starter,Wood Burning |
| Total Stories | 1 |
| Basement (Y/N) | No |
| Air Conditioning Y/N | Yes |
| Heating Y/N | Yes |
| Window Features | Blinds,Double Pane Windows |
| Fireplace Y/N | Yes |
| Above Grade Finished Area | 2454.0 |
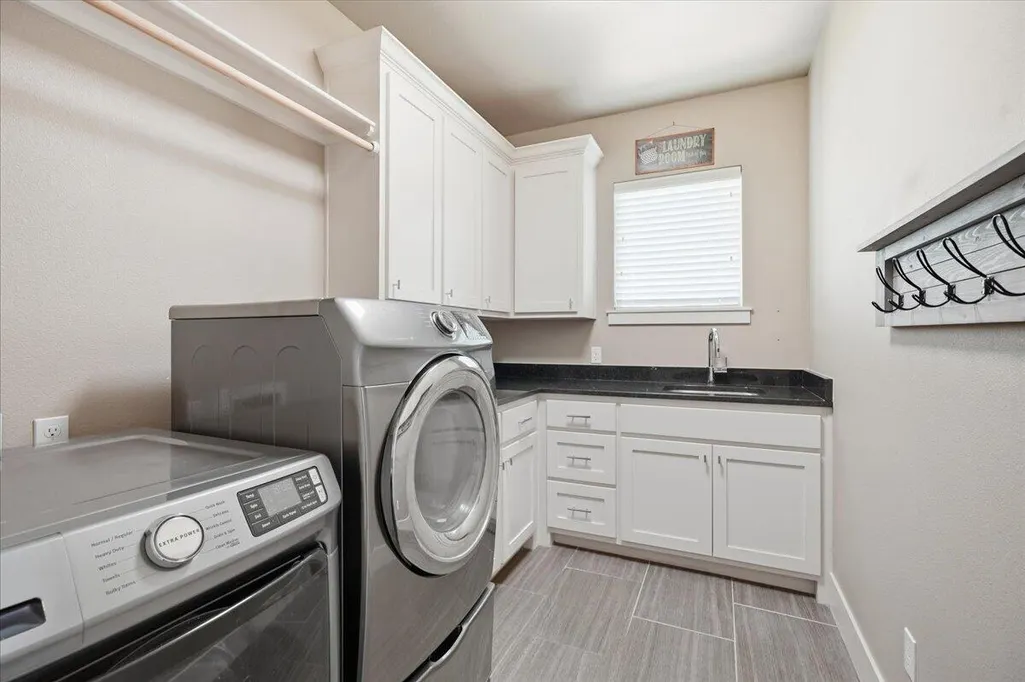
| Laundry Features | Electric Dryer Hookup,Inside,Laundry Room,Sink,Washer Hookup |
| Total Bedrooms | 4 |
| LivingAreaSource | Public Records |
| Above Grade Finished Area Source | Public Records |
| Total Baths | 3 |
Exterior Features
| Exterior Amenities | Lighting,Private Yard |
|---|---|
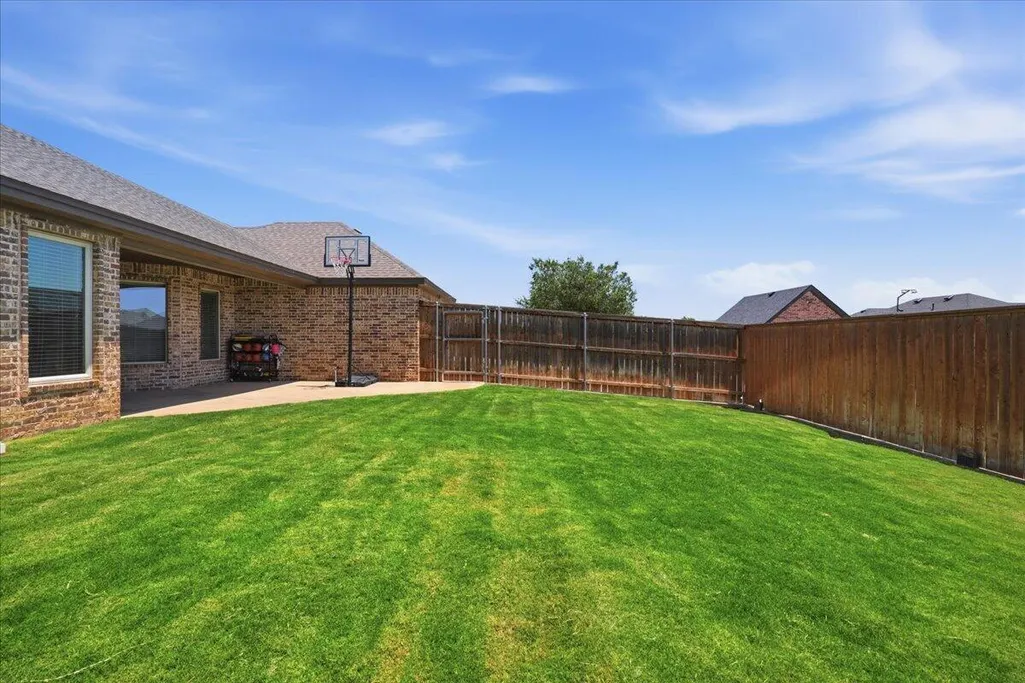
| Fencing | Back Yard,Fenced,Front Yard,Wood |
| Parking Features | Attached,Driveway,Garage,Garage Door Opener |
| Lot Features | Back Yard,City Lot,Front Yard,Landscaped,Many Trees,Sprinklers In Front,Sprinklers In Rear |
| Water Source | Public |
| Lot Size Area | 0.2 |
| Foundation Details | Slab |
| Spa | No |
| Building Area Total | 2454.0 |
| Lot Size Acres | 0.2 |
| Road Surface Type | Alley Paved |
| Lot Size Source | Public Records |
| Waterfront Y/N | No |
| Road Frontage Type | City Street |
| Horse Y/N | No |
Amenities
- Foreclosure
- Views
- Short Sale
- New Construction
- Adult 55+
- Lease To Own
- No HOA Fees
- Furnished
- Primary On Main
- Air Conditioning
- Seller Finance
- Green
- Fixer Upper
- Horse
- Golf
- Fireplace
- Deck
- Garage
- Basement
- Pool
Property vs Single Family Average in 79423
Price
Taxes
Year Built

