
New Construction
Address
3620 144th Street, Lubbock, TX
Price
$ 430,000
Property Attributes
- MLS#202609797
- TypeSingle Family
- Listing Status Active
- CountyLUBBOCK
- CityLubbock
- Area11
- Neighborhood1111
- Zip79423
- StyleTraditional
- Year Built2026
- Taxes$ 797
- Price$ 430,000
- Bedrooms4
- Full Bathrooms3
- Half Bathrooms0
- Sqr Footage2162
- Lot Size0.16 Acres
Data Source:
Lubbock MLS (LARMLS)
Property Description
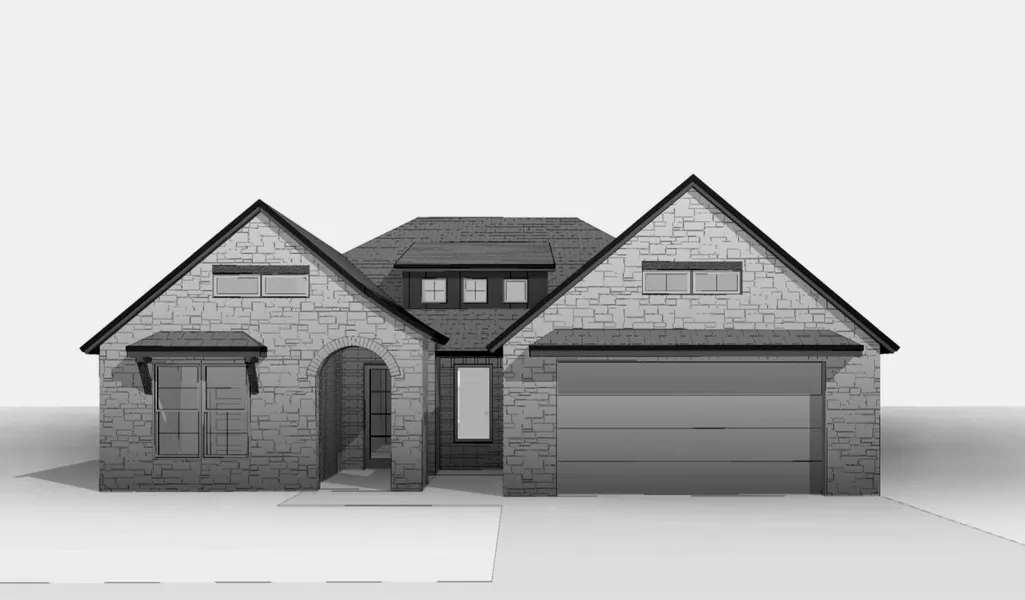
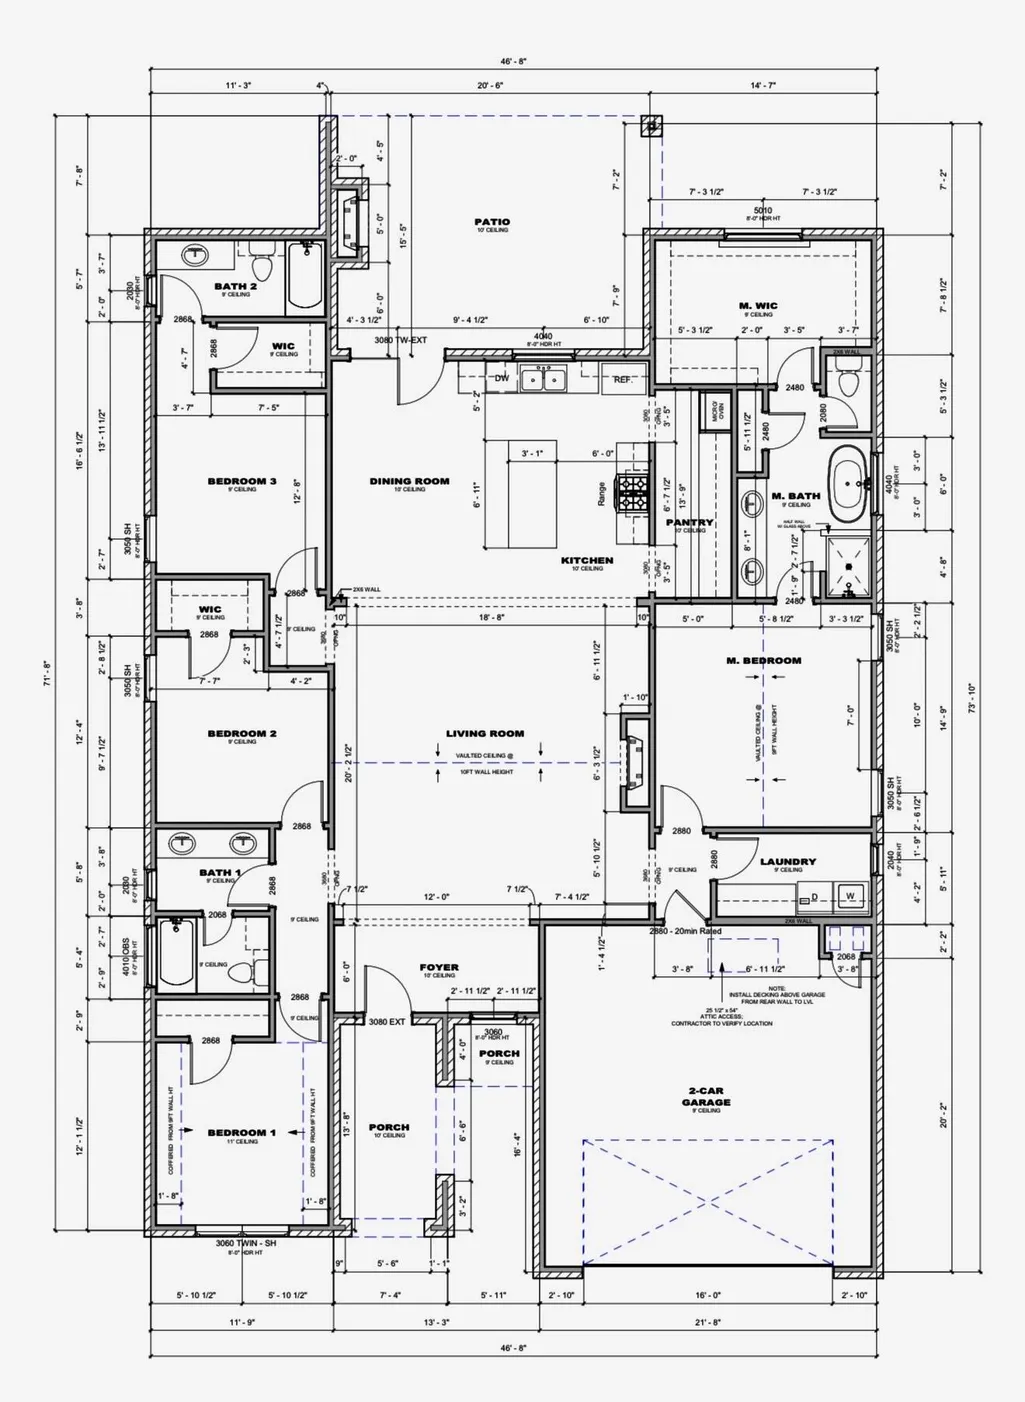
Introducing the Katelyn floorplan by Dreambuilt Homes! This home is located in Eastwick at Kelsey Park in the desirable Cooper ISD. This home features 4 bedrooms, 3 bathrooms and a 2 car garage. Other notable features of this home are a Butler's Pantry, 3 Car Garage, spacious primary suite and Open Concept plan. This stunning home features an open and inviting ambiance. The kitchen is equipped with a large island, making it an ideal space for cooking and entertaining. The spacious master bedroom boasts a luxurious en-suite bathroom with double vanities, and a walk-in closet. One of the most exceptional features of this home is the covered patio, providing the perfect place to outdoor space to enjoy. Don't miss the chance to make this your HOME SWEET HOME!
| Price History | |
|---|---|
| 7/16/2026 | Listed $430,000 |
General Features
| Heating | Central |
|---|---|
| Cooling | Central Air |
| Roof | Composition |
| Appliances | Cooktop,Dishwasher,Disposal,Microwave,Oven,Range,Other |
| Architectural Style | Traditional |
| Security Features | None |
| Construction Materials | Brick,Stone,Other |
| Year Built | 2026 |
| Property Subtype | Single Family Residence |
| County | Lubbock |
| New Construction | Yes |
| Property Type | Residential |
| HOA | No |
| Attached Garage | Yes |
| Garage Y/N | No |
| Full Baths | 3 |
| Status | Active |
| City | Lubbock |
| Senior Community Y/N | No |
| High School District | Lubbock-Cooper ISD |
| MLS Area | 11 |
| Lot Size Units | Acres |
| Lot Size Square Feet | 6900.0 |
| Carport Y/N | No |
| Property Attached Y/N | No |
| Tax Annual Amount | 797.0 |
| Home Warranty Y/N | No |
| Property Condition | New Construction |
| Lease Renewal Y/N | No |
| MLS Area Minor | 11 |
| Additional Parcels Y/N | No |
| Rent Control Y/N | No |
| Standard Status | Active |
| MobileHomeRemainsYN | No |
| Legal Description | Eastwick At Kelsey Park L 151 |
| Heating_co_Central | True |
Interior Features
| Interior Amenities | Breakfast Bar,Ceiling Fan(s),Double Vanity,Entrance Foyer,High Ceilings,Kitchen Island,Open Floorplan,Pantry,Storage,Other |
|---|---|
| Total Fireplaces | 1 |
| Fireplace Features | Family Room |
| Basement (Y/N) | No |
| Air Conditioning Y/N | Yes |
| Heating Y/N | Yes |
| Fireplace Y/N | Yes |
| Above Grade Finished Area | 2162.0 |
| Total Bedrooms | 4 |
| LivingAreaSource | Builder |
| Above Grade Finished Area Source | Builder |
| Total Baths | 3 |
Exterior Features
| Exterior Amenities | Other |
|---|---|
| Parking Features | Attached |
| Lot Size Area | 0.16 |
| Foundation Details | Slab |
| Spa | No |
| Building Area Total | 2162.0 |
| Lot Size Acres | 0.16 |
| Road Surface Type | Paved |
| Lot Size Source | Public Records |
| Waterfront Y/N | No |
| Horse Y/N | No |
Amenities
- Foreclosure
- Views
- Short Sale
- New Construction
- Adult 55+
- Lease To Own
- No HOA Fees
- Furnished
- Primary On Main
- Air Conditioning
- Seller Finance
- Green
- Fixer Upper
- Horse
- Golf
- Fireplace
- Deck
- Garage
- Basement
- Pool
Property vs Single Family Average in 79423
Price
Taxes
Year Built
Visits

