
Address
2001 Longhorn Drive, Levelland, TX
Price
$ 359,000
Property Attributes
- MLS#202609487
- TypeSingle Family
- Listing Status Active
- CountyHOCKLEY
- CityLevelland
- AreaHockley County
- Neighborhood3100 Levelland
- Zip79336
- StyleTraditional
- Year Built1976
- Taxes$ 2601
- Price$ 359,000
- Bedrooms3
- Full Bathrooms2
- Half Bathrooms0
- Sqr Footage3244
- Lot Size0.27 Acres
Data Source:
Lubbock MLS (LARMLS)
Property Description
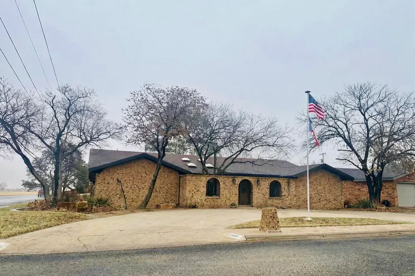
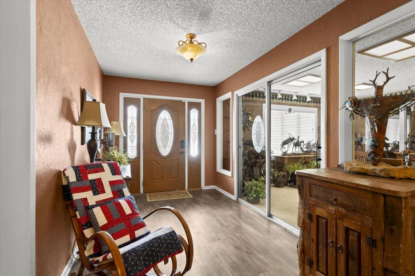
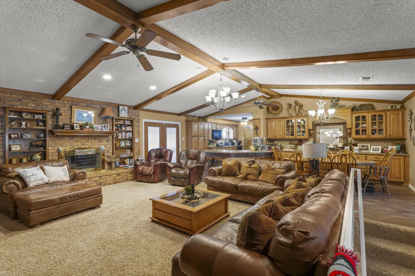
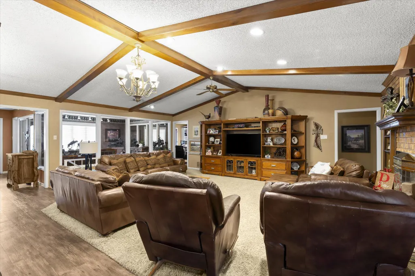
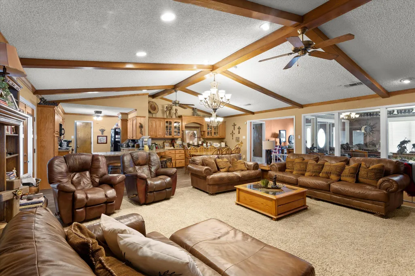
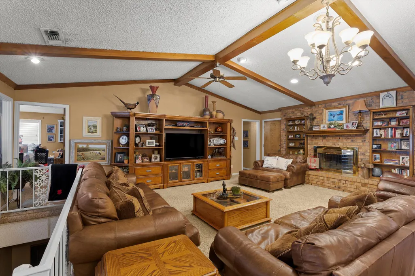
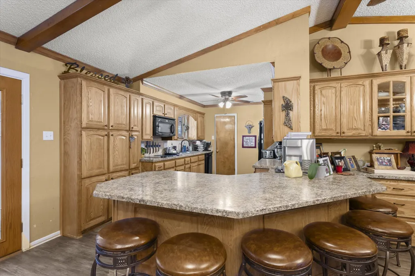
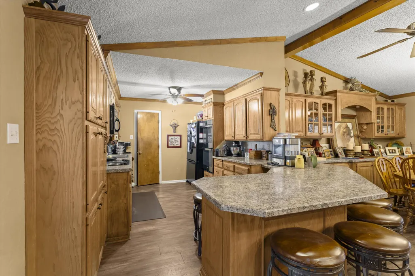
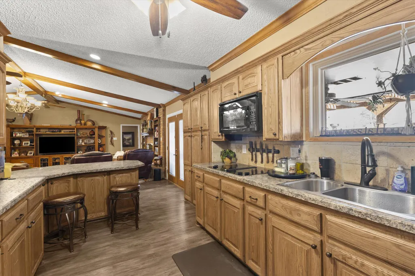
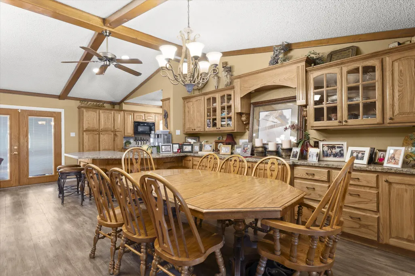
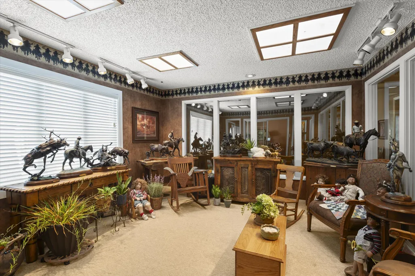
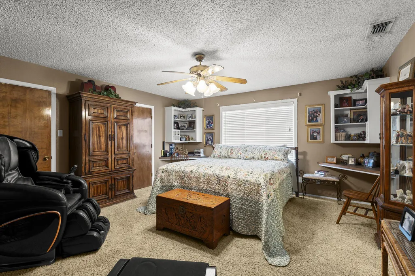
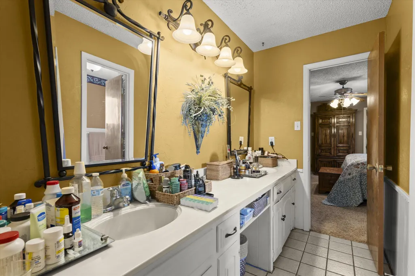
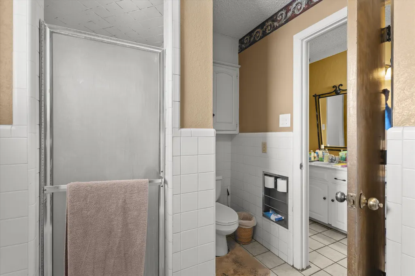
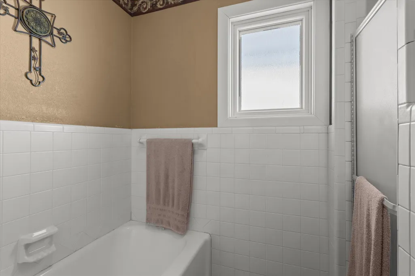
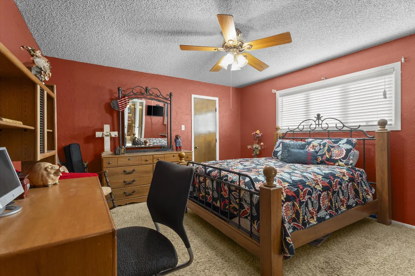
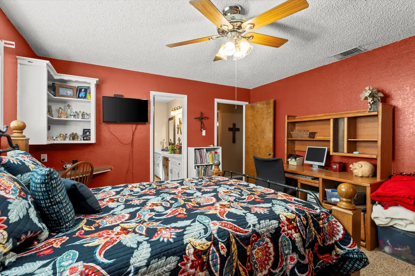
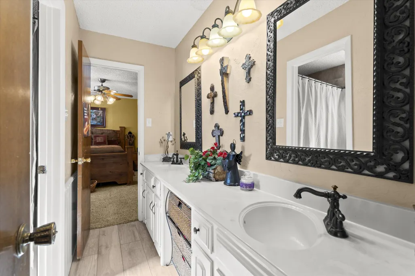
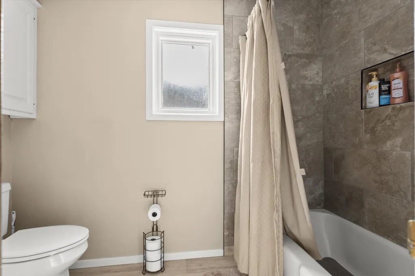
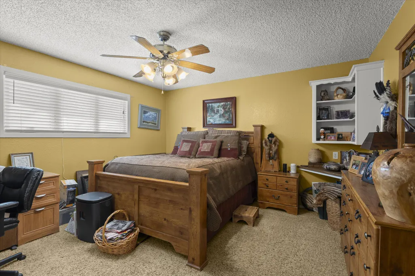
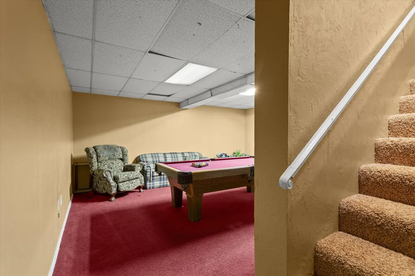
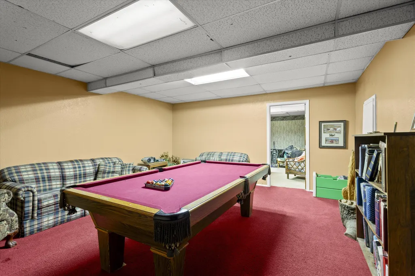
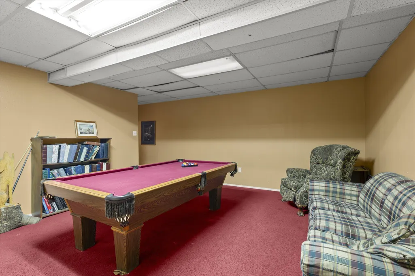
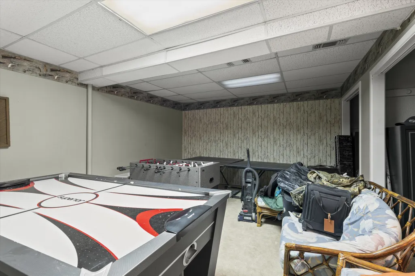
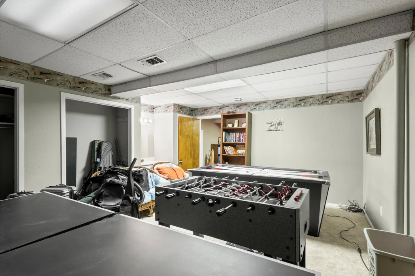
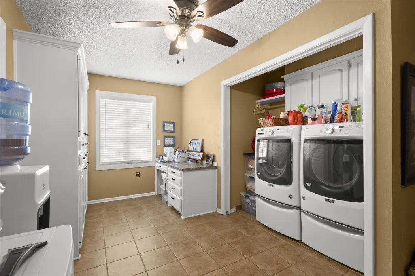
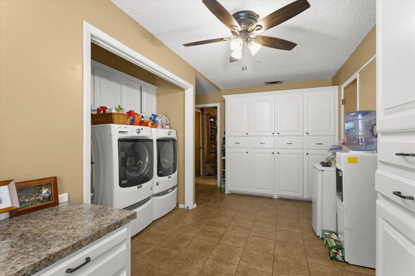
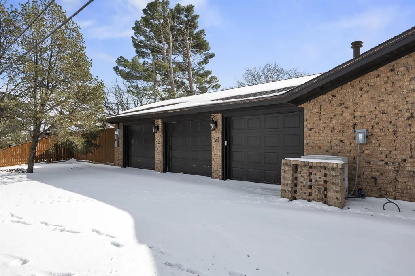
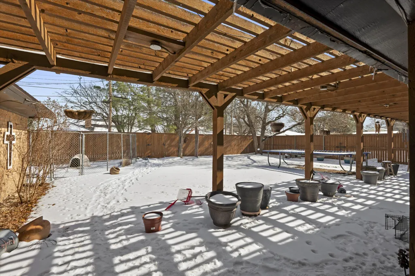
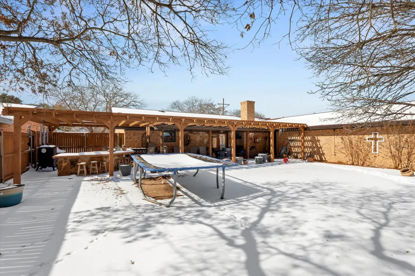
Welcome home to this amazing home located on a corner lot in University Heights Addition!! Featuring a large, open floor plan! You will have plenty of room to entertain in the large living room, dining area with built in cabinets and counter, and open kitchen with double ovens, built in microwave, pantry, tons of storage and a massive breakfast bar (with more storage). Three nice size bedrooms with plenty of closet space. Isolated master suite features double sinks, bathtub, walk in shower and connects to an oversized laundry room. Two additional bedrooms share a walk through bathroom with double sinks. This home also has a sunroom, perfect for an office or 4th bedroom! Additionally, you will enjoy an extra 664 square feet of living space with a double room basement!!! Three car garage with side entry give plenty of room for all your needs. Out back you will find an oversized (19' X 50' Purgula) patio area with built in kitchen!!! Updates to this home include Newer Anderson windows, Levolor Blinds, New HVAC, New Roof!!! This house has it all!!!
| Elementary School | Middle School | High School |
|---|---|---|
| Capitol Elementary School | Levelland Middle School | Levelland High School |
| Price History | |
|---|---|
| 7/11/2026 | Listed $359,000 |
General Features
| Heating | Central,Natural Gas |
|---|---|
| Cooling | Central Air,Electric |
| Roof | Composition |
| Appliances | Dishwasher,Double Oven,Electric Cooktop,Electric Oven,Microwave,Oven |
| Garage Spaces | 3.0 |
| Patio/Porch Features | Covered,Patio,Rear Porch |
| Architectural Style | Traditional |
| Security Features | Security System Leased |
| Construction Materials | Brick |
| Year Built | 1976 |
| Property Subtype | Single Family Residence |
| County | Hockley |
| New Construction | No |
| Property Type | Residential |
| HOA | No |
| Attached Garage | Yes |
| Garage Y/N | Yes |
| Full Baths | 2 |
| Status | Active |
| High School | Levelland |
| City | Levelland |
| Senior Community Y/N | No |
| High School District | Levelland ISD |
| MLS Area | Hockley County |
| Lot Size Units | Acres |
| Lot Size Square Feet | 11718.0 |
| Carport Y/N | No |
| Elementary School | Capitol |
| Property Attached Y/N | No |
| Tax Annual Amount | 2601.0 |
| Home Warranty Y/N | No |
| Middle/Junior High School | Levelland |
| Lease Renewal Y/N | No |
| MLS Area Minor | Hockley County |
| Additional Parcels Y/N | No |
| Rent Control Y/N | No |
| Standard Status | Active |
| Occupancy Type | Owner |
| MobileHomeRemainsYN | No |
| Legal Description | University Hts (Lev),Lot 118 |
| Heating_co_Central | True |
Interior Features
| Interior Amenities | Bookcases,Breakfast Bar,Ceiling Fan(s),Double Vanity,Formica Counters,High Ceilings,His and Hers Closets,Pantry,Recessed Lighting,Walk-In Closet(s) |
|---|---|
| Basement | Finished,Full,Interior Entry,Storage Space |
| Flooring | Carpet,Vinyl |
| Total Fireplaces | 1 |
| Fireplace Features | Living Room,Wood Burning |
| Basement (Y/N) | Yes |
| Air Conditioning Y/N | Yes |
| Heating Y/N | Yes |
| Window Features | ENERGY STAR Qualified Windows,Storm Window(s) |
| Fireplace Y/N | Yes |
| Above Grade Finished Area | 2580.0 |
| Laundry Features | Built-In Ironing Board,Inside,Laundry Room |
| Total Bedrooms | 3 |
| Below Grade Finished Area | 664.0 |
| LivingAreaSource | Other |
| Above Grade Finished Area Source | Other |
| Total Baths | 2 |
Exterior Features
| Exterior Amenities | Dog Run,Outdoor Kitchen,Rain Gutters |
|---|---|
| Fencing | Back Yard,Wood |
| Parking Features | Attached,Circular Driveway,Garage,Garage Door Opener,Garage Faces Side,Off Street |
| Lot Features | Corner Lot |
| Water Source | Public |
| Lot Size Area | 0.27 |
| Foundation Details | Slab |
| Spa | No |
| Building Area Total | 3244.0 |
| Lot Size Acres | 0.27 |
| Road Surface Type | All Weather |
| Lot Size Source | Public Records |
| Waterfront Y/N | No |
| Road Frontage Type | City Street |
| Horse Y/N | No |
Amenities
- Foreclosure
- Views
- Short Sale
- New Construction
- Adult 55+
- Lease To Own
- No HOA Fees
- Furnished
- Primary On Main
- Air Conditioning
- Seller Finance
- Green
- Fixer Upper
- Horse
- Golf
- Fireplace
- Deck
- Garage
- Basement
- Pool
Property vs Single Family Average in 79336
Price
Taxes
Year Built
Visits

