
Address
1804 Avenue H, Levelland, TX
Price
$ 295,000
Property Attributes
- MLS#202610958
- TypeSingle Family
- Listing Status Active
- CountyHOCKLEY
- CityLevelland
- AreaHockley County
- Neighborhood3100 Levelland
- Zip79336
- StyleRanch
- Year Built1955
- Taxes$ 2085
- Price$ 295,000
- Bedrooms4
- Full Bathrooms3
- Half Bathrooms0
- Sqr Footage3386
- Lot Size0.69 Acres
Data Source:
Lubbock MLS (LARMLS)
Property Description
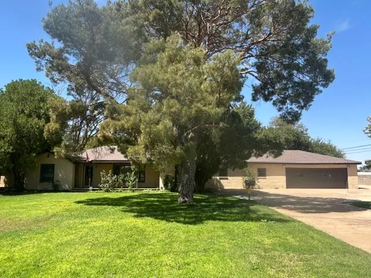
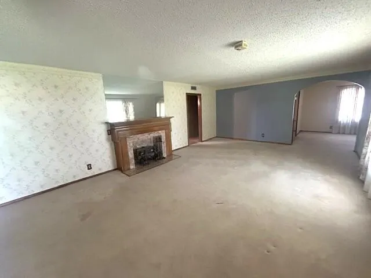
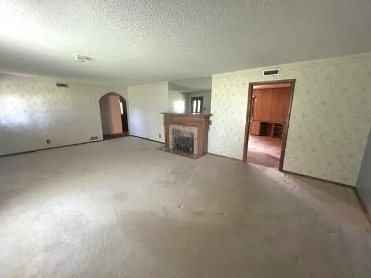
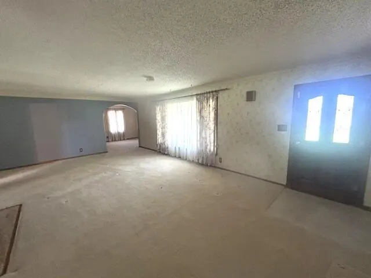
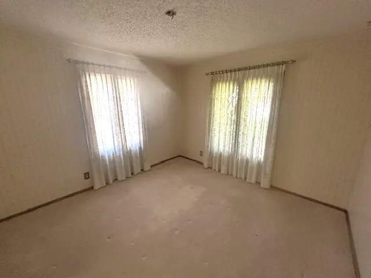
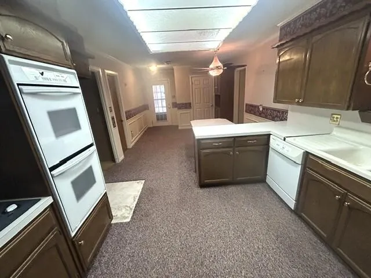
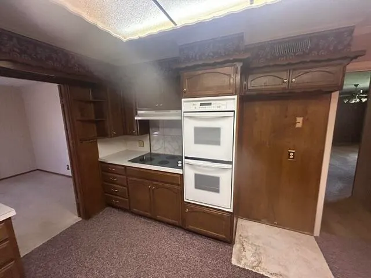
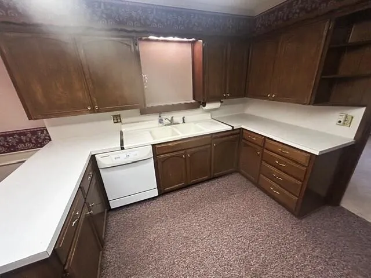
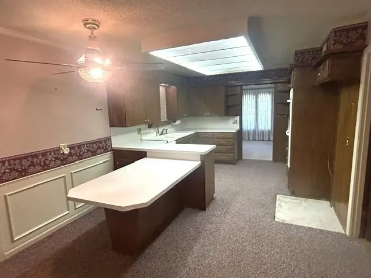
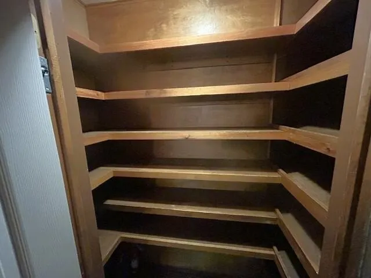
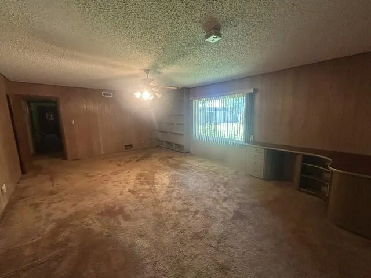
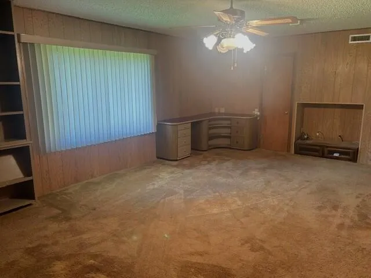
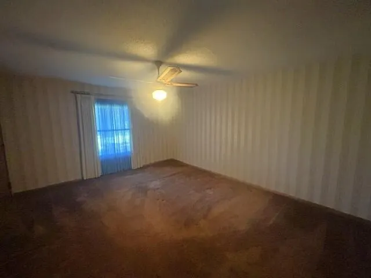
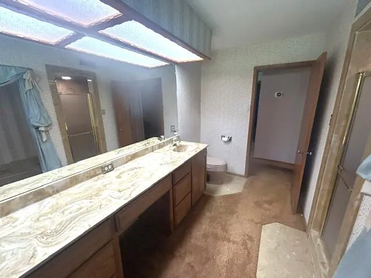
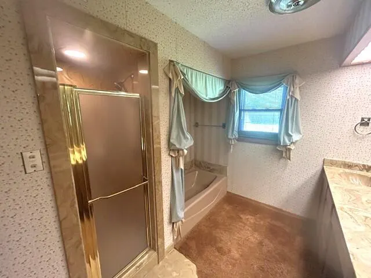
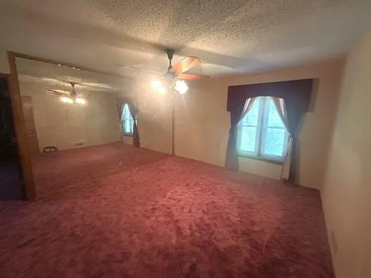
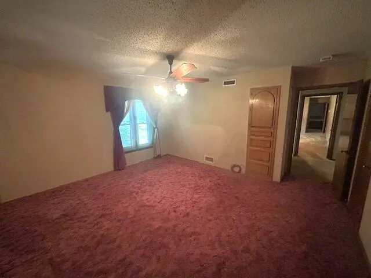
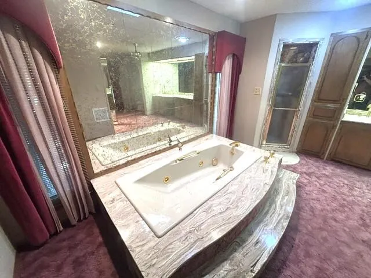
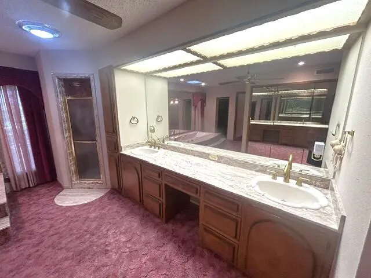
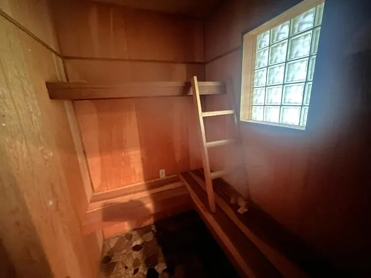
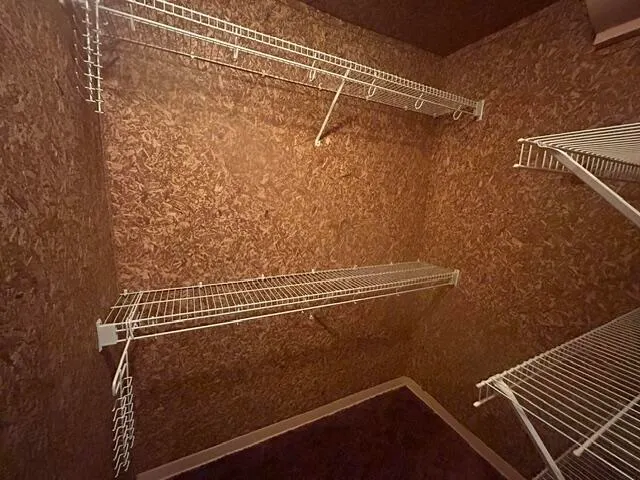
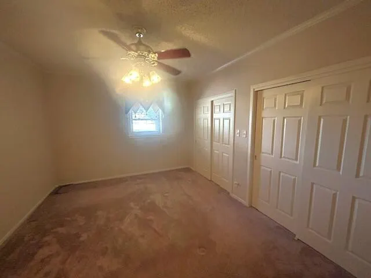
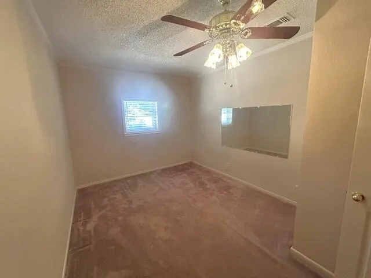
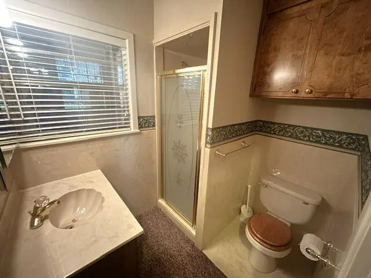
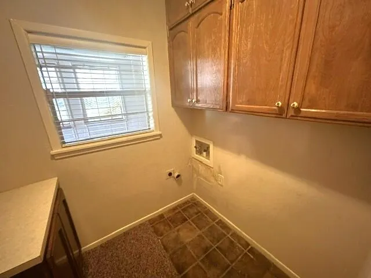
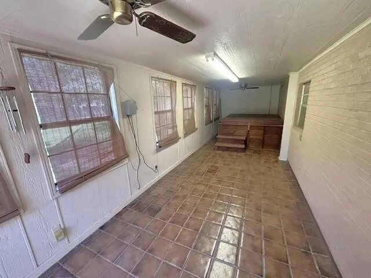
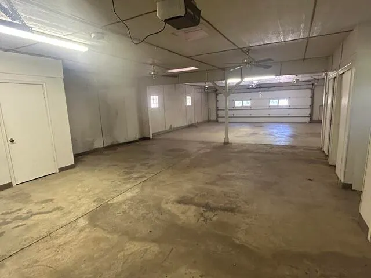
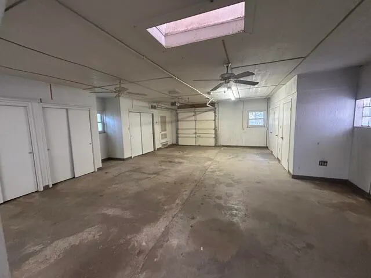
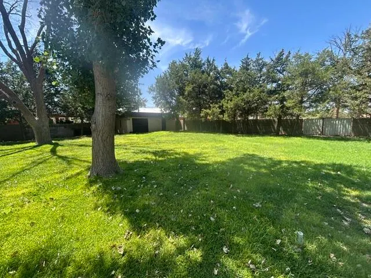
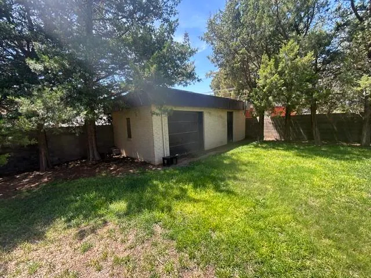
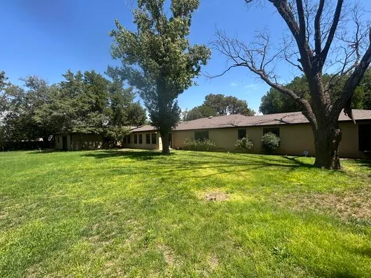
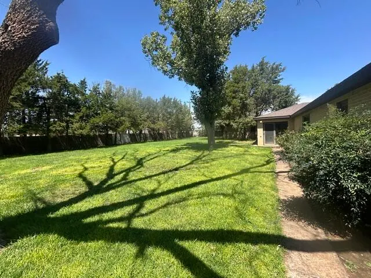
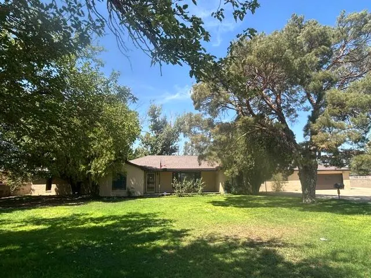
A Classic Levelland Estate! This well cared-for four-bedroom, three-bath home offers more than 3,300 square feet of spacious living on an beautiful 0.69-acre double lot. Enjoy two living areas, a formal dining room, and a sunroom with a hot tub. The kitchen features double ovens, an eating bar, and a large pantry. The primary suite is a private retreat with a large soaking tub, separate shower, sauna, and cedar-lined closets. Additional highlights include an oversized attached two-car garage with large workshop space, a private water well, lawn sprinkler system, block storage building, block fence, two water heaters, and two zoned HVAC systems. Timeless appeal, exceptional space, and outstanding amenities—make this remarkable Levelland estate your next home!
| Elementary School | Middle School | High School |
|---|---|---|
| South Elementary School | Levelland Middle School | Levelland High School |
| Price History | |
|---|---|
| 8/21/2026 | Listed $295,000 |
General Features
| Sewer | Public Sewer |
|---|---|
| Heating | Central,Forced Air,Natural Gas,Zoned |
| Cooling | Ceiling Fan(s),Central Air,Electric,Zoned |
| Utilities | Electricity Connected,Natural Gas Connected,Sewer Connected,Water Connected |
| Roof | Composition |
| Appliances | Dishwasher,Disposal,Double Oven,Electric Cooktop,Range Hood |
| Garage Spaces | 2.0 |
| Patio/Porch Features | Covered,Front Porch |
| Architectural Style | Ranch |
| Security Features | Security System Leased,None |
| Construction Materials | Brick Veneer |
| Year Built | 1955 |
| Property Subtype | Single Family Residence |
| Community Features | Street Lights |
| County | Hockley |
| New Construction | No |
| Property Type | Residential |
| HOA | No |
| Attached Garage | Yes |
| Garage Y/N | Yes |
| Other Structures | Outbuilding |
| Full Baths | 3 |
| Status | Active |
| Directions | From Intersection of Clubview Drive & Avenue H,go South on Avenue H and Subject is the first house on your right / West. |
| High School | Levelland |
| City | Levelland |
| Senior Community Y/N | No |
| High School District | Levelland ISD |
| Zoning Description | Single Family |
| MLS Area | Hockley County |
| Lot Size Units | Acres |
| Lot Size Square Feet | 30013.0 |
| Carport Y/N | No |
| Elementary School | South |
| Property Attached Y/N | No |
| Tax Annual Amount | 2085.0 |
| Home Warranty Y/N | No |
| Middle/Junior High School | Levelland |
| Lease Renewal Y/N | No |
| MLS Area Minor | Hockley County |
| Additional Parcels Y/N | No |
| Rent Control Y/N | No |
| Standard Status | Active |
| Occupancy Type | Vacant |
| MobileHomeRemainsYN | No |
| Legal Description | Lots 1 & 2,Brownfield Hwy Addition |
| Sewer_co_Public_sp_Sewer | True |
| Heating_co_Central | True |
Interior Features
| Interior Amenities | Bidet,Breakfast Bar,Built-in Features,Cedar Closet(s),Ceiling Fan(s),Cultured Marble Counters,Eat-in Kitchen,His and Hers Closets,Laminate Counters,Natural Woodwork,Pantry,Sauna,Soaking Tub,Storage,W |
|---|---|
| Flooring | Carpet |
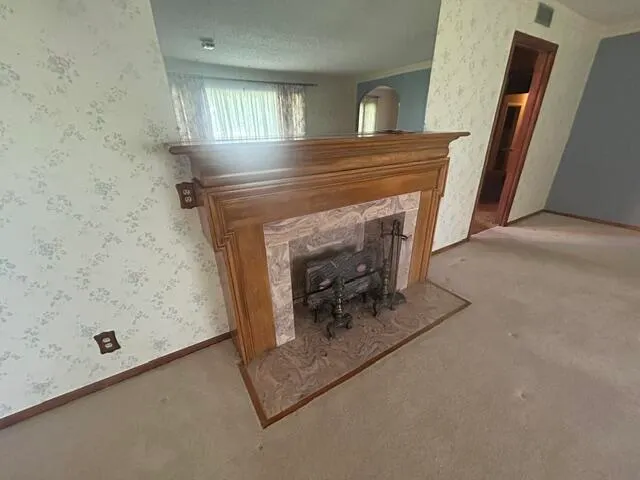
| Total Fireplaces | 1 |
| Fireplace Features | Decorative,Gas,Living Room |
| Total Stories | 1 |
| Basement (Y/N) | No |
| Air Conditioning Y/N | Yes |
| Heating Y/N | Yes |
| Window Features | Blinds,Double Pane Windows,Screens,Skylight(s),Window Coverings |
| Fireplace Y/N | Yes |
| Above Grade Finished Area | 3386.0 |
| Laundry Features | Electric Dryer Hookup,Laundry Room,Washer Hookup |
| Total Bedrooms | 4 |
| Below Grade Finished Area | 0.0 |
| LivingAreaSource | Other |
| Above Grade Finished Area Source | Other |
| Total Baths | 3 |
Exterior Features
| Exterior Amenities | Lighting,Private Yard,Storage |
|---|---|
| Fencing | Back Yard,Block |
| Parking Features | Additional Parking,Attached,Concrete,Garage,Garage Door Opener,Garage Faces Front,Off Street,Oversized,Workshop in Garage |
| Lot Features | Back Yard,Front Yard,Interior Lot,Landscaped,Near Golf Course,Rectangular Lot,Sprinklers In Front,Sprinklers In Rear,Level |
| Water Source | Public,Well |
| Lot Size Area | 0.69 |
| Foundation Details | Pillar/Post/Pier,Slab |
| Spa | No |
| Building Area Total | 3386.0 |
| Lot Size Acres | 0.69 |
| Road Surface Type | Asphalt,Paved |
| Lot Size Source | Public Records |
| Waterfront Y/N | No |
| Door Features | Mirrored Closet Door(s),Storm Door(s) |
| Road Frontage Type | Highway |
| Horse Y/N | No |
Amenities
- Foreclosure
- Views
- Short Sale
- New Construction
- Adult 55+
- Lease To Own
- No HOA Fees
- Furnished
- Primary On Main
- Air Conditioning
- Seller Finance
- Green
- Fixer Upper
- Horse
- Golf
- Fireplace
- Deck
- Garage
- Basement
- Pool
Property vs Single Family Average in 79336
Price
Taxes
Year Built
Visits

