
Golf Course
Address
107 Wood Circle, Levelland, TX
Price
$ 575,000
Property Attributes
- MLS#202611637
- TypeSingle Family
- Listing Status Active
- CountyHOCKLEY
- CityLevelland
- AreaHockley County
- Neighborhood3100 Levelland
- Zip79336
- StyleSingle Family Residence
- Year Built1983
- Taxes$ 9595
- Price$ 575,000
- Bedrooms3
- Full Bathrooms2
- Half Bathrooms1
- Sqr Footage3555
- Lot Size1 Acres
Data Source:
Lubbock MLS (LARMLS)
Property Description
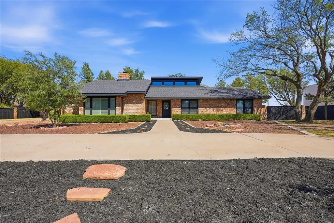
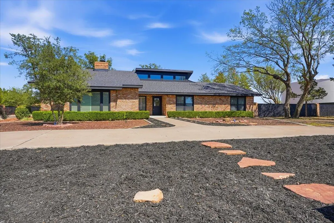
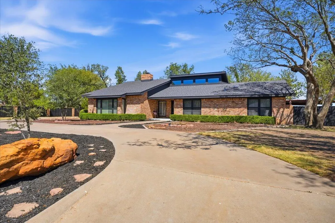
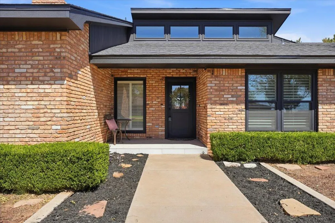
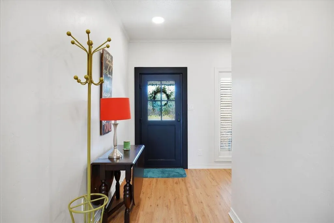
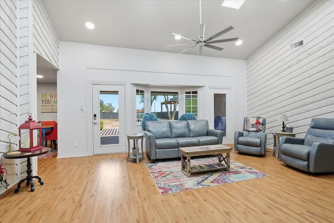
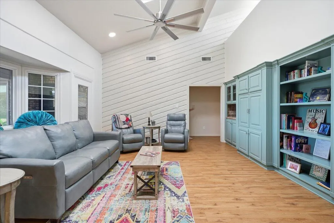
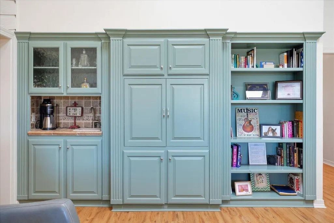
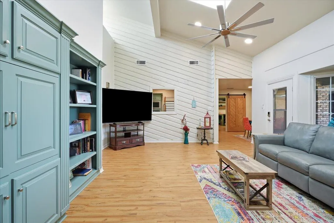
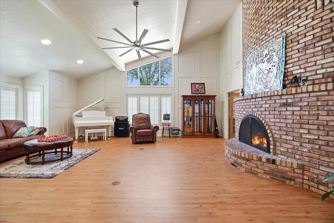
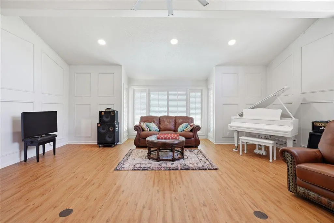
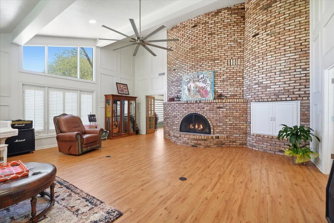
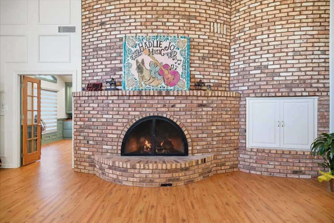
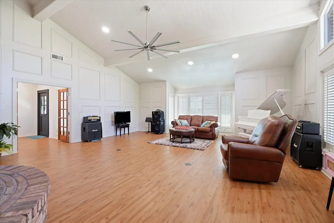
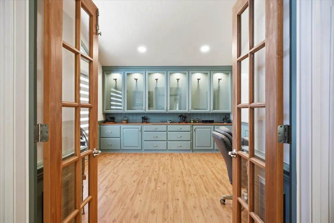
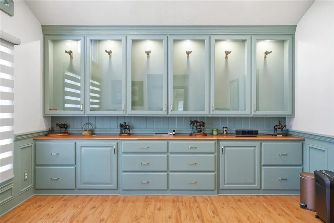
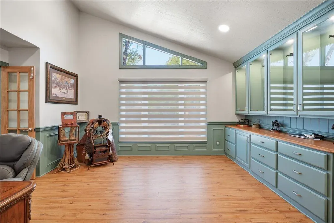
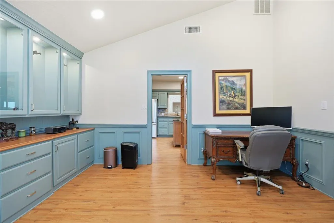
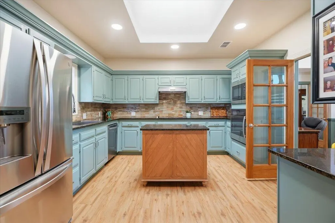
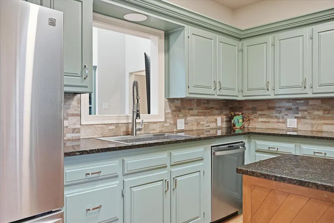
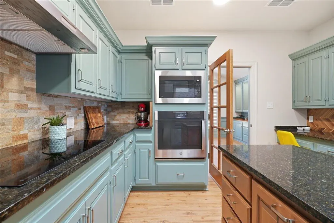
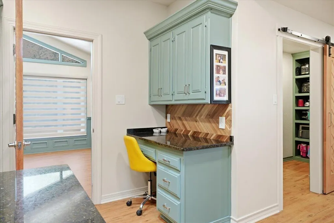
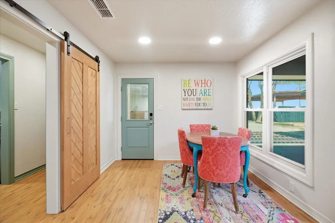
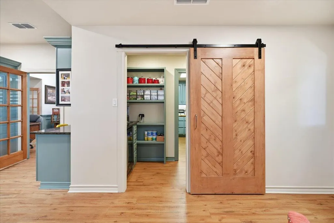
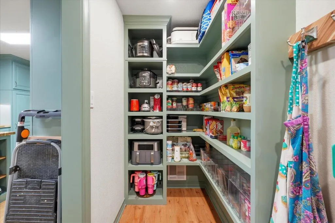
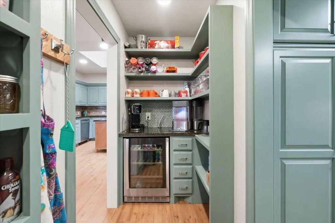
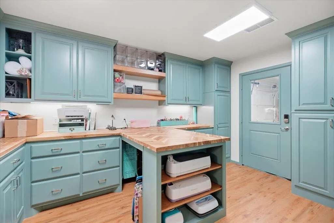
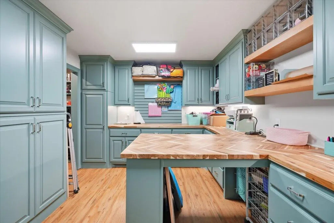
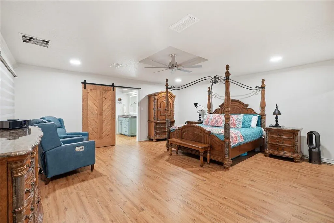
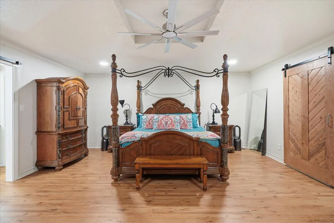
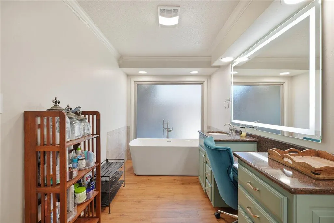
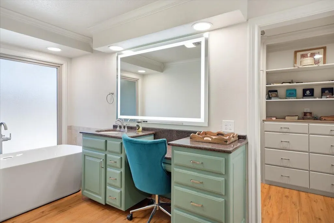
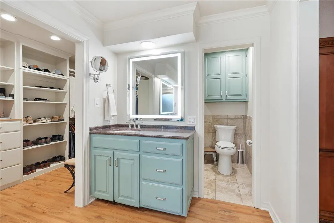
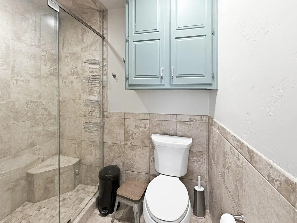
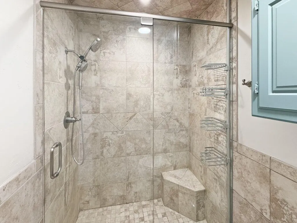
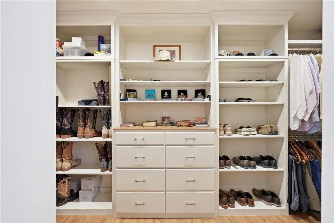
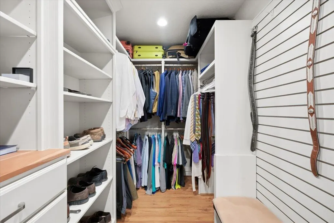
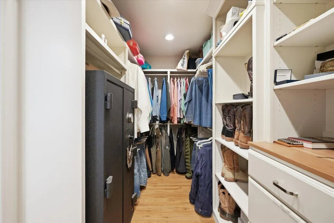
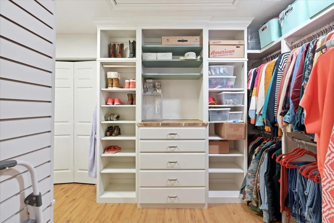
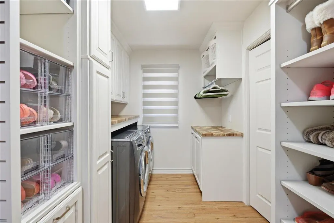
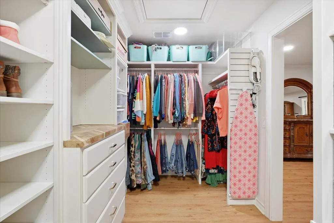
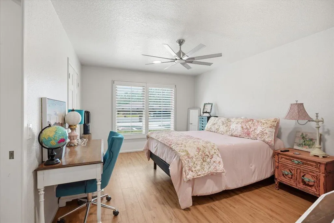
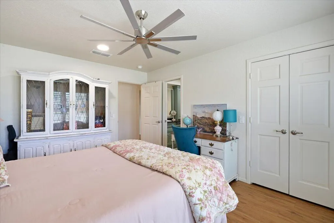
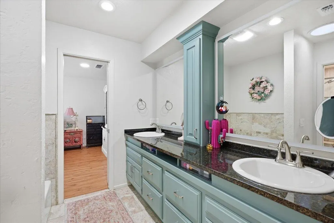
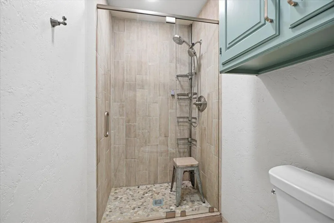
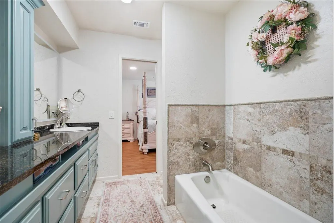
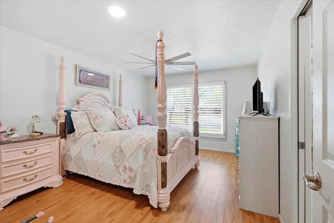
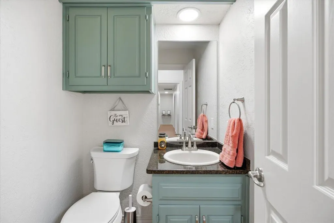
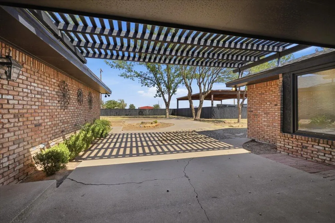
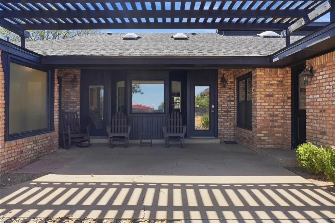
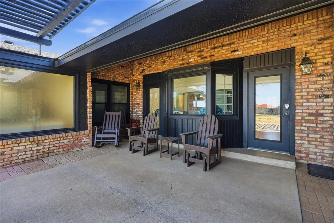
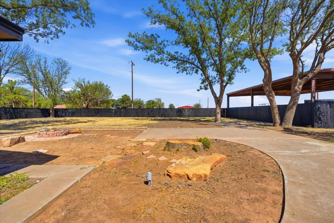
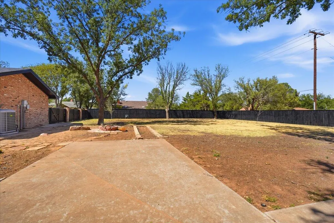
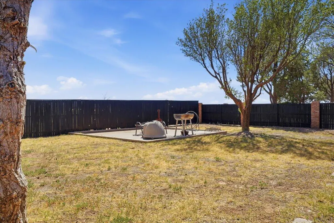
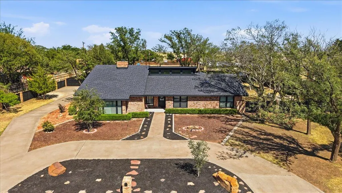
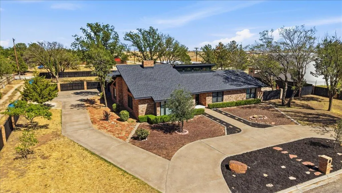
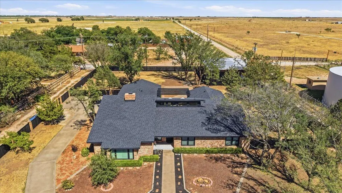
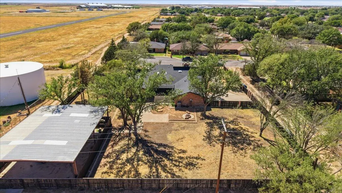
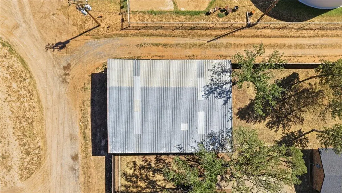
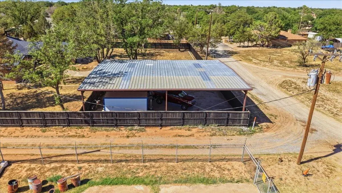
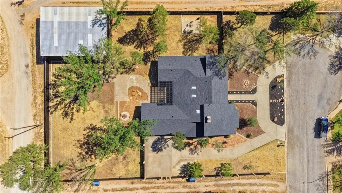
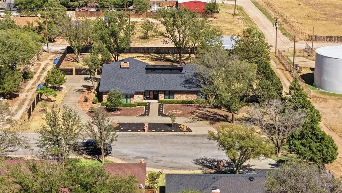
This stunning luxury home has been lovingly remodeled inside and out from top to bottom. When you pull into the circle drive, you'll see fresh exterior paint, a custom iron door, a refreshed front porch and a brand new roof. Walking into the entry, you'll see the new luxury vinyl plank flooring that spans the heart of the home. To the left, you'll find a sprawling living room centered around a rounded fireplace with vaulted ceilings and loads of natural light. The entire home has been painted, equipped with new lighting and upgraded with new electrical switches and plugs. If you walk straight through the entry and past the convenient half guest bath, you will find a large den with custom cabinetry, a coffee bar and a midcentury modern accent wall that slants up into dormers with bright windows. The den flows naturally into the completely remodeled kitchen with brand new high end stainless steel appliances and a rich blend of granite and custom butcher block countertops. In the kitchen, you'll find one of the jewels of the renovation, an expanded pantry that stretches into a large butler's pantry or craft room. It is a chef's dream and an entertainer's wish come true. The kitchen and larger living room both blend into a sharply appointed office that highlights the new automatic window shades with loads of built-ins. The renovation extends into the primary bedroom that includes a long list of highlights including a bathroom with a new soaker tub, LED backlit mirrors, a separate shower, one of the three new toilets, ample closets and the next big surprise of the remodel: A custom closet that ties into the utility room. You'll find the two remaining guest rooms in the final hallway of the home with a jack and jill bathroom with a separate walk in shower. Before you step outside, you'll find an oversized garage with a new tankless water heaters, new insulated garage doors, freshly blown insulation in the attic and new pull down stairs. The shade of the back porch is extended by a custom pergola that leads out to a backyard with plenty of room for a pool or whatever your heart desires. One of the most crowd pleasing pieces of this property is the 3,000 sf covered parking that sits at the back of the property with plenty of room for RV's and trailers. From the front door to the covered parking, you'll see that the owners spared no expense on the remodel in order to make it a luxury property. Here's a list of improvements you may not be able to see but will be a huge asset to the next owner: HVAC Replacement, Smart Thermostat, Whole home Infrared Humidification and Purification system, improved duct work, several new windows, a well for watering the lawn, irrigation systems and too many upgrades to list. This home is right down the street from the golf course, a beautiful park and just down the road from South Plains College. Only 30 minutes from Lubbock, Texas, this one of a kind Levelland home is the perfect blend of luxury and character.
| Elementary School | Middle School | High School |
|---|---|---|
| South Elementary School | Levelland Middle School | Levelland High School |
| Price History | |
|---|---|
| 8/20/2026 | Listed $575,000 |
General Features
| Heating | Central |
|---|---|
| Cooling | Central Air,Electric |
| Roof | Composition |
| Appliances | Dishwasher,Disposal,Electric Cooktop,Electric Oven,Microwave,Water Softener Owned |
| Garage Spaces | 2.0 |
| Patio/Porch Features | Front Porch,Patio |
| Security Features | Carbon Monoxide Detector(s),Smoke Detector(s) |
| Construction Materials | Brick |
| Year Built | 1983 |
| Property Subtype | Single Family Residence |
| Community Features | Park,Playground |
| County | Hockley |
| New Construction | No |
| Property Type | Residential |
| HOA | No |
| Attached Garage | Yes |
| Garage Y/N | Yes |
| Full Baths | 2 |
| Status | Active |
| Directions | GPS is accurate. |
| High School | Levelland |
| City | Levelland |
| Senior Community Y/N | No |
| High School District | Levelland ISD |
| MLS Area | Hockley County |
| Lot Size Units | Acres |
| Lot Size Square Feet | 43577.0 |
| Carport Spaces | 4.0 |
| Carport Y/N | Yes |
| Elementary School | South |
| Property Attached Y/N | No |
| Tax Annual Amount | 9595.0 |
| Home Warranty Y/N | No |
| Middle/Junior High School | Levelland |
| Lease Renewal Y/N | No |
| MLS Area Minor | Hockley County |
| Additional Parcels Y/N | No |
| Rent Control Y/N | No |
| Standard Status | Active |
| Occupancy Type | Owner |
| MobileHomeRemainsYN | No |
| Legal Description | Hood Csl,Lge 29,Lab 3,Tr 3,Ab198 |
| Heating_co_Central | True |
Interior Features
| Interior Amenities | Bookcases,Built-in Features,Ceiling Fan(s),Double Vanity,Granite Counters,High Ceilings,Kitchen Island,Pantry,Recessed Lighting,Soaking Tub,Walk-In Closet(s) |
|---|---|
| Flooring | Tile,Vinyl |
| Total Fireplaces | 1 |
| Fireplace Features | Gas Log,Living Room |
| Total Stories | 1 |
| Basement (Y/N) | No |
| Air Conditioning Y/N | Yes |
| Heating Y/N | Yes |
| Window Features | Plantation Shutters |
| Fireplace Y/N | Yes |
| Above Grade Finished Area | 3555.0 |
| Laundry Features | Electric Dryer Hookup,Washer Hookup |
| Total Bedrooms | 3 |
| LivingAreaSource | Other |
| Above Grade Finished Area Source | Other |
| Total Baths | 3 |
Exterior Features
| Exterior Amenities | Private Yard |
|---|---|
| Fencing | Fenced,Wood |
| Parking Features | Attached,Carport,Circular Driveway,Driveway,Garage,Garage Door Opener,Garage Faces Side,RV Access/Parking |
| Lot Features | Cul-De-Sac,Landscaped |
| Water Source | Public,Well |
| Lot Size Area | 1.0 |
| Foundation Details | Slab |
| Spa | No |
| Building Area Total | 3555.0 |
| Lot Size Acres | 1.0 |
| Road Surface Type | Paved |
| Lot Size Source | Public Records |
| Waterfront Y/N | No |
| Horse Y/N | No |
Amenities
- Foreclosure
- Views
- Short Sale
- New Construction
- Adult 55+
- Lease To Own
- No HOA Fees
- Furnished
- Primary On Main
- Air Conditioning
- Seller Finance
- Green
- Fixer Upper
- Horse
- Golf
- Fireplace
- Deck
- Garage
- Basement
- Pool
Property vs Single Family Average in 79336
Price
Taxes
Year Built
Visits

