
Golf Course
Address
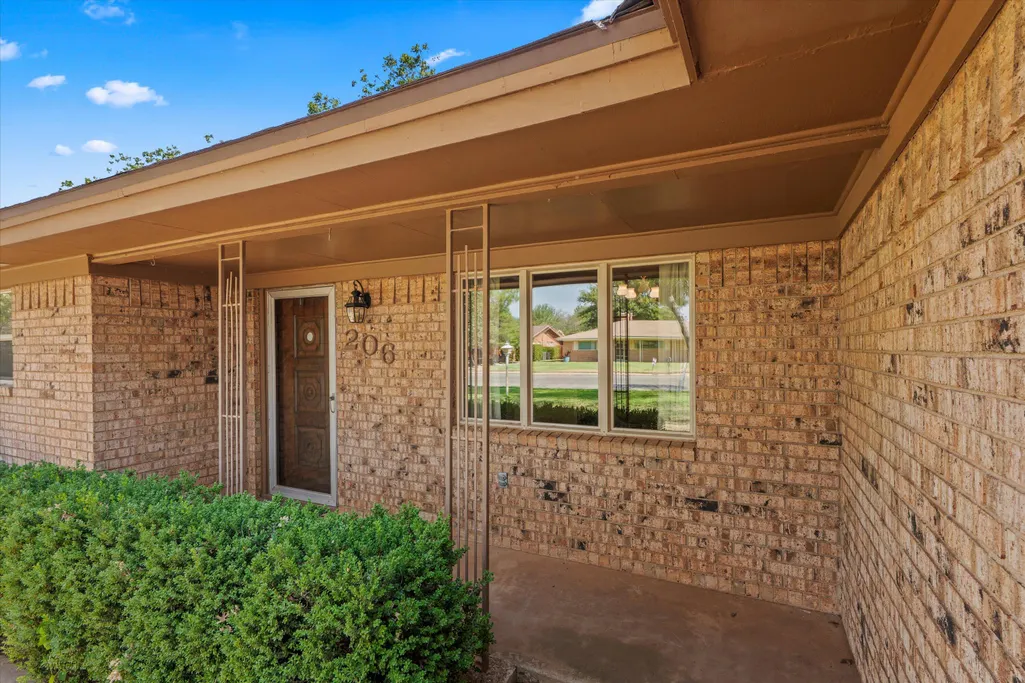
206 Redwood Lane, Levelland, TX
Price
$ 235,000
Property Attributes
- MLS#202610825
- TypeSingle Family
- Listing Status Active
- CountyHOCKLEY
- CityLevelland
- AreaHockley County
- Neighborhood3100 Levelland
- Zip79336
- StyleTraditional
- Year Built1977
- Taxes$ 4402
- Price$ 235,000
- Bedrooms3
- Full Bathrooms2
- Half Bathrooms0
- Sqr Footage2101
- Lot Size0.25 Acres
Data Source:
Lubbock MLS (LARMLS)
Property Description
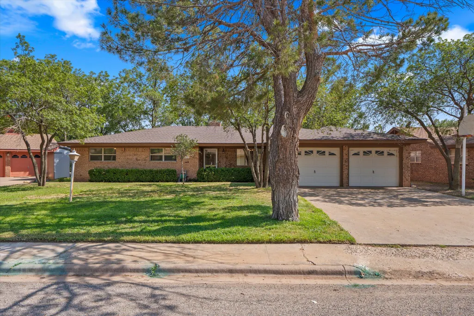
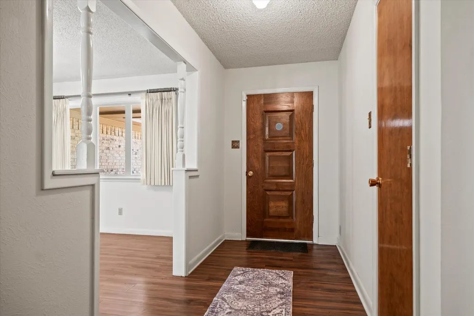
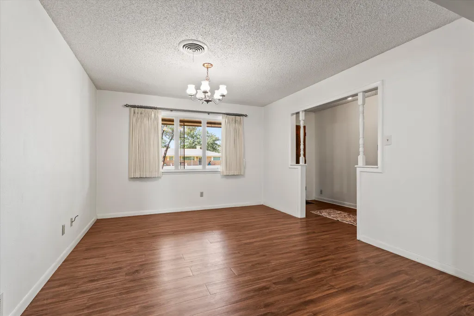
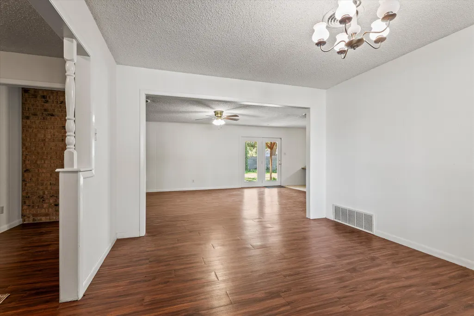
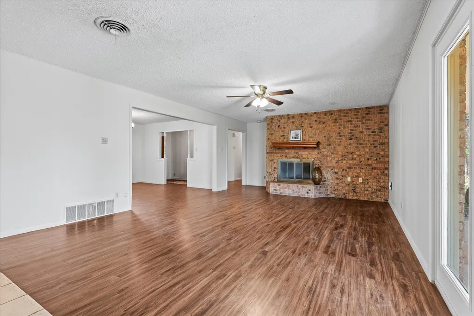
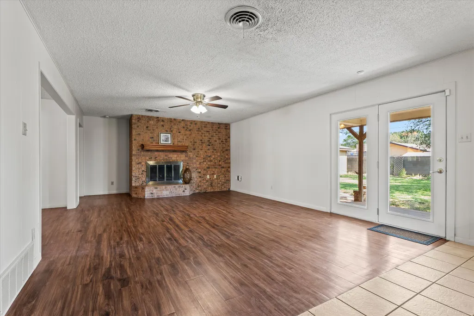
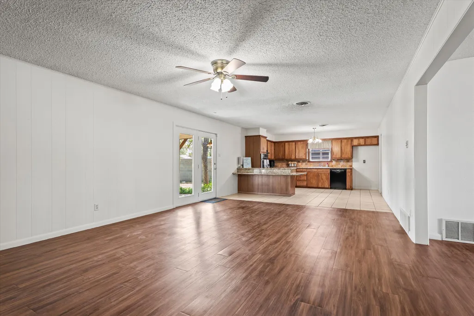
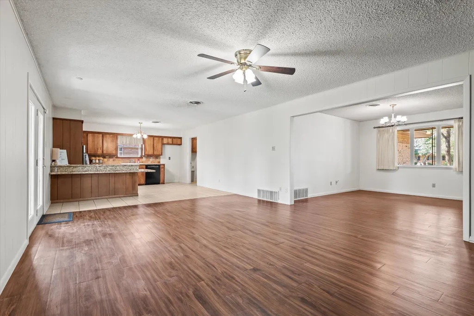
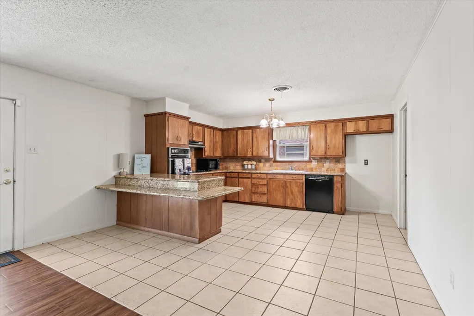
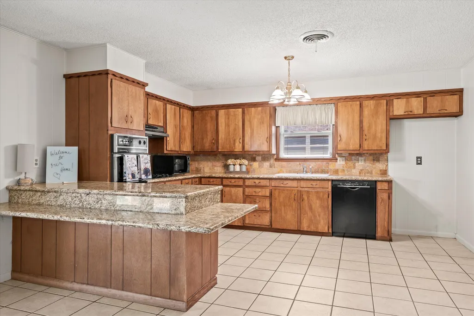
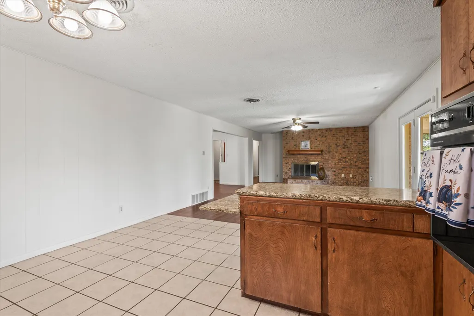
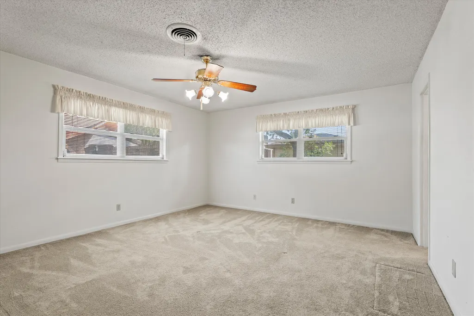
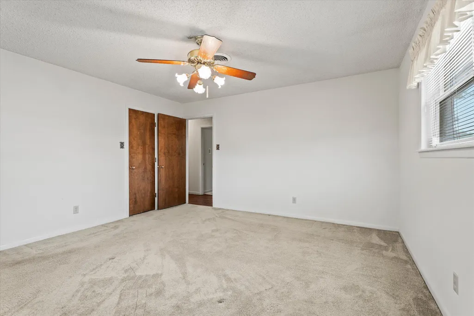
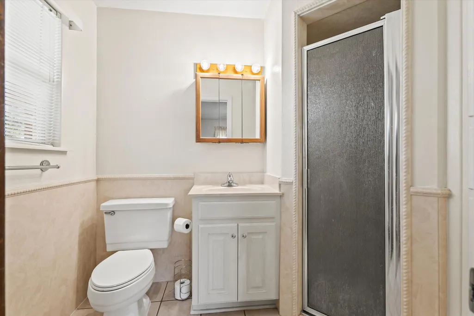
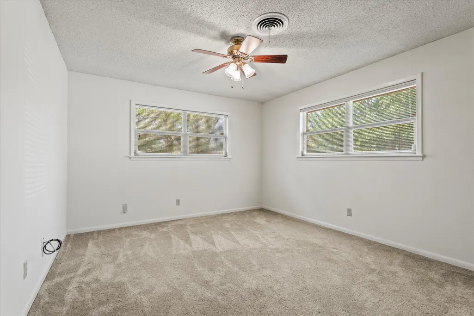
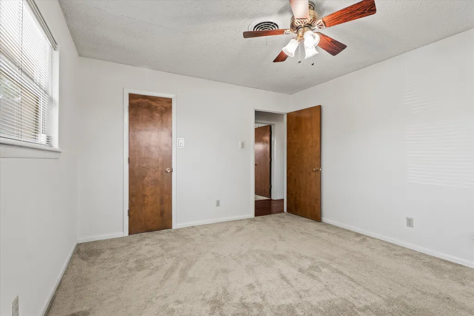
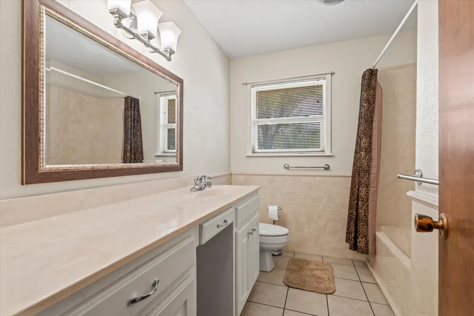

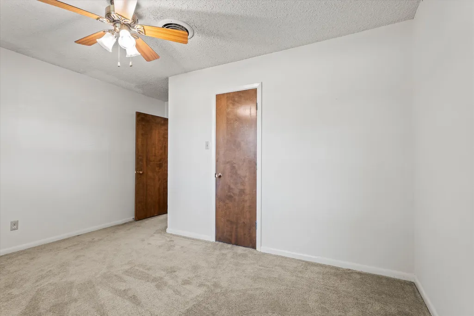
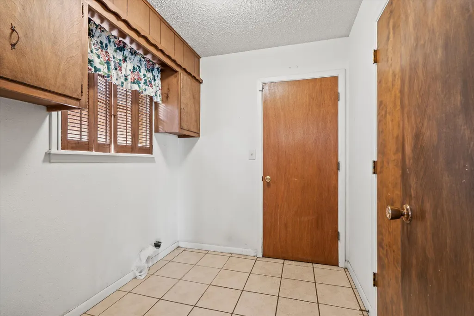
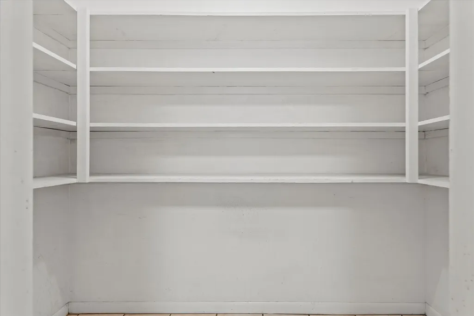
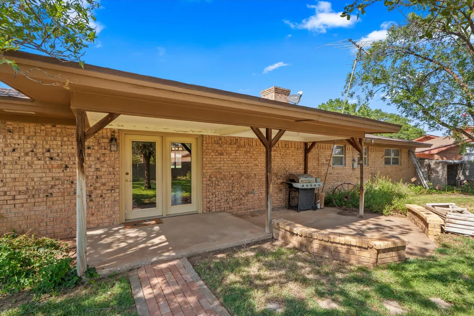
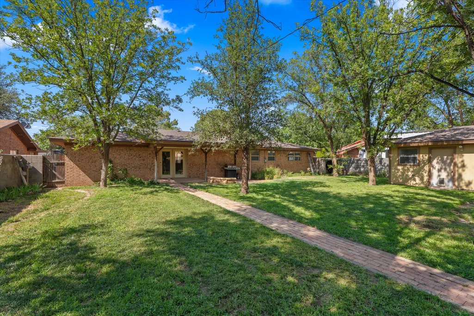
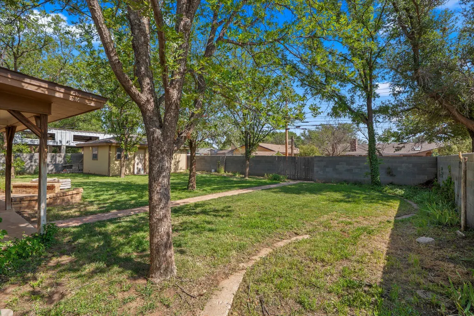
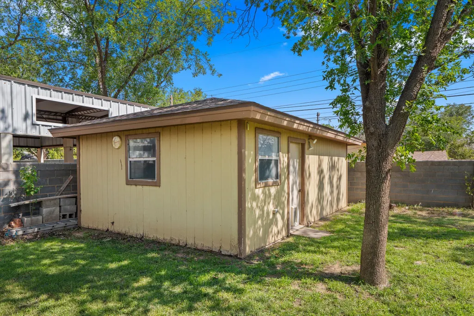
Good News on this Property. Listing Agent is giving new Buyers $500 worth of Groceries at United Super Market , Walmart or HEB. This Property is Such an inviting home located in the highly sought after Country Club Division. Near SPC, Levelland Country Club Golf course and South Elementary. So well maintained. Open Concept floor plan is complete with two large living areas with vinyl flooring. Beautifully updated 3/2/2 with newer appliances, Bosch Dishwasher, Self Cleaning oven and newer stove top. Vinyl flooring in Den with gas fireplace and a welcoming hearth. 2nd Living area or a dining room compliments this home. Lots of storage, Granite Kitchen countertops completes this large Kitchen. Eating Bar is perfect for just visiting, watching the kids do homework or a great baking area. Separate Utility room off the kitchen. The large landscaped Backyard has a sprinkler system complete with a covered patio and Extra big SHOP. The Fenced in yard has a nice wooden fence with a masonite back fence. The previous owners were avid Gardners. Just think of all of the beautiful flowers that could be adorned around the nice patio area. Come take a tour and you will be glad you did because the backyard is a haven waiting for a barbecue or an afternoon enjoying the day. New Roof will be added within the next 2 weeks. Metal Windows are in perfect conditions, two garage door openers are fairly new as well.
| Elementary School | Middle School | High School |
|---|---|---|
| South Elementary School | Levelland Middle School | Levelland High School |
| Price History | |
|---|---|
| 8/5/2026 | Listed $235,000 |
General Features
| Sewer | Public Sewer |
|---|---|
| Heating | Central |
| Cooling | Ceiling Fan(s),Central Air |
| Utilities | Electricity Connected,Natural Gas Connected,Sewer Connected,Water Connected |
| Roof | Composition |
| Appliances | Dishwasher,Disposal,Electric Cooktop,Electric Oven,Exhaust Fan,Microwave,Range Hood |
| Garage Spaces | 2.0 |
| Patio/Porch Features | Covered,Front Porch,Patio |
| Architectural Style | Traditional |
| Security Features | Security System Owned,Smoke Detector(s) |
| Construction Materials | Brick,Vinyl Siding |
| Year Built | 1977 |
| Property Subtype | Single Family Residence |
| Community Features | Airport/Runway,Curbs,Fitness Center,Golf,Park,Playground,Pool,Sidewalks,Street Lights,Tennis Court(s) |
| Accessibility | Accessible Closets,Accessible Common Area,Grip-Accessible Features |
| County | Hockley |
| New Construction | No |
| Property Type | Residential |
| HOA | No |
| Attached Garage | Yes |
| Garage Y/N | Yes |
| Other Structures | Storage,Workshop |
| Total Rooms | 9 |
| Full Baths | 2 |
| Status | Active |
| Directions | travel South on college Avenue to Redwood LN,turn west and go to 200 block and property is on the south side of the block. |
| High School | Levelland |
| City | Levelland |
| Senior Community Y/N | No |
| High School District | Levelland ISD |
| Zoning Description | Single Family |
| MLS Area | Hockley County |
| Lot Size Units | Acres |
| Lot Size Square Feet | 10803.0 |
| Carport Y/N | No |
| Elementary School | South |
| Property Attached Y/N | No |
| Tax Annual Amount | 4402.0 |
| Home Warranty Y/N | No |
| Middle/Junior High School | Levelland |
| Property Condition | Updated/Remodeled |
| Lease Renewal Y/N | No |
| MLS Area Minor | Hockley County |
| Additional Parcels Y/N | No |
| Rent Control Y/N | No |
| Standard Status | Active |
| Occupancy Type | Vacant |
| MobileHomeRemainsYN | No |
| Legal Description | Country Club (Lev),Block 9,Lot 12 E 30' & Lot 13 W 50' |
| Sewer_co_Public_sp_Sewer | True |
| Heating_co_Central | True |
Interior Features
| Interior Amenities | Granite Counters,High Ceilings,Laminate Counters,Open Floorplan,Pantry,Vaulted Ceiling(s),Walk-In Closet(s),Wired for Data |
|---|---|
| Flooring | Carpet,Ceramic Tile,Vinyl |
| Total Fireplaces | 1 |
| Fireplace Features | Den,Gas,Gas Starter,Glass Doors,Raised Hearth,Wood Burning |
| Total Stories | 1 |
| Basement (Y/N) | No |
| Air Conditioning Y/N | Yes |
| Heating Y/N | Yes |
| Window Features | Blinds,Double Pane Windows,Storm Window(s),Window Coverings |
| Fireplace Y/N | Yes |
| Above Grade Finished Area | 2101.0 |
| Laundry Features | Gas Dryer Hookup,Laundry Room,Main Level,Washer Hookup |
| Total Bedrooms | 3 |
| Below Grade Finished Area | 0.0 |
| LivingAreaSource | Appraiser |
| Above Grade Finished Area Source | Appraiser |
| Total Baths | 2 |
Exterior Features
| Exterior Amenities | Private Yard,Storage |
|---|---|
| Fencing | Back Yard,Fenced,Gate,Masonry,Wood |
| Parking Features | Alley Access,Attached,Driveway,Garage,Garage Door Opener,Garage Faces Front,On Street |
| Lot Features | Back Yard,City Lot,Front Yard,Garden,Landscaped,Many Trees,Rectangular Lot,Sprinklers In Front,Sprinklers In Rear,Level |
| Water Source | Public |
| Lot Size Area | 0.25 |
| Foundation Details | Slab |
| Spa | No |
| Building Area Total | 2101.0 |
| Lot Size Acres | 0.25 |
| Road Surface Type | Paved |
| Lot Size Source | Appraiser |
| Waterfront Y/N | No |
| Door Features | French Doors,Storm Door(s) |
| Road Frontage Type | City Street |
| Horse Y/N | No |
Amenities
- Foreclosure
- Views
- Short Sale
- New Construction
- Adult 55+
- Lease To Own
- No HOA Fees
- Furnished
- Primary On Main
- Air Conditioning
- Seller Finance
- Green
- Fixer Upper
- Horse
- Golf
- Fireplace
- Deck
- Garage
- Basement
- Pool
Property vs Single Family Average in 79336
Price
Taxes
Year Built
Visits

