
Views
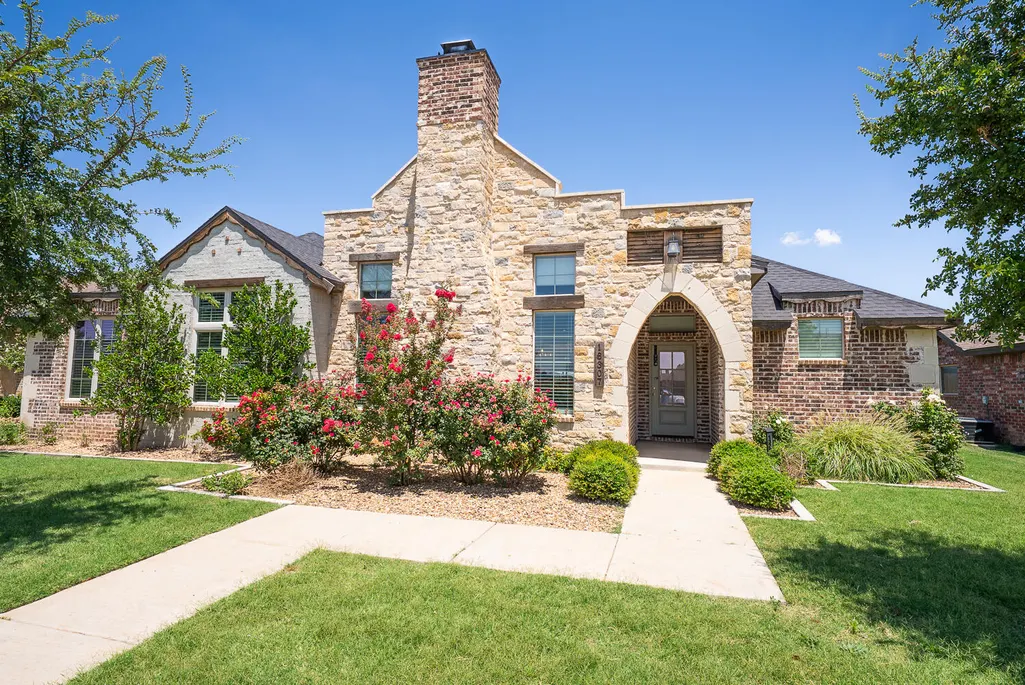
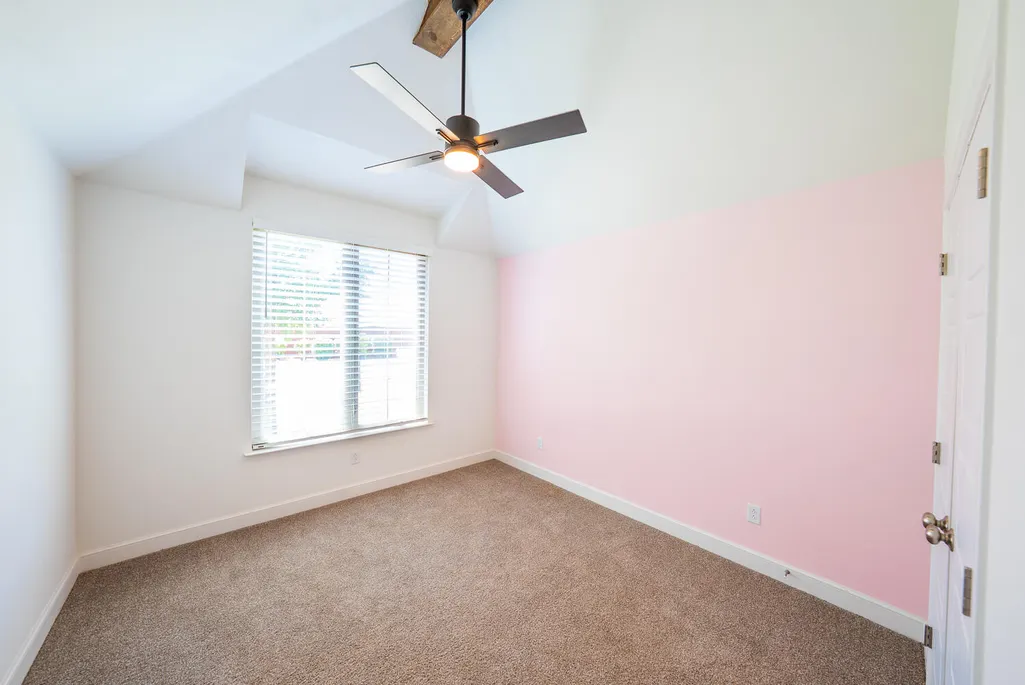
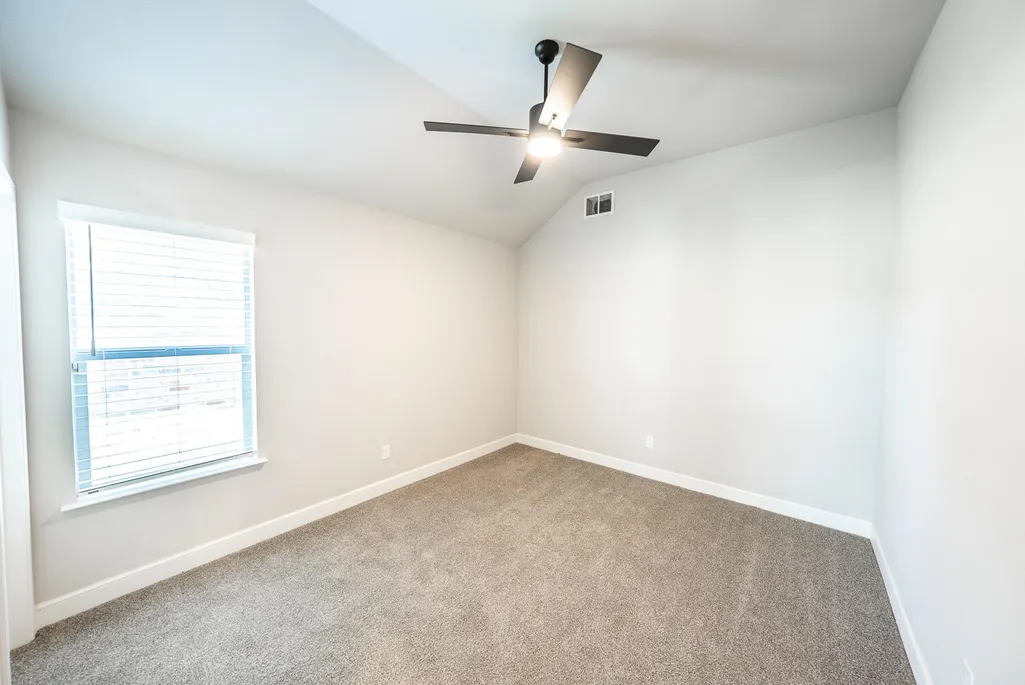
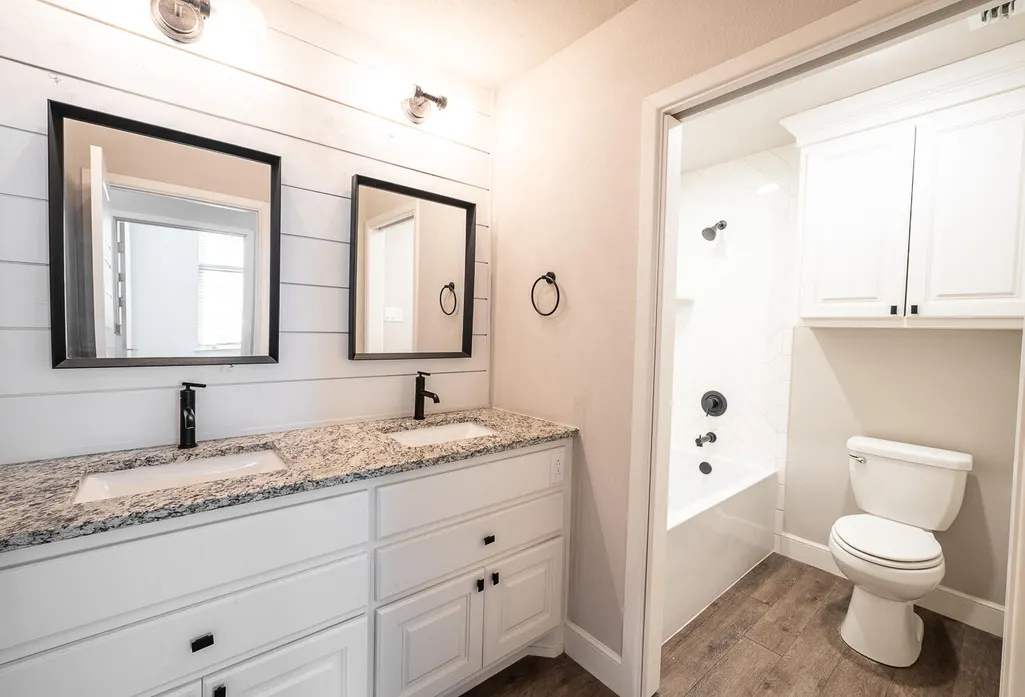
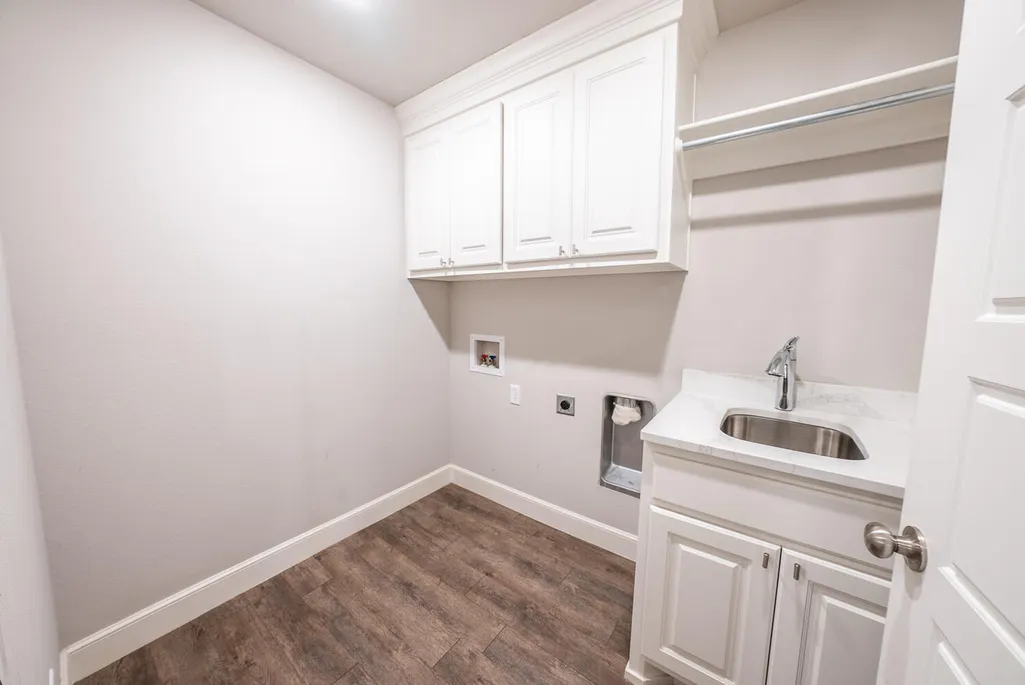
Address
13307 Joliet Avenue, Lubbock, TX
Price
$ 469,900
Property Attributes
- MLS#202609285
- TypeSingle Family
- Listing Status Active
- CountyLUBBOCK
- CityLubbock
- Area11
- Neighborhood1111
- Zip79423
- StyleTraditional
- Year Built2019
- Price$ 469,900
- Bedrooms4
- Full Bathrooms2
- Half Bathrooms1
- Sqr Footage2440
- Lot Size0.24 Acres
Data Source:
Lubbock MLS (LARMLS)
Property Description
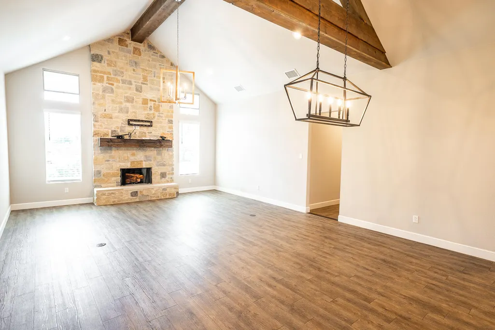
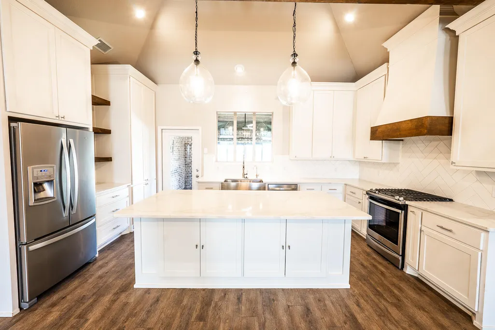
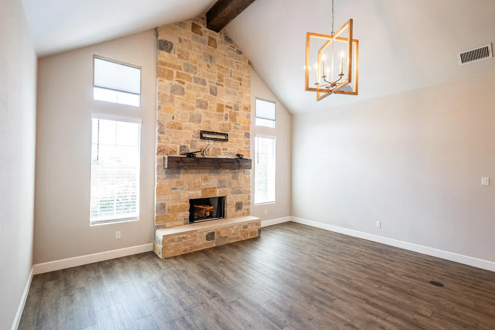
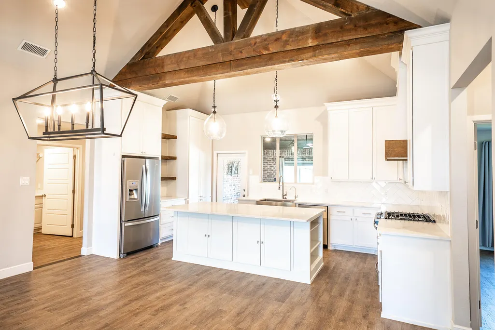
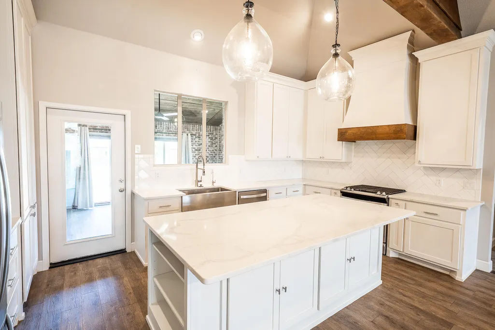
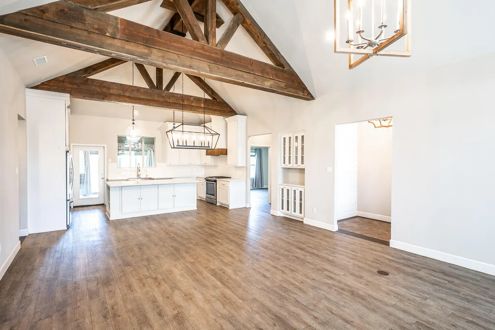
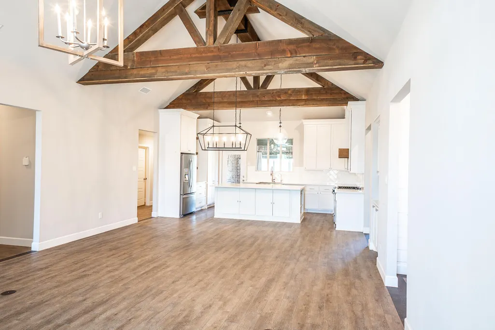
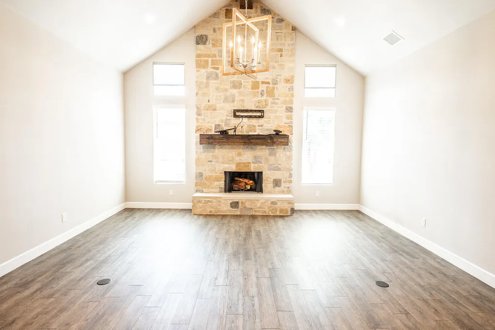
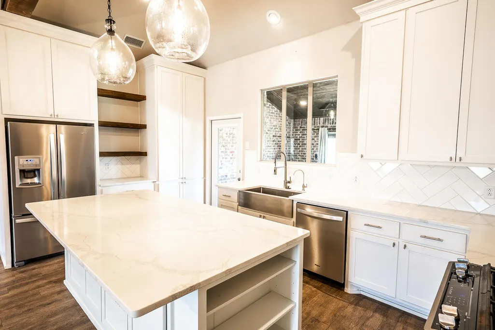
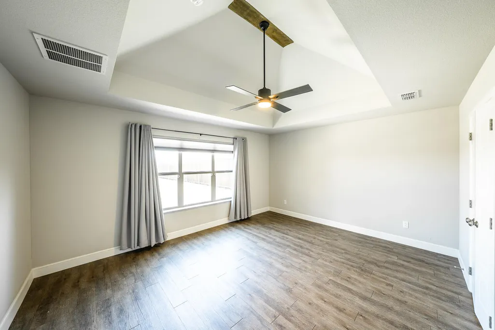
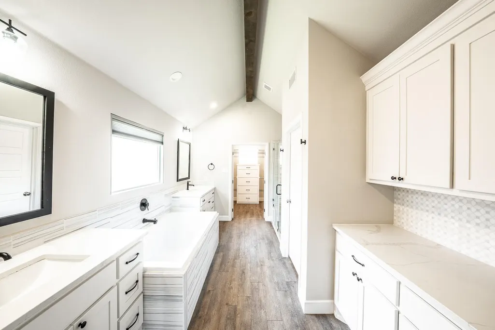
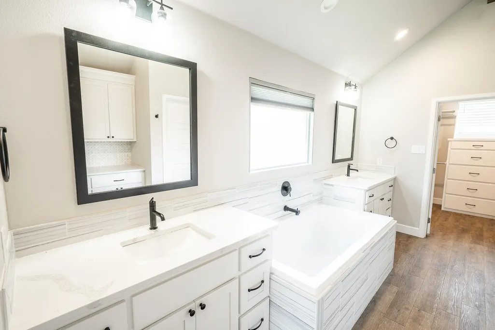

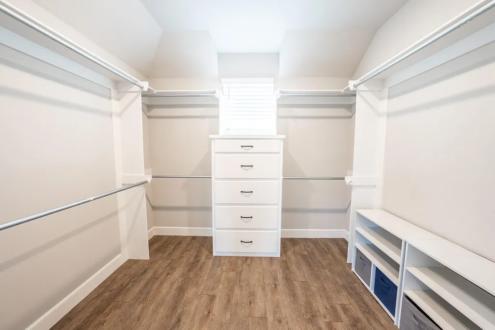
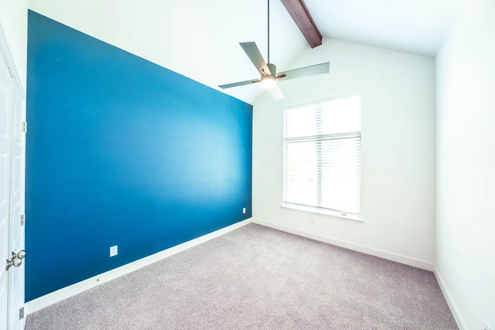
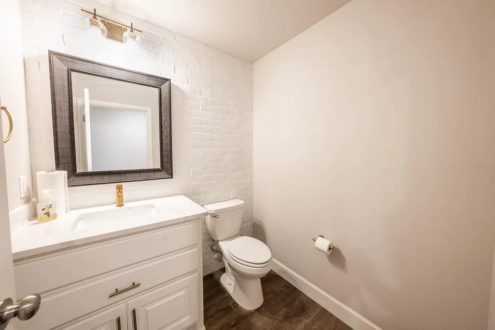
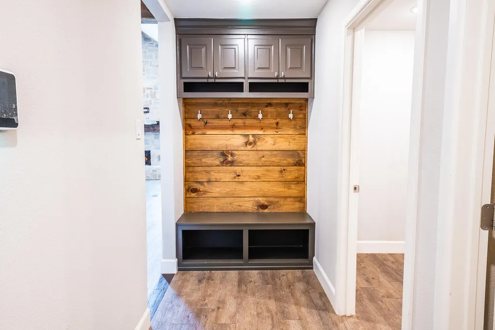
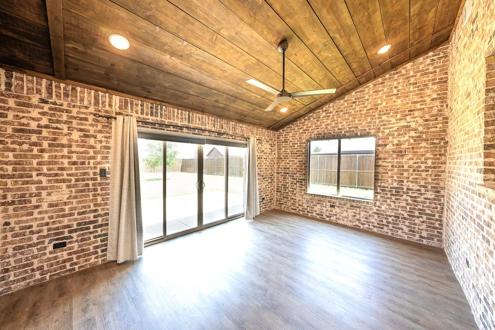
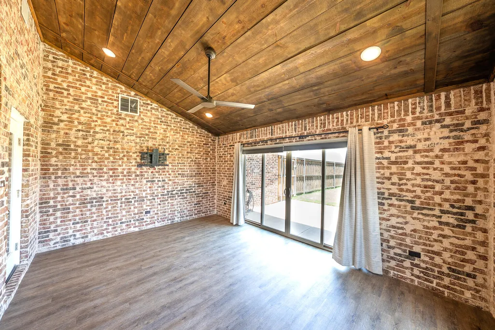
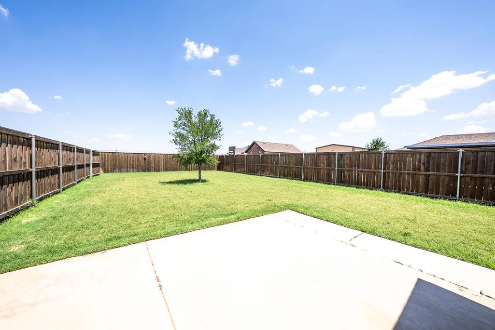
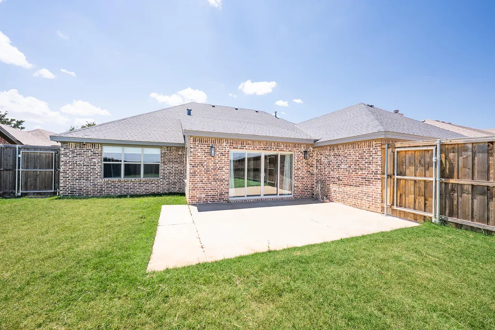
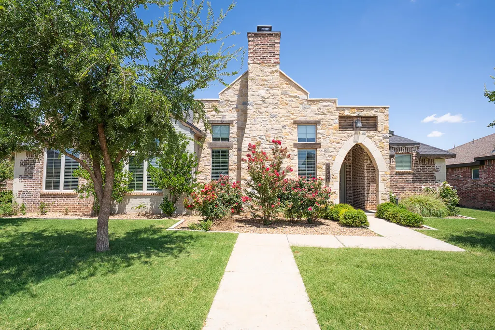
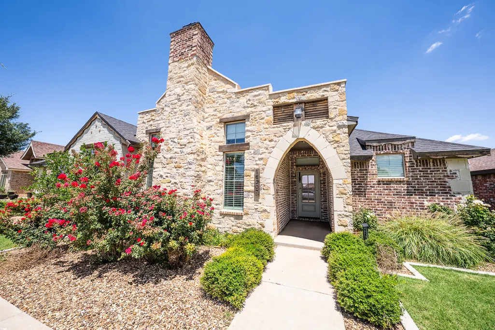
Quality Ventura Home built in Kelsey Park by Seal & Seal that has been meticulously maintained. This Ventura Home offers four bedrooms, two & a half baths & a two car garage on an oversized lot, large enough to add a third car garage, shop or pool. The entry with vaulted ceiling leads into the living area that is flooded with natural light & a view of the custom fireplace. The living area is open to the dining room & kitchen. The incredible gourmet kitchen provides a gas range, stone counters, easy access pantry, stainless steel appliances, extended custom cabinets, oversized island with storage, farmhouse kitchen sink, designer light fixtures & access to the bonus room. One side of the kitchen has a built-in desk space; to the other side is the mud bench. The bonus room has large windows which would make a great playroom, exercise room or a second living area with access to the backyard. Open floorplan between the living, dining & kitchen creates an optimal flow for entertaining & everyday living. The master suite has a view of the backyard, a special ceiling, double vanities, large tub, huge shower & a walk-in closet with built-ins. You will love the vinyl plank flooring in the living area, dining room kitchen & master suite. In addition, the details on the exterior haven't been forgotten.
| Elementary School | Middle School | High School |
|---|---|---|
| Lubbock-Cooper Central Elementary School | Lubbock-Cooper Bush Middle School | Cooper High School |
| Price History | |
|---|---|
| 7/8/2026 | Listed $469,900 |
General Features
| Sewer | Public Sewer |
|---|---|
| Heating | Central,Natural Gas |
| Cooling | Ceiling Fan(s),Central Air,Electric |
| Utilities | Electricity Available,Electricity Connected,Natural Gas Available,Natural Gas Connected,Sewer Available,Sewer Connected |
| Roof | Composition |
| Appliances | Dishwasher,Disposal,Free-Standing Gas Range,Free-Standing Range,Gas Cooktop,Gas Oven,Microwave,Range,Range Hood,Stainless Steel Appliance(s),Water Purifier |
| HOA Fee | 360.0 |
| Garage Spaces | 2.0 |
| Patio/Porch Features | Patio |
| Architectural Style | Traditional |
| Security Features | Security System Owned,Smoke Detector(s) |
| Construction Materials | Brick,Stone |
| Year Built | 2019 |
| Property Subtype | Single Family Residence |
| Assoc Fee Paid Per | Annually |
| County | Lubbock |
| New Construction | No |
| Property Type | Residential |
| Association Amenities | Playground,Other |
| HOA | Yes |
| Attached Garage | Yes |
| Garage Y/N | Yes |
| Total Rooms | 7 |
| Full Baths | 2 |
| Status | Active |
| High School | Cooper |
| City | Lubbock |
| Senior Community Y/N | No |
| High School District | Lubbock-Cooper ISD |
| MLS Area | 11 |
| Lot Size Units | Acres |
| Lot Size Square Feet | 10338.0 |
| Carport Y/N | No |
| Elementary School | Lubbock-Cooper Central |
| Property Attached Y/N | No |
| Tax Annual Amount | 0.0 |
| Home Warranty Y/N | No |
| Middle/Junior High School | Lubbock-Cooper Bush |
| Lease Renewal Y/N | No |
| MLS Area Minor | 11 |
| Additional Parcels Y/N | No |
| Rent Control Y/N | No |
| Standard Status | Active |
| Occupancy Type | Vacant |
| MobileHomeRemainsYN | No |
| Legal Description | Kelsey Park L 173 |
| Sewer_co_Public_sp_Sewer | True |
| Heating_co_Central | True |
| Utilities_co_Electricity_sp_Available | True |
| Utilities_co_Natural_sp_Gas_sp_Available | True |
Interior Features
| Interior Amenities | Beamed Ceilings,Bookcases,Breakfast Bar,Built-in Features,Ceiling Fan(s),Double Vanity,Entrance Foyer,High Ceilings,Kitchen Island,Open Floorplan,Pantry,Stone Counters,Storage,Vaulted Ceiling(s),Walk |
|---|---|
| Flooring | Carpet,Plank,Vinyl |
| Total Fireplaces | 1 |
| Fireplace Features | Gas,Gas Starter,Living Room,Wood Burning |
| Total Stories | 1 |
| Basement (Y/N) | No |
| Air Conditioning Y/N | Yes |
| Heating Y/N | Yes |
| Window Features | Double Pane Windows |
| Fireplace Y/N | Yes |
| Above Grade Finished Area | 2440.0 |
| Laundry Features | Electric Dryer Hookup,Inside,Laundry Room,Washer Hookup |
| Total Bedrooms | 4 |
| LivingAreaSource | Public Records |
| Above Grade Finished Area Source | Public Records |
| Total Baths | 3 |
Exterior Features
| Exterior Amenities | Other |
|---|---|
| Fencing | Back Yard,Wood |
| Parking Features | Attached,Enclosed,Garage,Garage Door Opener,On Street |
| Water Source | Public |
| Lot Size Area | 0.24 |
| Foundation Details | Slab |
| Spa | No |
| Building Area Total | 2440.0 |
| Lot Size Acres | 0.24 |
| Road Surface Type | Paved |
| Lot Size Source | Public Records |
| Waterfront Y/N | No |
| Road Frontage Type | City Street |
| Horse Y/N | No |
Amenities
- Foreclosure
- Views
- Short Sale
- New Construction
- Adult 55+
- Lease To Own
- No HOA Fees
- Furnished
- Primary On Main
- Air Conditioning
- Seller Finance
- Green
- Fixer Upper
- Horse
- Golf
- Fireplace
- Deck
- Garage
- Basement
- Pool
Property vs Single Family Average in 79423
Price
Year Built
Visits

