
Price Reduction
Address
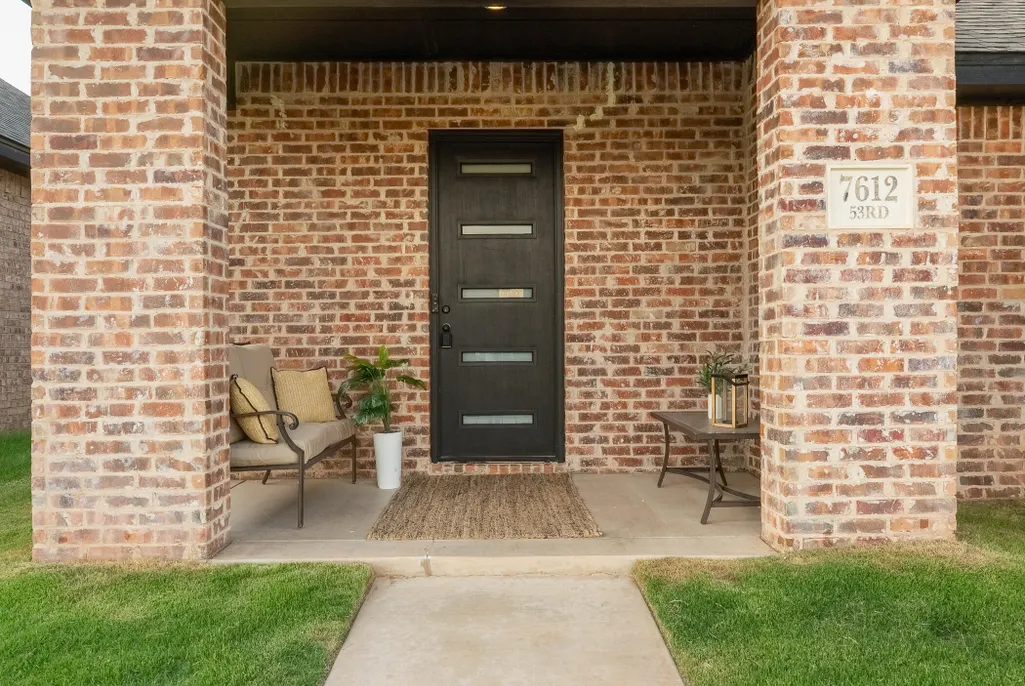
7612 53rd Street, Lubbock, TX
Price
$ 387,000
Property Attributes
- MLS#202608879
- TypeSingle Family
- Listing Status Active
- CountyLUBBOCK
- CityLubbock
- Area7
- Neighborhood748
- Zip79407
- StyleContemporary
- Year Built2022
- Taxes$ 5139
- Price$ 387,000
- Bedrooms4
- Full Bathrooms3
- Half Bathrooms0
- Sqr Footage2146
- Lot Size0.15 Acres
Data Source:
Lubbock MLS (LARMLS)
Property Description
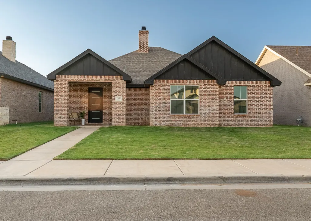
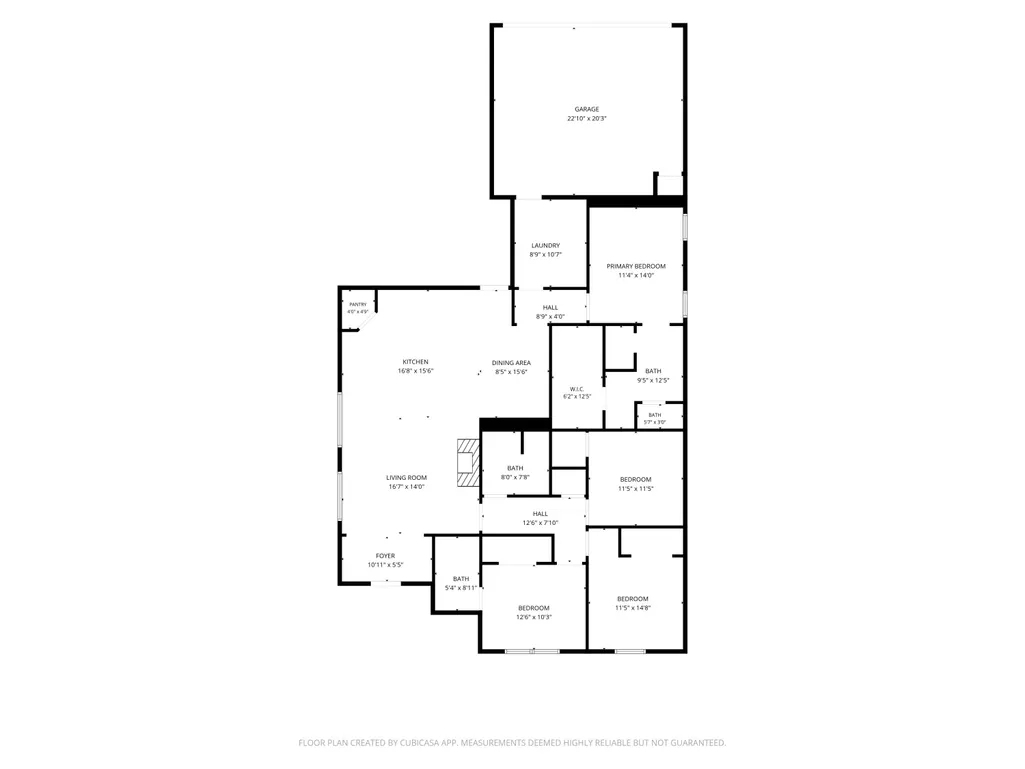
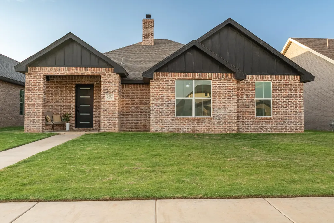
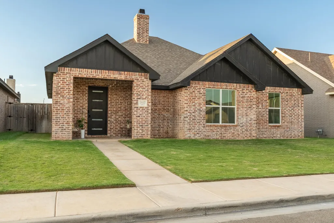
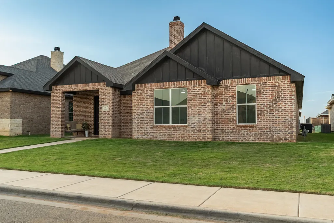
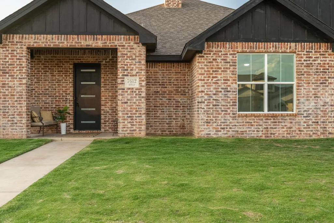
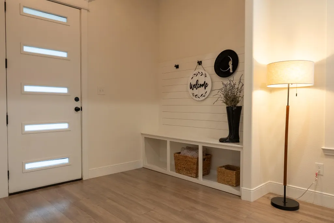
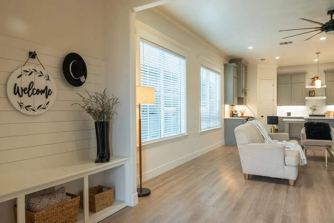
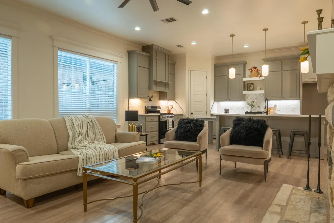
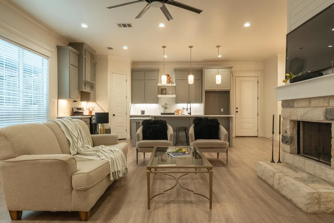
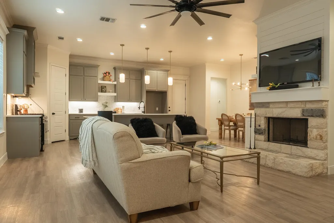
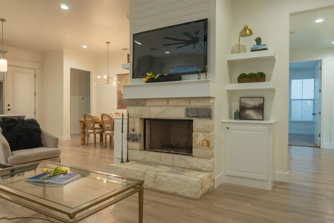
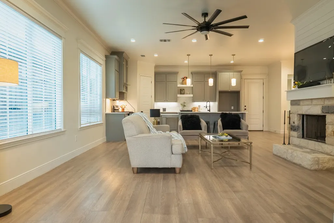
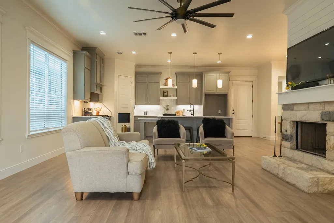
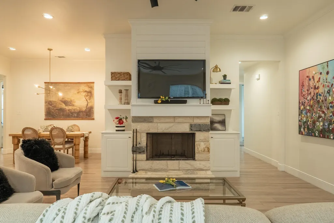
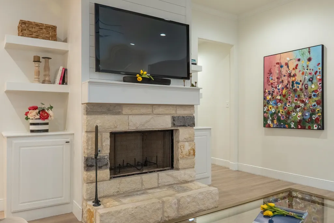
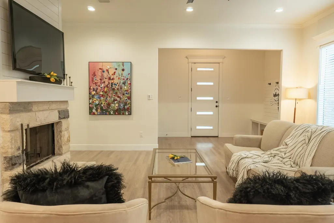
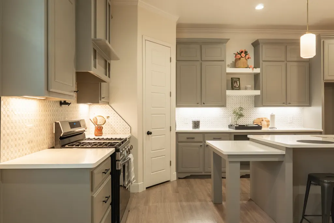
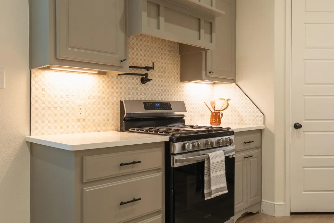
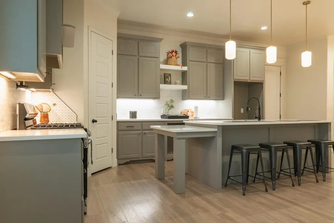
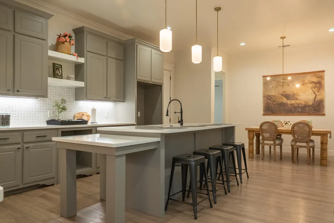
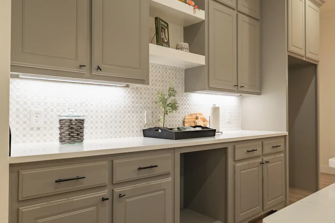
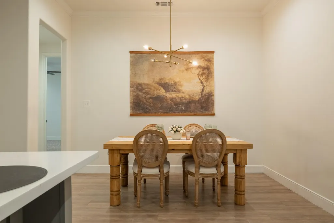
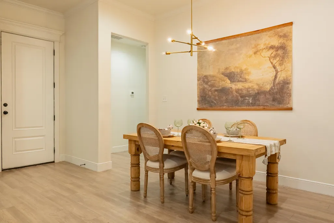
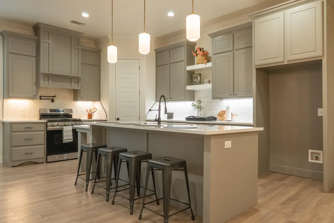
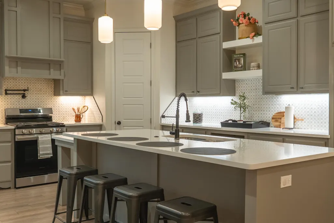
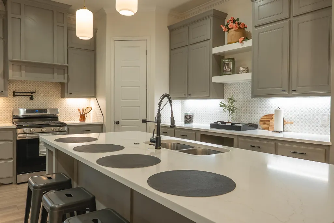
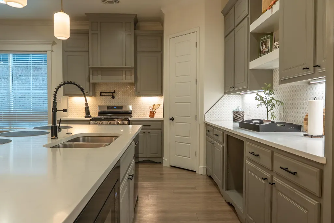
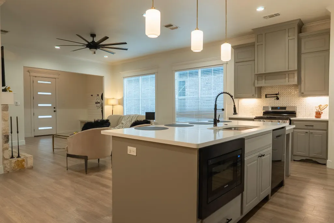
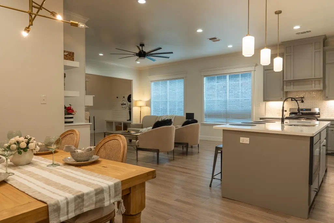
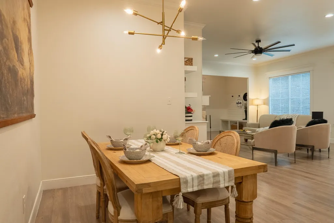
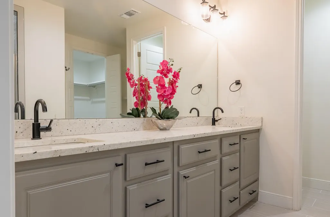
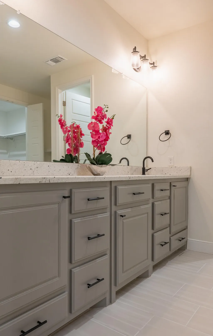
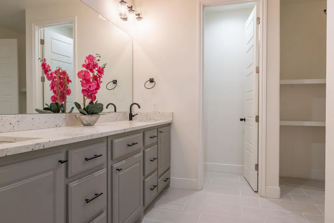
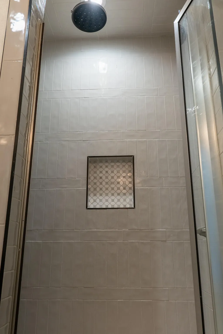
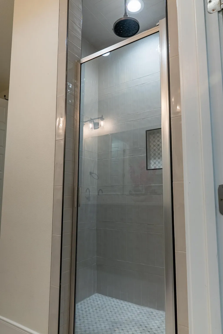
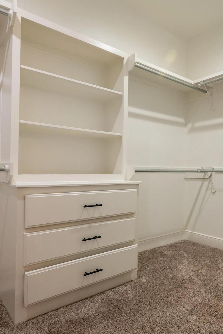
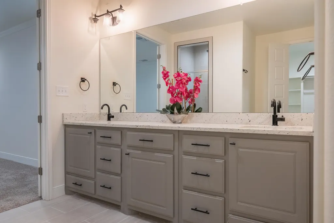
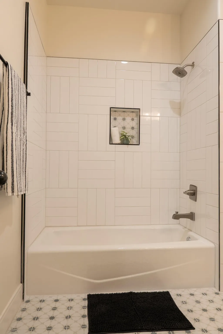
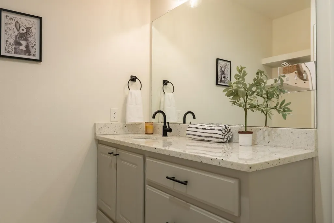
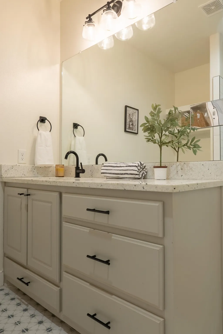
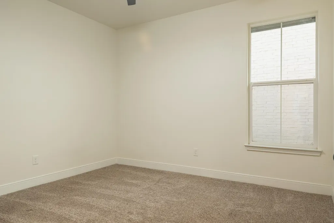
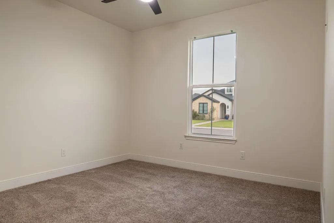
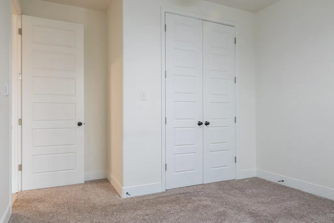
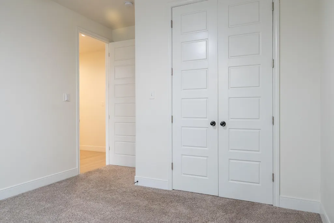
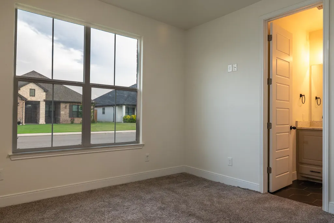
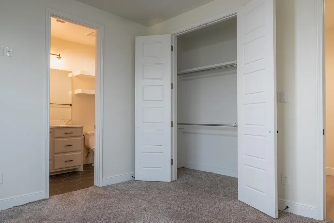
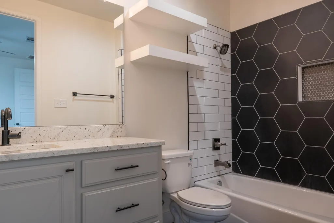
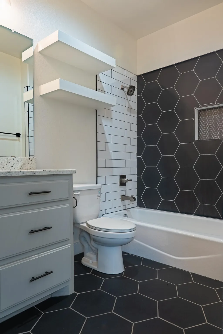
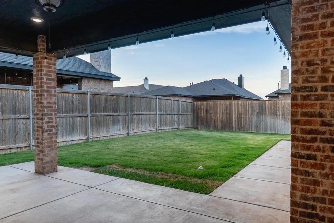
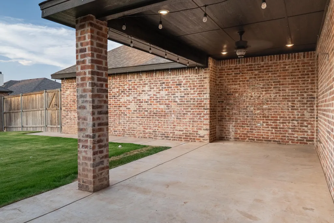
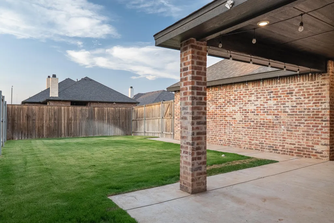
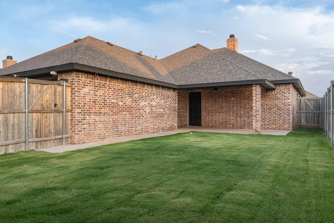
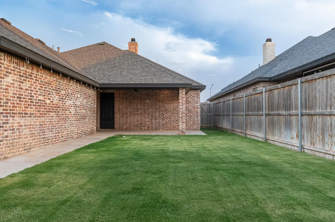
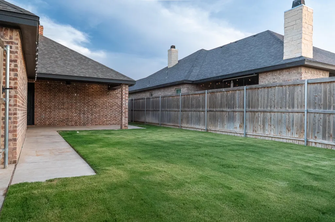
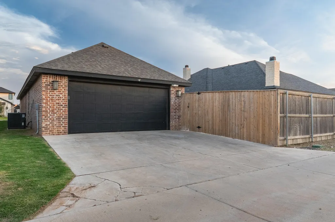
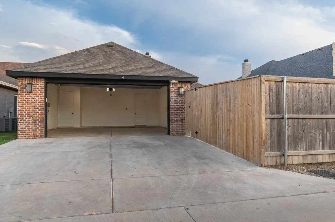
Seller is offering $5000 in flex cash!!! Welcome to this beautiful 4-bedroom, 3-bathroom home located in the highly sought-after Escondido Ranch subdivision. From the moment you step inside, you'll appreciate the thoughtful design and custom finishes throughout. The inviting entryway features a convenient mud bench, while the spacious living room showcases gorgeous built-in cabinetry. The open-concept kitchen is a true showstopper, complete with custom wood cabinetry, a stylish tile backsplash, quartz countertops, a pot filler, and a large island that's perfect for gathering with family and friends. An additional open cabinet space offers flexibility for a beverage refrigerator, decorative shelving, or additional enclosed storage. A separate dining area provides the perfect setting for everyday meals or entertaining. The home offers a private guest or mother-in-law suite with its own full bathroom, providing comfort and privacy for visitors. The isolated primary suite is generously sized and features a luxurious ensuite bath with dual vanities, abundant cabinetry, modern fixtures, quartz countertops, a spacious walk-in shower, and a large walk-in closet with built-in storage. Step outside to enjoy the covered patio and backyard, complete with a 9-foot privacy fence—ideal for relaxing or entertaining. A rear-entry garage enhances the home's exceptional curb appeal while providing added privacy. Don't miss your opportunity to own this stunning home. Schedule your private tour today before it's gone!
| Elementary School | Middle School | High School |
|---|---|---|
| Westwind Elementary School | Alcove Trails Middle School | Memorial High School |
| Price History | |
|---|---|
| 6/29/2026 | Listed $390,000 |
| 7/31/2026 | 1$387,000 |
General Features
| Sewer | Public Sewer |
|---|---|
| Heating | Central,Natural Gas |
| Cooling | Central Air |
| Utilities | Cable Available,Electricity Available,Natural Gas Connected,Sewer Available,Water Available |
| Roof | Composition |
| Appliances | Dishwasher,Disposal,Free-Standing Gas Range,Free-Standing Range,Gas Oven |
| Garage Spaces | 2.0 |
| Patio/Porch Features | Rear Porch |
| Architectural Style | Contemporary |
| Security Features | Carbon Monoxide Detector(s),Smoke Detector(s) |
| Construction Materials | Brick |
| Year Built | 2022 |
| Property Subtype | Single Family Residence |
| Community Features | None |
| County | Lubbock |
| New Construction | No |
| Property Type | Residential |
| HOA | No |
| Attached Garage | Yes |
| Garage Y/N | Yes |
| Full Baths | 3 |
| Status | Active |
| Directions | West on 50th pass Upland until you see the Escondido Sub Division. Turn left and go south to 53rd Street. Turn right until you reach 7612 53rd Street. |
| High School | Memorial |
| City | Lubbock |
| Senior Community Y/N | No |
| High School District | Frenship ISD |
| Zoning Description | Single Family |
| MLS Area | 7 |
| Lot Size Units | Acres |
| Lot Size Square Feet | 6600.0 |
| Carport Y/N | No |
| Elementary School | Westwind |
| Property Attached Y/N | No |
| Tax Annual Amount | 5139.0 |
| Home Warranty Y/N | No |
| Middle/Junior High School | Alcove Trails |
| Lease Renewal Y/N | No |
| MLS Area Minor | 7 |
| Additional Parcels Y/N | No |
| Rent Control Y/N | No |
| Standard Status | Active |
| Occupancy Type | Vacant |
| MobileHomeRemainsYN | No |
| Legal Description | Escondido Ranch L 171 |
| Sewer_co_Public_sp_Sewer | True |
| Heating_co_Central | True |
| Utilities_co_Cable_sp_Available | True |
| Utilities_co_Electricity_sp_Available | True |
Interior Features
| Interior Amenities | Bookcases,Built-in Features,Ceiling Fan(s),Entrance Foyer,High Ceilings,In-Law Floorplan,Kitchen Island,Open Floorplan,Quartz Counters,Walk-In Closet(s) |
|---|---|
| Flooring | Carpet,Luxury Vinyl,Tile |
| Total Fireplaces | 1 |
| Fireplace Features | Living Room |
| Total Stories | 1 |
| Basement (Y/N) | No |
| Air Conditioning Y/N | Yes |
| Heating Y/N | Yes |
| Window Features | Double Pane Windows |
| Fireplace Y/N | Yes |
| Above Grade Finished Area | 2146.0 |
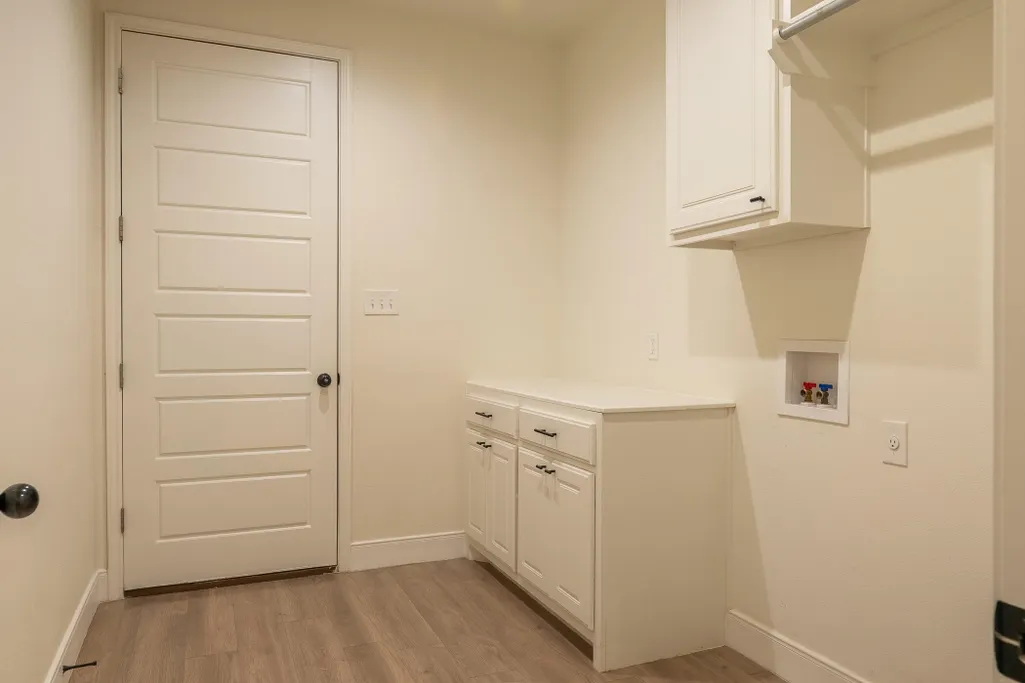
| Laundry Features | Electric Dryer Hookup,Inside,Laundry Room,Washer Hookup |
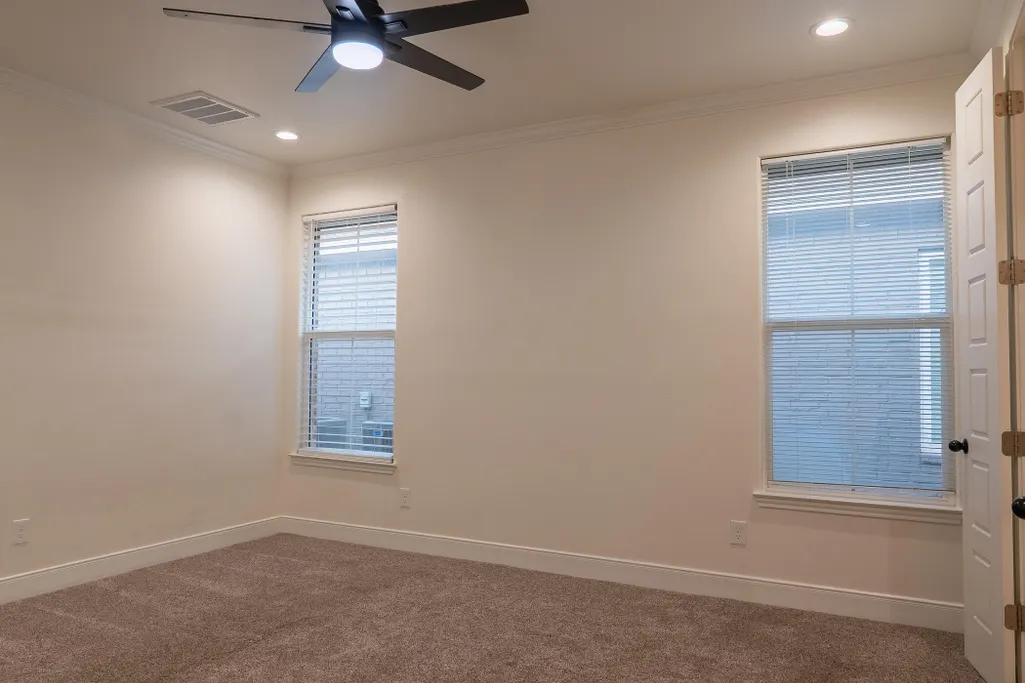
| Total Bedrooms | 4 |
| LivingAreaSource | Public Records |
| Above Grade Finished Area Source | Public Records |
| Total Baths | 3 |
Exterior Features
| Exterior Amenities | None |
|---|---|
| Fencing | Back Yard,Fenced,Front Yard |
| Parking Features | Attached,Garage,Garage Door Opener,Garage Faces Rear |
| Lot Features | Back Yard,City Lot,Front Yard,Sprinklers In Front,Sprinklers In Rear |
| Water Source | Public |
| Lot Size Area | 0.15 |
| Foundation Details | Slab |
| Spa | No |
| Building Area Total | 2146.0 |
| Lot Size Acres | 0.15 |
| Road Surface Type | All Weather,Paved |
| Lot Size Source | Public Records |
| Waterfront Y/N | No |
| Horse Y/N | No |
Amenities
- Foreclosure
- Views
- Short Sale
- New Construction
- Adult 55+
- Lease To Own
- No HOA Fees
- Furnished
- Primary On Main
- Air Conditioning
- Seller Finance
- Green
- Fixer Upper
- Horse
- Golf
- Fireplace
- Deck
- Garage
- Basement
- Pool
Property vs Single Family Average in 79407
Price
Taxes
Year Built
Visits

