
New Construction
Address
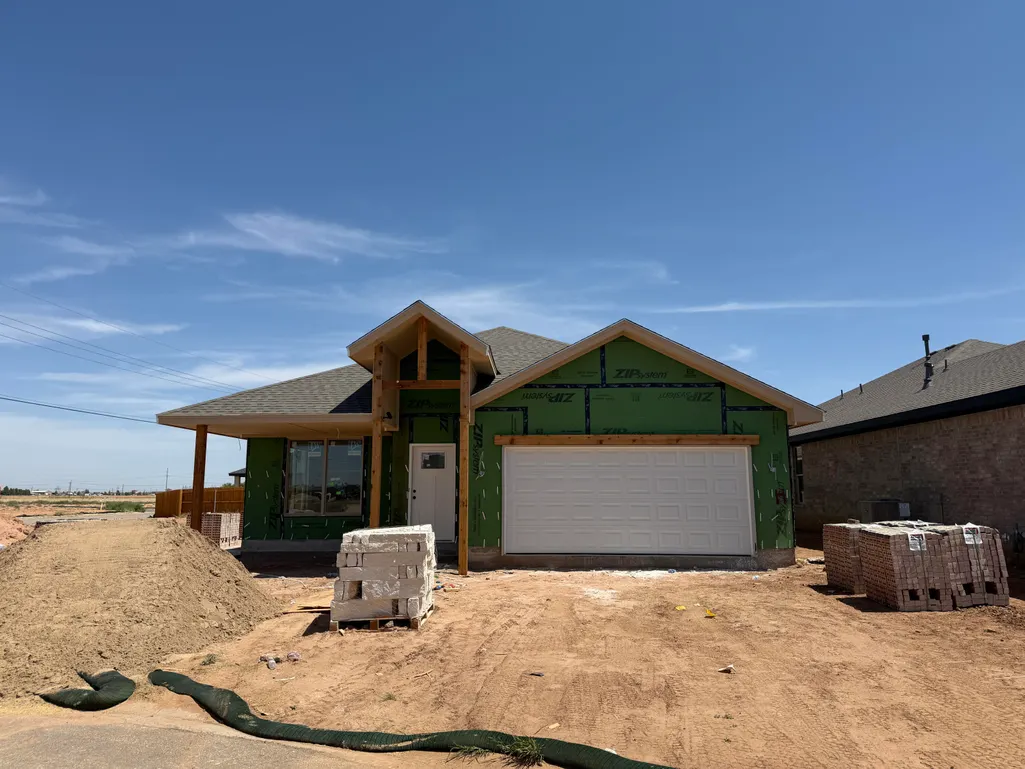
5803 Viola Avenue, Lubbock, TX
Price
$ 309,575
Property Attributes
- MLS#202611658
- TypeSingle Family
- Listing Status Active
- CountyLUBBOCK
- CityLubbock
- Area7
- Neighborhood748
- Zip79407
- StyleCraftsman,Farmhouse,Ranch,Traditional
- Year Built2026
- Taxes$ 649
- Price$ 309,575
- Bedrooms3
- Full Bathrooms2
- Half Bathrooms0
- Sqr Footage1786
- Lot Size0.12 Acres
Data Source:
Lubbock MLS (LARMLS)
Property Description
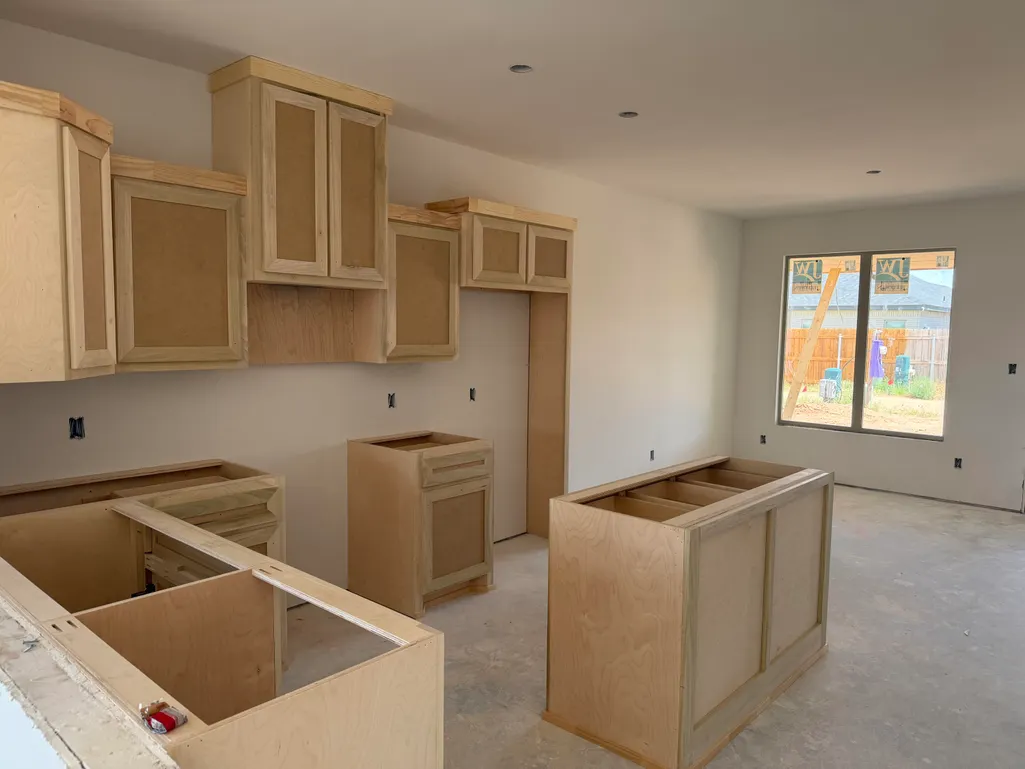
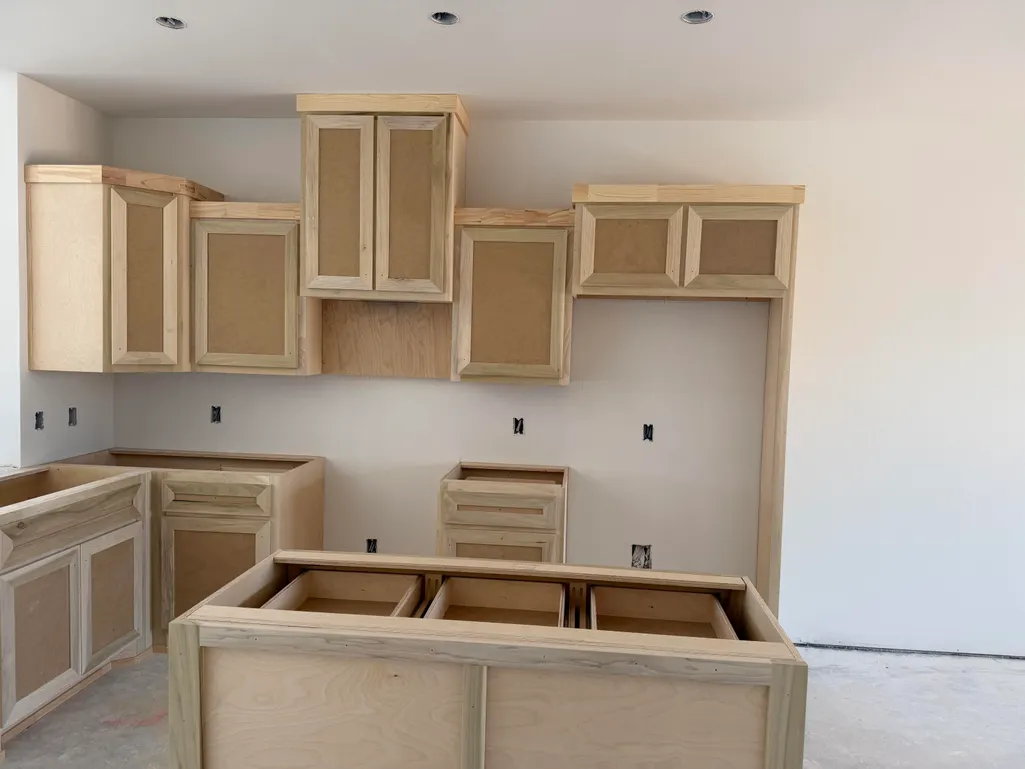
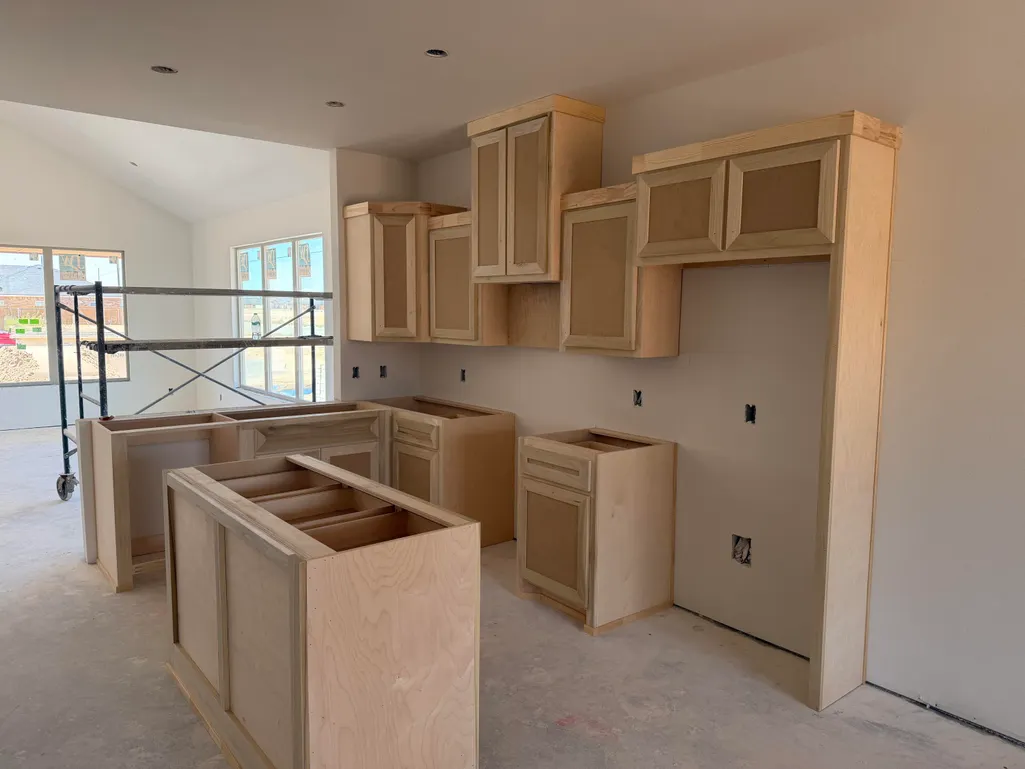
Welcome to the Oasis floor plan by Roten Homes, designed for spacious yet comfortable everday living. Step inside to an open, light filled layout featuring a cathedral ceiling with a stunning real wood beam. The living area flows seamlessly into a beautifully designed kitchen with generous prep space and a butler-style pantry. The dining area is perfect for family meals and gatherings, while the primary suite and guest bedrooms are thoughtfully located on opposite sides of the house for privacy. Schedule your appointment today!
| Elementary School | Middle School | High School |
|---|---|---|
| Ridgewood Elementary School | Alcove Trails Middle School | Frenship High School |
| Price History | |
|---|---|
| 8/20/2026 | Listed $309,575 |
General Features
| Sewer | Public Sewer |
|---|---|
| Heating | Central,Fireplace(s),Forced Air,Natural Gas |
| Cooling | Ceiling Fan(s),Central Air,Electric,Exhaust Fan |
| Utilities | Cable Available,Electricity Connected,Natural Gas Connected,Phone Available,Sewer Connected,Water Connected,Underground Utilities |
| Roof | Composition |
| Appliances | Dishwasher,Disposal,Exhaust Fan,Free-Standing Electric Range,Free-Standing Gas Range,Gas Range,Microwave,Range,Range Hood,Stainless Steel Appliance(s),Warming Drawer,Other |
| Garage Spaces | 2.0 |
| Patio/Porch Features | Covered,Front Porch,Patio,Porch,Rear Porch |
| Architectural Style | Craftsman,Farmhouse,Ranch,Traditional |
| Security Features | Carbon Monoxide Detector(s),Prewired,Security Lights,Smoke Detector(s) |
| Construction Materials | Batts Insulation,Brick,Concrete,Frame,Stone,Other |
| Year Built | 2026 |
| Property Subtype | Single Family Residence |
| Community Features | Curbs |
| County | Lubbock |
| New Construction | Yes |
| Property Type | Residential |
| HOA | No |
| Attached Garage | Yes |
| Garage Y/N | Yes |
| Full Baths | 2 |
| Status | Active |
| High School | Frenship |
| City | Lubbock |
| Senior Community Y/N | No |
| High School District | Frenship ISD |
| MLS Area | 7 |
| Lot Size Units | Acres |
| Lot Size Square Feet | 5335.0 |
| Carport Y/N | No |
| Elementary School | Ridgewood |
| Property Attached Y/N | No |
| Tax Annual Amount | 649.0 |
| Home Warranty Y/N | No |
| Middle/Junior High School | Alcove Trails |
| Property Condition | New Construction |
| Lease Renewal Y/N | No |
| MLS Area Minor | 7 |
| Additional Parcels Y/N | No |
| Rent Control Y/N | No |
| Standard Status | Active |
| MobileHomeRemainsYN | No |
| Legal Description | Escondido Crossing L 274 |
| Sewer_co_Public_sp_Sewer | True |
| Heating_co_Central | True |
| Utilities_co_Cable_sp_Available | True |
Interior Features
| Interior Amenities | Beamed Ceilings,Cathedral Ceiling(s),Ceiling Fan(s),Chandelier,Double Vanity,Granite Counters,High Ceilings,Kitchen Island,Open Floorplan,Pantry,Soaking Tub,Vaulted Ceiling(s),Walk-In Closet(s),Wired |
|---|---|
| Flooring | Combination,Tile,Vinyl |
| Total Fireplaces | 1 |
| Fireplace Features | Blower Fan,Electric,Family Room,Living Room |
| Total Stories | 1 |
| Basement (Y/N) | No |
| Air Conditioning Y/N | Yes |
| Heating Y/N | Yes |
| Window Features | Blinds,Double Pane Windows,Insulated Windows,Low-Emissivity Windows,Screens |
| Fireplace Y/N | Yes |
| Above Grade Finished Area | 1786.0 |
| Laundry Features | Electric Dryer Hookup,Inside,Laundry Room,Main Level,Washer Hookup |
| Total Bedrooms | 3 |
| LivingAreaSource | Builder |
| Above Grade Finished Area Source | Builder |
| Total Baths | 2 |
Exterior Features
| Exterior Amenities | Lighting,Smart Irrigation,Other |
|---|---|
| Fencing | Back Yard,Fenced,Gate,Privacy,Wood |
| Parking Features | Attached,Concrete,Driveway,Garage,Garage Door Opener,Garage Faces Front,On Street,Paved |
| Lot Features | Back Yard,City Lot,Cul-De-Sac,Front Yard,Interior Lot,Landscaped,Rectangular Lot,Sprinklers In Front,Sprinklers In Rear |
| Water Source | Public |
| Lot Size Area | 0.12 |
| Foundation Details | Combination,Concrete Perimeter,Permanent,Raised,Slab |
| Spa | No |
| Building Area Total | 1786.0 |
| Lot Size Acres | 0.12 |
| Road Surface Type | All Weather,Alley Paved,Concrete,Paved |
| Lot Size Source | Builder |
| Waterfront Y/N | No |
| Road Frontage Type | City Street |
| Other Equipment | Other |
| Horse Y/N | No |
Amenities
- Foreclosure
- Views
- Short Sale
- New Construction
- Adult 55+
- Lease To Own
- No HOA Fees
- Furnished
- Primary On Main
- Air Conditioning
- Seller Finance
- Green
- Fixer Upper
- Horse
- Golf
- Fireplace
- Deck
- Garage
- Basement
- Pool
Property vs Single Family Average in 79407
Price
Taxes
Year Built

