
New Construction
Address
7523 57th Street, Lubbock, TX
Price
$ 518,090
Property Attributes
- MLS#202608004
- TypeSingle Family
- Listing Status Active
- CountyLUBBOCK
- CityLubbock
- Area7
- Neighborhood748
- Zip79407
- StyleCraftsman,Farmhouse,Ranch
- Year Built2026
- Taxes$ 1029
- Price$ 518,090
- Bedrooms4
- Full Bathrooms3
- Half Bathrooms0
- Sqr Footage2515
- Lot Size0.18 Acres
Data Source:
Lubbock MLS (LARMLS)
Property Description
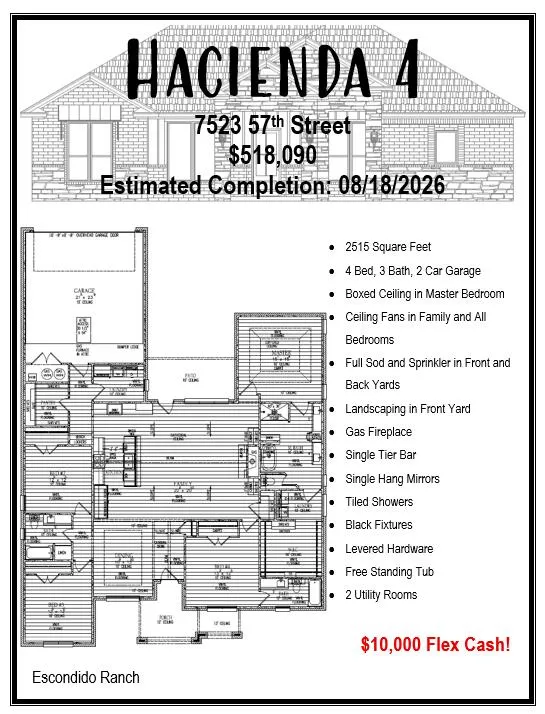
Step through the impressive 8-foot front door into the spacious Hacienda 4 floor plan, thoughtfully designed for both everyday living and entertaining. This open-concept home features 4 bedrooms and 3 full bathrooms, offering plenty of space for family and guests. The private primary suite includes a convenient second utility room, providing easy access to laundry right where you need it most. The chef-inspired kitchen is complemented by a spacious butler-style pantry, offering abundant storage and organization. Additional storage throughout the home helps maintain a clean, clutter-free living environment. Combining functionality, comfort, and style, this beautiful home is ready to welcome its new owners. Schedule your private tour today!
| Elementary School | Middle School | High School |
|---|---|---|
| Ridgewood Elementary School | Alcove Trails Middle School | Frenship High School |
| Price History | |
|---|---|
| 6/11/2026 | Listed $518,090 |
General Features
| Sewer | Public Sewer |
|---|---|
| Heating | Central,Fireplace(s),Forced Air,Natural Gas |
| Cooling | Ceiling Fan(s),Central Air,Electric,Exhaust Fan |
| Utilities | Cable Available,Electricity Connected,Natural Gas Connected,Phone Available,Sewer Connected,Water Connected,Underground Utilities |
| Roof | Composition |
| Appliances | Cooktop,Dishwasher,Disposal,Electric Oven,Exhaust Fan,Freezer,Gas Cooktop,Microwave,Oven,Range,Range Hood,Refrigerator,Stainless Steel Appliance(s),Water Softener,Other |
| Garage Spaces | 2.0 |
| Patio/Porch Features | Covered,Front Porch,Patio,Porch,Rear Porch |
| Architectural Style | Craftsman,Farmhouse,Ranch |
| Security Features | Carbon Monoxide Detector(s),Prewired,Security Lights,Smoke Detector(s) |
| Construction Materials | Batts Insulation,Blown-In Insulation,Brick,Concrete,Frame,Stone,Other |
| Year Built | 2026 |
| Property Subtype | Single Family Residence |
| Community Features | Curbs |
| County | Lubbock |
| New Construction | Yes |
| Property Type | Residential |
| HOA | No |
| Attached Garage | Yes |
| Garage Y/N | Yes |
| Full Baths | 3 |
| Status | Active |
| High School | Frenship |
| City | Lubbock |
| Senior Community Y/N | No |
| High School District | Frenship ISD |
| MLS Area | 7 |
| Lot Size Units | Acres |
| Lot Size Square Feet | 7800.0 |
| Carport Y/N | No |
| Elementary School | Ridgewood |
| Property Attached Y/N | No |
| Tax Annual Amount | 1029.0 |
| Home Warranty Y/N | No |
| Middle/Junior High School | Alcove Trails |
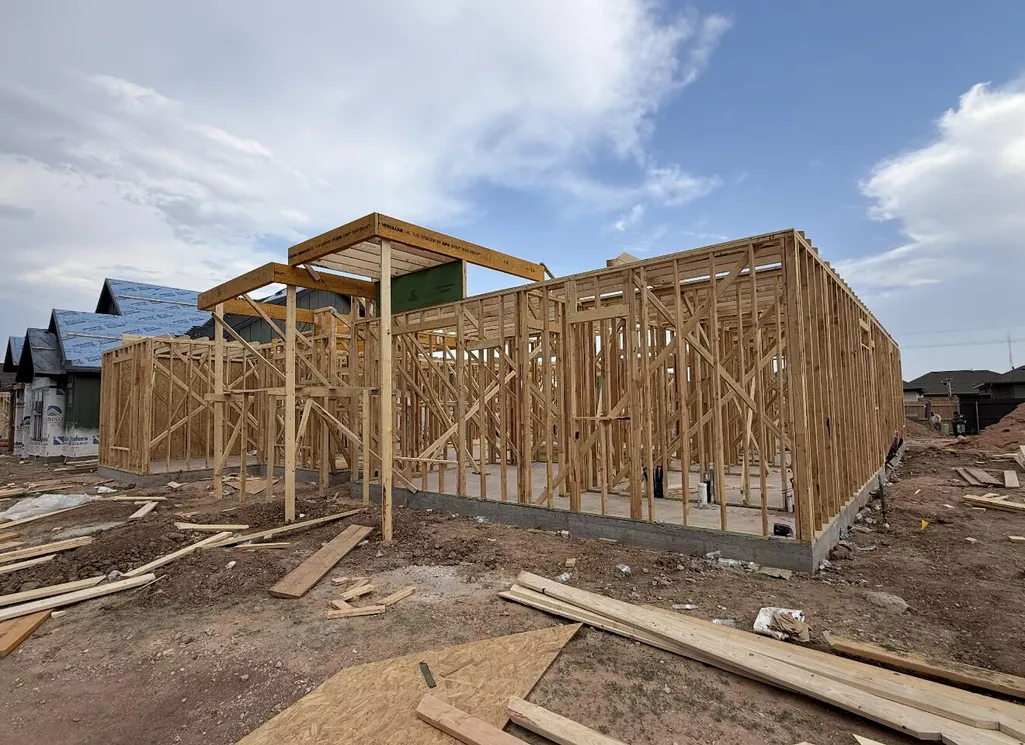
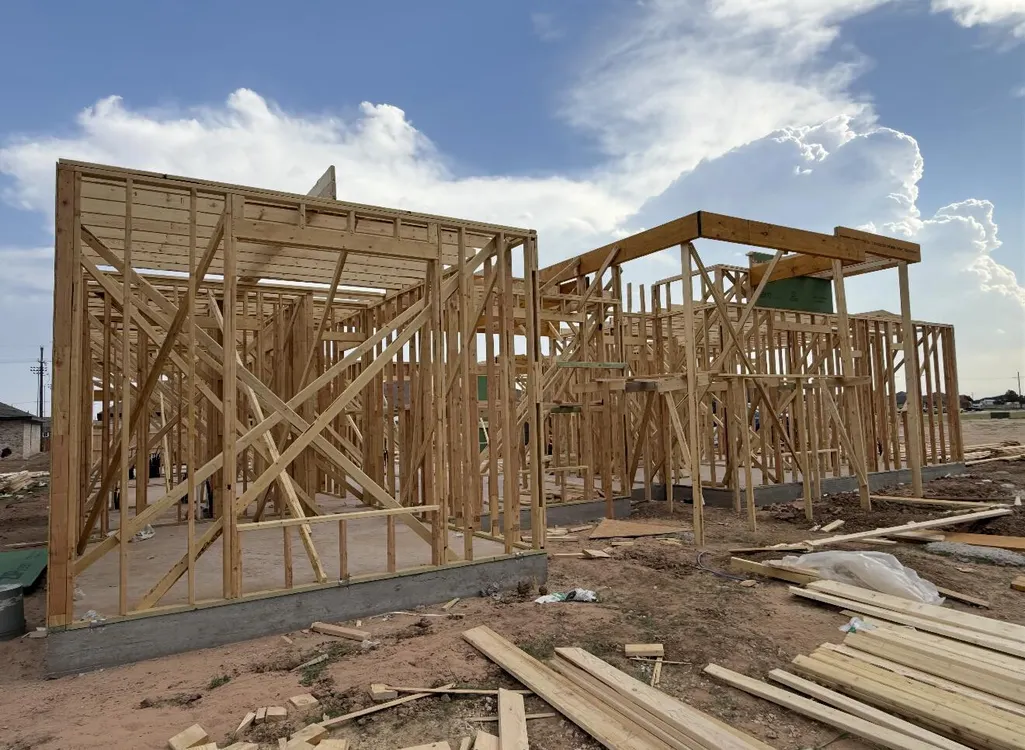
| Property Condition | Under Construction |
| Lease Renewal Y/N | No |
| MLS Area Minor | 7 |
| Additional Parcels Y/N | No |
| Rent Control Y/N | No |
| Standard Status | Active |
| MobileHomeRemainsYN | No |
| Legal Description | Escondido Ranch L 227 |
| Sewer_co_Public_sp_Sewer | True |
| Heating_co_Central | True |
| Utilities_co_Cable_sp_Available | True |
Interior Features
| Interior Amenities | Beamed Ceilings,Built-in Features,Cathedral Ceiling(s),Ceiling Fan(s),Chandelier,Double Vanity,High Ceilings,Open Floorplan,Pantry,Quartz Counters,Soaking Tub,Storage,Vaulted Ceiling(s),Walk-In Close |
|---|---|
| Flooring | Combination,Tile,Vinyl |
| Total Fireplaces | 1 |
| Fireplace Features | Family Room,Gas,Living Room |
| Total Stories | 1 |
| Basement (Y/N) | No |
| Air Conditioning Y/N | Yes |
| Heating Y/N | Yes |
| Window Features | Blinds,Double Pane Windows,Insulated Windows,Low-Emissivity Windows,Screens |
| Fireplace Y/N | Yes |
| Above Grade Finished Area | 2515.0 |
| Laundry Features | Electric Dryer Hookup,Inside,Laundry Room,Main Level,Multiple Locations,Washer Hookup |
| Total Bedrooms | 4 |
| LivingAreaSource | Builder |
| Above Grade Finished Area Source | Builder |
| Total Baths | 3 |
Exterior Features
| Exterior Amenities | Awning(s),Lighting,Smart Irrigation,Other |
|---|---|
| Fencing | Back Yard,Fenced,Gate,Privacy,Wood |
| Parking Features | Attached,Concrete,Driveway,Garage,Garage Door Opener,Garage Faces Rear,Off Street,Paved |
| Lot Features | Back Yard,City Lot,Front Yard,Interior Lot,Landscaped,Rectangular Lot,Sprinklers In Front,Sprinklers In Rear |
| Water Source | Public |
| Lot Size Area | 0.18 |
| Foundation Details | Concrete Perimeter,Permanent,Raised,Slab |
| Spa | No |
| Building Area Total | 2515.0 |
| Lot Size Acres | 0.18 |
| Road Surface Type | All Weather,Alley Paved,Concrete,Paved |
| Lot Size Source | Builder |
| Waterfront Y/N | No |
| Road Frontage Type | Alley,City Street |
| Horse Y/N | No |
Amenities
- Foreclosure
- Views
- Short Sale
- New Construction
- Adult 55+
- Lease To Own
- No HOA Fees
- Furnished
- Primary On Main
- Air Conditioning
- Seller Finance
- Green
- Fixer Upper
- Horse
- Golf
- Fireplace
- Deck
- Garage
- Basement
- Pool
Property vs Single Family Average in 79407
Price
Taxes
Year Built
Visits

