
Views - Golf Course - Eco Friendly
Address
4603 94th Street, Lubbock, TX
Price
$ 699,999
Property Attributes
- MLS#202607433
- TypeSingle Family
- Listing Status Active
- CountyLUBBOCK
- CityLubbock
- Area7
- Neighborhood710
- Zip79424
- StyleCabin,Contemporary
- Year Built1989
- Taxes$ 14562
- Price$ 699,999
- Bedrooms4
- Full Bathrooms5
- Half Bathrooms2
- Sqr Footage6630
- Lot Size0.28 Acres
Data Source:
Lubbock MLS (LARMLS)
Property Description
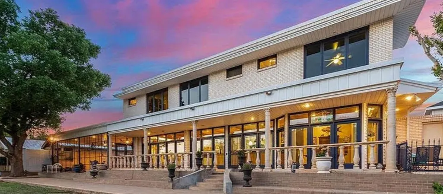
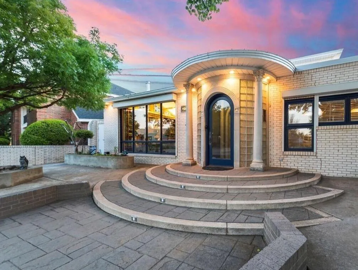
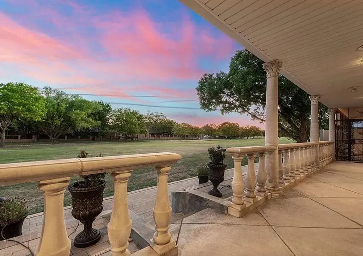
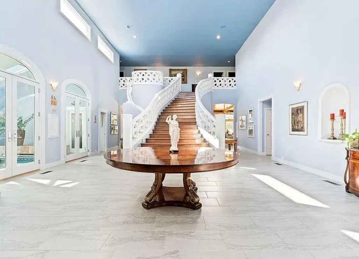
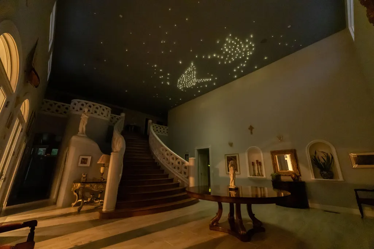
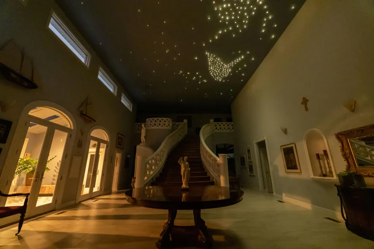
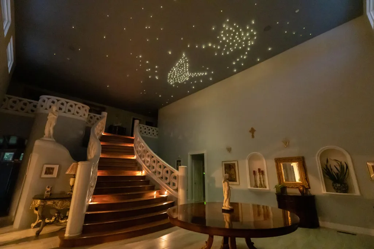
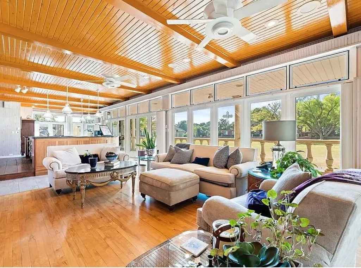
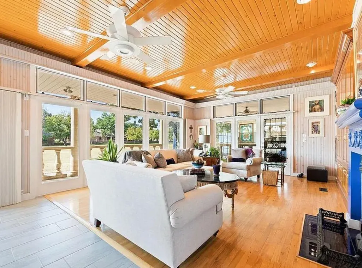
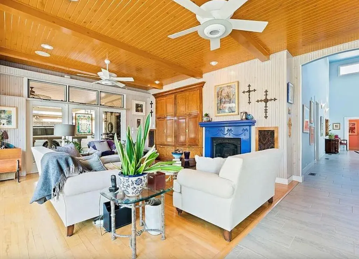
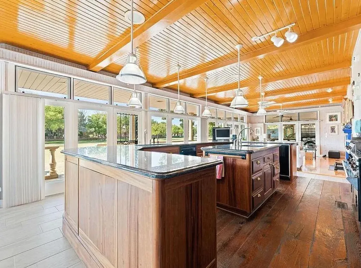
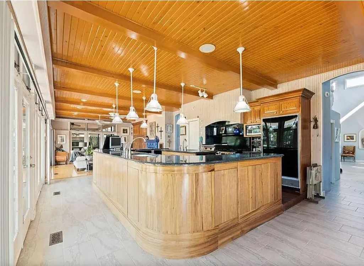
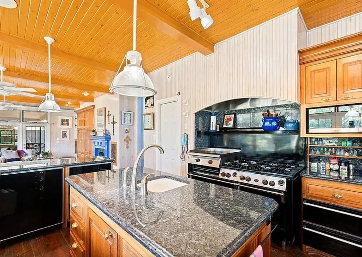
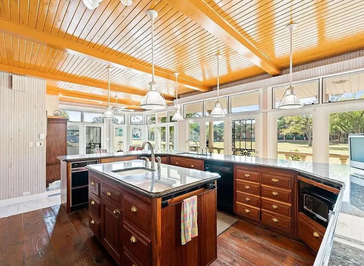

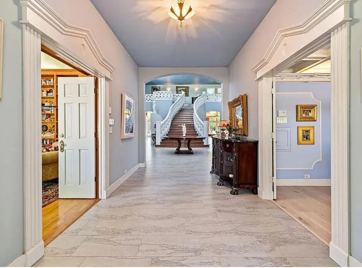
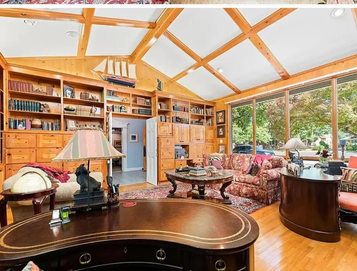
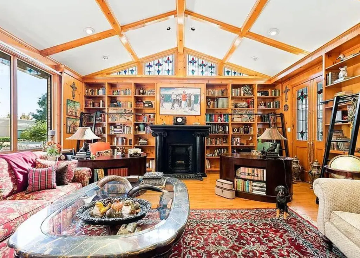
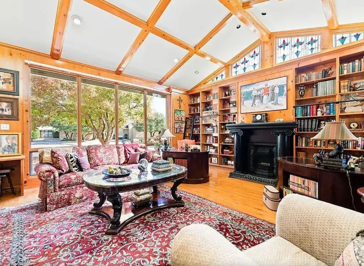
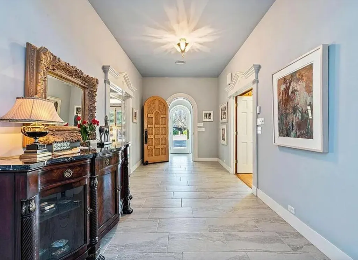
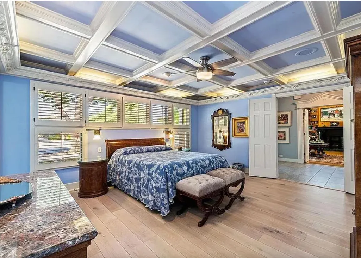
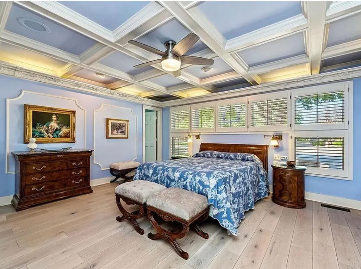
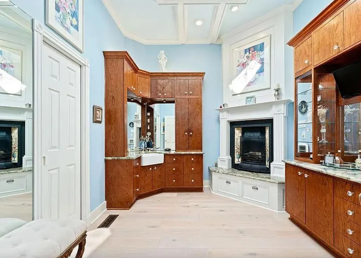
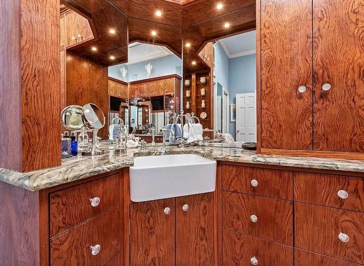
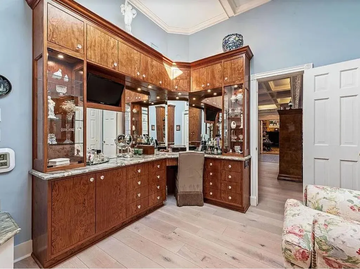
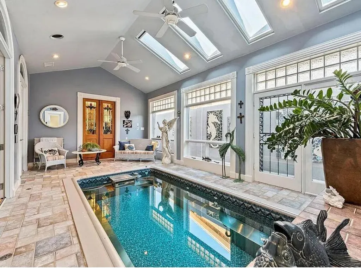
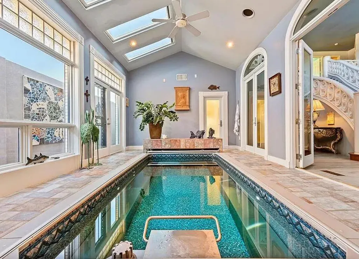
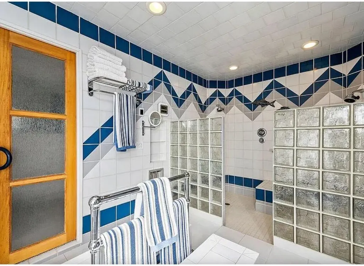
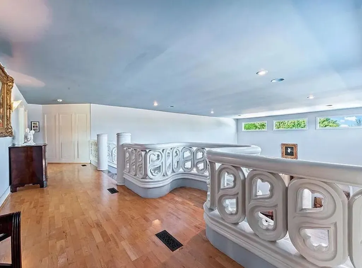
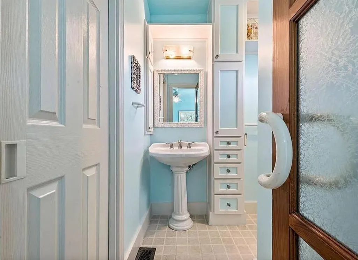
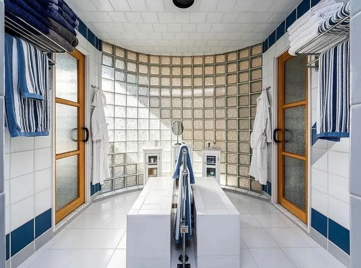
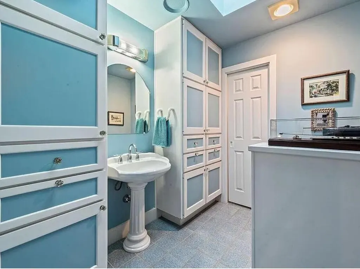
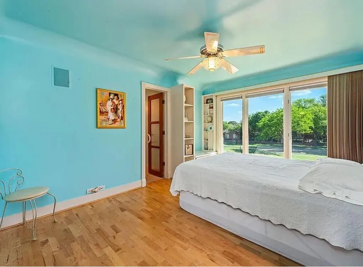
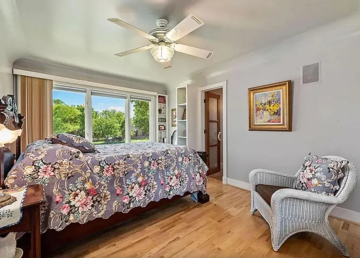
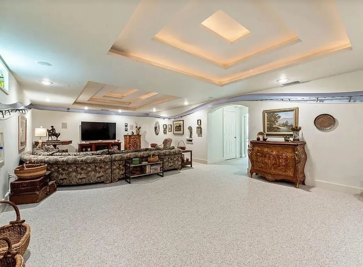
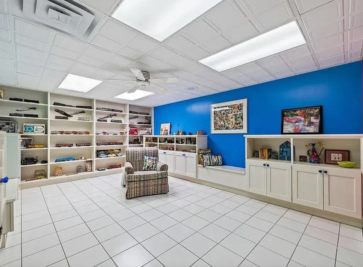
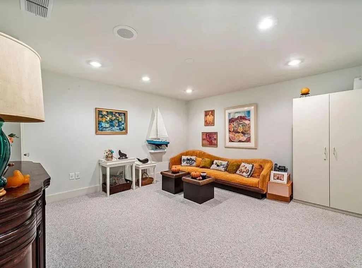
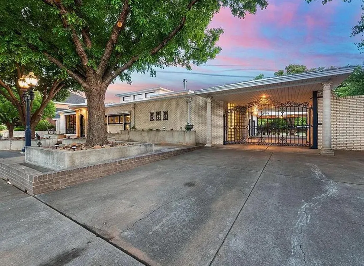
Pinnacle of Lakeridge Living: A Masterpiece on the 17th Fairway! You will enjoy luxury living in the prestigious Lakeridge CC Estates. This custom California Continental estate offers an unparalleled blend of historic charm and modern efficiency, uniquely positioned on a premier lot that commands the most spectacular views in the community. You will have the 'Best Seat on the Green' while the home is a work of art. The setting is its greatest masterpiece. Situated directly on the 17th hole of the Lakeridge Country Club golf course. You are treated to a sweeping, panoramic vista of manicured fairways and pristine greens. Whether you are enjoying a morning coffee or hosting a sunset soirée, the lush landscape of the 17th serves as your own private, emerald-hued backyard. Step inside to discover a curated collection of world-class materials and architectural details: Unique Woodwork: Stunning Purple Heart hardwood stairs, gaze upward at a custom fiber-optic halogen 'star ceiling' that creates a mesmerizing celestial ambiance. White Hickory flooring in the primary suite, and authentic 130-year-old reclaimed barn wood accents in the kitchen. Elegant Features: English reproduction fireplaces provide a timeless focal point for the living spaces. Gourmet Kitchen: A chef's dream equipped with a commercial-grade Wolf range, Subzero appliances, and an ice maker--all framed by panoramic windows that bring the beauty of the 17th fairway indoors. Designed for both relaxation and recreation, the home features: Indoor Swim Spa: Enjoy year-round exercise and leisure in the privacy of your own home. Versatile Basement: A dedicated space perfect for a high-end media room or an expansive game room. Spacious Layout: A thoughtful 4-bedroom, 5.2-bath floor plan with a 3-car garage. Experience massive utility savings without sacrificing comfort. The property is equipped with 78 solar panels (owned free and clear), which currently generate enough energy to bring the monthly electric bill down to a remarkable $40 to $80. Don't miss the climate controlled storage space. This is more than just a home; it is a masterpiece of high-quality construction and top-notch features, offering a front-row seat to the finest golf course living in Lubbock.
| Elementary School | Middle School | High School |
|---|---|---|
| Smith Elementary School | Irons Middle School | Coronado High School |
| Price History | |
|---|---|
| 6/2/2026 | Listed $711,000 |
| 7/2/2026 | 2$699,999 |
General Features
| Sewer | Public Sewer |
|---|---|
| Heating | Central,Natural Gas |
| Cooling | Central Air,Electric |
| Utilities | Electricity Connected,Natural Gas Connected,Sewer Connected,Water Connected |
| Roof | Metal,Other |
| Appliances | Built-In Refrigerator,Commercial Oven,Dishwasher,Disposal,Double Oven,Gas Range,Indoor Grill,Microwave,Trash Compactor,Warming Drawer,Water Purifier,Water Softener,Water Softener Owned |
| Garage Spaces | 3.0 |
| Patio/Porch Features | Covered,Patio |
| Architectural Style | Cabin,Contemporary |
| Pool Features | Indoor,Pool Cover |
| Security Features | Security System Owned |
| Construction Materials | Batts Insulation,Brick |
| Year Built | 1989 |
| Property Subtype | Single Family Residence |
| Community Features | Clubhouse,Golf,Pool,Tennis Court(s) |
| County | Lubbock |
| New Construction | No |
| Property Type | Residential |
| HOA | No |
| Attached Garage | Yes |
| Garage Y/N | Yes |
| Green Energy Generation | Solar |
| Other Structures | Storage,Workshop |
| Total Rooms | 14 |
| Full Baths | 5 |
| Status | Active |
| High School | Coronado |
| City | Lubbock |
| Senior Community Y/N | No |
| High School District | Lubbock ISD |
| Zoning Description | Single Family |
| MLS Area | 7 |
| Lot Size Units | Acres |
| Lot Size Square Feet | 12000.0 |
| Carport Spaces | 2.0 |
| Carport Y/N | Yes |
| Elementary School | Smith |
| Property Attached Y/N | No |
| Tax Annual Amount | 14562.0 |
| Home Warranty Y/N | No |
| Middle/Junior High School | Irons |
| Lease Renewal Y/N | No |
| MLS Area Minor | 7 |
| Additional Parcels Y/N | No |
| Rent Control Y/N | No |
| Standard Status | Active |
| Occupancy Type | Owner |
| MobileHomeRemainsYN | No |
| Legal Description | Lakeridge C C Est L 488 |
| Sewer_co_Public_sp_Sewer | True |
| Heating_co_Central | True |
Interior Features
| Interior Amenities | Beamed Ceilings,Bookcases,Breakfast Bar,Built-in Features,Ceiling Fan(s),Crown Molding,Double Vanity,Eat-in Kitchen,Entrance Foyer,Granite Counters,High Ceilings,His and Hers Closets,Kitchen Island,O |
|---|---|
| Basement | Finished,Other |
| Flooring | Carpet,Hardwood,Laminate,Plank |
| Total Fireplaces | 3 |
| Fireplace Features | Decorative,Gas Log,Gas Starter,Library,Living Room,Primary Bedroom |
| Total Stories | 2 |
| Basement (Y/N) | Yes |
| Air Conditioning Y/N | Yes |
| Heating Y/N | Yes |
| Window Features | Double Pane Windows,ENERGY STAR Qualified Windows,Skylight(s),Window Coverings |
| Fireplace Y/N | Yes |
| Above Grade Finished Area | 5311.0 |
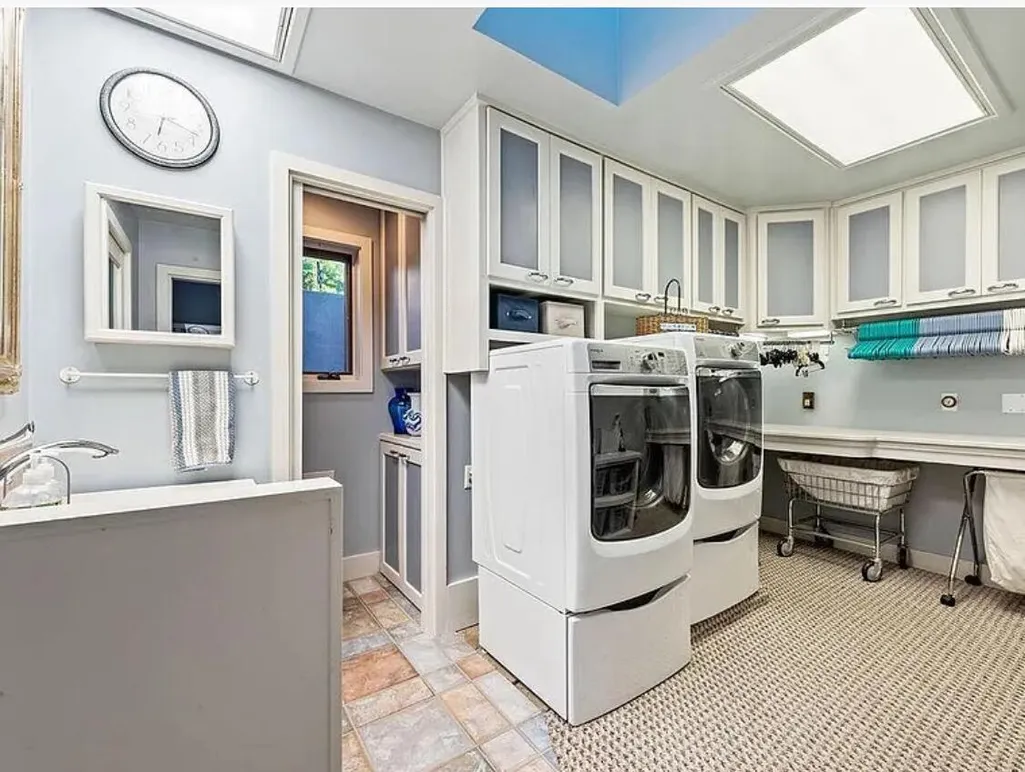
| Laundry Features | Electric Dryer Hookup,Laundry Room,Sink |
| Total Bedrooms | 4 |
| Below Grade Finished Area | 1319.0 |
| LivingAreaSource | Owner |
| Above Grade Finished Area Source | Owner |
| Total Baths | 7 |
Exterior Features
| Exterior Amenities | Balcony,Courtyard,Dog Run |
|---|---|
| Fencing | Fenced |
| Parking Features | Attached,Carport,Garage,Garage Door Opener |
| Lot Features | Back Yard,City Lot,Landscaped,On Golf Course,Sprinklers In Front,Sprinklers In Rear |
| Water Source | Public |
| Lot Size Area | 0.28 |
| Foundation Details | Pillar/Post/Pier |
| Spa | Yes |
| Building Area Total | 6630.0 |
| Lot Size Acres | 0.28 |
| Road Surface Type | Paved |
| Lot Size Source | Public Records |
| Waterfront Y/N | No |
| Door Features | Storm Door(s) |
| Road Frontage Type | City Street |
| Other Equipment | None |
| Horse Y/N | No |
| Exterior_sp_Features_co_Balcony | True |
Amenities
- Foreclosure
- Views
- Short Sale
- New Construction
- Adult 55+
- Lease To Own
- No HOA Fees
- Furnished
- Primary On Main
- Air Conditioning
- Seller Finance
- Green
- Fixer Upper
- Horse
- Golf
- Fireplace
- Deck
- Garage
- Basement
- Pool
Property vs Single Family Average in 79424
Price
Taxes
Year Built
Visits

