
Views - Golf Course - Primary on Main
Address
8901 York Place, Lubbock, TX
Price
$ 550,000
Property Attributes
- MLS#202610605
- TypeSingle Family
- Listing Status Active
- CountyLUBBOCK
- CityLubbock
- Area7
- Neighborhood710
- Zip79424
- StyleTraditional
- Year Built1997
- Taxes$ 8003
- Price$ 550,000
- Bedrooms2
- Full Bathrooms2
- Half Bathrooms1
- Sqr Footage3612
- Lot Size0.15 Acres
Data Source:
Lubbock MLS (LARMLS)
Property Description
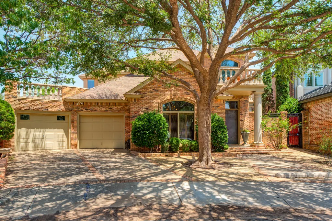
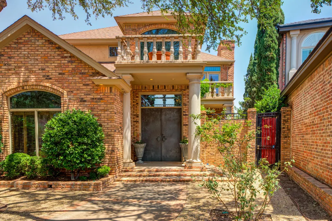
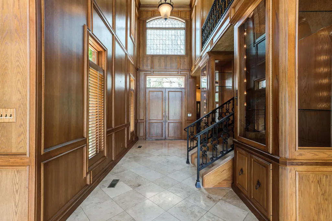
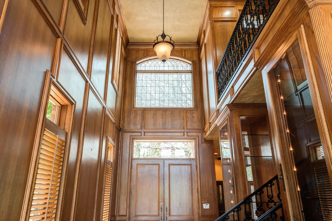
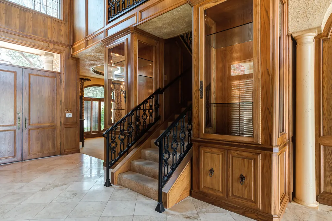
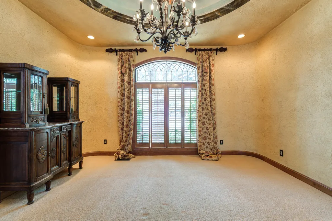
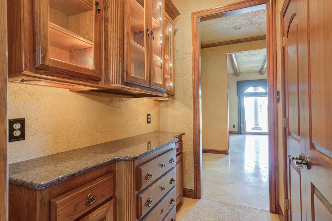
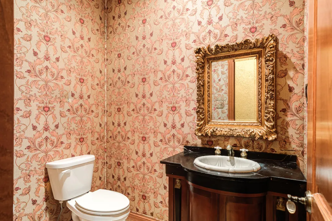
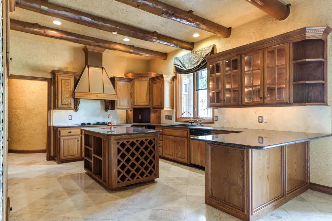
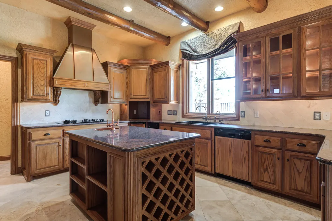
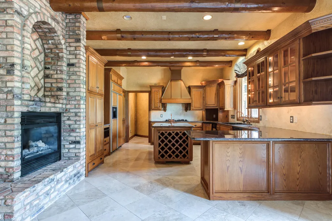
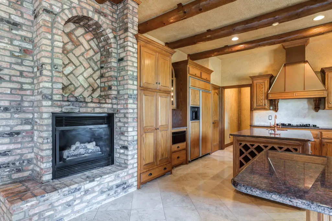
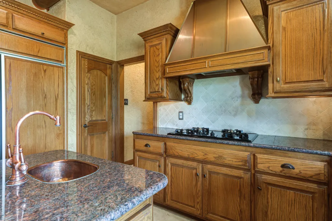
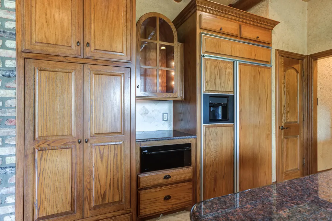
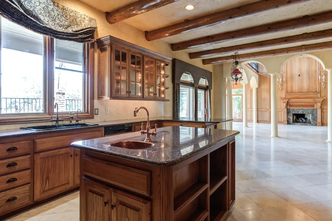
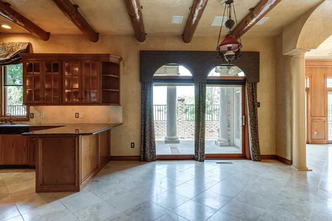
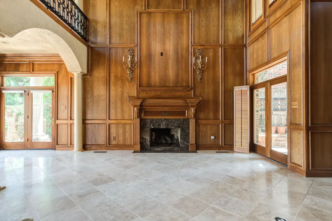
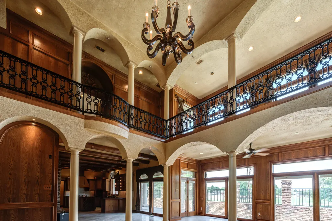
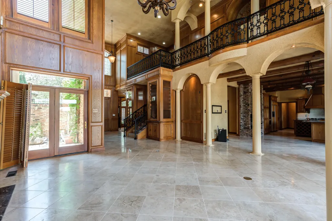
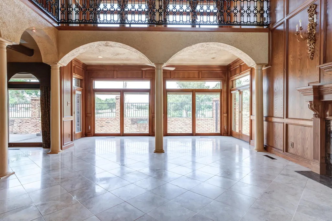
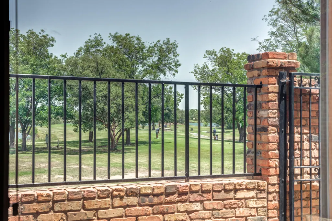
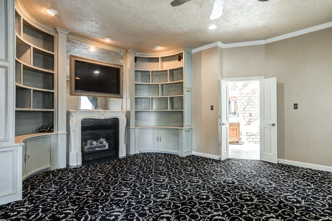
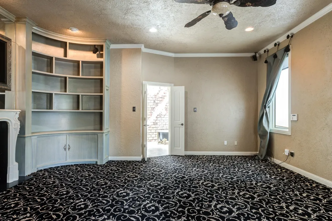
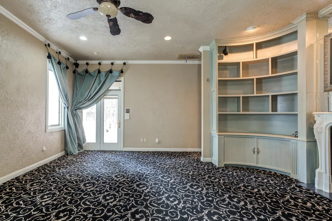
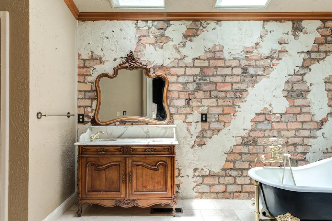
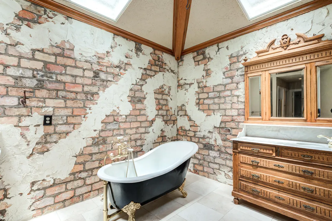
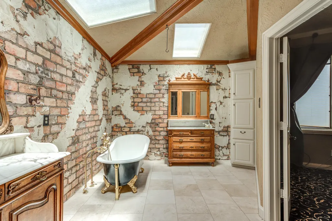
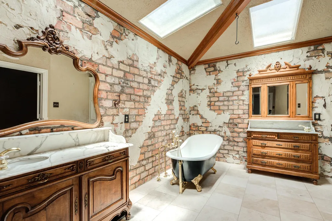
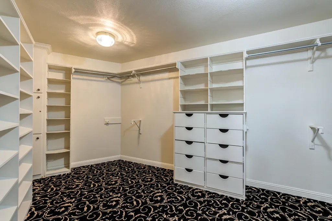
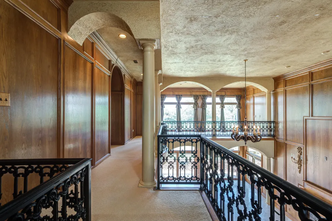
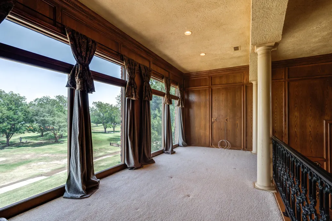
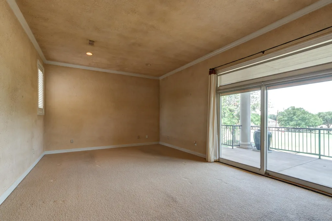
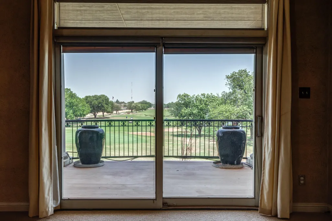
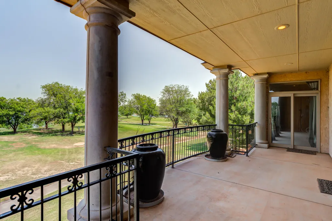
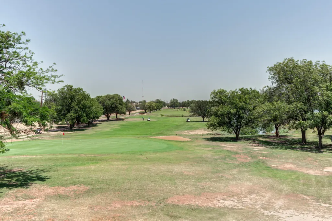
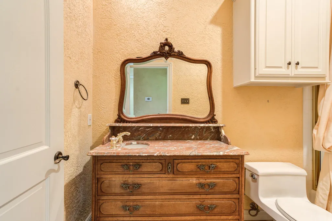
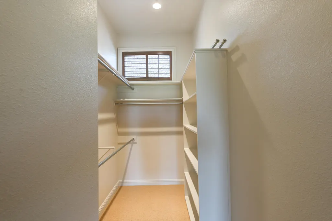
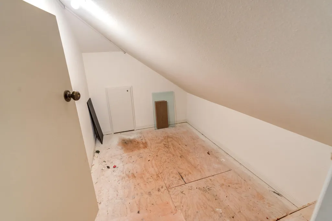
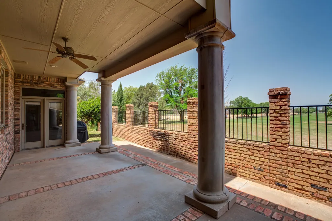
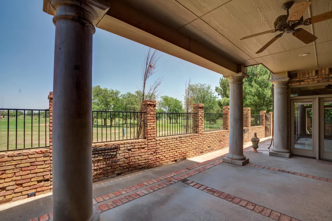
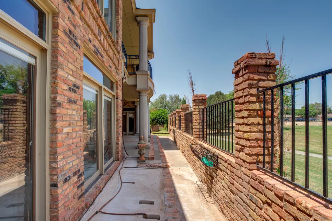
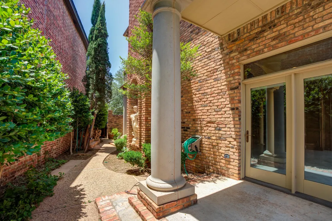
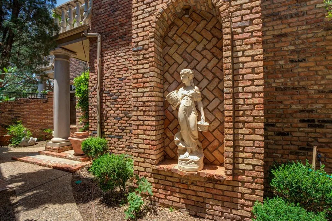
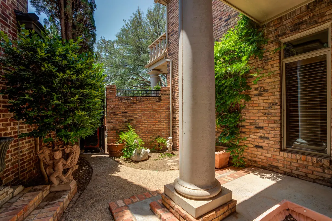
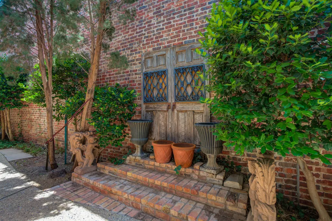
Stunning, sophisticated, and truly one-of-a-kind, this custom garden home by James Hurt showcases exceptional craftmanship, timeless design, and premium finishes throughout. Perfectly positioned on the 6th green, the home offers breathtaking golf course views and unmatched blend of elegance and comfort. Step inside to a grand living room featuring soaring ceilings, beautiful travertine flooring, and an ornate fireplace that serves as the heart of the home. Designed with both everyday living and entertaining in mind, the gourmet kitchen boasts granite countertops, double ovens, a warming drawer, trash compactor, spacious pantry, and a large island with a copper bar sink. A cozy fireplace adds warmth and charm, making it a true gathering place. Adjacent to the kitchen, the formal dining room is complemented by a convenient butler's pantry and abundant storage. The luxurious primary suite is a private retreat, complete with its own fireplace, double vanities, a classic clawfoot tub, separate shower, generous walk-in closet, and a beautifully appointed en-suite bath. Upstairs you'll find a versatile landing ideal for a sitting area or office, along with a second primary suite featuring its own private bath. Additional highlights include an enclosed attic storage area, abundant storage throughout the home, a sunroom perfect for a reading nook, piano room, or relaxing sitting area, and a private balcony overlooking the golf course. Outside, the beautifully landscaped cul-de-sac lot is surrounded by mature trees and lush greenery, creating exceptional curb appeal and a peaceful setting. A new roof installed in November 2025 provides added value and peace of mind. Every detail of this remarkable residence reflects quality, thoughtful design, and timeless elegance. Offering a rare combination of luxury, character, and an unbeatable golf course location, this is truly a home you won't want to miss.
| Elementary School | Middle School | High School |
|---|---|---|
| Smith Elementary School | Irons Middle School | Coronado High School |
| Price History | |
|---|---|
| 7/30/2026 | Listed $550,000 |
General Features
| Sewer | Public Sewer |
|---|---|
| Heating | Central,Fireplace(s),Natural Gas |
| Cooling | Ceiling Fan(s),Central Air,Multi Units |
| Utilities | Electricity Connected,Natural Gas Connected,Sewer Connected |
| Roof | Composition |
| Appliances | Built-In Refrigerator,Dishwasher,Double Oven,Gas Cooktop,Refrigerator,Trash Compactor,Warming Drawer |
| Garage Spaces | 2.0 |
| Patio/Porch Features | Covered,Front Porch,Patio,Rear Porch |
| Architectural Style | Traditional |
| Security Features | Carbon Monoxide Detector(s),Security System Owned,Smoke Detector(s) |
| Construction Materials | Brick |
| Year Built | 1997 |
| Property Subtype | Single Family Residence |
| Community Features | Clubhouse,Golf,Pool,Street Lights,Tennis Court(s) |
| County | Lubbock |
| New Construction | No |
| Property Type | Residential |
| HOA | No |
| Attached Garage | Yes |
| Garage Y/N | Yes |
| Total Rooms | 8 |
| Full Baths | 2 |
| Status | Active |
| High School | Coronado |
| City | Lubbock |
| Senior Community Y/N | No |
| High School District | Lubbock ISD |
| Zoning Description | Zero Lot Line |
| MLS Area | 7 |
| Lot Size Units | Acres |
| Lot Size Square Feet | 6658.0 |
| Carport Y/N | No |
| Elementary School | Smith |
| Property Attached Y/N | No |
| Tax Annual Amount | 8003.0 |
| Home Warranty Y/N | No |
| Middle/Junior High School | Irons |
| Lease Renewal Y/N | No |
| MLS Area Minor | 7 |
| Additional Parcels Y/N | No |
| Rent Control Y/N | No |
| Standard Status | Active |
| Occupancy Type | Vacant |
| MobileHomeRemainsYN | No |
| Legal Description | Lakeridge C C Est L 983 |
| Sewer_co_Public_sp_Sewer | True |
| Heating_co_Central | True |
Interior Features
| Interior Amenities | Breakfast Bar,Ceiling Fan(s),Entrance Foyer,Granite Counters,High Ceilings,Kitchen Island,Open Floorplan,Pantry,Primary Downstairs,Soaking Tub,Walk-In Closet(s) |
|---|---|
| Flooring | Carpet,Stone |
| Total Fireplaces | 3 |
| Fireplace Features | Bedroom,Gas Starter,Kitchen,Living Room |
| Total Stories | 2 |
| Basement (Y/N) | No |
| Air Conditioning Y/N | Yes |
| Heating Y/N | Yes |
| Window Features | Double Pane Windows,Skylight(s),Window Coverings |
| Fireplace Y/N | Yes |
| Above Grade Finished Area | 3612.0 |
| Laundry Features | Laundry Room |
| Total Bedrooms | 2 |
| LivingAreaSource | Public Records |
| Above Grade Finished Area Source | Public Records |
| Total Baths | 3 |
Exterior Features
| Exterior Amenities | Balcony,Lighting,Outdoor Grill,Private Yard |
|---|---|
| Fencing | Back Yard,Brick,Gate,Wrought Iron |
| Parking Features | Attached,Driveway,Garage,Garage Door Opener,Garage Faces Front,Paved |
| Lot Features | Back Yard,Close to Clubhouse,Cul-De-Sac,Landscaped,On Golf Course,Sprinklers In Front,Zero Lot Line |
| Water Source | Public |
| Lot Size Area | 0.15 |
| Foundation Details | Slab |
| Spa | No |
| Building Area Total | 3612.0 |
| Lot Size Acres | 0.15 |
| Road Surface Type | Paved |
| Lot Size Source | Public Records |
| Waterfront Y/N | No |
| Door Features | French Doors,Sliding Doors |
| Road Frontage Type | City Street |
| Horse Y/N | No |
| Exterior_sp_Features_co_Balcony | True |
| Exterior_sp_Features_co_Outdoor_sp_Grill | True |
Amenities
- Foreclosure
- Views
- Short Sale
- New Construction
- Adult 55+
- Lease To Own
- No HOA Fees
- Furnished
- Primary On Main
- Air Conditioning
- Seller Finance
- Green
- Fixer Upper
- Horse
- Golf
- Fireplace
- Deck
- Garage
- Basement
- Pool
Property vs Single Family Average in 79424
Price
Taxes
Year Built
Visits

