
Primary on Main
Address
9402 Wayne Avenue, Lubbock, TX
Price
$ 799,000
Property Attributes
- MLS#202611079
- TypeSingle Family
- Listing Status Active
- CountyLUBBOCK
- CityLubbock
- Area7
- Neighborhood710
- Zip79424
- StyleTraditional
- Year Built1993
- Taxes$ 6940
- Price$ 799,000
- Bedrooms5
- Full Bathrooms4
- Half Bathrooms1
- Sqr Footage4410
- Lot Size0.31 Acres
Data Source:
Lubbock MLS (LARMLS)
Property Description
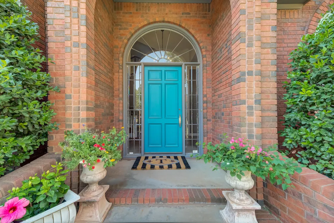
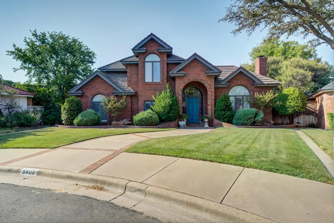
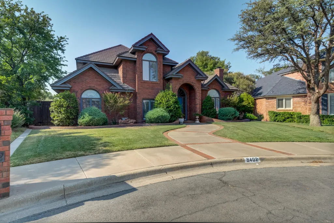
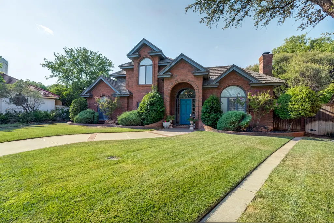
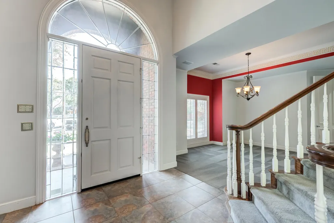
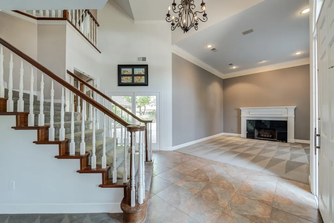
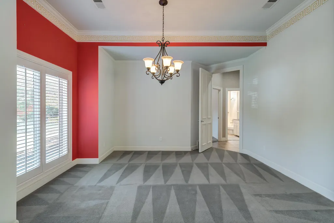
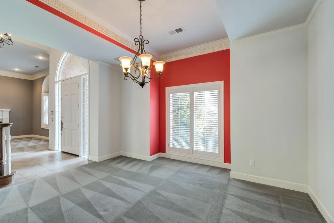
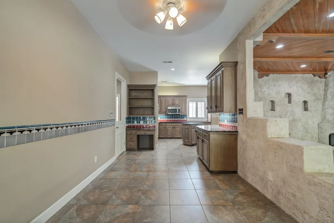
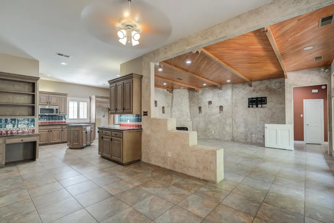
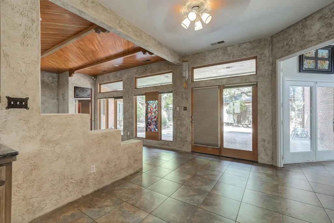
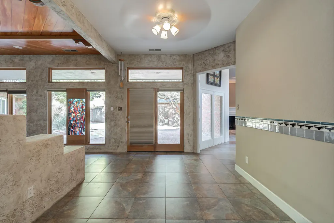
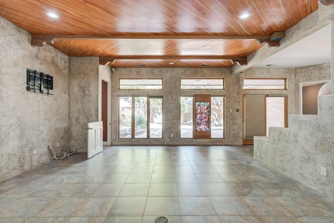
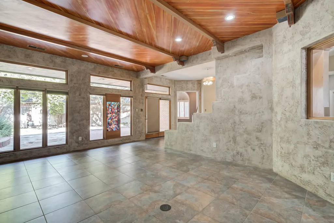
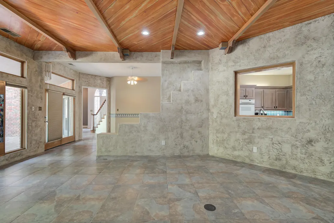
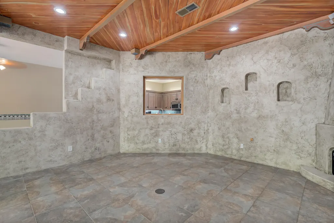
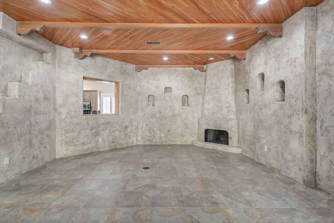
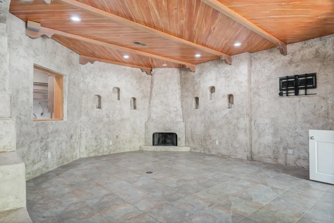
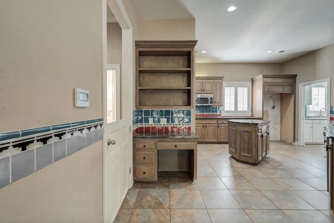
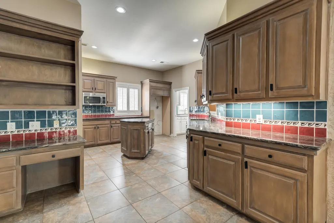
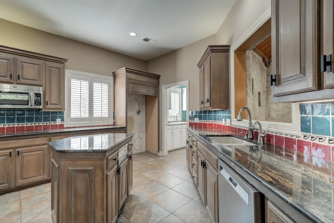
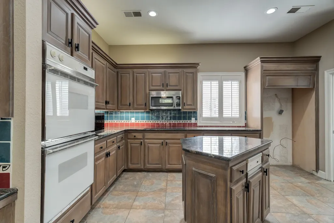
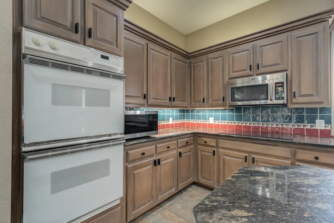
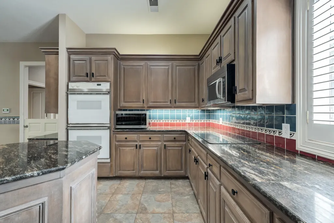
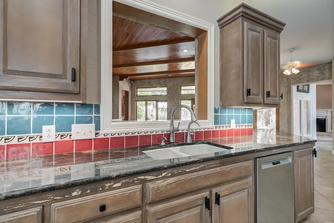
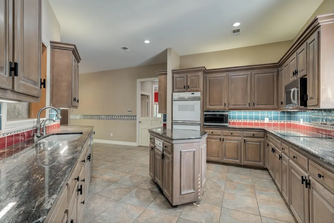
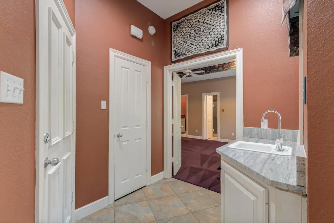
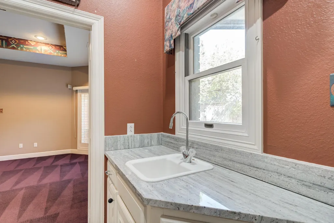
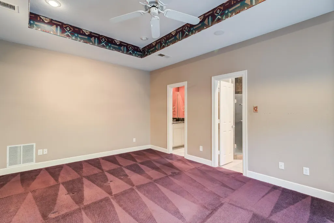
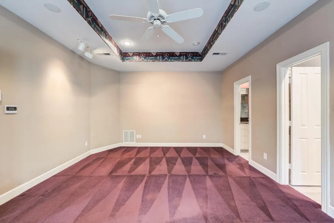
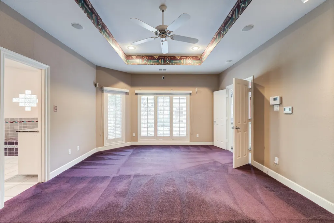
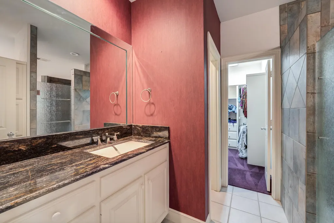
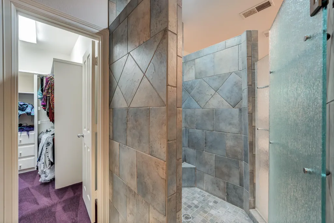
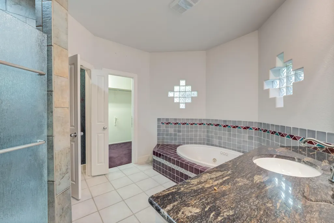
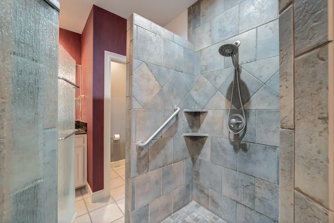
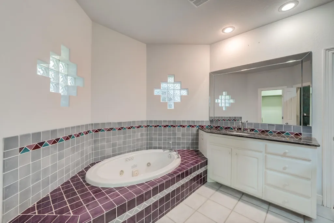
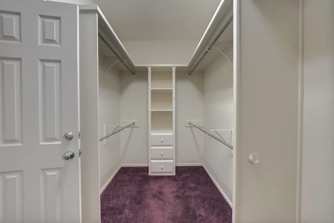
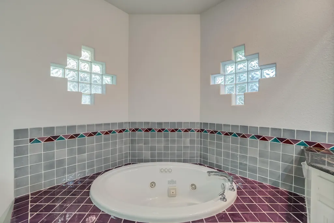
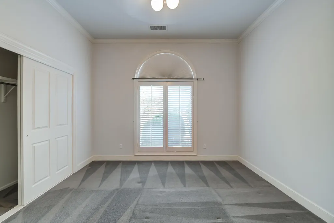
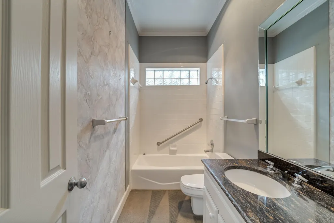
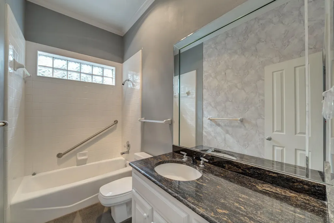
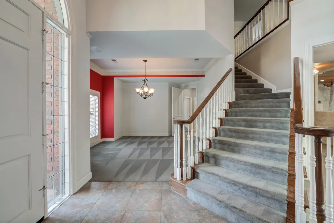
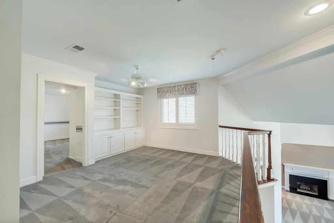
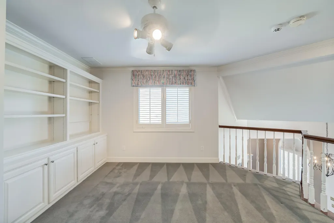
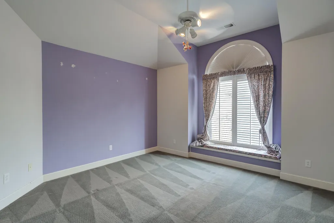
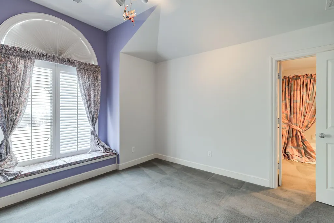
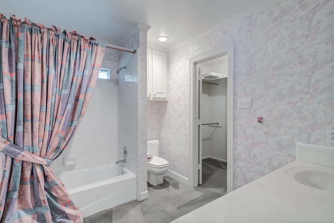
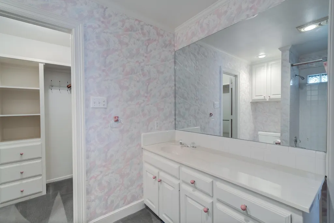
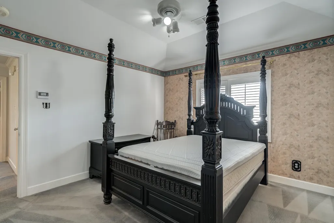
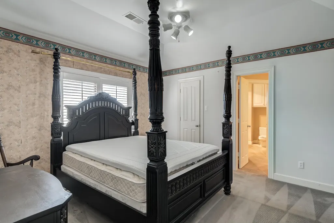
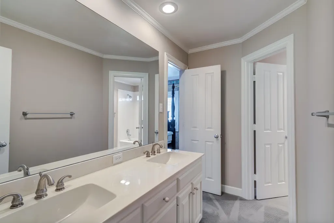
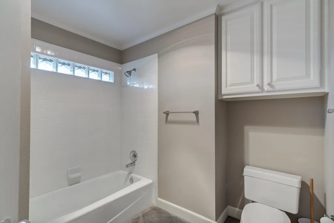
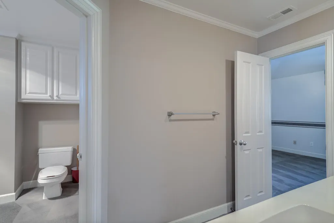
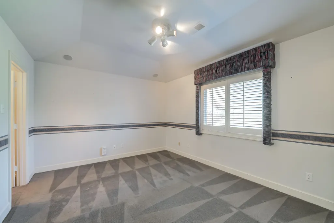
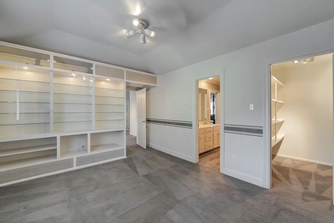
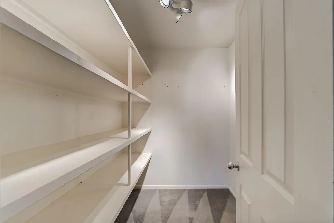
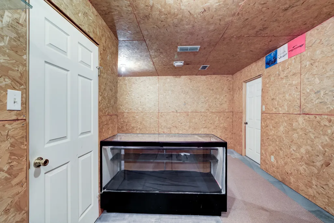
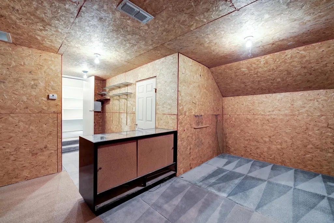
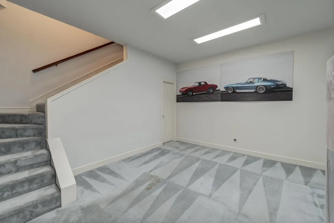
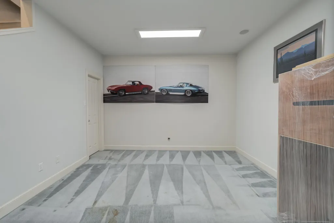
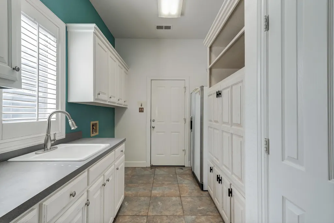
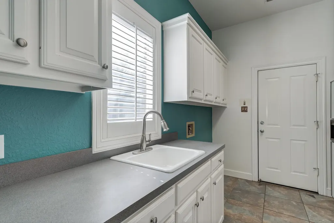
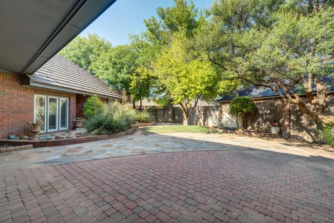
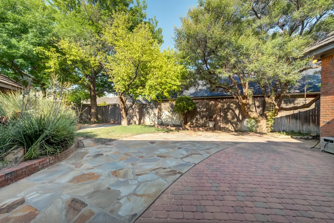
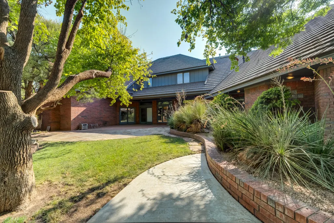
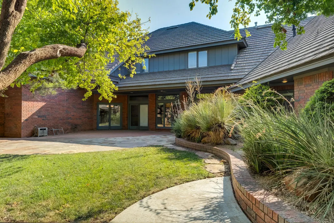
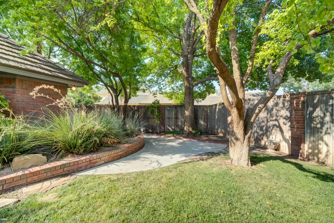
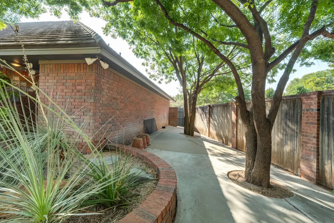
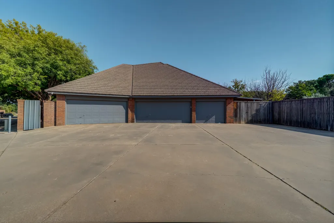
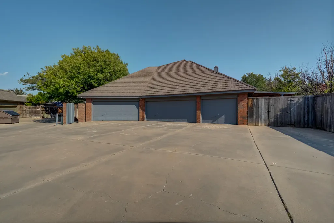
Welcome to luxury living in Lake Ridge Country Club! Custom-built by renowned builder Brad Baccus for its original owner, this impressive 5-bedroom, 4.5-bath, AND AN 8 CAR-GARAGE residence spans over 4,400 sq ft, combining master craftsmanship, elegant design, and exceptional flexibility on a unique cul-de-sac lot framed by mature trees. Step inside to formal living and dining spaces that lead to a striking stairwell and open landing upstairs—ideal for a home office, media room, or quiet library. The chef's kitchen boasts a central island, granite countertops, tile flooring, and a breakfast nook that flows seamlessly into a cozy family room centered around a warm fireplace. Architectural details abound throughout, including custom display niches and a rich wood-accent ceiling. The main-floor primary suite is a true retreat, featuring a private coffee bar entry and an extraordinary dual-bathroom layout with two entirely separate bath spaces, individual private closets, a shared tile shower, and a luxurious jet tub on her side. Thoughtful Layout & Guest Suites: Primary Bedroom and Downstairs Guest Suite: En-suite bedroom with a huge walk-in closet located on the main level. Upstairs Accommodations: Features a second en-suite guest bedroom with a huge walk-in closet, plus two additional bedrooms connected by a Jack and Jill bathroom with dual private vanities and deep walk-in closets offering abundant storage. Outdoor Potential: Beautiful cul-de-sac setting with mature shade trees and ample yard space ready for a custom pool. Key Highlights & Bonus Spaces: Class 4 Metal Roof: Exceptional durability and long-term insurance savings potential. 8-Car Garage: An incredible find for car enthusiasts, collectors, or extra storage. Versatile Basement: 14' x 12.5' with 9-foot ceilings, perfect for a wine cellar, home theater, or game room. Expansive Attic & Storage: Includes a fully heated and cooled unfinished-out space plus additional private decked attic storage. Generator back up for 2 HVAC Units.
| Elementary School | Middle School | High School |
|---|---|---|
| Smith Elementary School | Irons Middle School | Coronado High School |
| Price History | |
|---|---|
| 8/8/2026 | Listed $799,000 |
General Features
| Sewer | Public Sewer |
|---|---|
| Heating | Central,Natural Gas |
| Cooling | Central Air,Electric |
| Utilities | Electricity Connected,Natural Gas Connected,Sewer Connected,Water Connected |
| Roof | Metal |
| Appliances | Dishwasher,Disposal,Double Oven,Electric Cooktop |
| Garage Spaces | 8.0 |
| Patio/Porch Features | Covered,Patio |
| Architectural Style | Traditional |
| Security Features | Smoke Detector(s) |
| Construction Materials | Brick |
| Year Built | 1993 |
| Property Subtype | Single Family Residence |
| Community Features | Curbs,Sidewalks,Street Lights |
| County | Lubbock |
| New Construction | No |
| Property Type | Residential |
| HOA | No |
| Attached Garage | Yes |
| Garage Y/N | Yes |
| Total Rooms | 9 |
| Full Baths | 4 |
| Status | Active |
| High School | Coronado |
| City | Lubbock |
| Senior Community Y/N | No |
| High School District | Lubbock ISD |
| Zoning Description | Single Family |
| MLS Area | 7 |
| Lot Size Units | Acres |
| Lot Size Square Feet | 13621.0 |
| Carport Y/N | No |
| Elementary School | Smith |
| Property Attached Y/N | No |
| Tax Annual Amount | 6940.0 |
| Home Warranty Y/N | No |
| Middle/Junior High School | Irons |
| Lease Renewal Y/N | No |
| MLS Area Minor | 7 |
| Additional Parcels Y/N | No |
| Rent Control Y/N | No |
| Standard Status | Active |
| Occupancy Type | Vacant |
| MobileHomeRemainsYN | No |
| Legal Description | Lakeridge C C Est L 780 |
| Sewer_co_Public_sp_Sewer | True |
| Heating_co_Central | True |
Interior Features
| Interior Amenities | Built-in Features,Ceiling Fan(s),Double Vanity,Eat-in Kitchen,Entrance Foyer,Granite Counters,High Ceilings,High Speed Internet,His and Hers Closets,Kitchen Island,Primary Downstairs,Storage,Walk-In |
|---|---|
| Basement | Finished |
| Flooring | Carpet,Tile |
| Total Fireplaces | 2 |
| Fireplace Features | Gas Starter,Living Room,Wood Burning |
| Total Stories | 2 |
| Basement (Y/N) | Yes |
| Air Conditioning Y/N | Yes |
| Heating Y/N | Yes |
| Fireplace Y/N | Yes |
| Above Grade Finished Area | 4214.0 |
| Laundry Features | Laundry Room,Sink |
| Total Bedrooms | 5 |
| Below Grade Finished Area | 196.0 |
| LivingAreaSource | Public Records |
| Above Grade Finished Area Source | Public Records |
| Total Baths | 5 |
Exterior Features
| Exterior Amenities | None |
|---|---|
| Fencing | Back Yard,Fenced |
| Parking Features | Attached,Garage,Garage Faces Rear |
| Lot Features | Back Yard,City Lot,Cul-De-Sac,Interior Lot,Landscaped,Many Trees,Rectangular Lot,Sprinklers In Front |
| Water Source | Public |
| Lot Size Area | 0.31 |
| Foundation Details | Slab |
| Spa | No |
| Building Area Total | 4410.0 |
| Lot Size Acres | 0.31 |
| Road Surface Type | Paved |
| Lot Size Source | Public Records |
| Waterfront Y/N | No |
| Road Frontage Type | City Street |
| Other Equipment | Generator |
| Horse Y/N | No |
Amenities
- Foreclosure
- Views
- Short Sale
- New Construction
- Adult 55+
- Lease To Own
- No HOA Fees
- Furnished
- Primary On Main
- Air Conditioning
- Seller Finance
- Green
- Fixer Upper
- Horse
- Golf
- Fireplace
- Deck
- Garage
- Basement
- Pool
Property vs Single Family Average in 79424
Price
Taxes
Year Built
Visits

