
Address
4628 94th Street, Lubbock, TX
Price
$ 620,000
Property Attributes
- MLS#202610592
- TypeSingle Family
- Listing Status Active
- CountyLUBBOCK
- CityLubbock
- Area7
- Neighborhood710
- Zip79424
- StyleTraditional
- Year Built1985
- Taxes$ 10985
- Price$ 620,000
- Bedrooms5
- Full Bathrooms4
- Half Bathrooms1
- Sqr Footage4181
- Lot Size0.23 Acres
Data Source:
Lubbock MLS (LARMLS)
Property Description
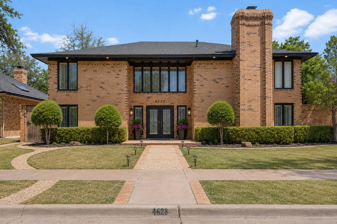
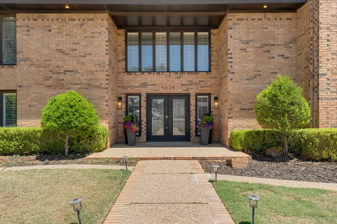
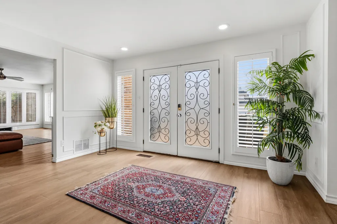
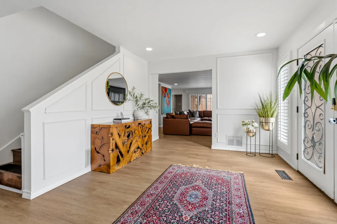
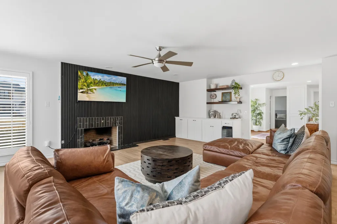
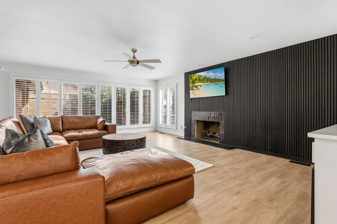
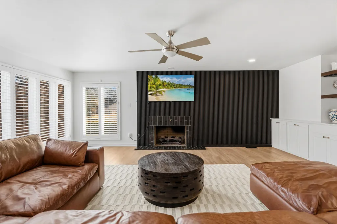
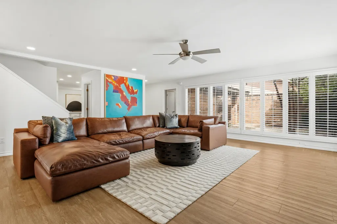
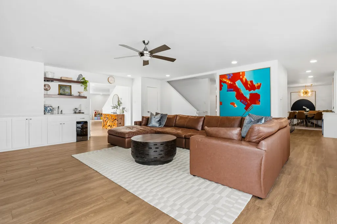
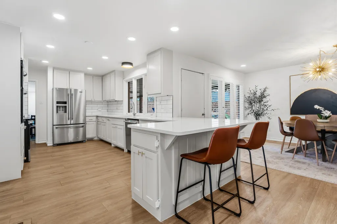
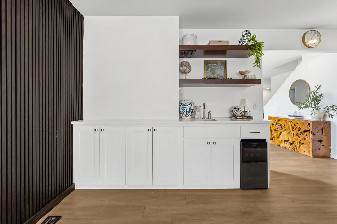
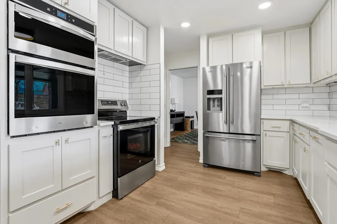
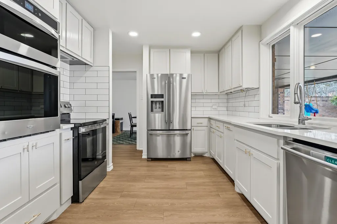
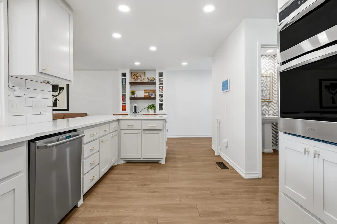
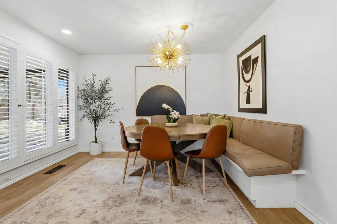
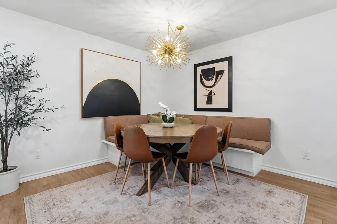
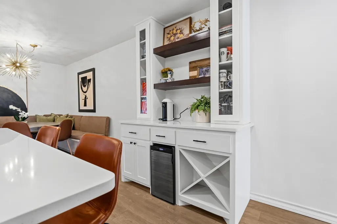
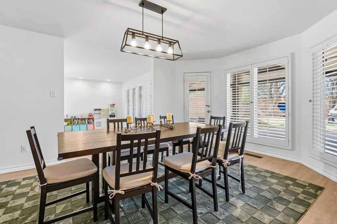
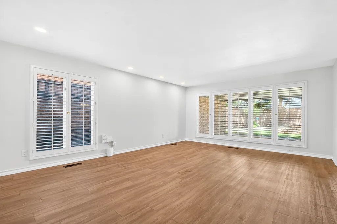
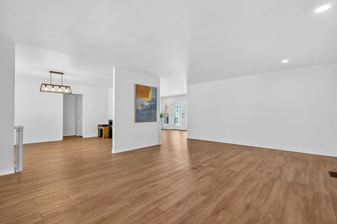
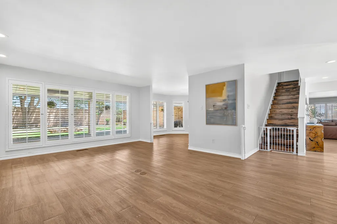
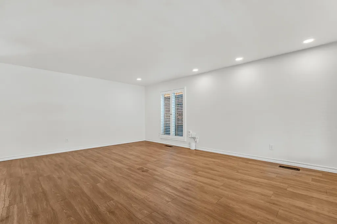
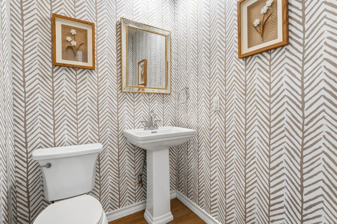
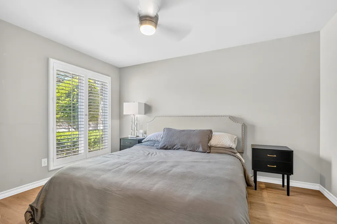
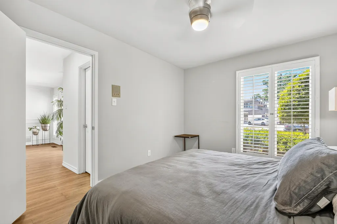
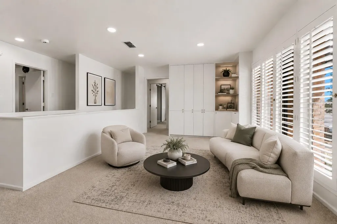
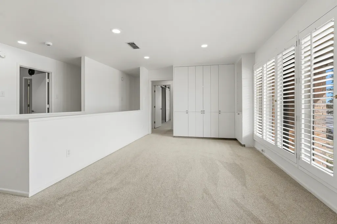
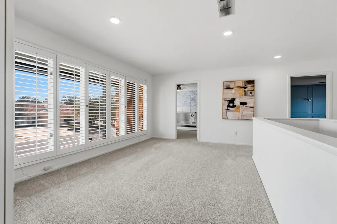
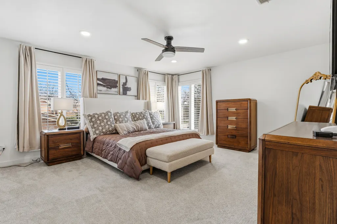

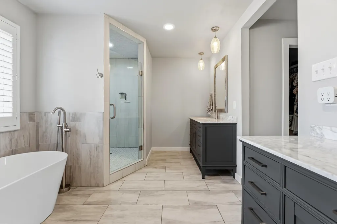
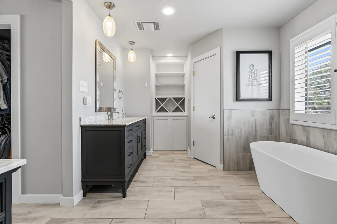
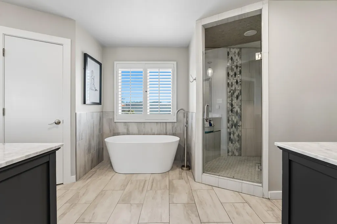
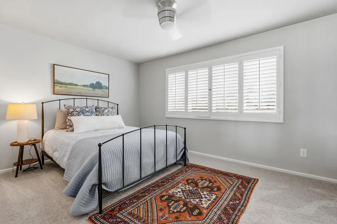
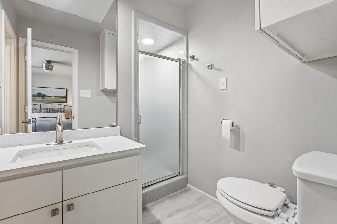
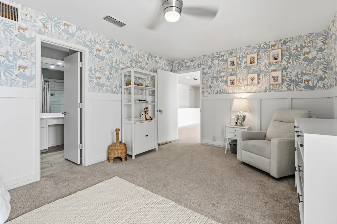
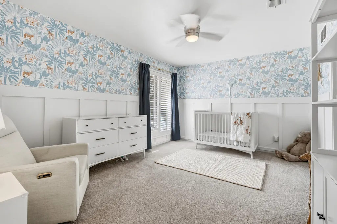
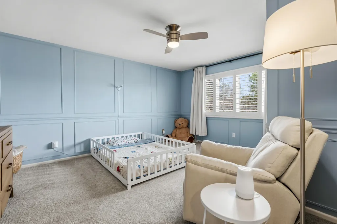
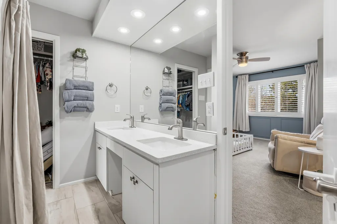
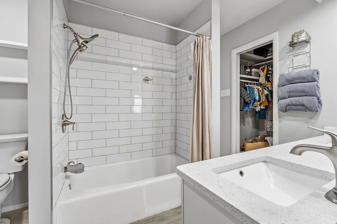
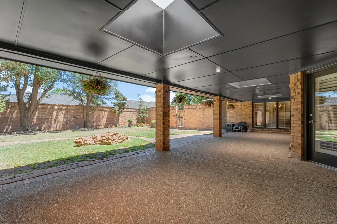
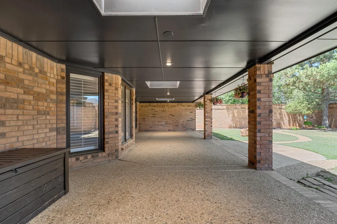
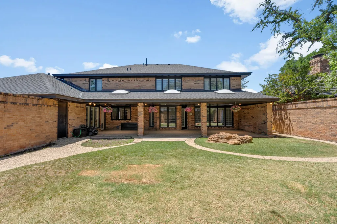
Nestled in the prestigious LakeRidge community, this exquisitely remodeled estate offers timeless elegance and the classic charm that defines one of Lubbock's most sought-after neighborhoods. From the moment you arrive, the home welcomes you with a beautiful entryway that sets the tone for the refined spaces within. Inside, an extraordinarily large main living area creates a stunning centerpiece for the home, filled with abundant windows that invite natural light and frame the mature landscaping outside. The space is anchored by a beautifully remodeled fireplace, creating a warm yet sophisticated setting perfect for both entertaining and everyday living. Designed with the distinguished buyer in mind, this stunning residence features five spacious bedrooms, four full bathrooms, and a beautifully appointed powder bath, blending luxury, comfort, and functionality. Thoughtfully updated throughout, the home showcases sophisticated finishes, elevated design details, and gracious living spaces ideal for both intimate gatherings and larger celebrations. An incredible second living area offers exceptional versatility and can easily serve as a media room, game room, or additional entertaining space. The beautifully updated kitchen flows seamlessly into a charming breakfast area overlooking the backyard, creating the perfect setting for morning coffee or relaxed family meals. Upstairs, you'll find four generously sized bedrooms one of which includes the primary suite, thoughtfully arranged for both comfort and privacy. Two bedrooms are joined by a Jack-and-Jill bathroom, while the remaining bedrooms enjoy their own private baths. The upper level also offers abundant storage and a flexible space that can serve as a workout area, library, reading nook, or creative retreat. Additional thoughtful features include a convenient downstairs pocket office, perfect for working from home or managing daily tasks with ease. Whether enjoying quiet evenings at home or welcoming guests, this remarkable property offers refined living in one of LakeRidge's most distinguished settings--a rare opportunity to experience luxury living in the heart of LakeRidge.
| Elementary School | Middle School | High School |
|---|---|---|
| Smith Elementary School | Irons Middle School | Coronado High School |
| Price History | |
|---|---|
| 7/30/2026 | Listed $620,000 |
General Features
| Heating | Central |
|---|---|
| Cooling | Electric |
| Roof | Composition |
| Appliances | Cooktop,Disposal,Double Oven,Electric Cooktop,Electric Range,Exhaust Fan,Microwave,Oven,Wine Refrigerator |
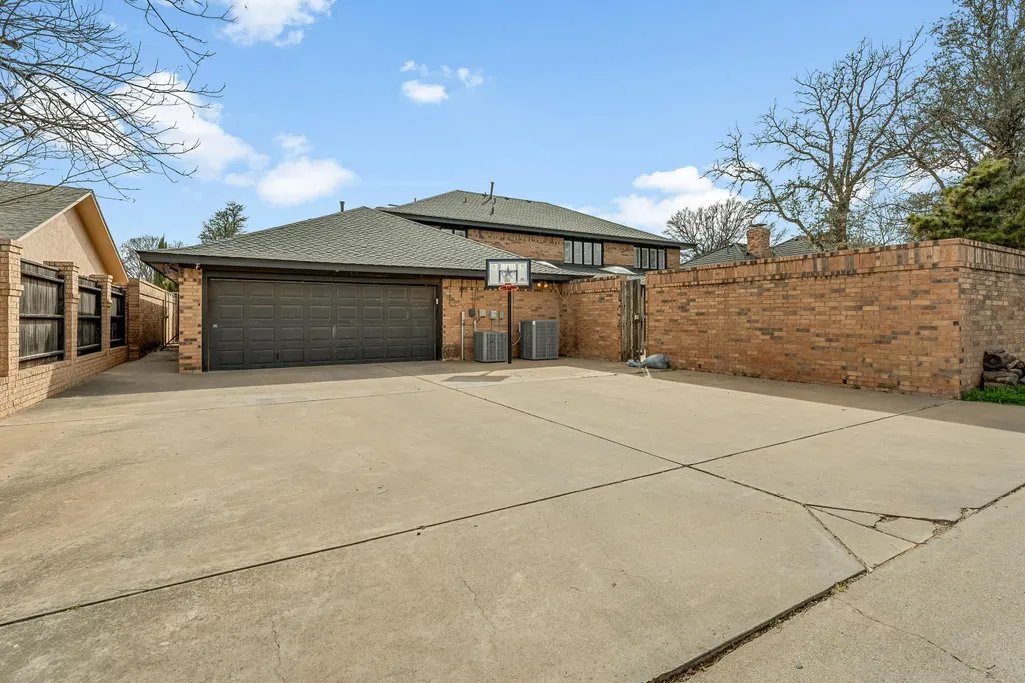
| Garage Spaces | 2.0 |
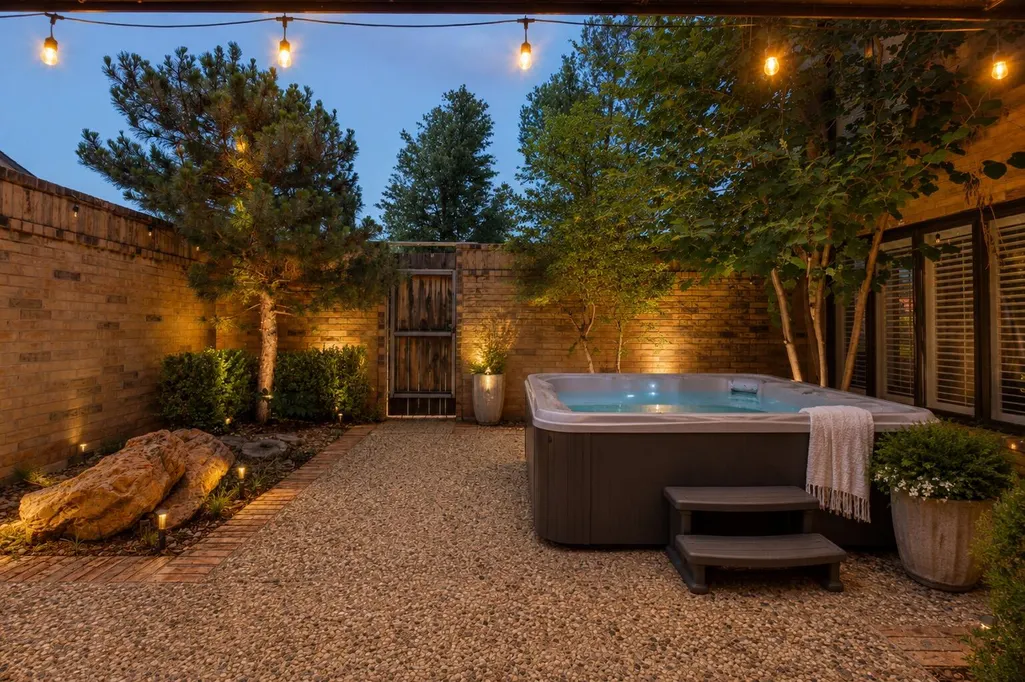
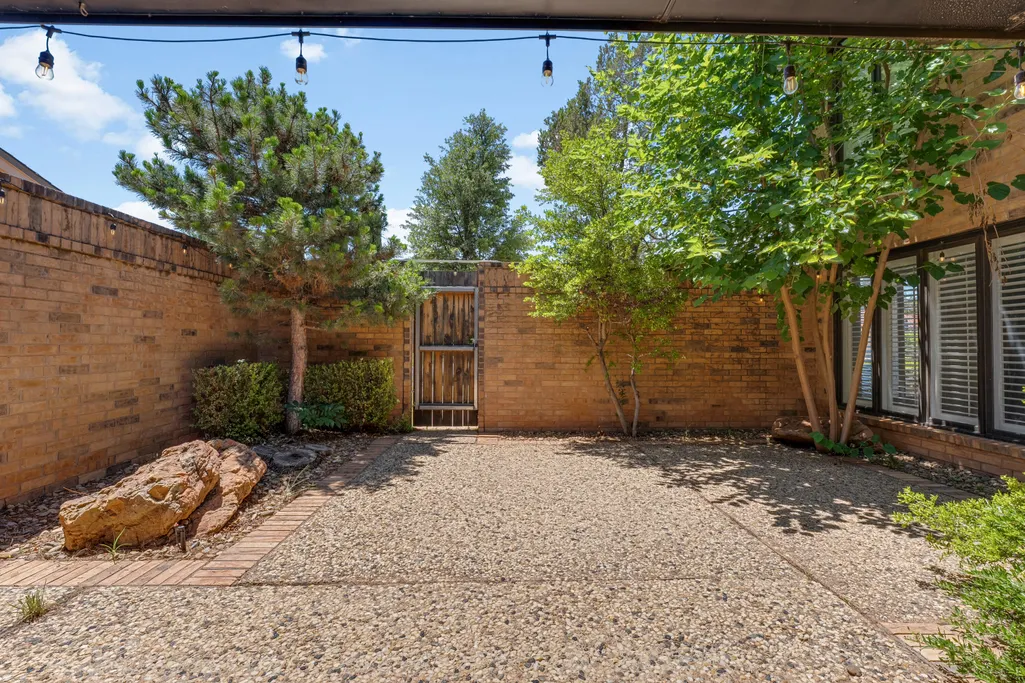
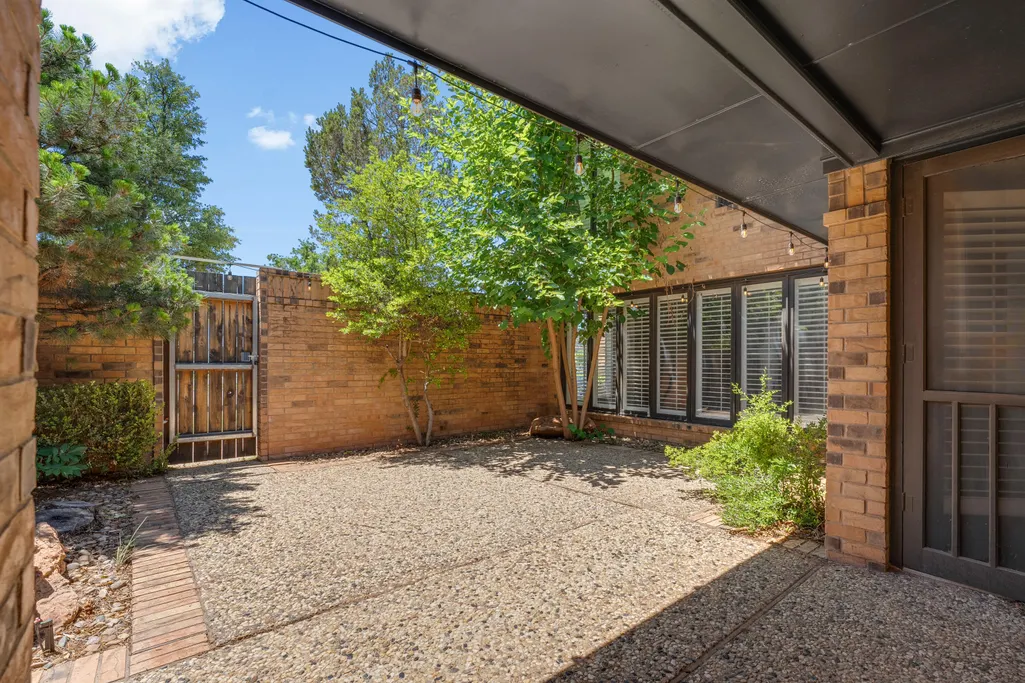
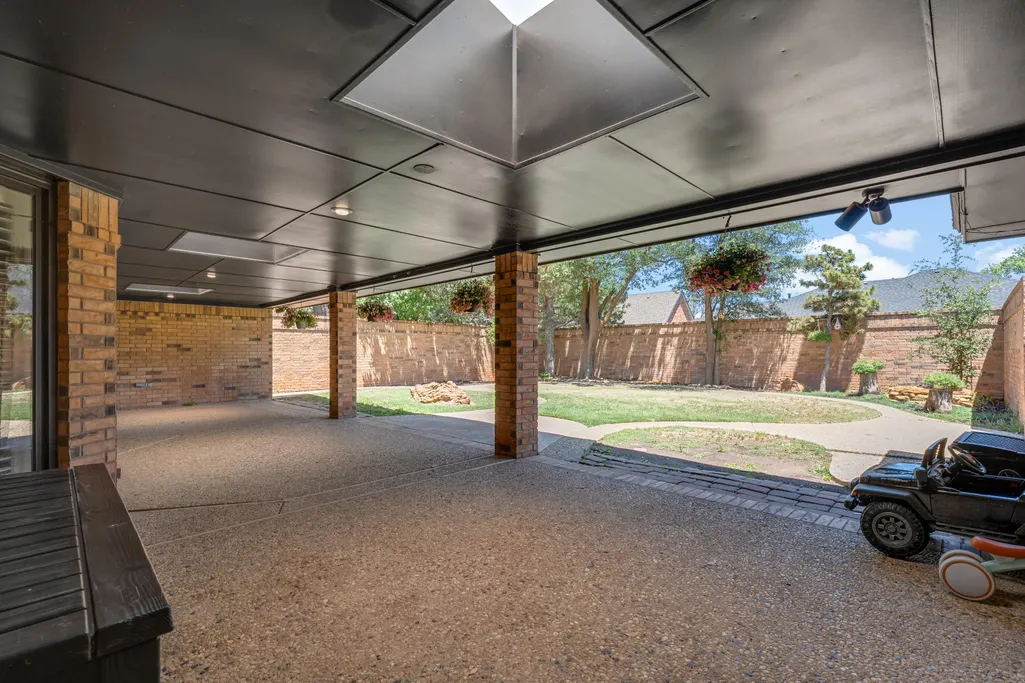
| Patio/Porch Features | Covered |
| Architectural Style | Traditional |
| Security Features | None |
| Construction Materials | Brick |
| Year Built | 1985 |
| Property Subtype | Single Family Residence |
| Community Features | Clubhouse,Golf,Pool,Sidewalks,Street Lights,Tennis Court(s),Other |
| County | Lubbock |
| New Construction | No |
| Property Type | Residential |
| HOA | No |
| Attached Garage | Yes |
| Garage Y/N | Yes |
| Total Rooms | 7 |
| Full Baths | 4 |
| Status | Active |
| High School | Coronado |
| City | Lubbock |
| Senior Community Y/N | No |
| High School District | Lubbock ISD |
| MLS Area | 7 |
| Lot Size Units | Acres |
| Lot Size Square Feet | 10034.0 |
| Carport Y/N | No |
| Elementary School | Smith |
| Property Attached Y/N | No |
| Tax Annual Amount | 10985.0 |
| Home Warranty Y/N | No |
| Middle/Junior High School | Irons |
| Property Condition | Updated/Remodeled |
| Lease Renewal Y/N | No |
| MLS Area Minor | 7 |
| Additional Parcels Y/N | No |
| Rent Control Y/N | No |
| Standard Status | Active |
| Occupancy Type | Owner |
| MobileHomeRemainsYN | No |
| Legal Description | Lakeridge C C Est L 535 |
| Heating_co_Central | True |
Interior Features
| Interior Amenities | Bar,Bookcases,Breakfast Bar,Built-in Features,Ceiling Fan(s),Chandelier,Double Vanity,Eat-in Kitchen,Entrance Foyer,Open Floorplan,Pantry,Quartz Counters,Recessed Lighting,Solid Surface Counters,Stor |
|---|---|
| Flooring | Carpet,Luxury Vinyl |
| Total Fireplaces | 1 |
| Fireplace Features | Living Room |
| Total Stories | 2 |
| Basement (Y/N) | No |
| Air Conditioning Y/N | Yes |
| Heating Y/N | Yes |
| Window Features | Plantation Shutters |
| Fireplace Y/N | Yes |
| Above Grade Finished Area | 4181.0 |
| Total Bedrooms | 5 |
| LivingAreaSource | Public Records |
| Above Grade Finished Area Source | Public Records |
| Total Baths | 5 |
Exterior Features
| Exterior Amenities | Other |
|---|---|
| Fencing | Brick |
| Parking Features | Attached,Garage,Oversized,Other |
| Lot Features | Back Yard,Front Yard,Landscaped,Near Golf Course,Sprinklers In Front,Sprinklers In Rear |
| Lot Size Area | 0.23 |
| Foundation Details | Slab |
| Spa | No |
| Building Area Total | 4181.0 |
| Lot Size Acres | 0.23 |
| Road Surface Type | Paved |
| Lot Size Source | Public Records |
| Waterfront Y/N | No |
| Horse Y/N | No |
Amenities
- Foreclosure
- Views
- Short Sale
- New Construction
- Adult 55+
- Lease To Own
- No HOA Fees
- Furnished
- Primary On Main
- Air Conditioning
- Seller Finance
- Green
- Fixer Upper
- Horse
- Golf
- Fireplace
- Deck
- Garage
- Basement
- Pool
Property vs Single Family Average in 79424
Price
Taxes
Year Built
Visits

