
New Construction - Golf Course - Primary on Main
Address
3610 144th Street, Lubbock, TX
Price
$ 679,900
Property Attributes
- MLS#202607330
- TypeSingle Family
- Listing Status Active
- CountyLUBBOCK
- CityLubbock
- Area11
- Neighborhood1111
- Zip79423
- StyleSingle Family Residence
- Year Built2026
- Taxes$ 797
- Price$ 679,900
- Bedrooms4
- Full Bathrooms3
- Half Bathrooms1
- Sqr Footage3745
- Lot Size0.16 Acres
Data Source:
Lubbock MLS (LARMLS)
Property Description
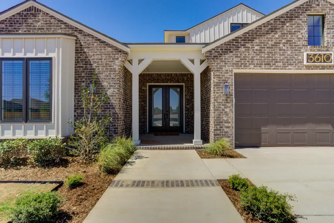
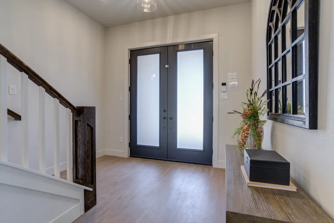
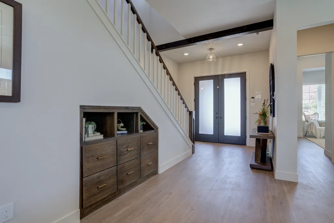
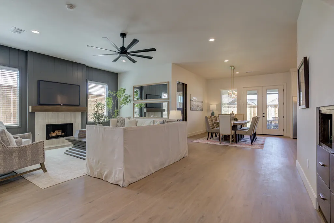
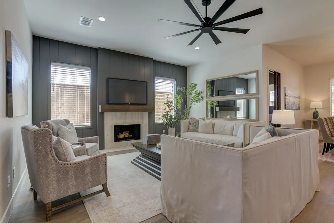
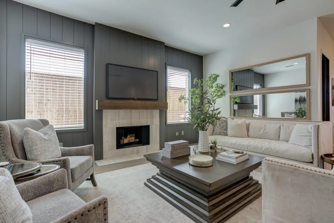
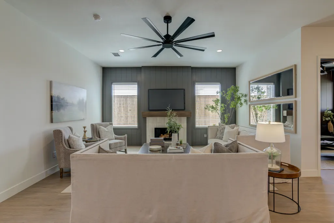
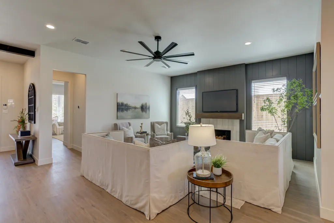
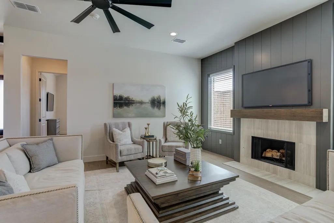
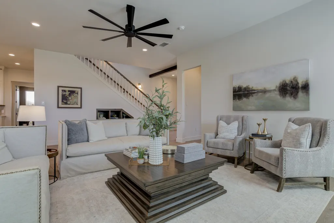
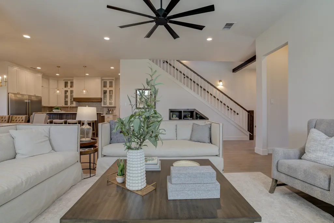
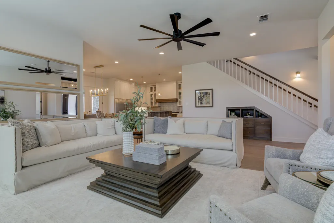
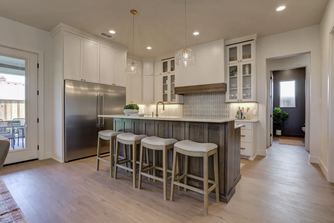
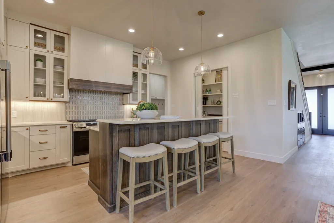
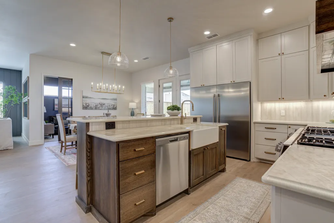
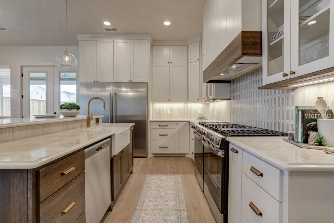
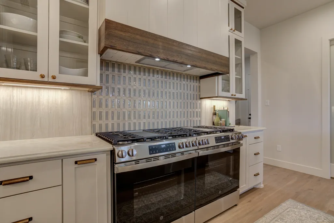
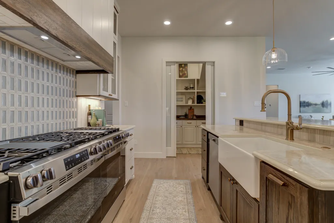
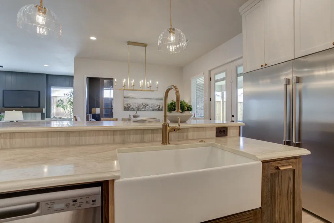
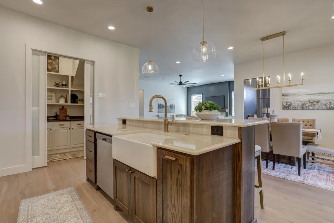
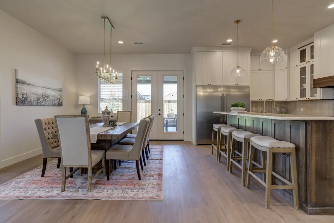
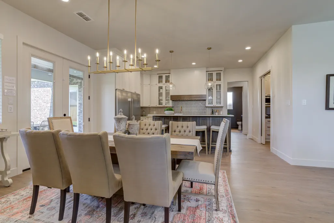
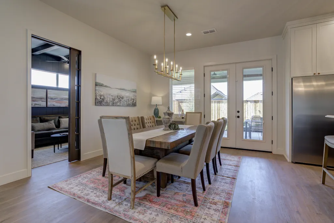
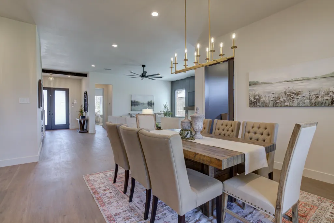
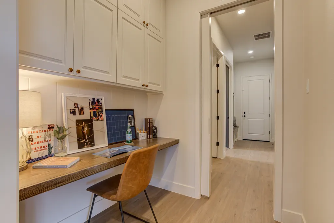
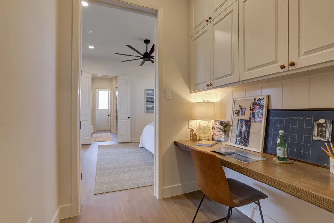
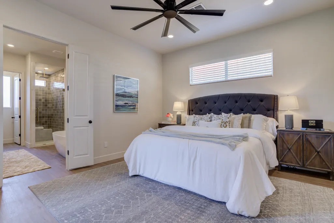
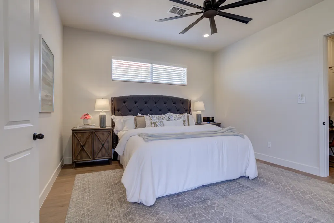
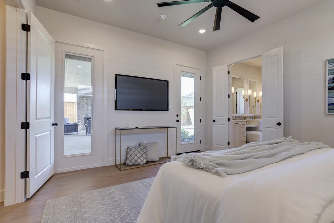
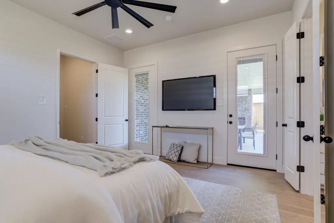
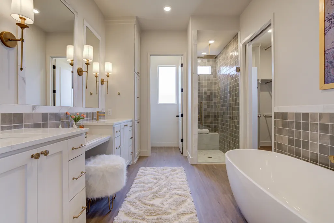
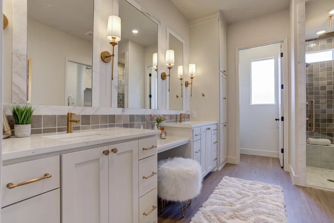
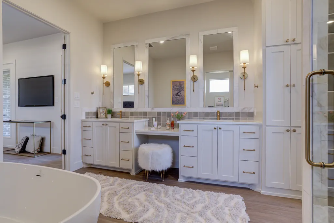
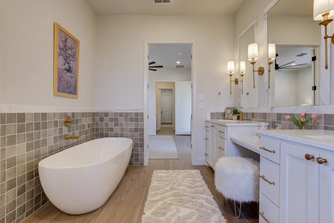
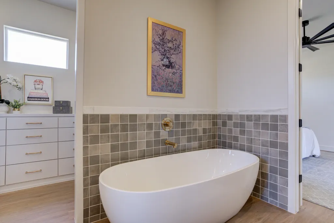
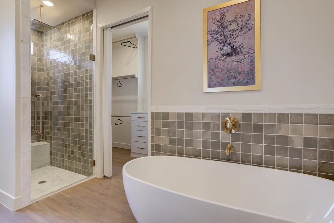
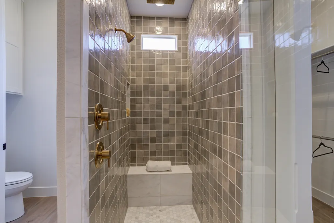
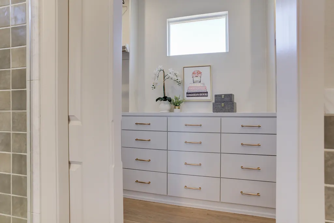
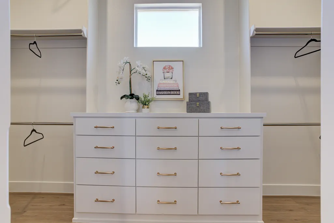
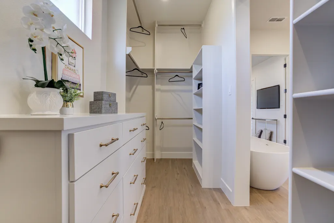
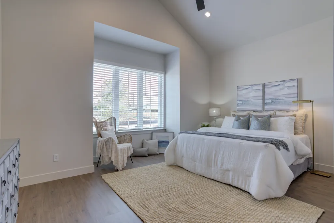
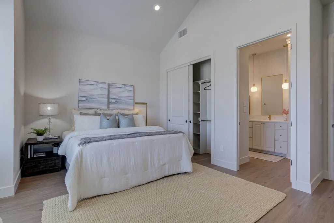
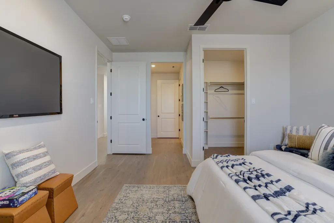
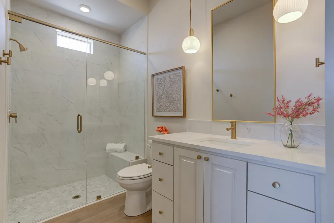
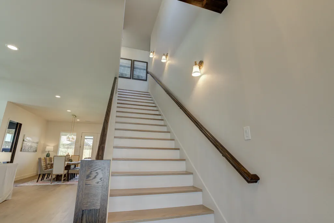
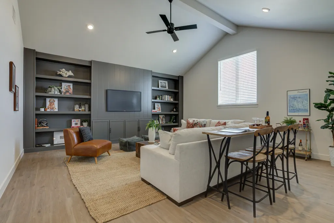
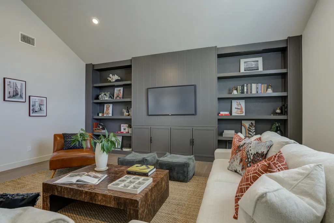
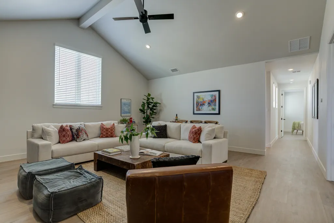
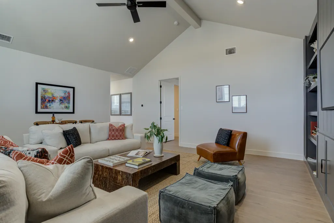
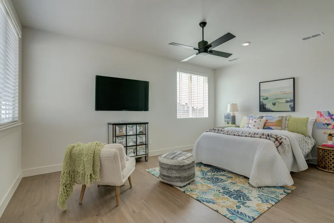
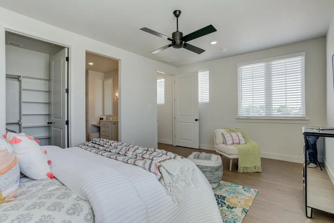
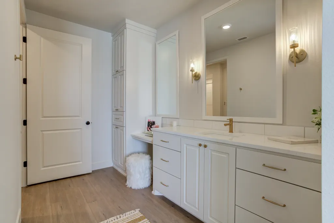
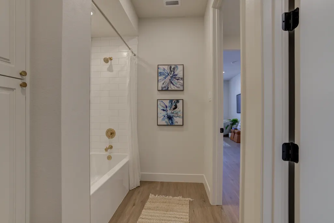
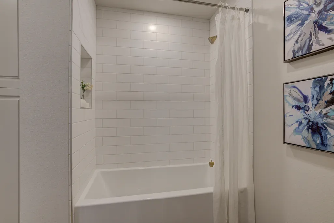
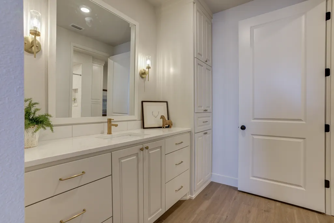
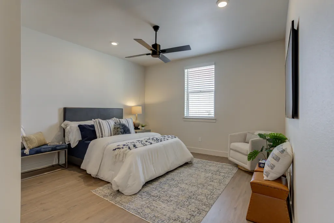
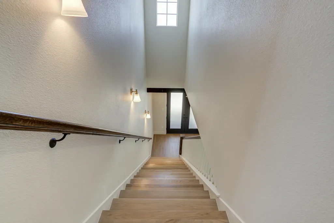
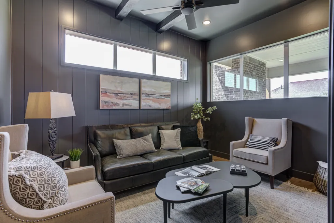
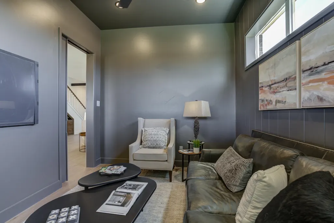
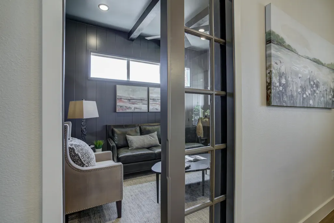
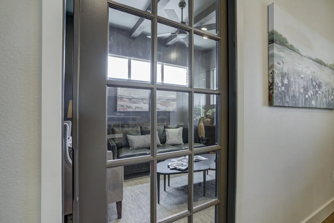
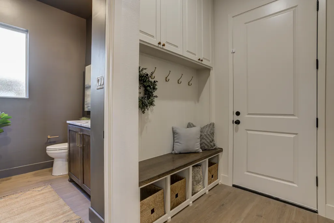
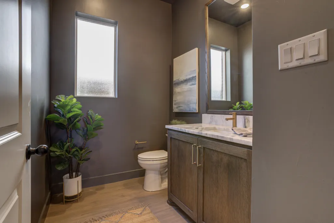
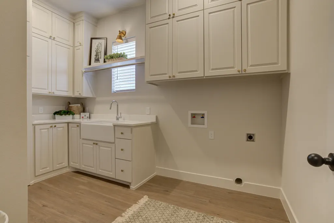
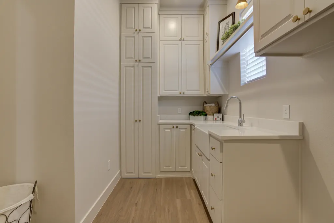
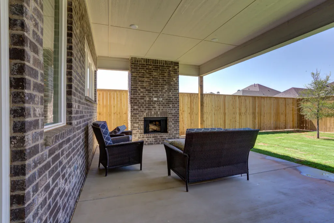
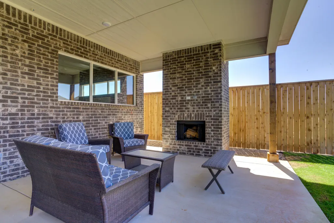
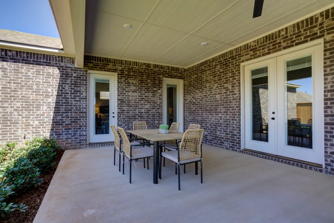
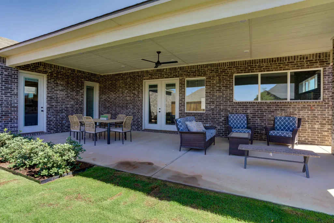
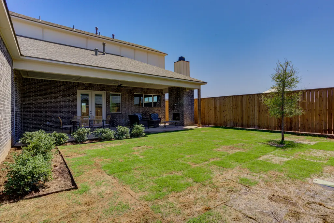
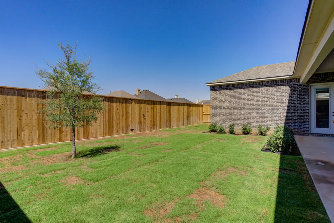
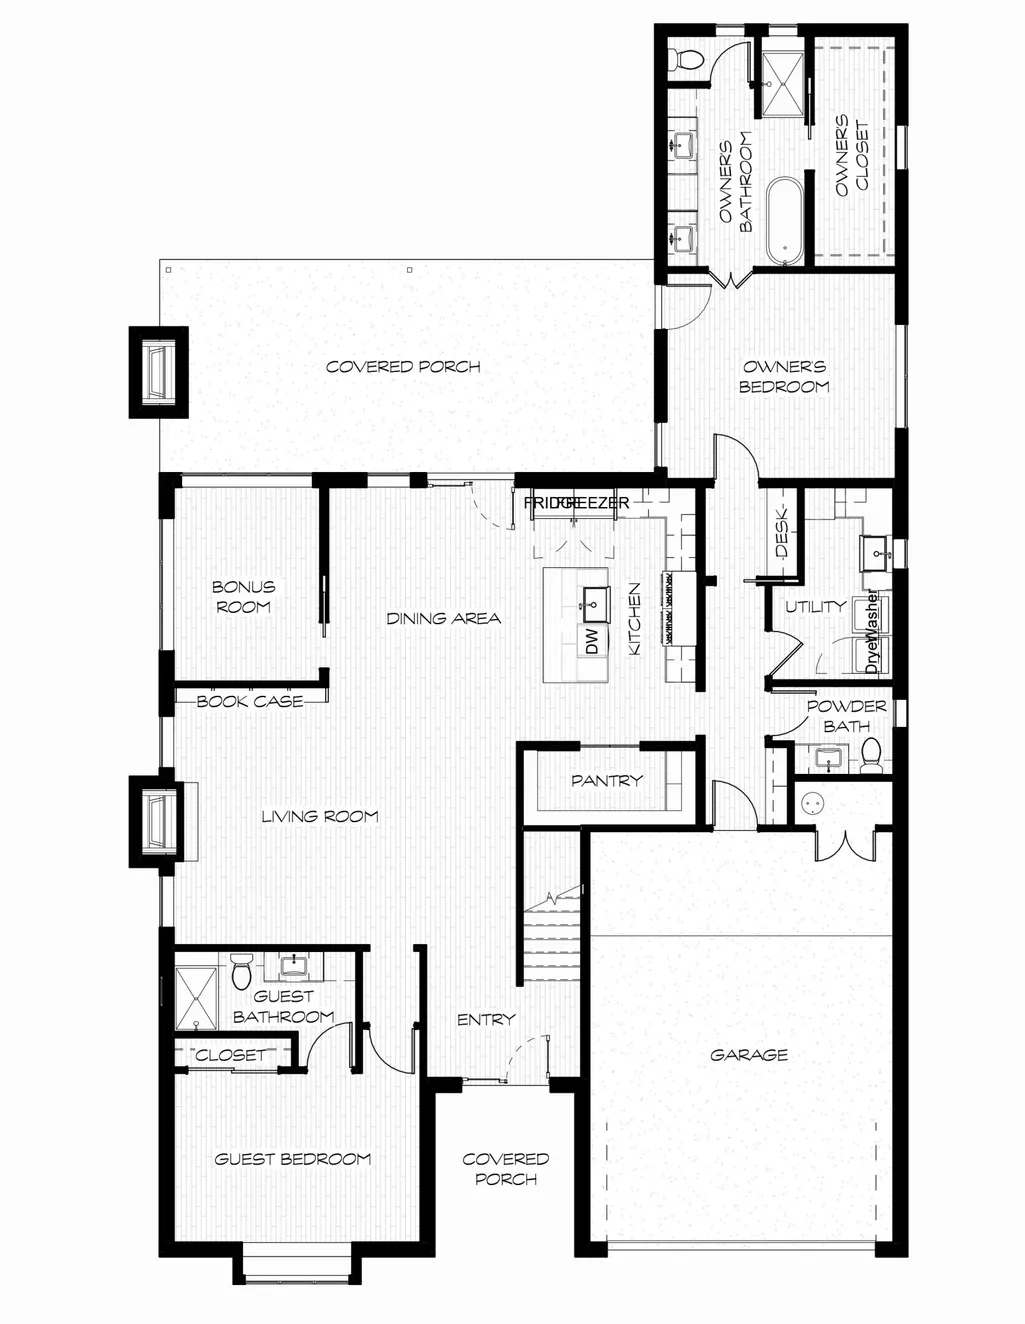
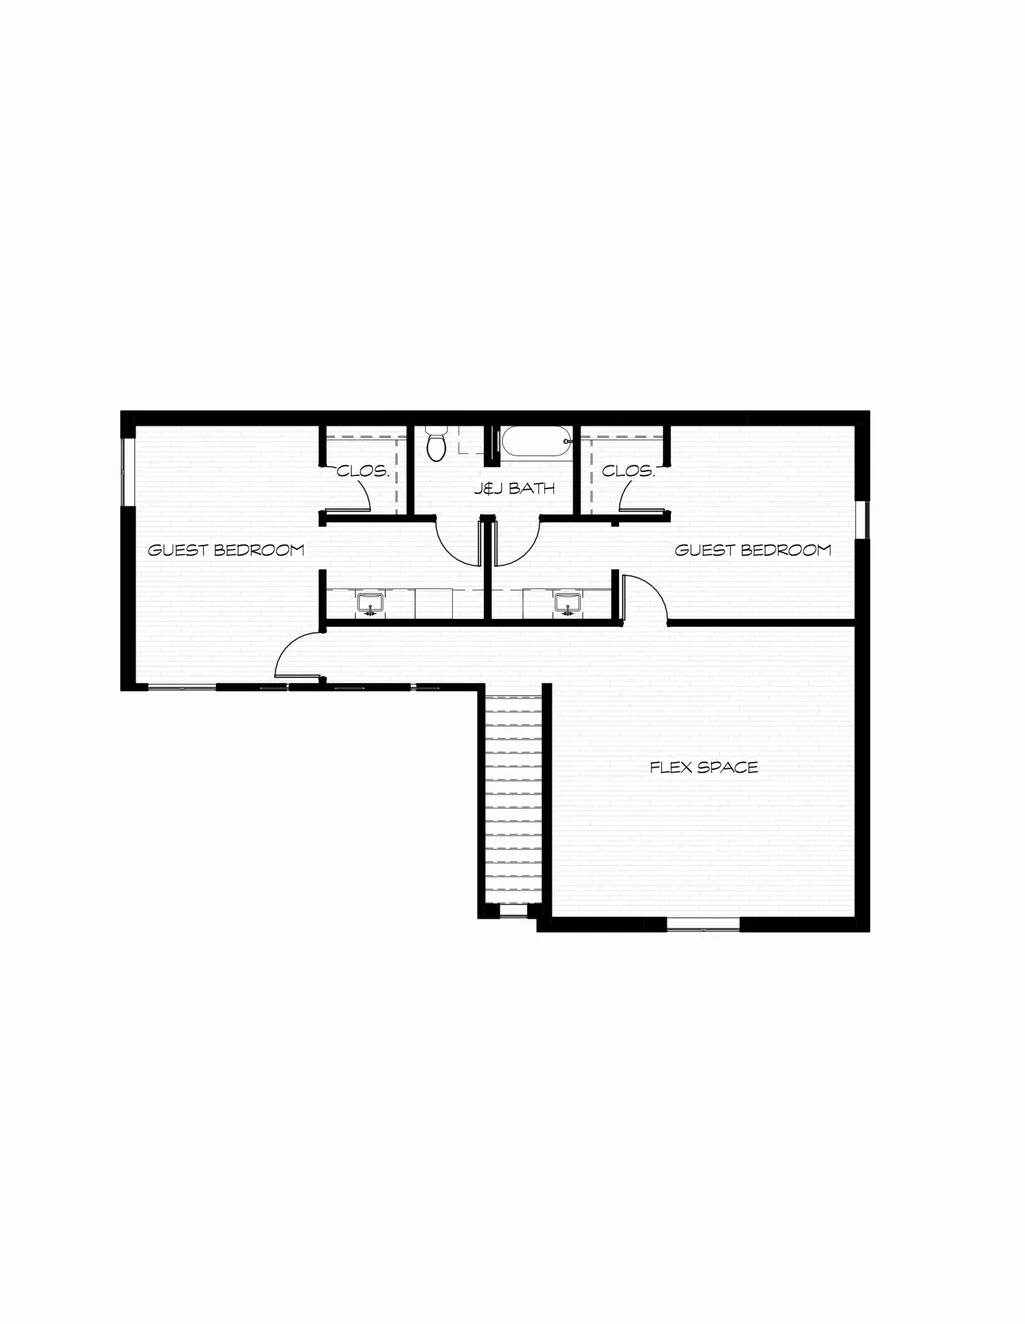
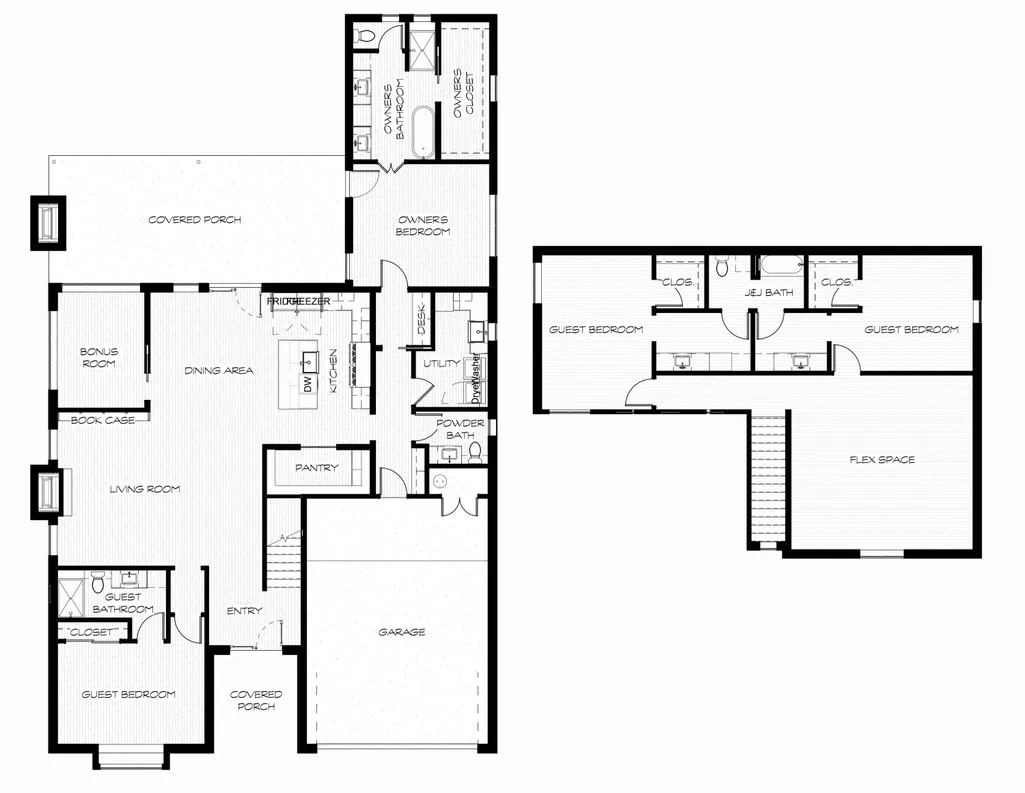
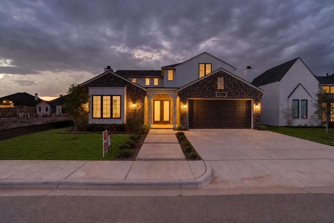
$12,000 LIMITED-TIME BUYER INCENTIVE! Qualified buyers may receive up to $12,000 in combined savings on Ventura Homes, including up to $7,500 in builder concessions plus up to $4,500 in lender credit when financing with Revolution Mortgage. Contact the listing agent for more details. Offer available until September 1.* The Ladera by Ventura Homes is a masterclass in thoughtful design, where striking architecture, rich designer finishes, and everyday functionality come together in a way that feels effortlessly elevated. From the moment you step through the grand double-door entry, you're welcomed by a dramatic staircase, curated details, and a level of craftsmanship that sets this home apart. Designed for both entertaining and comfortable living, the open-concept floorplan unfolds beautifully around the heart of the home. The kitchen is a true statement piece, featuring a built-in refrigerator, double gas range, oversized custom vent hood, abundant cabinetry, and generous prep space designed for everything from casual mornings to holiday gatherings. Custom wood cabinetry tucked beneath the staircase adds both character and practical storage, while a mud bench and exceptionally appointed laundry room, with extensive cabinetry and a utility sink, bring beauty to the everyday moments. Thoughtfully positioned on the main level, the private owner's retreat offers a true escape from the rest of the home. With direct access to the backyard, this serene space is complemented by a spa-inspired bath featuring dual vanities, a dedicated makeup station, extensive built-ins, and an expansive closet designed to impress. Just outside the suite, a dedicated office creates the ideal work-from-home environment while maintaining privacy from the home's main living areas. A secluded guest suite at the front of the home offers its own ensuite bath, creating the perfect retreat for visitors, extended family, or multigenerational living. Adding even more versatility, a moody and sophisticated flex room downstairs creates the perfect setting for a media lounge, game room, library, or second office. Upstairs, a stunning vaulted-ceiling retreat with custom built-ins and designer accent wall treatments provides an additional living space ideal for movie nights, study sessions, or gathering with friends and family. Two spacious secondary bedrooms are connected by a beautifully appointed Jack-and-Jill bath complete with its own built-in vanity area, delivering both style and convenience. Outside, the experience continues with a covered outdoor living area anchored by a fireplace, creating an inviting extension of the home for year-round entertaining. Professionally landscaped grounds enhance the home's curb appeal while reflecting Ventura Homes' signature attention to detail. Nestled within Eastwick at Kelsey Park, one of Lubbock's most sought-after communities, residents enjoy close proximity to the neighborhood's beautiful 80-acre park, premier shopping and dining, and Red Feather Golf Club. Every finish, fixture, and architectural detail has been intentionally selected to create a home that feels both current and enduring. The Landera represents the next chapter of elevated living, where distinctive design, exceptional craftsmanship, and Ventura Homes' unwavering commitment to quality come together to create something truly remarkable.
| Elementary School | Middle School | High School |
|---|---|---|
| Lubbock-Cooper Central Elementary School | Lubbock-Cooper Bush Middle School | Liberty High School |
| Price History | |
|---|---|
| 5/31/2026 | Listed $679,900 |
General Features
| Sewer | Public Sewer |
|---|---|
| Heating | Central,Natural Gas |
| Cooling | Ceiling Fan(s),Central Air,Electric,Multi Units,Zoned |
| Utilities | Cable Available,Cable Connected,Electricity Available,Electricity Connected,Natural Gas Available,Natural Gas Connected,Sewer Available,Sewer Connected,Water Available,Water Connected |
| Roof | Composition |
| Appliances | Built-In Refrigerator,Dishwasher,Disposal,Exhaust Fan,Free-Standing Gas Range,Freezer,Gas Oven,Microwave,Range Hood,Stainless Steel Appliance(s) |
| HOA Fee | 450.0 |
| Garage Spaces | 2.0 |
| Patio/Porch Features | Covered,Front Porch,Rear Porch |
| Security Features | Carbon Monoxide Detector(s),Security Lights,Security System Leased,Smoke Detector(s) |
| Construction Materials | Brick,Spray Foam Insulation |
| Year Built | 2026 |
| Property Subtype | Single Family Residence |
| Community Features | Curbs,Park,Street Lights |
| Assoc Fee Paid Per | Annually |
| County | Lubbock |
| New Construction | Yes |
| Property Type | Residential |
| HOA | Yes |
| Attached Garage | Yes |
| Garage Y/N | Yes |
| Total Rooms | 11 |
| Full Baths | 3 |
| Status | Active |
| High School | Liberty High School |
| City | Lubbock |
| Senior Community Y/N | No |
| High School District | Lubbock-Cooper ISD |
| MLS Area | 11 |
| Lot Size Units | Acres |
| Lot Size Square Feet | 6900.0 |
| Carport Y/N | No |
| Elementary School | Lubbock-Cooper Central |
| Property Attached Y/N | No |
| Tax Annual Amount | 797.0 |
| Home Warranty Y/N | No |
| Middle/Junior High School | Lubbock-Cooper Bush |
| Property Condition | New Construction |
| Lease Renewal Y/N | No |
| MLS Area Minor | 11 |
| Additional Parcels Y/N | No |
| Rent Control Y/N | No |
| Virtual Tour | https://my.matterport.com/show/?m=wukt2CKCdd7 |
| Standard Status | Active |
| Occupancy Type | Owner |
| MobileHomeRemainsYN | No |
| Legal Description | Eastwick At Kelsey Park L 153 |
| Sewer_co_Public_sp_Sewer | True |
| Heating_co_Central | True |
| Utilities_co_Cable_sp_Available | True |
| Utilities_co_Electricity_sp_Available | True |
| Utilities_co_Natural_sp_Gas_sp_Available | True |
Interior Features
| Interior Amenities | Bar,Beamed Ceilings,Bookcases,Breakfast Bar,Built-in Features,Cathedral Ceiling(s),Ceiling Fan(s),Double Vanity,Eat-in Kitchen,Entrance Foyer,Granite Counters,High Ceilings,In-Law Floorplan,Kitchen I |
|---|---|
| Flooring | Luxury Vinyl |
| Total Fireplaces | 2 |
| Fireplace Features | Gas,Gas Starter,Insert,Living Room,Outside,Wood Burning |
| Total Stories | 2 |
| Basement (Y/N) | No |
| Air Conditioning Y/N | Yes |
| Heating Y/N | Yes |
| Window Features | Blinds,Double Pane Windows,Window Coverings |
| Fireplace Y/N | Yes |
| Above Grade Finished Area | 3745.0 |
| Laundry Features | Electric Dryer Hookup,Gas Dryer Hookup,Inside,Laundry Room,Main Level,Sink |
| Total Bedrooms | 4 |
| LivingAreaSource | Appraiser |
| Above Grade Finished Area Source | Appraiser |
| Total Baths | 4 |
Exterior Features
| Exterior Amenities | Lighting,Private Entrance,Private Yard,Smart Irrigation,Other |
|---|---|
| Fencing | Back Yard,Fenced,Front Yard,Perimeter,Privacy,Wood |
| Parking Features | Attached,Concrete,Covered,Driveway,Enclosed,Garage,Garage Door Opener,Garage Faces Front,Paved,Secured |
| Lot Features | Back Yard,City Lot,Front Yard,Landscaped,Paved,Sprinklers In Front,Sprinklers In Rear |
| Water Source | Public |
| Lot Size Area | 0.16 |
| Foundation Details | Slab |
| Spa | No |
| Building Area Total | 3745.0 |
| Lot Size Acres | 0.16 |
| Road Surface Type | All Weather,Paved |
| Lot Size Source | Public Records |
| Waterfront Y/N | No |
| Road Frontage Type | City Street |
| Horse Y/N | No |
Amenities
- Foreclosure
- Views
- Short Sale
- New Construction
- Adult 55+
- Lease To Own
- No HOA Fees
- Furnished
- Primary On Main
- Air Conditioning
- Seller Finance
- Green
- Fixer Upper
- Horse
- Golf
- Fireplace
- Deck
- Garage
- Basement
- Pool
Property vs Single Family Average in 79423
Price
Taxes
Year Built
Visits

