
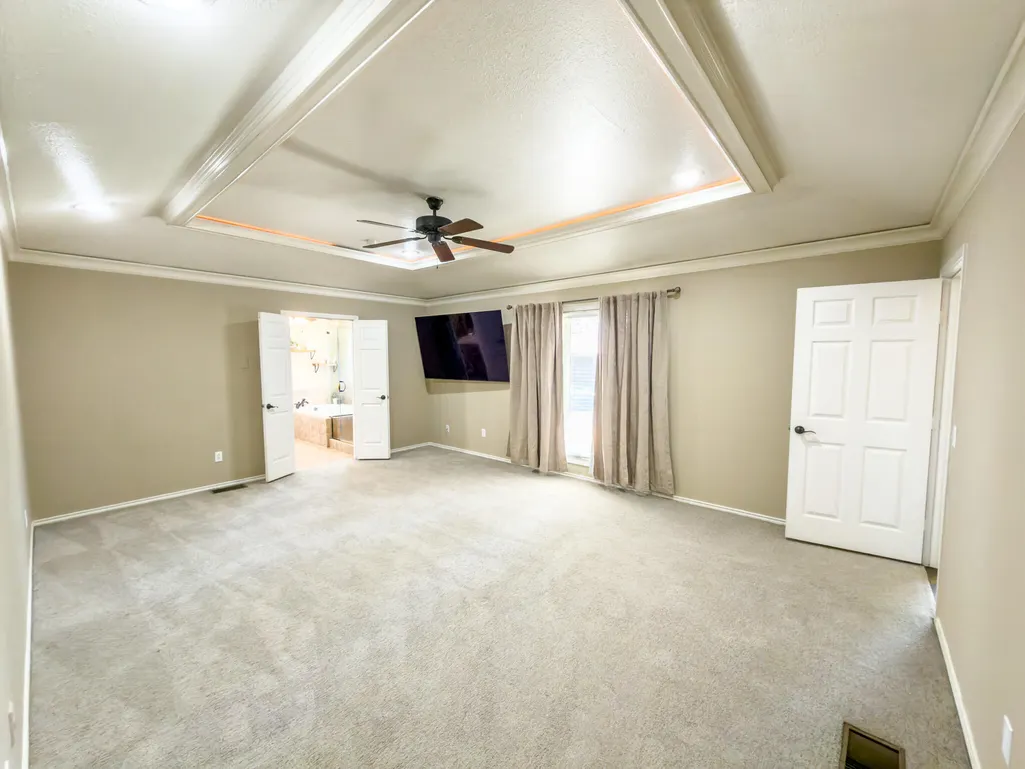
Price Reduction - Primary on Main
Address
4403 88th Place, Lubbock, TX
Price
$ 649,500
Property Attributes
- MLS#202606584
- TypeSingle Family
- Listing Status Active
- CountyLUBBOCK
- CityLubbock
- Area7
- Neighborhood710
- Zip79424
- StyleContemporary
- Year Built1982
- Taxes$ 7212
- Price$ 649,500
- Bedrooms4
- Full Bathrooms3
- Half Bathrooms1
- Sqr Footage3963
- Lot Size0.27 Acres
Data Source:
Lubbock MLS (LARMLS)
Property Description
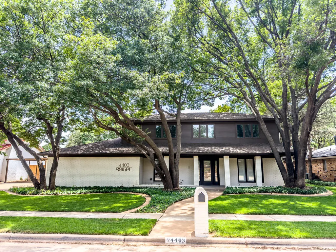
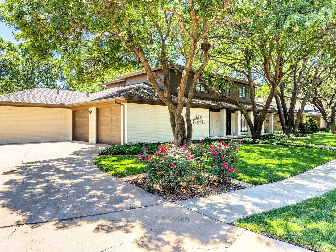
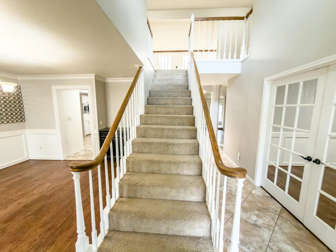
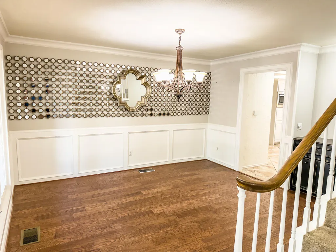
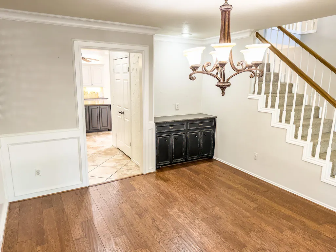
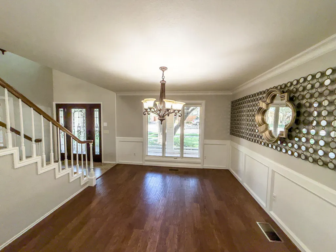
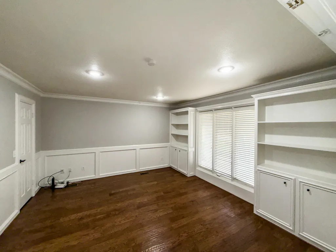
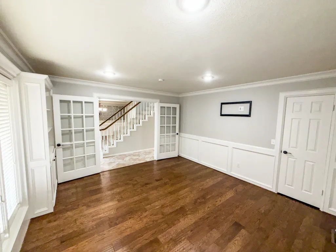
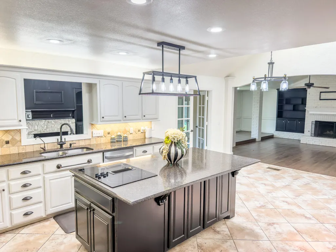
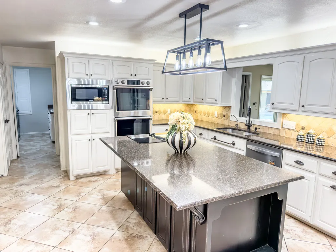
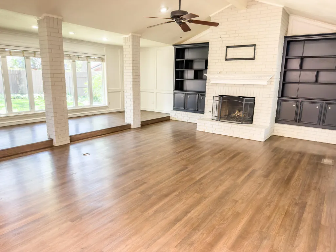
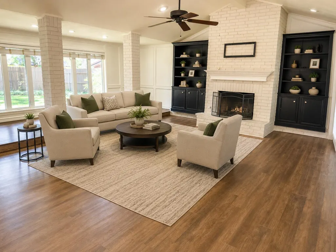
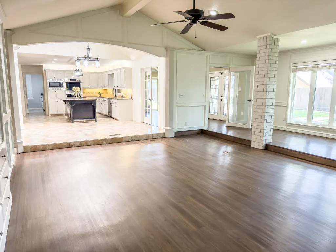
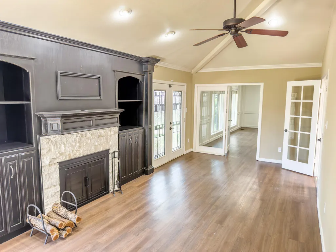
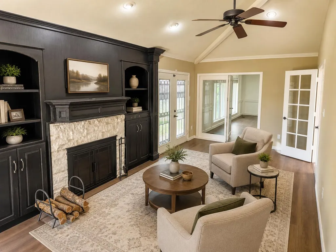
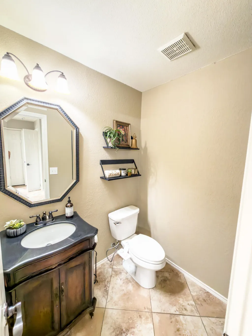
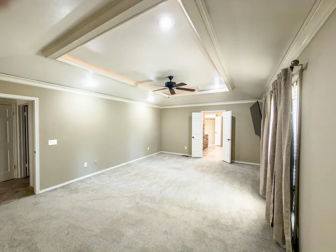
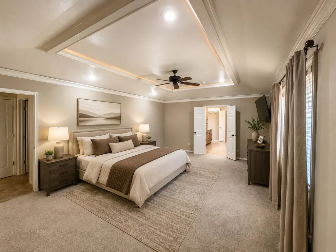
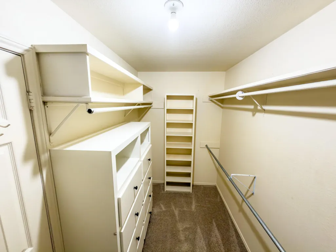
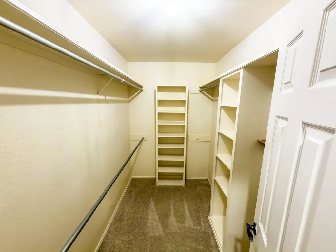
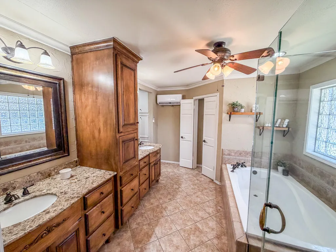
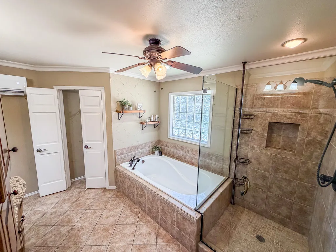
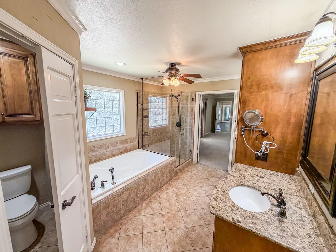
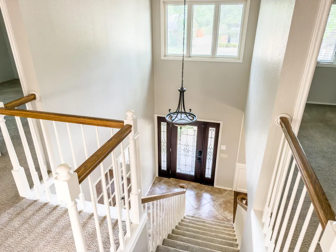
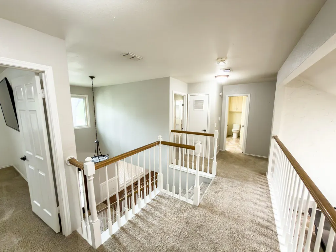
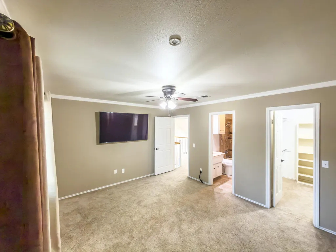
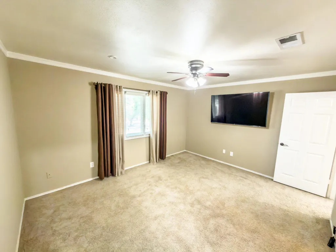
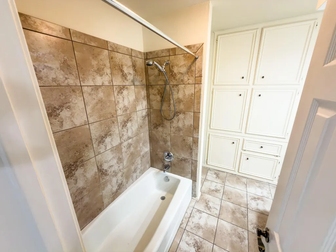
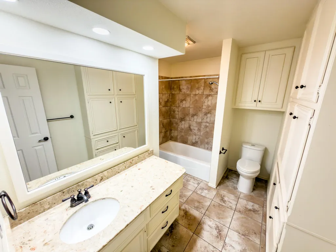
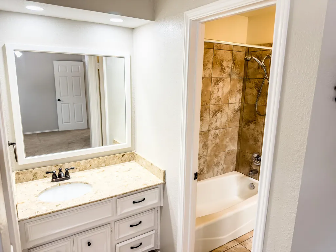
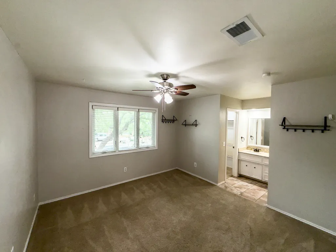
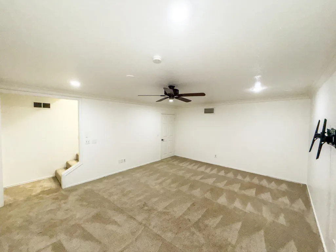
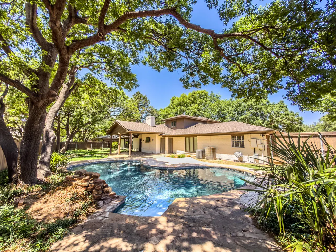
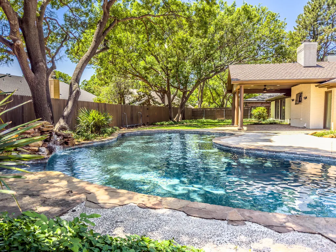
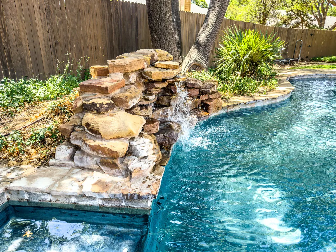
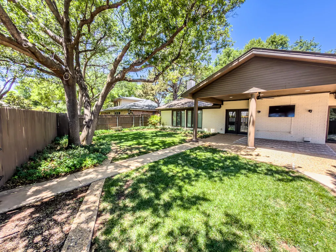
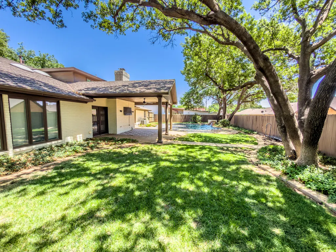
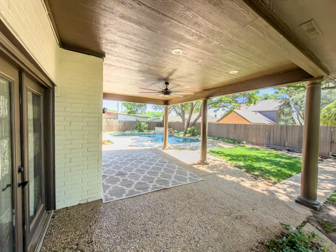
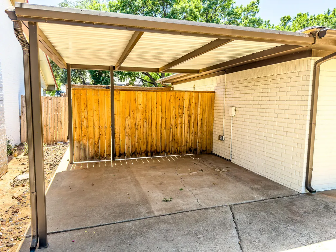
Welcome to this spacious and beautifully maintained West Texas home located in one of Lubbock's sought after neighborhoods, Lakeridge Country Club Estates. Offering approximately 3,936 square feet of living space, this exceptional property combines comfort, functionality, and timeless character with features rarely found in today's market. Built in 1982, this 4-bedroom, 3.5-bath home includes a finished basement, 2-car garage, and a separate dual golf cart garage, providing flexible space for storage, hobbies, or entertaining. Inside, you'll find ceramic tile and laminate flooring throughout, two fireplaces, and a large kitchen designed for gathering with stainless steel appliances, double ovens, abundant cabinetry, and generous prep space. The spacious primary suite and multiple living areas offer room to spread out, while the finished basement creates endless possibilities for a media room, game room, home gym, office, or guest retreat. Step outside to your private backyard oasis featuring a heated in-ground swimming pool with waterfall feature, mature landscaping, sprinkler system, and gutters. Whether entertaining guests or enjoying quiet evenings at home, this property delivers both comfort and versatility. Conveniently located near shopping, dining, parks, and schools, this unique property offers the space, amenities, and lifestyle today's buyers are searching for.
| Elementary School | Middle School | High School |
|---|---|---|
| Smith Elementary School | Irons Middle School | Coronado High School |
| Price History | |
|---|---|
| 5/15/2026 | Listed $659,500 |
| 8/21/2026 | 2$649,500 |
General Features
| Sewer | Public Sewer |
|---|---|
| Heating | Central,Natural Gas |
| Cooling | Ceiling Fan(s),Central Air,Electric,Exhaust Fan,Gas,Multi Units,Other |
| Utilities | Cable Available,Cable Connected,Electricity Available,Electricity Connected,Natural Gas Available,Natural Gas Connected,Phone Available,Sewer Available,Water Available,Water Connected,Underground Uti |
| Roof | Composition |
| Appliances | Cooktop,Dishwasher,Disposal,Double Oven,Electric Range,Exhaust Fan,Microwave,Range,Stainless Steel Appliance(s),Water Softener Owned |
| Garage Spaces | 2.0 |
| Patio/Porch Features | Covered,Front Porch,Patio,Porch,Rear Porch |
| Architectural Style | Contemporary |
| Pool Features | Filtered,Gas Heat,Gunite,Heated,In Ground,Outdoor Pool,Waterfall |
| Security Features | Carbon Monoxide Detector(s),Security Lights,Smoke Detector(s) |
| Construction Materials | Brick |
| Year Built | 1982 |
| Property Subtype | Single Family Residence |
| Community Features | Clubhouse,Curbs,Fitness Center,Golf,Park,Playground,Pool,Sidewalks,Street Lights,Tennis Court(s) |
| County | Lubbock |
| New Construction | No |
| Property Type | Residential |
| HOA | No |
| Attached Garage | Yes |
| Garage Y/N | Yes |
| Total Rooms | 12 |
| Full Baths | 3 |
| Status | Active |
| Directions | Southbound from Quaker Ave,turn west (right) on 89th Street into Lakeridge Country Club Estates,then turn north (right) onto 88th Place. Continue down the cul-de-sac; property will be on the right. |
| High School | Coronado |
| City | Lubbock |
| Senior Community Y/N | No |
| High School District | Lubbock ISD |
| Zoning Description | Single Family |
| MLS Area | 7 |
| Lot Size Units | Acres |
| Lot Size Square Feet | 11843.0 |
| Carport Y/N | No |
| Elementary School | Smith |
| Property Attached Y/N | No |
| Tax Annual Amount | 7212.0 |
| Home Warranty Y/N | No |
| Middle/Junior High School | Irons |
| Lease Renewal Y/N | No |
| MLS Area Minor | 7 |
| Additional Parcels Y/N | No |
| Rent Control Y/N | No |
| Standard Status | Active |
| Occupancy Type | Vacant |
| MobileHomeRemainsYN | No |
| Legal Description | Lakeridge C C Est L 227 |
| Sewer_co_Public_sp_Sewer | True |
| Heating_co_Central | True |
| Utilities_co_Cable_sp_Available | True |
| Utilities_co_Electricity_sp_Available | True |
| Utilities_co_Natural_sp_Gas_sp_Available | True |
Interior Features
| Interior Amenities | Bar,Beamed Ceilings,Bidet,Bookcases,Breakfast Bar,Built-in Features,Cathedral Ceiling(s),Ceiling Fan(s),Crown Molding,Double Vanity,Eat-in Kitchen,Granite Counters,High Ceilings,High Speed Internet,H |
|---|---|
| Basement | Finished,Interior Entry |
| Flooring | Carpet,Ceramic Tile,Hardwood,Laminate,Luxury Vinyl |
| Total Fireplaces | 2 |
| Fireplace Features | Den,Gas,Gas Log,Living Room,Wood Burning |
| Total Stories | 2 |
| Basement (Y/N) | Yes |
| Air Conditioning Y/N | Yes |
| Heating Y/N | Yes |
| Window Features | Blinds,Double Pane Windows,Insulated Windows,Skylight(s),Window Coverings,Wood Frames |
| Fireplace Y/N | Yes |
| Above Grade Finished Area | 3681.0 |
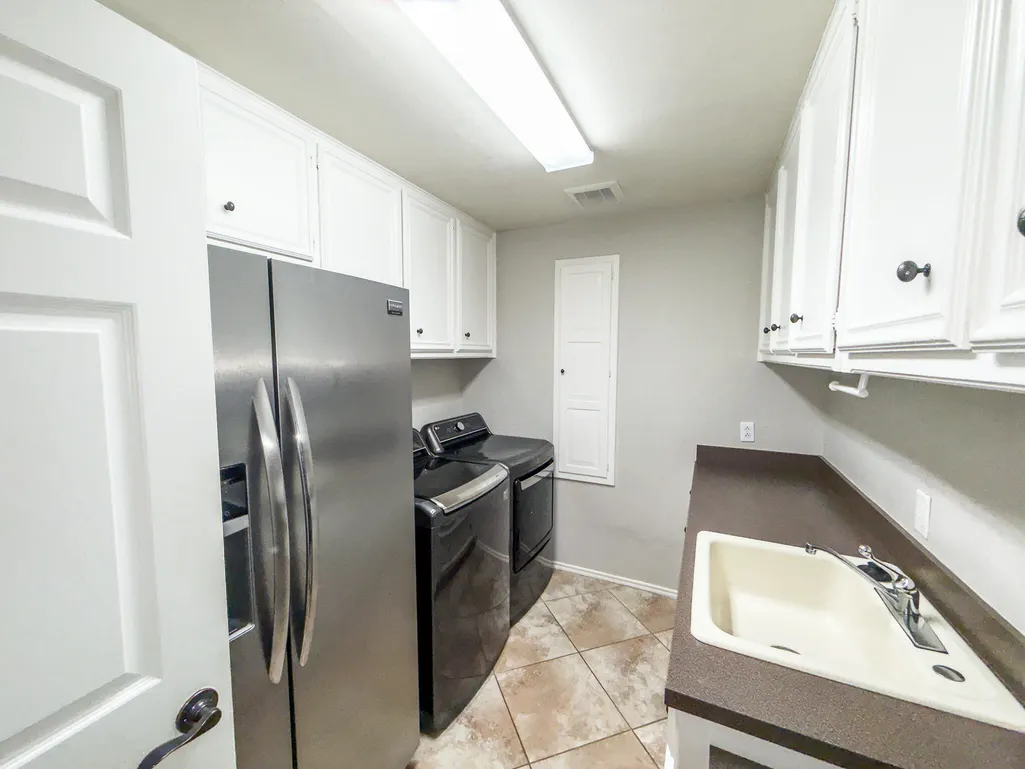
| Laundry Features | Built-In Ironing Board,Electric Dryer Hookup,Inside,Laundry Room,Main Level,Sink,Washer Hookup |
| Total Bedrooms | 4 |
| Below Grade Finished Area | 282.0 |
| LivingAreaSource | Public Records |
| Above Grade Finished Area Source | Public Records |
| Total Baths | 4 |
Exterior Features
| Exterior Amenities | Awning(s),Private Yard,Rain Gutters,Smart Camera(s)/Recording |
|---|---|
| Fencing | Back Yard,Fenced,Full,Privacy,Wood |
| Parking Features | Additional Parking,Attached,Concrete,Detached Carport,Driveway,Garage,Garage Door Opener,Garage Faces Side,On Street,See Remarks |
| Lot Features | Back Yard,Cul-De-Sac,Front Yard,Landscaped,Many Trees,Near Golf Course,Paved,Sprinklers In Front,Sprinklers In Rear |
| Water Source | Public |
| Lot Size Area | 0.27 |
| Foundation Details | Slab |
| Spa | No |
| Building Area Total | 3963.0 |
| Lot Size Acres | 0.27 |
| Road Surface Type | All Weather,Asphalt |
| Lot Size Source | Public Records |
| Waterfront Y/N | No |
| Door Features | French Doors |
| Road Frontage Type | City Street |
| Other Equipment | Irrigation Equipment |
| Horse Y/N | No |
Amenities
- Foreclosure
- Views
- Short Sale
- New Construction
- Adult 55+
- Lease To Own
- No HOA Fees
- Furnished
- Primary On Main
- Air Conditioning
- Seller Finance
- Green
- Fixer Upper
- Horse
- Golf
- Fireplace
- Deck
- Garage
- Basement
- Pool
Property vs Single Family Average in 79424
Price
Taxes
Year Built
Visits

