
Foreclosure - Primary on Main
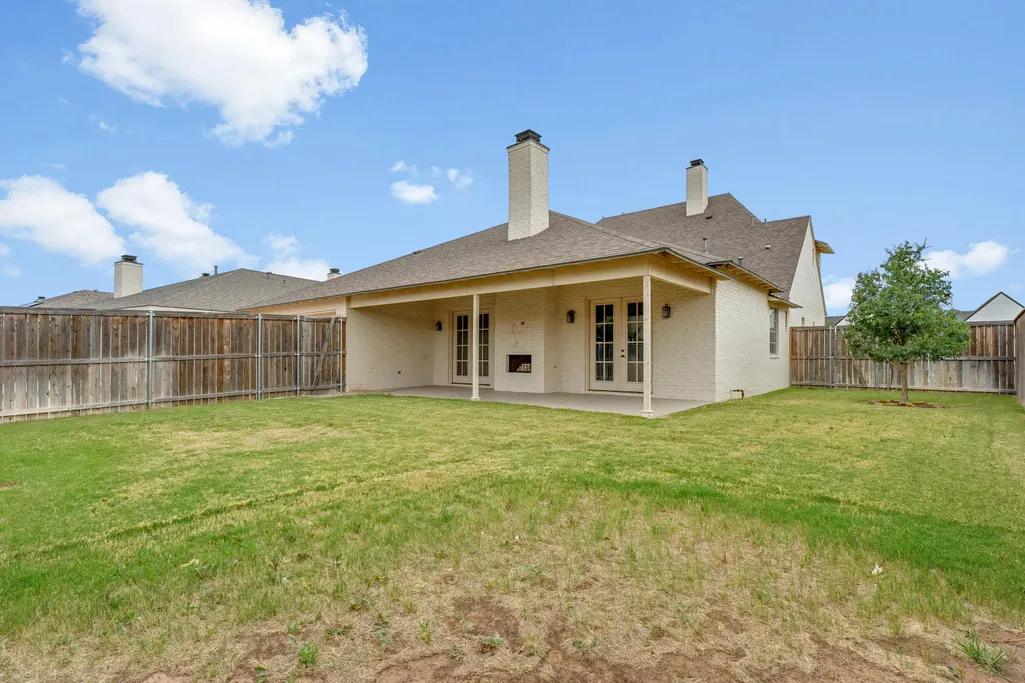
Address
4005 137th Street, Lubbock, TX
Price
$ 759,900
Property Attributes
- MLS#202605897
- TypeSingle Family
- Listing Status Active
- CountyLUBBOCK
- CityLubbock
- Area11
- Neighborhood1111
- Zip79423
- StyleColonial,Craftsman,Farmhouse,Traditional
- Year Built2022
- Taxes$ 14194
- Price$ 759,900
- Bedrooms4
- Full Bathrooms4
- Half Bathrooms1
- Sqr Footage4009
- Lot Size0.24 Acres
Data Source:
Lubbock MLS (LARMLS)
Property Description
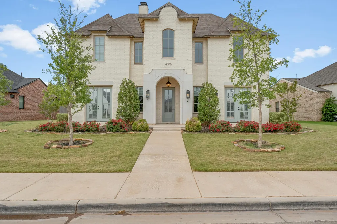
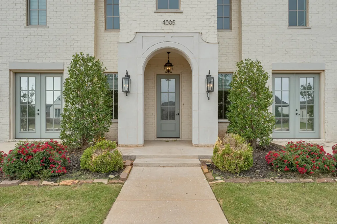
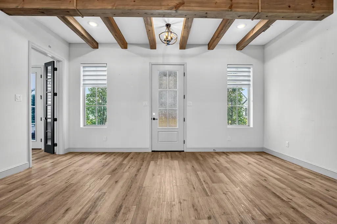
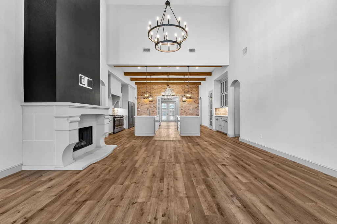
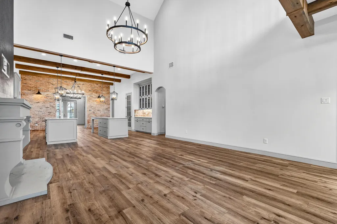
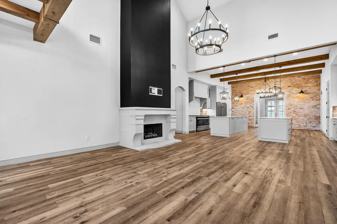

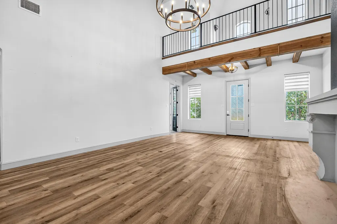
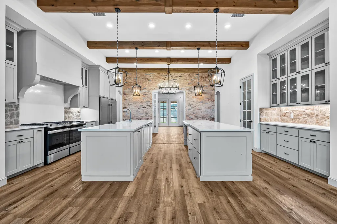
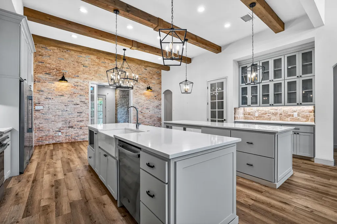
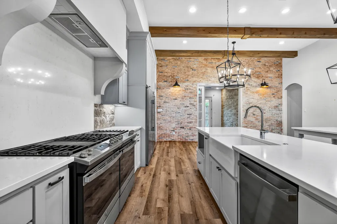
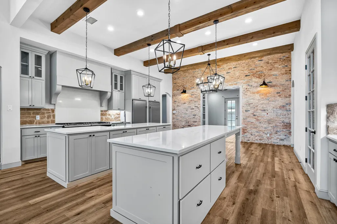
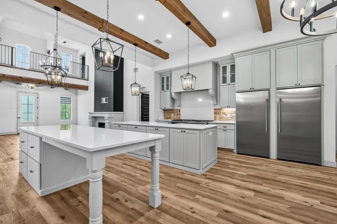
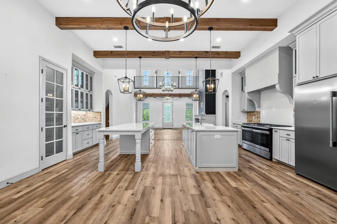
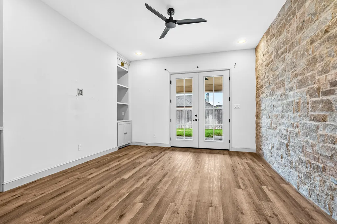
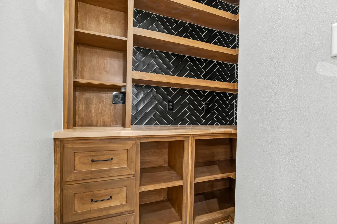
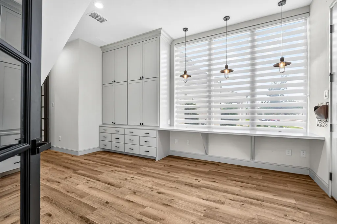
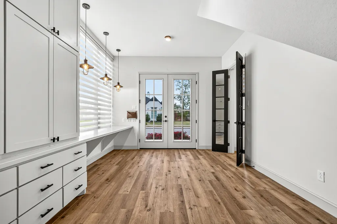
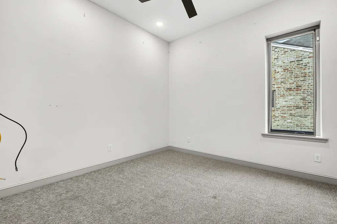
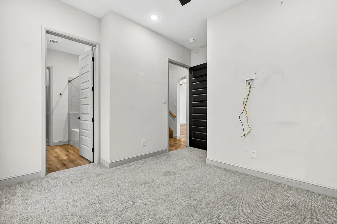
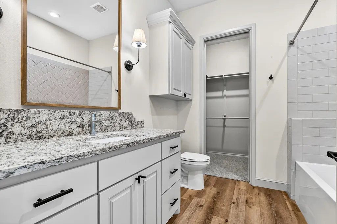
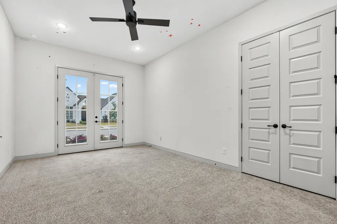
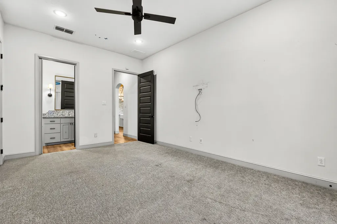
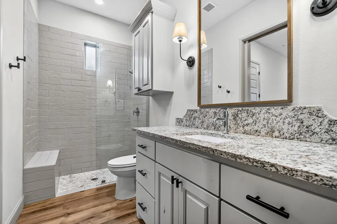
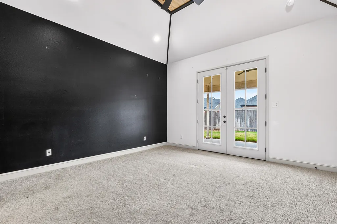
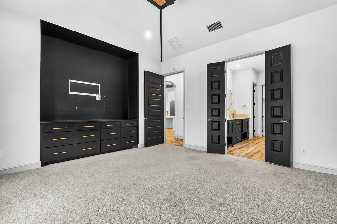
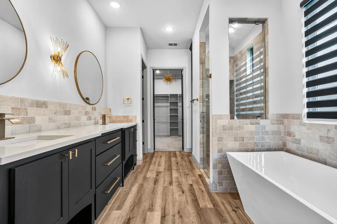
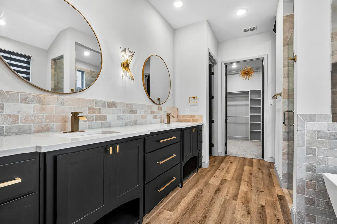
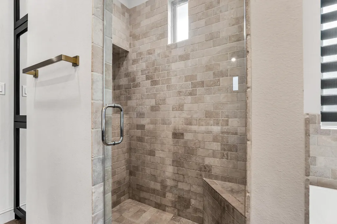
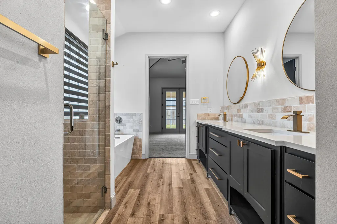
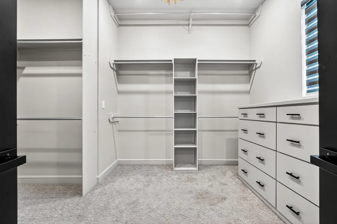
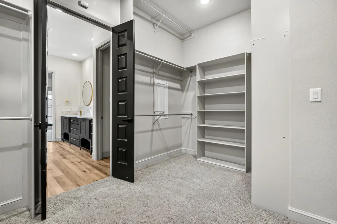
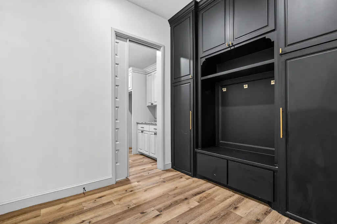
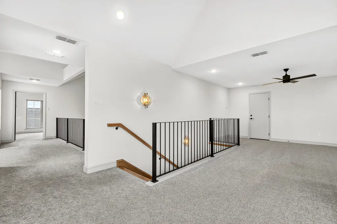
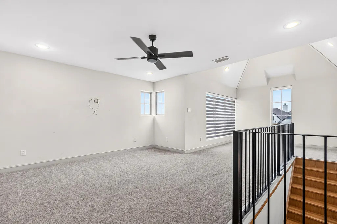
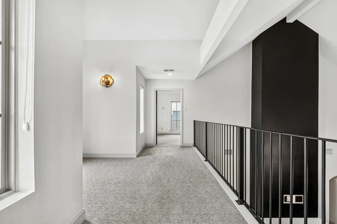
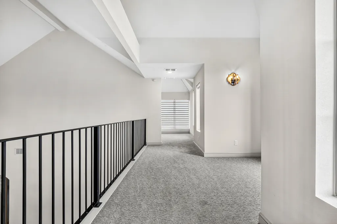
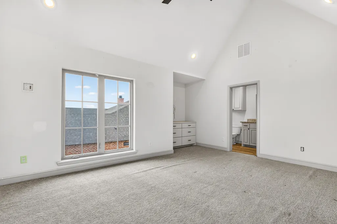
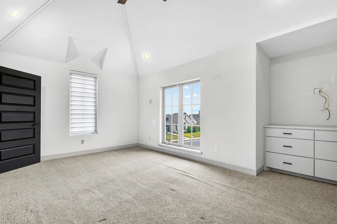
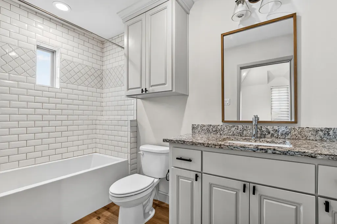
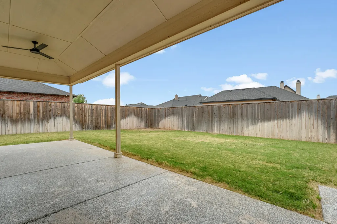
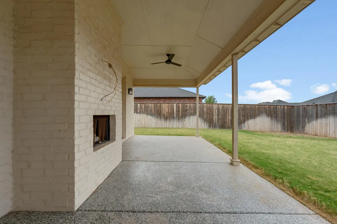
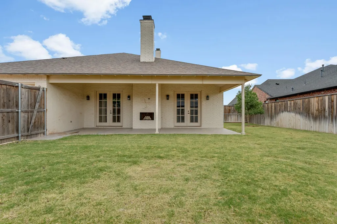
Located in The Enclave at Kelsey Park! This home is a luxury masterpiece, ready to shine for the right buyer, and it's truly one of the most impressive homes in South Lubbock. Step inside to a grand foyer with soaring ceilings, exposed beams, a floor-to-ceiling fireplace, and gorgeous luxury vinyl plank flooring. This layout is a dream: 4 bedrooms, 4 bathrooms, a private office, game room, AND a second living area—giving you space for every lifestyle. The chef's kitchen is a showstopper with double quartz islands, a rock backsplash, walk-in pantry, double gas range, and a built-in fridge/freezer that makes a statement. The dining area features a brick accent wall and opens seamlessly into a spacious secondary living space—perfect for gatherings. The private primary suite retreat includes custom built-ins, a spa-inspired bathroom, and a walk-in closet designed for maximum storage. Two additional bedrooms on the main floor offer private en-suite baths, and the dedicated office adds style and convenience. Upstairs, you'll find a large game room, a fourth bedroom, and a full bath—ideal for guests or teens. Outside, the backyard has plenty of room for a pool and includes a covered patio with an outdoor fireplace—bringing your entertaining dreams to life. Packed with custom upgrades from top to bottom, this home is truly a standout in one of Lubbock's most sought-after neighborhoods.
| Elementary School | Middle School | High School |
|---|---|---|
| Lubbock-Cooper Central Elementary School | Lubbock-Cooper Middle School | Liberty High School |
| Price History | |
|---|---|
| 5/4/2026 | Listed $769,900 |
| 7/14/2026 | 2$759,900 |
General Features
| Sewer | Public Sewer |
|---|---|
| Heating | Central,Forced Air,Natural Gas |
| Cooling | Ceiling Fan(s),Central Air,Electric |
| Utilities | Electricity Connected,Natural Gas Available,Sewer Connected,Water Connected |
| Roof | Composition |
| Appliances | Built-In Refrigerator,Dishwasher,Disposal,Double Oven,Exhaust Fan,Gas Cooktop,Gas Range,Microwave,Range,Range Hood,Refrigerator |
| HOA Fee | 360.0 |
| Garage Spaces | 2.0 |
| Association Fee Includes | Maintenance Grounds |
| Patio/Porch Features | Covered,Patio,Rear Porch |
| Architectural Style | Colonial,Craftsman,Farmhouse,Traditional |
| Security Features | Smoke Detector(s),None |
| Construction Materials | Brick,Brick Veneer,Stone |
| Year Built | 2022 |
| Property Subtype | Single Family Residence |
| Assoc Fee Paid Per | Annually |
| County | Lubbock |
| New Construction | No |
| Property Type | Residential |
| Association Amenities | Dog Park |
| HOA | Yes |
| Attached Garage | Yes |
| Garage Y/N | Yes |
| Full Baths | 4 |
| Status | Active |
| High School | Liberty High School |
| City | Lubbock |
| Senior Community Y/N | No |
| High School District | Lubbock-Cooper ISD |
| MLS Area | 11 |
| Lot Size Units | Acres |
| Lot Size Square Feet | 10572.0 |
| Carport Y/N | No |
| Elementary School | Lubbock-Cooper Central |
| Property Attached Y/N | No |
| Tax Annual Amount | 14194.0 |
| Home Warranty Y/N | No |
| Middle/Junior High School | Lubbock-Cooper |
| Lease Renewal Y/N | No |
| MLS Area Minor | 11 |
| Additional Parcels Y/N | No |
| Rent Control Y/N | No |
| Standard Status | Active |
| Occupancy Type | Vacant |
| MobileHomeRemainsYN | No |
| Legal Description | Enclave At Kelsey Park L 112 |
| Sewer_co_Public_sp_Sewer | True |
| Heating_co_Central | True |
| Utilities_co_Natural_sp_Gas_sp_Available | True |
Interior Features
| Interior Amenities | Bar,Beamed Ceilings,Bookcases,Breakfast Bar,Built-in Features,Cathedral Ceiling(s),Ceiling Fan(s),Chandelier,Coffered Ceiling(s),Crown Molding,Cultured Marble Counters,Double Vanity,Entrance Foyer,Gr |
|---|---|
| Flooring | Carpet,Luxury Vinyl,Plank,Tile |
| Total Fireplaces | 1 |
| Fireplace Features | Family Room,Wood Burning Stove |
| Basement (Y/N) | No |
| Air Conditioning Y/N | Yes |
| Heating Y/N | Yes |
| Window Features | Blinds,Plantation Shutters,Storm Window(s),Window Coverings |
| Fireplace Y/N | Yes |
| Above Grade Finished Area | 4009.0 |
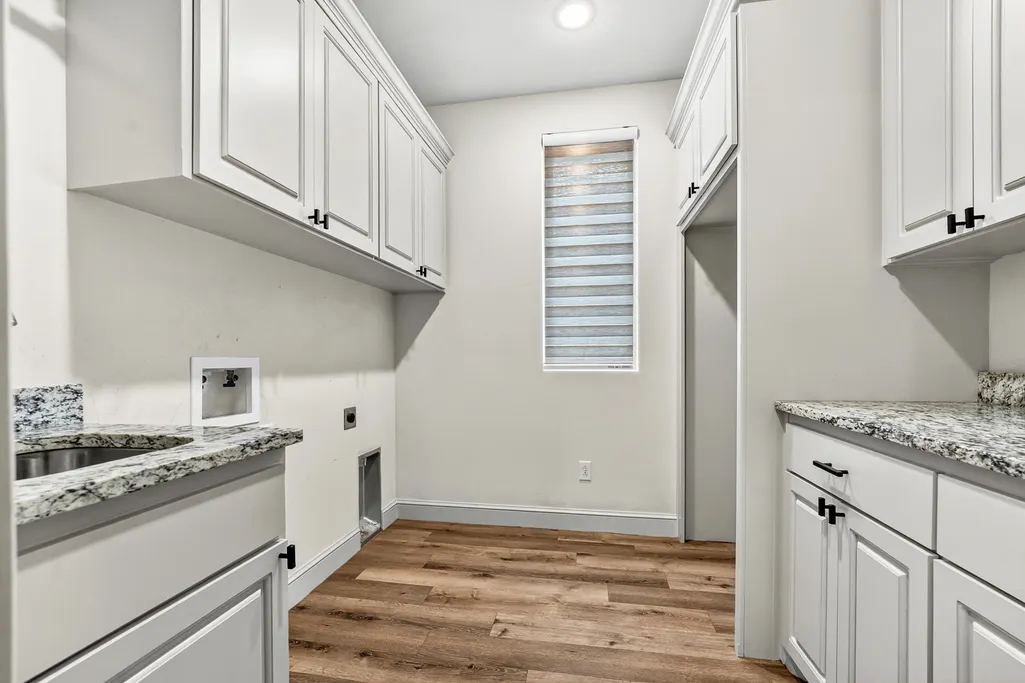
| Laundry Features | Electric Dryer Hookup,Inside,Laundry Room,Lower Level,Main Level,Sink,Washer Hookup |
| Total Bedrooms | 4 |
| LivingAreaSource | Public Records |
| Above Grade Finished Area Source | Public Records |
| Total Baths | 5 |
Exterior Features
| Exterior Amenities | Lighting,Private Yard,Rain Gutters,Storage |
|---|---|
| Fencing | Back Yard,Fenced |
| Parking Features | Attached,Covered,Driveway,Garage,Garage Faces Rear,Off Street |
| Lot Features | City Lot,Front Yard,Interior Lot |
| Water Source | Public |
| Lot Size Area | 0.24 |
| Foundation Details | Slab |
| Spa | No |
| Building Area Total | 4009.0 |
| Lot Size Acres | 0.24 |
| Road Surface Type | Paved |
| Lot Size Source | Public Records |
| Waterfront Y/N | No |
| Road Frontage Type | City Street |
| Other Equipment | Irrigation Equipment |
| Horse Y/N | No |
Amenities
- Foreclosure
- Views
- Short Sale
- New Construction
- Adult 55+
- Lease To Own
- No HOA Fees
- Furnished
- Primary On Main
- Air Conditioning
- Seller Finance
- Green
- Fixer Upper
- Horse
- Golf
- Fireplace
- Deck
- Garage
- Basement
- Pool
Property vs Single Family Average in 79423
Price
Taxes
Year Built
Visits

