
Views - Golf Course
Address
8432 Wayne Avenue, Lubbock, TX
Price
$ 649,000
Property Attributes
- MLS#202605862
- TypeSingle Family
- Listing Status Active
- CountyLUBBOCK
- CityLubbock
- Area7
- Neighborhood710
- Zip79424
- Style
- Year Built1979
- Taxes$ 7960
- Price$ 649,000
- Bedrooms4
- Full Bathrooms3
- Half Bathrooms1
- Sqr Footage4185
- Lot Size0.27 Acres
Data Source:
Lubbock MLS (LARMLS)
Property Description
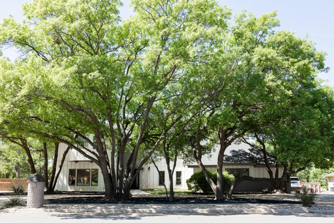
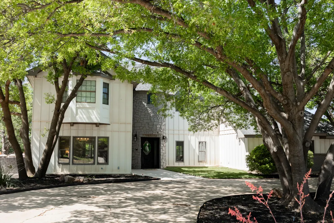
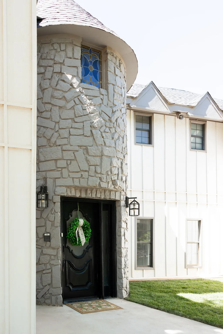
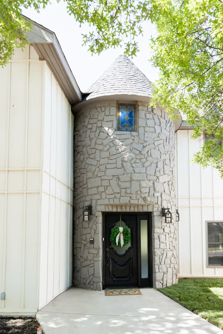
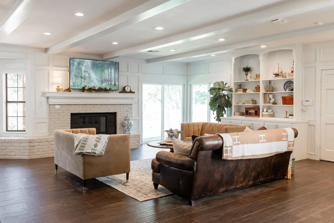
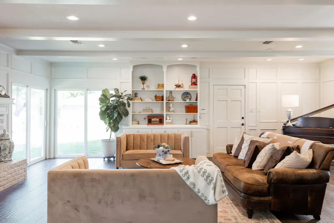
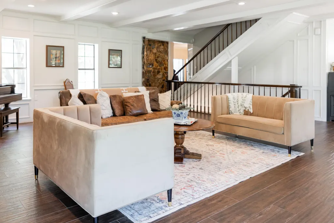
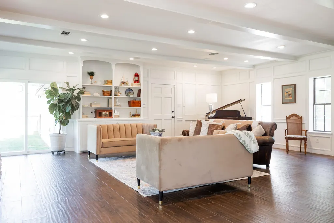
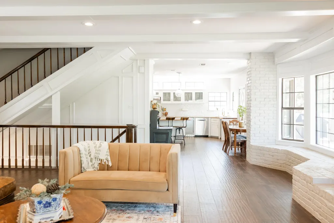
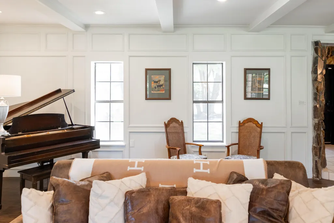
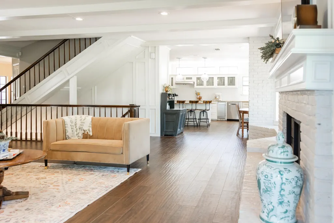
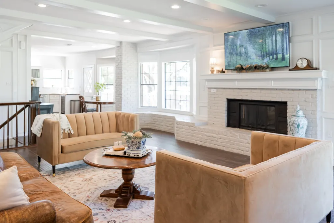
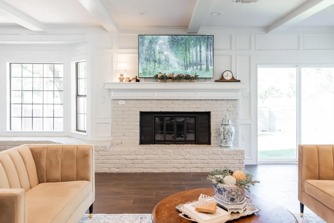
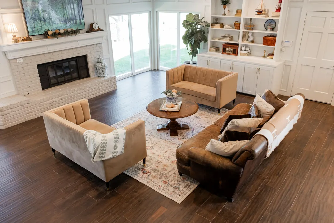
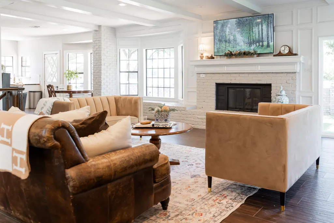
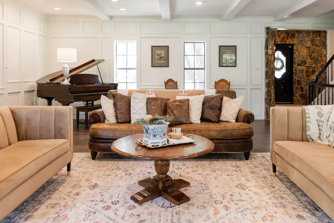
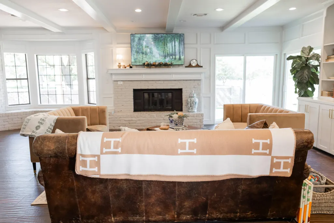
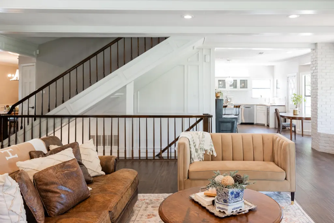
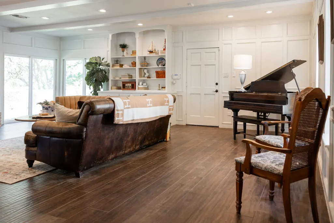
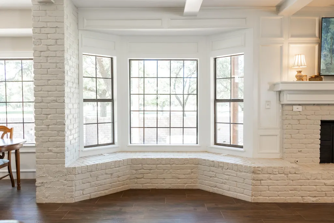
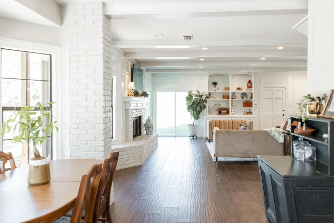
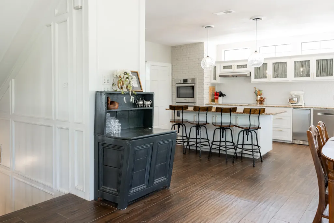
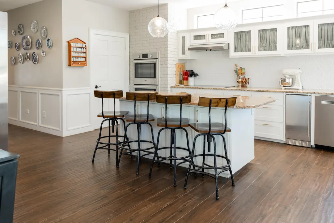
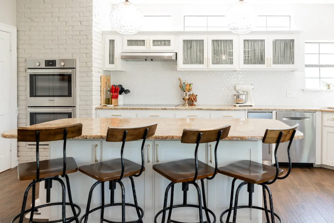
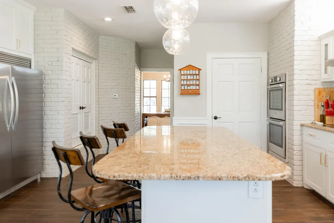
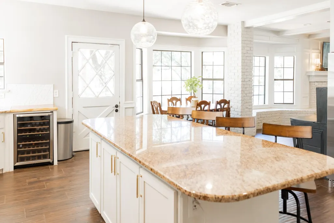
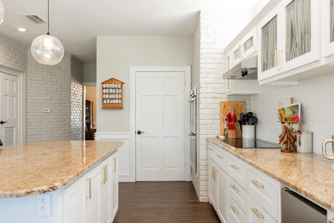
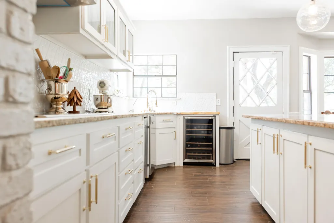
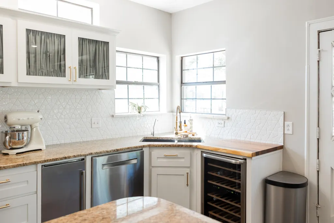
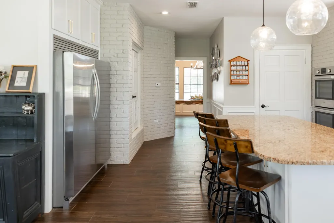
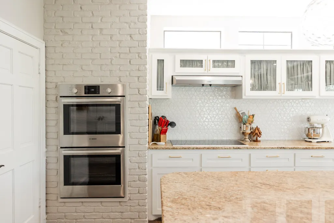
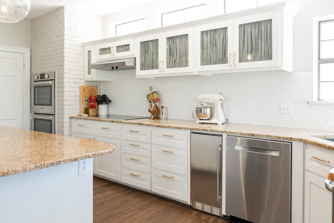
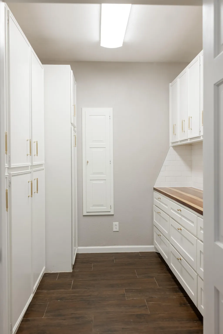
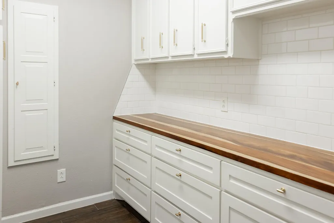
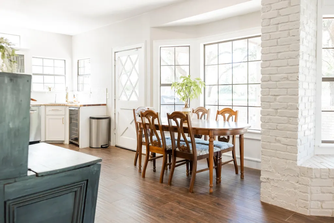
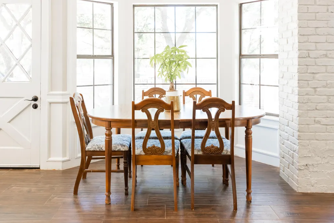
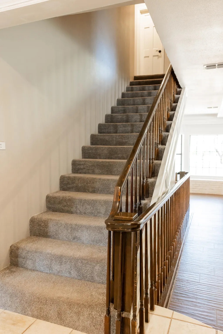
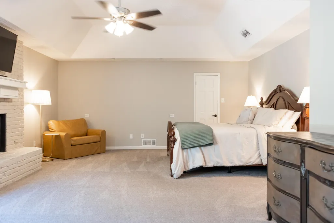
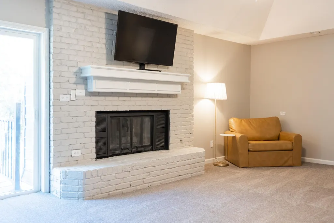
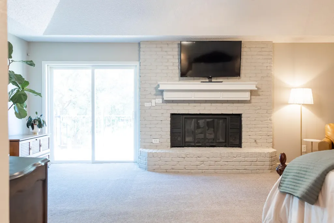
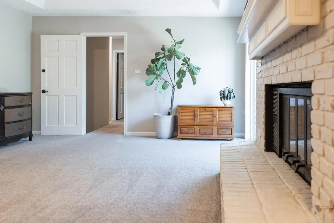
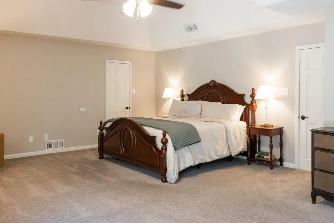
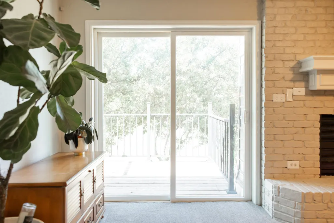
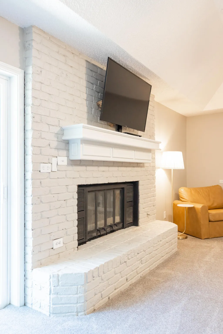
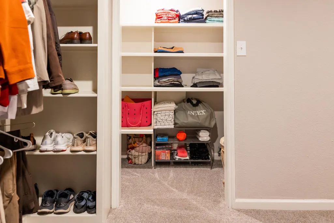
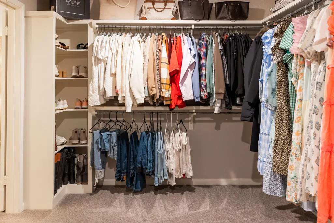
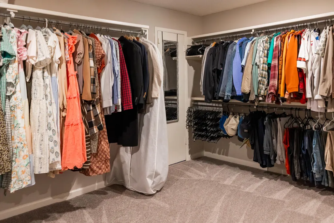
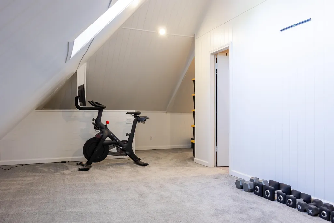
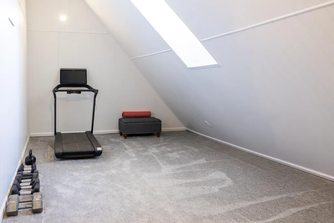
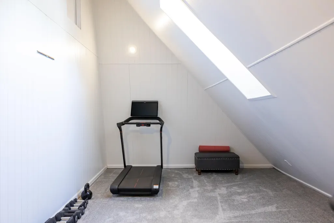
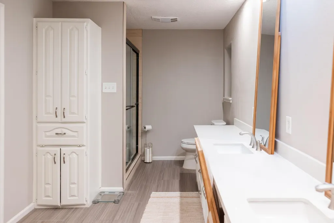
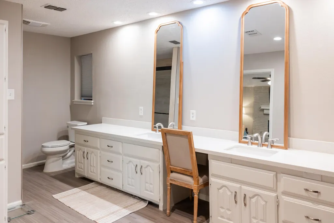
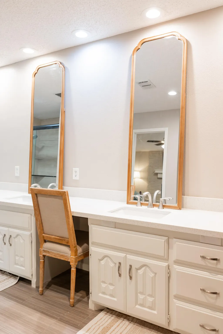
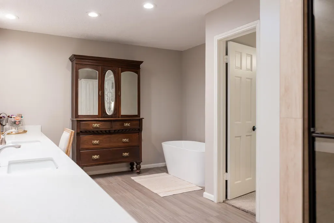
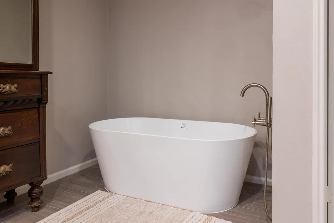
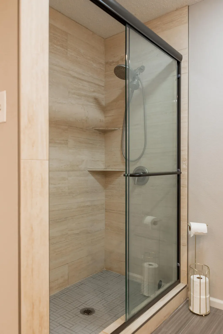
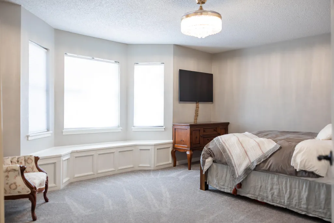
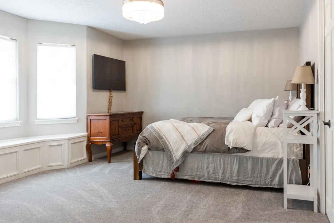
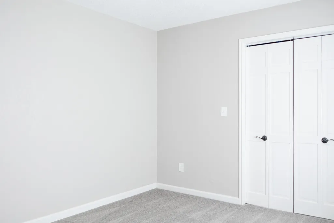
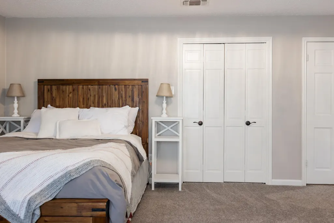
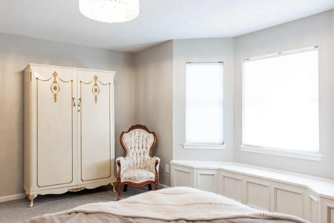
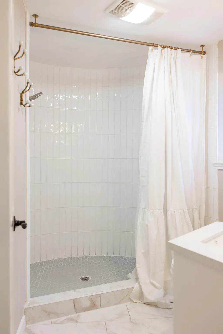
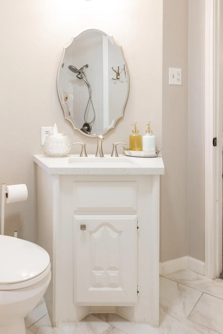
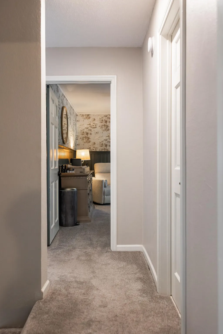
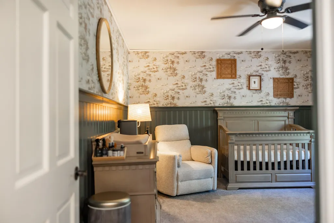
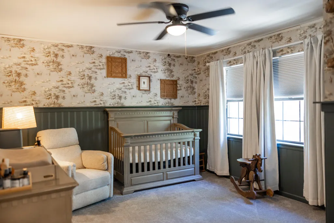
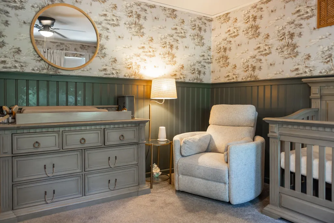
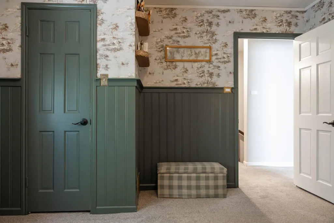
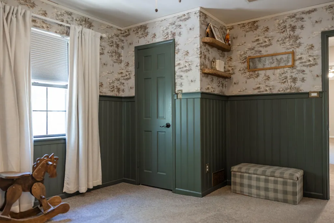
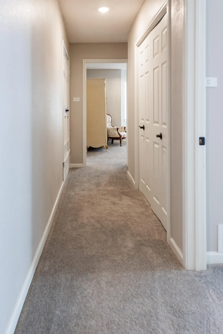
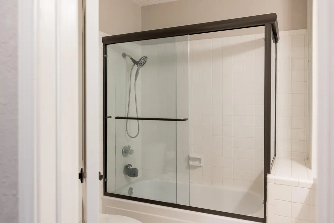
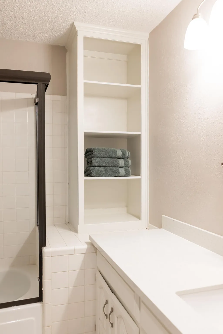
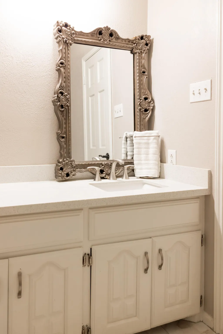
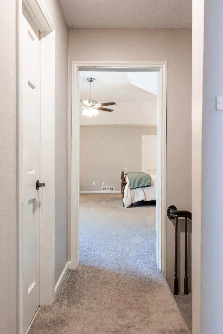
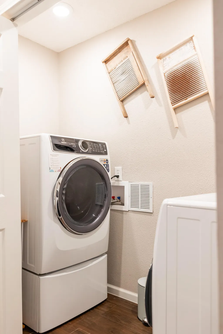
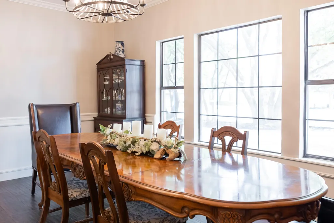
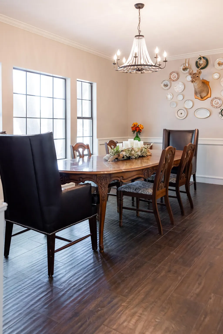
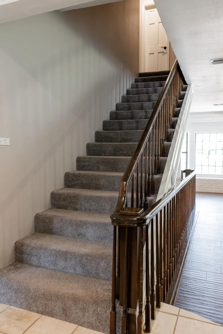
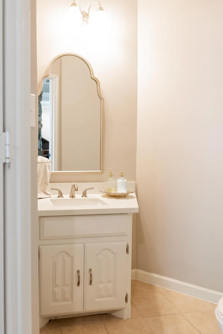
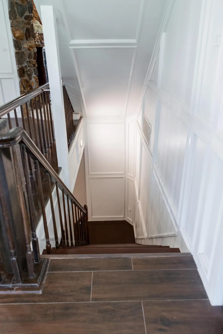
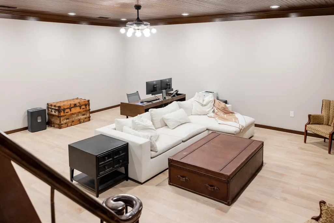
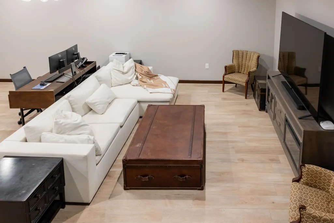
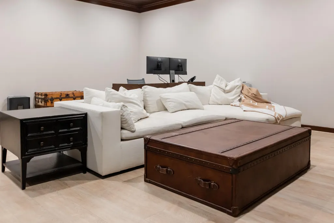
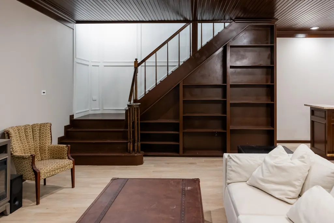
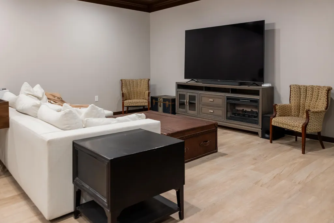
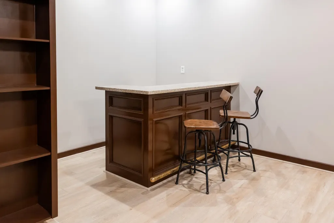
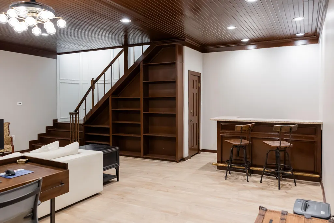
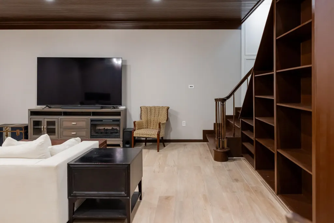
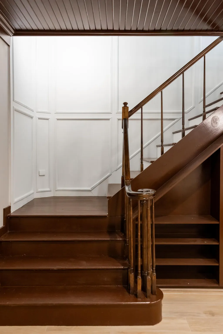
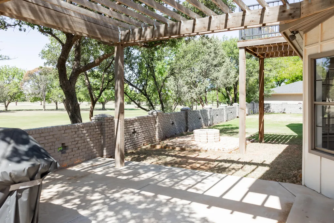
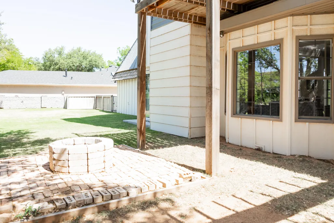
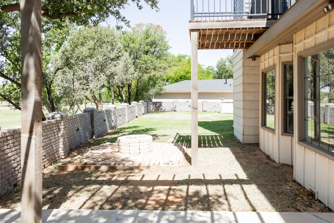
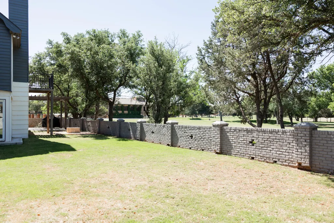
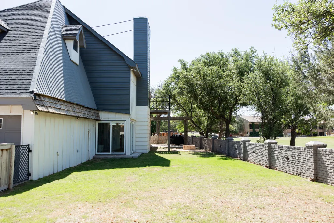
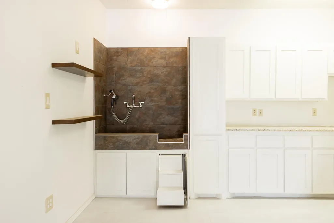
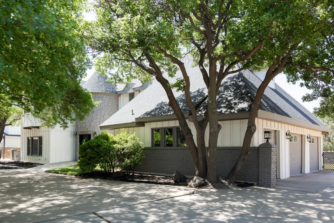
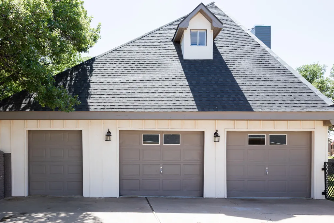
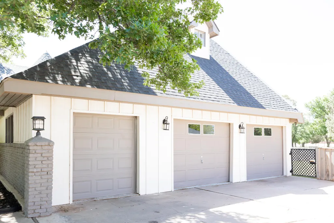
8432 Wayne | Lakeridge Country Club Estates Situated along the 2nd hole of the prestigious Lakeridge Country Club golf course, this beautifully updated 4-bedroom, 3.5-bath home offers over 4,000 square feet of thoughtfully designed living space. From the moment you arrive, you'll be captivated by beautiful landscaping, mature trees, and expansive circular drive. The home's charming Tudor-style architecture sets the tone as you step inside to a light-filled living area. The chef's kitchen is a true centerpiece, featuring a large granite island with generous seating, top-of-the-line stainless steel appliances, a built-in refrigerator, and a spacious butler's pantry. Stunning golf course views seamlessly connect the kitchen and main living spaces. The formal dining room is ideal for hosting, offering both elegance and ample natural light. Upstairs, the primary suite provides a private retreat with its own balcony, oversized walk-in closet, and a versatile space perfect for an office or workout area. The luxurious en-suite bath includes a soaking tub and a beautifully designed walk-in shower. One of the additional bedrooms also features a private en-suite bath—ideal for guests or multi-generational living. Downstairs, you'll find a recently renovated basement designed for entertaining, complete with a large open area perfect for a game room or theater, along with a dry bar and additional storage. The backyard is equally impressive, offering a fire pit, gas line for grilling, and picturesque views of Lakeridge Country Club. The 3-car garage features epoxy flooring and a newly installed pet washing station for added convenience. Located just steps from the clubhouse, you'll enjoy easy access to dining, social events, and the full country club lifestyle. This one-of-a-kind home delivers luxury, comfort, and lifestyle—schedule your private tour today. New roof to be installed prior to closing. Please note all bedrooms are upstairs
| Elementary School | Middle School | High School |
|---|---|---|
| Smith Elementary School | Irons Middle School | Coronado High School |
| Price History | |
|---|---|
| 5/3/2026 | Listed $649,000 |
General Features
| Sewer | Public Sewer |
|---|---|
| Heating | Central |
| Cooling | Ceiling Fan(s),Central Air |
| Roof | Composition |
| Appliances | Dishwasher,Freezer,Oven,Refrigerator,Stainless Steel Appliance(s) |
| Garage Spaces | 3.0 |
| Architectural Style | Other |
| Security Features | None |
| Construction Materials | Other |
| Year Built | 1979 |
| Property Subtype | Single Family Residence |
| County | Lubbock |
| New Construction | No |
| Property Type | Residential |
| HOA | No |
| Attached Garage | Yes |
| Garage Y/N | Yes |
| Full Baths | 3 |
| Status | Active |
| High School | Coronado |
| City | Lubbock |
| Senior Community Y/N | No |
| High School District | Lubbock ISD |
| MLS Area | 7 |
| Lot Size Units | Acres |
| Lot Size Square Feet | 11622.0 |
| Carport Y/N | No |
| Elementary School | Smith |
| Property Attached Y/N | No |
| Tax Annual Amount | 7960.0 |
| Home Warranty Y/N | No |
| Middle/Junior High School | Irons |
| Property Condition | Updated/Remodeled |
| Lease Renewal Y/N | No |
| MLS Area Minor | 7 |
| Additional Parcels Y/N | No |
| Rent Control Y/N | No |
| Standard Status | Active |
| Occupancy Type | Owner |
| MobileHomeRemainsYN | No |
| Legal Description | Lakeridge C C Est L 86 |
| Sewer_co_Public_sp_Sewer | True |
| Heating_co_Central | True |
Interior Features
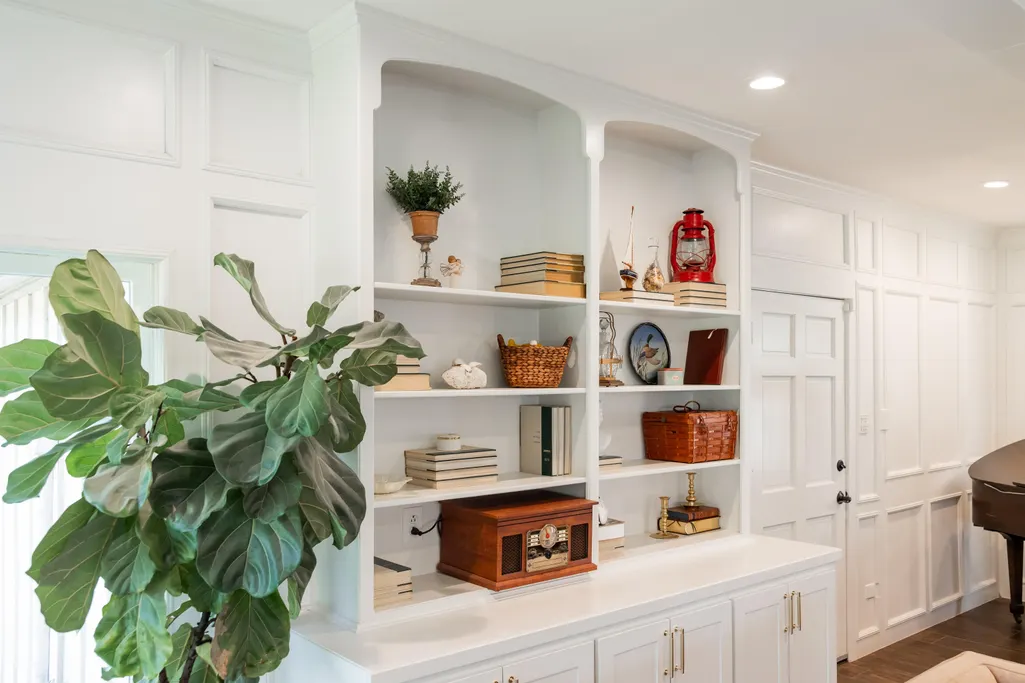
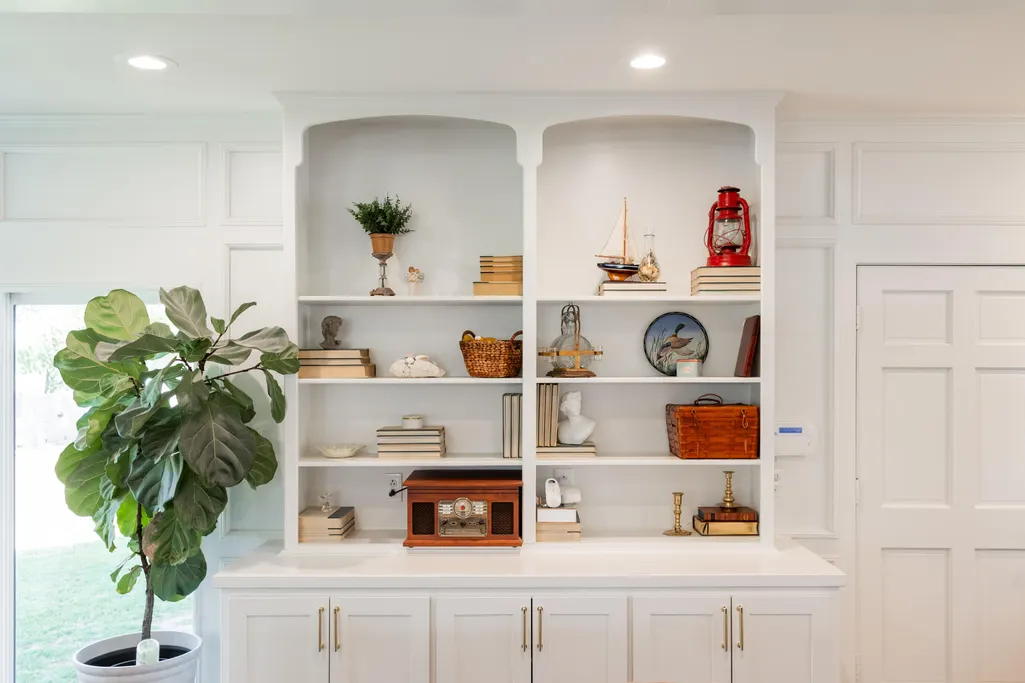
| Interior Amenities | Bookcases,Ceiling Fan(s),Double Vanity,Dry Bar,Eat-in Kitchen,Granite Counters,Kitchen Island,Pantry,Recessed Lighting,Soaking Tub,Walk-In Closet(s) |
|---|---|
| Basement | Finished |
| Flooring | Carpet |
| Total Fireplaces | 2 |
| Fireplace Features | Bedroom,Living Room |
| Total Stories | 2 |
| Basement (Y/N) | Yes |
| Air Conditioning Y/N | Yes |
| Heating Y/N | Yes |
| Fireplace Y/N | Yes |
| Above Grade Finished Area | 4185.0 |
| Laundry Features | Upper Level |
| Total Bedrooms | 4 |
| LivingAreaSource | Public Records |
| Above Grade Finished Area Source | Public Records |
| Total Baths | 4 |
Exterior Features
| Exterior Amenities | Gas Grill,Lighting,Storage |
|---|---|
| Fencing | Back Yard,Fenced |
| Parking Features | Attached,Garage |
| Lot Features | Front Yard,Many Trees |
| Water Source | Public |
| Lot Size Area | 0.27 |
| Foundation Details | Slab |
| Spa | No |
| Building Area Total | 4185.0 |
| Lot Size Acres | 0.27 |
| Road Surface Type | Paved |
| Lot Size Source | Public Records |
| Waterfront Y/N | No |
| Horse Y/N | No |
Amenities
- Foreclosure
- Views
- Short Sale
- New Construction
- Adult 55+
- Lease To Own
- No HOA Fees
- Furnished
- Primary On Main
- Air Conditioning
- Seller Finance
- Green
- Fixer Upper
- Horse
- Golf
- Fireplace
- Deck
- Garage
- Basement
- Pool
Property vs Single Family Average in 79424
Price
Taxes
Year Built
Visits

