
Address
4003 140th Street, Lubbock, TX
Price
$ 1,125,000
Property Attributes
- MLS#202605842
- TypeSingle Family
- Listing Status Active
- CountyLUBBOCK
- CityLubbock
- Area11
- Neighborhood1111
- Zip79423
- StyleTraditional
- Year Built2017
- Taxes$ 12872
- Price$ 1,125,000
- Bedrooms4
- Full Bathrooms4
- Half Bathrooms0
- Sqr Footage3716
- Lot Size0.56 Acres
Data Source:
Lubbock MLS (LARMLS)
Property Description
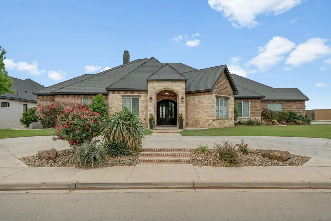
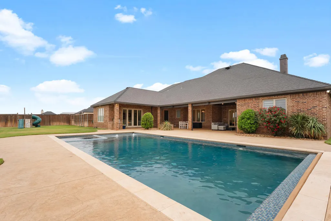
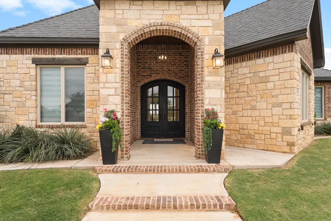
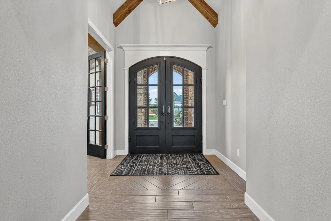
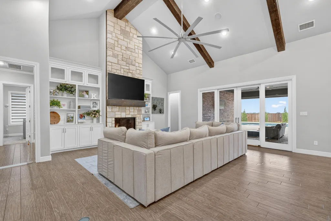
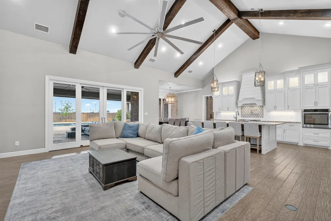
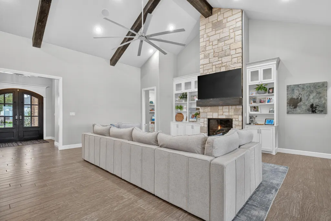
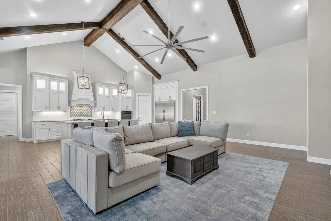
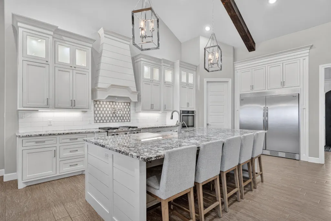
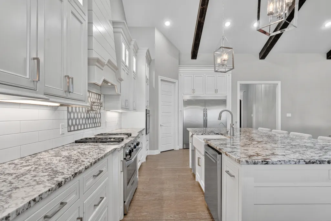
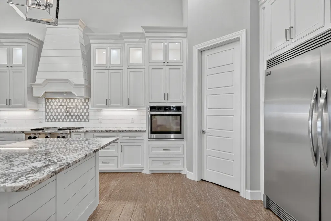
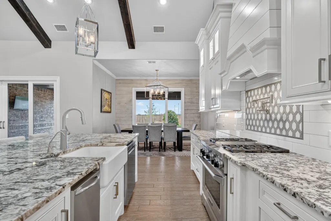
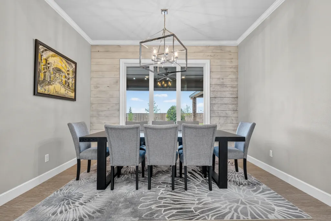
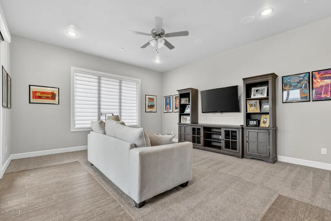
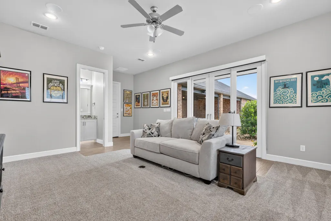
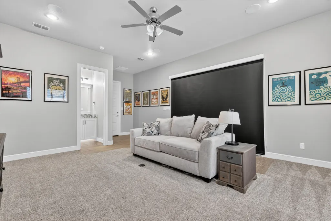
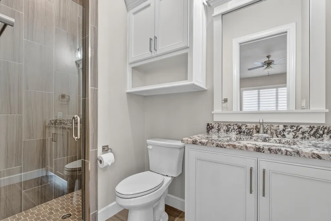
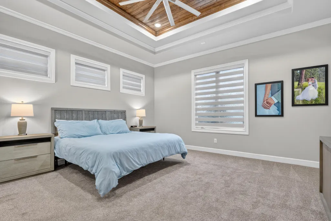
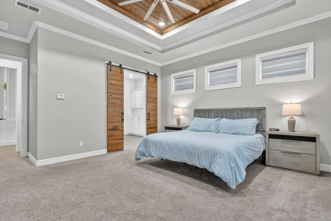
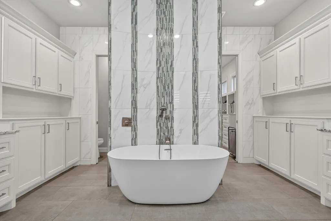
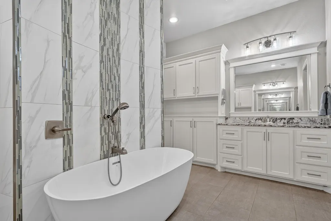
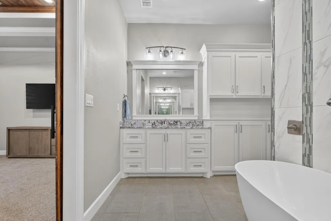
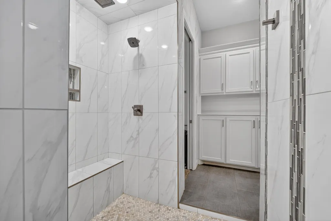
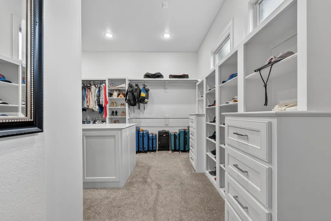
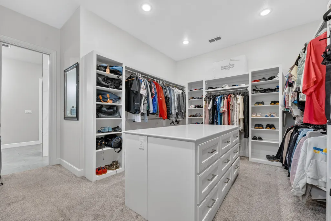
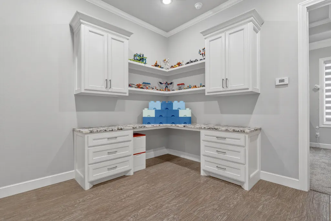
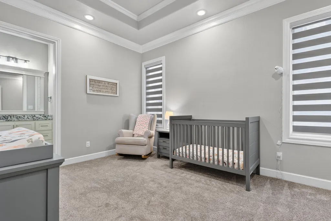
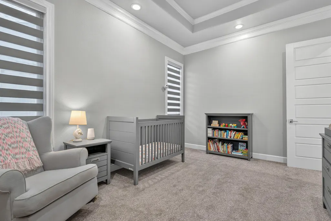
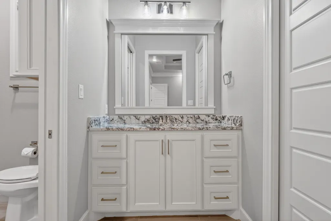
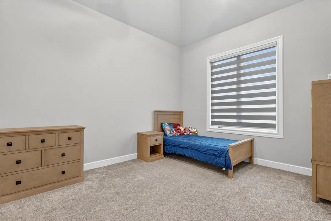
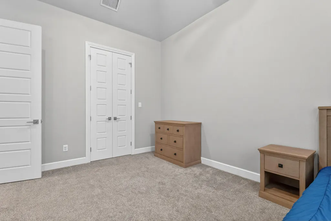
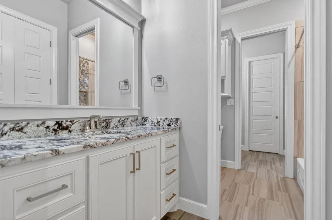
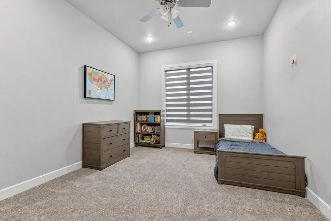
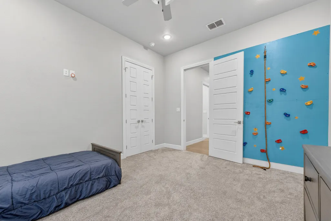
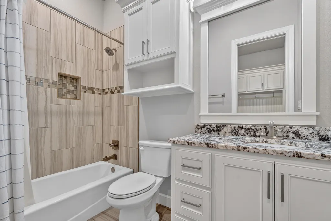
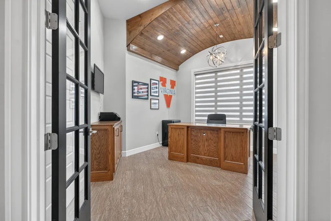
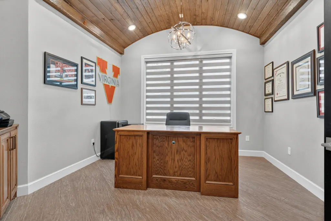
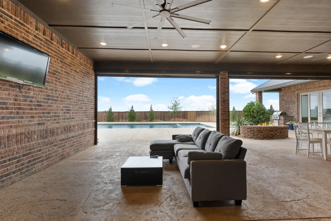
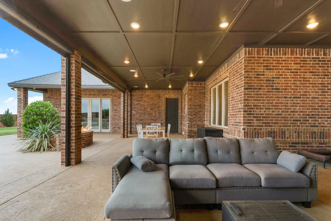
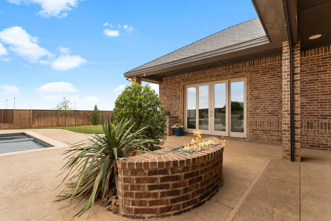
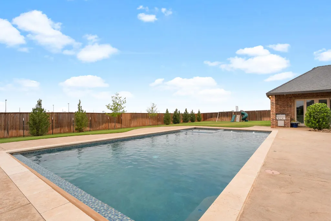
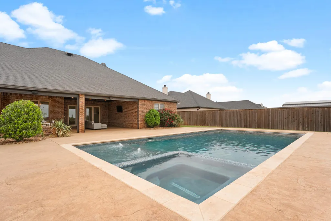
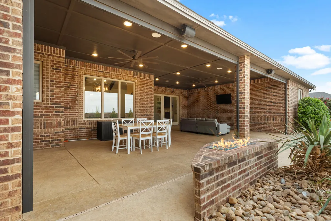
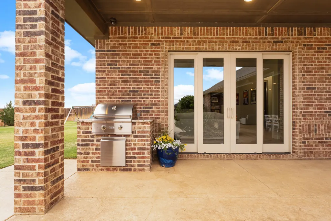
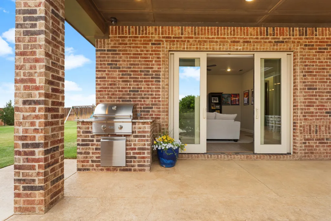
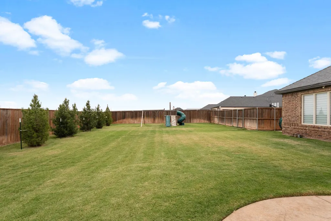
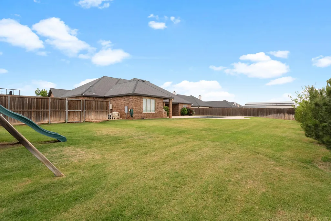
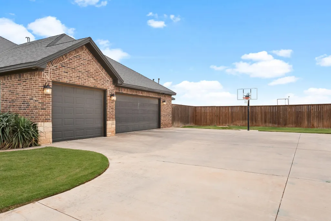
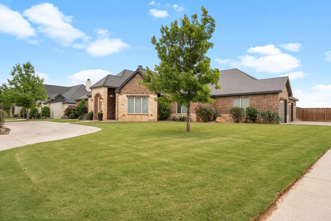
Picture a summer evening with the pool lights on, the hot tub bubbling, and plenty of room on the patio for dinner, conversation, and a fire at the end of the night. That is the kind of everyday living this home in the Estates of Kelsey Park was built to enjoy. Inside, the open floorplan gives this home a spacious feel from the start. Wood-look flooring runs through the main living areas, while the large living room brings everything together with a vaulted beamed ceiling, stone fireplace, and natural light that makes the space feel warm and inviting. It is easy to imagine this being the center of both quiet nights at home and larger gatherings with friends. The kitchen was designed for real life and for entertaining. Granite countertops, an island workspace, breakfast bar, gas range, two ovens, ice maker, walk-in pantry, under-cabinet lighting, glass-front accents, and abundant storage all come together in a way that feels both functional and attractive. Whether it is a quick weekday breakfast or hosting for the holidays, this space is ready for it. The isolated primary suite offers a true retreat, with a 2-step tray ceiling and a bath that feels tucked away and relaxing. Beautiful tile accents, double vanities, a walk-in shower, soaking tub, and a large walk-in closet with built-ins give the space both comfort and convenience. Two secondary bedrooms are connected by a shared common area and Jack-and-Jill bath, while the isolated fourth bedroom with access to a separate bath gives guests a comfortable place of their own. There is also an isolated office with a barrel ceiling and built-ins, creating a quiet and polished space for work, reading, or planning the day ahead. One of the standout features is the second living area with its own bath. It gives this home flexibility that is hard to find, whether you need a media room, recreation space, mother-in-law suite, or a setup for extended stays. Out back, the lifestyle continues. The in-ground pool with automated cover and hot tub create a true backyard escape, while the extended patio with drop-down screens, fire pit, grill area, and generous yard space make it easy to enjoy the outdoors in every season. This location also keeps you close to the things that make daily life easier, with convenient access to shopping, dining, and everyday essentials near southwest Lubbock, including Market Street, HEB, and South Plains Mall. Nearby restaurant options include Las Brisas Steakhouse, Parry's Pizza, Chick-Fil-A and Qdoba. Nearby coffee shops like Summer Moon and Starbuck's are a short drive for morning stops. With 4 bedrooms, 4 baths, a 3-car garage, and a layout that offers both openness and privacy, this is a home that gives you room to spread out, gather in, and enjoy where you live. Schedule your personal showing today!
| Elementary School | Middle School | High School |
|---|---|---|
| Lubbock-Cooper Central Elementary School | Lubbock-Cooper Bush Middle School | Liberty High School |
| Price History | |
|---|---|
| 5/1/2026 | Listed $1,150,000 |
| 6/17/2026 | 3$1,125,000 |
General Features
| Sewer | Septic Tank |
|---|---|
| Heating | Central |
| Cooling | Central Air |
| Roof | Composition |
| Appliances | Built-In Refrigerator,Dishwasher,Disposal,Freezer,Gas Cooktop,Microwave,Oven,Range Hood,Refrigerator,Stainless Steel Appliance(s) |
| Garage Spaces | 3.0 |
| Patio/Porch Features | Patio,Screened |
| Architectural Style | Traditional |
| Pool Features | In Ground |
| Security Features | None |
| Construction Materials | Brick,Stone |
| Year Built | 2017 |
| Property Subtype | Single Family Residence |
| Community Features | Park |
| County | Lubbock |
| New Construction | No |
| Property Type | Residential |
| HOA | Yes |
| Attached Garage | Yes |
| Garage Y/N | Yes |
| Total Rooms | 8 |
| Full Baths | 4 |
| Status | Active |
| High School | Liberty High School |
| City | Lubbock |
| Senior Community Y/N | No |
| High School District | Lubbock-Cooper ISD |
| MLS Area | 11 |
| Lot Size Units | Acres |
| Lot Size Square Feet | 24574.0 |
| Carport Y/N | No |
| Elementary School | Lubbock-Cooper Central |
| Property Attached Y/N | No |
| Tax Annual Amount | 12872.0 |
| Home Warranty Y/N | No |
| Middle/Junior High School | Lubbock-Cooper Bush |
| Property Condition | Updated/Remodeled |
| Lease Renewal Y/N | No |
| MLS Area Minor | 11 |
| Additional Parcels Y/N | No |
| Rent Control Y/N | No |
| Standard Status | Active |
| MobileHomeRemainsYN | No |
| Legal Description | Estates Of Kelsey Park L 82A |
| Sewer_co_Septic_sp_Tank | True |
| Heating_co_Central | True |
Interior Features
| Interior Amenities | Beamed Ceilings,Bookcases,Breakfast Bar,Cathedral Ceiling(s),Ceiling Fan(s),Double Vanity,Entrance Foyer,Granite Counters,High Ceilings,Kitchen Island,Open Floorplan,Pantry,Soaking Tub,Tray Ceiling(s |
|---|---|
| Flooring | Ceramic Tile |
| Total Fireplaces | 1 |
| Fireplace Features | Gas Log |
| Total Stories | 1 |
| Basement (Y/N) | No |
| Air Conditioning Y/N | Yes |
| Heating Y/N | Yes |
| Fireplace Y/N | Yes |
| Above Grade Finished Area | 3716.0 |
| Laundry Features | Laundry Room |
| Total Bedrooms | 4 |
| LivingAreaSource | Appraiser |
| Above Grade Finished Area Source | Appraiser |
| Total Baths | 4 |
Exterior Features
| Exterior Amenities | Fire Pit,Outdoor Grill,Private Yard |
|---|---|
| Fencing | Back Yard,Fenced |
| Parking Features | Attached,Garage,Garage Faces Side |
| Lot Size Area | 0.56 |
| Foundation Details | Slab |
| Spa | Yes |
| Building Area Total | 3716.0 |
| Lot Size Acres | 0.56 |
| Road Surface Type | Paved |
| Lot Size Source | Public Records |
| Waterfront Y/N | No |
| Horse Y/N | No |
| Exterior_sp_Features_co_Outdoor_sp_Grill | True |
Amenities
- Foreclosure
- Views
- Short Sale
- New Construction
- Adult 55+
- Lease To Own
- No HOA Fees
- Furnished
- Primary On Main
- Air Conditioning
- Seller Finance
- Green
- Fixer Upper
- Horse
- Golf
- Fireplace
- Deck
- Garage
- Basement
- Pool
Property vs Single Family Average in 79423
Price
Taxes
Year Built
Visits

