
New Construction
Address
3605 143rd Street, Lubbock, TX
Price
$ 449,000
Property Attributes
- MLS#202602318
- TypeSingle Family
- Listing Status Active
- CountyLUBBOCK
- CityLubbock
- Area11
- Neighborhood1111
- Zip79423
- StyleTraditional
- Year Built2025
- Price$ 449,000
- Bedrooms4
- Full Bathrooms3
- Half Bathrooms0
- Sqr Footage2246
- Lot Size0.2 Acres
Data Source:
Lubbock MLS (LARMLS)
Property Description
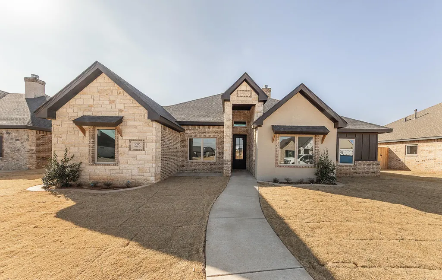
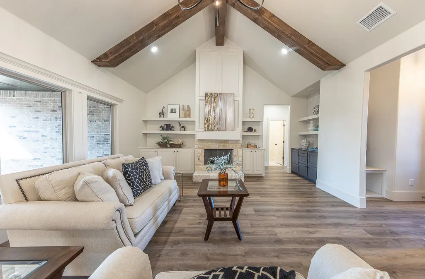
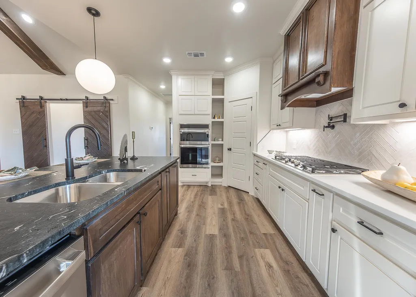
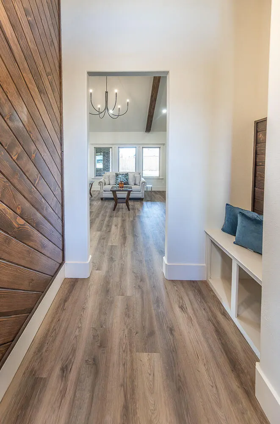
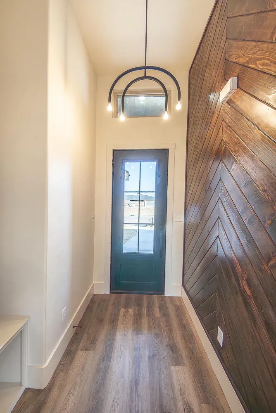
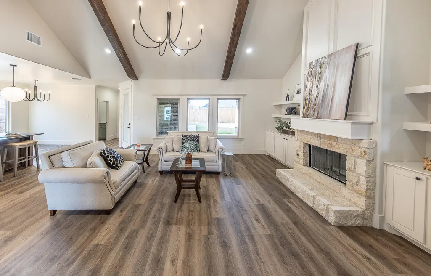
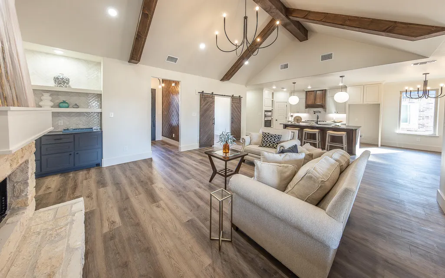
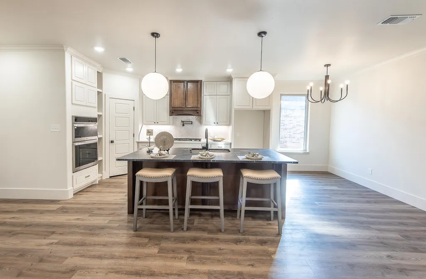
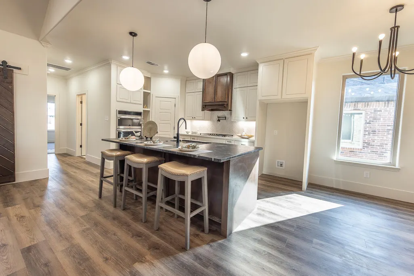
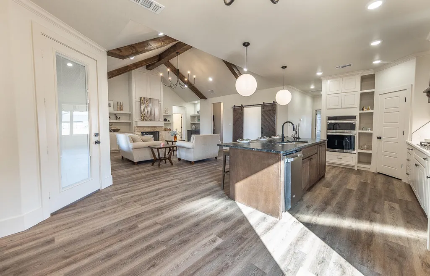
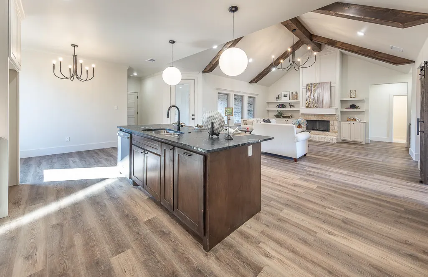
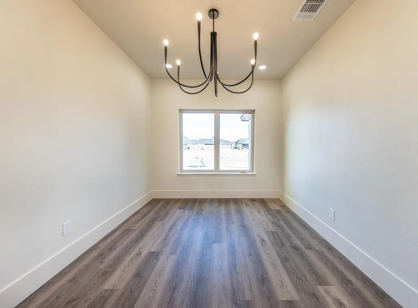
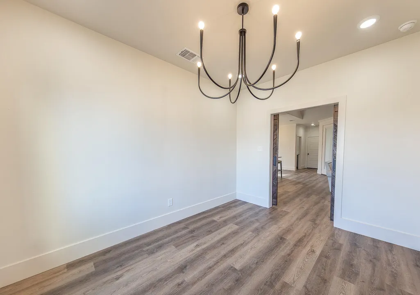
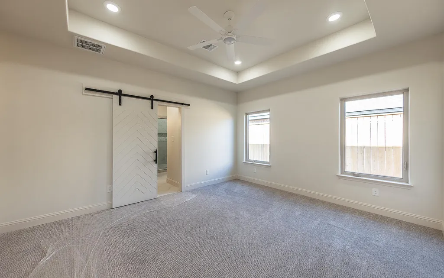
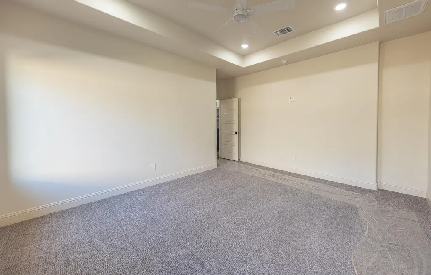
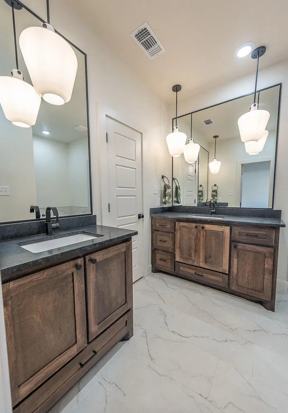
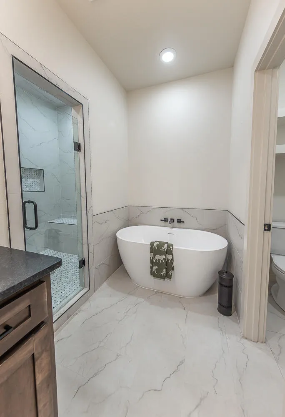
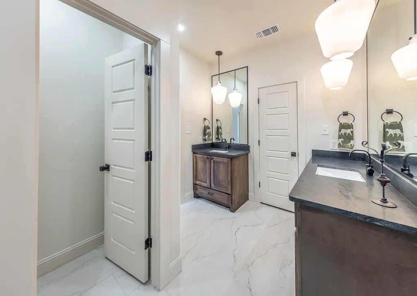
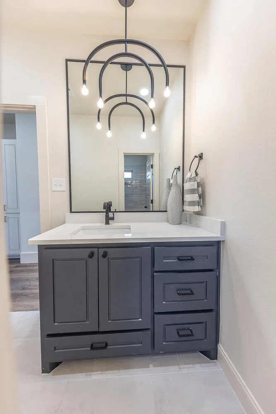
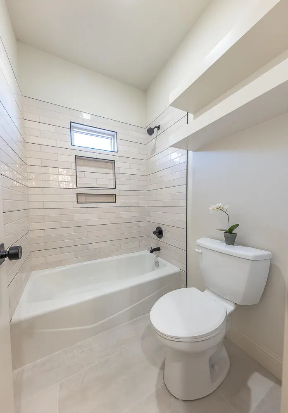
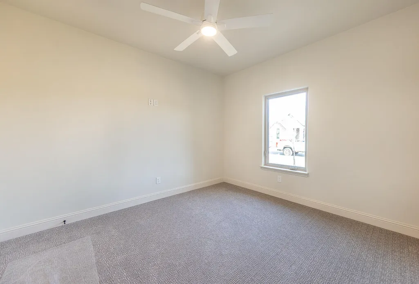
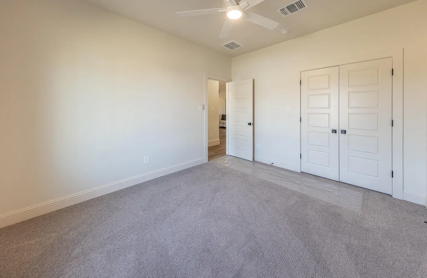
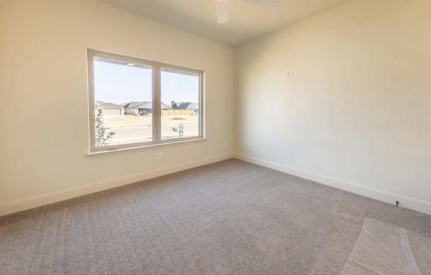
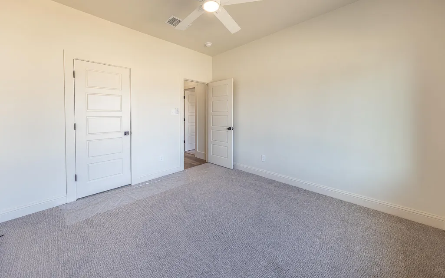
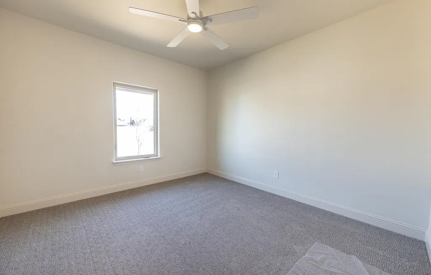
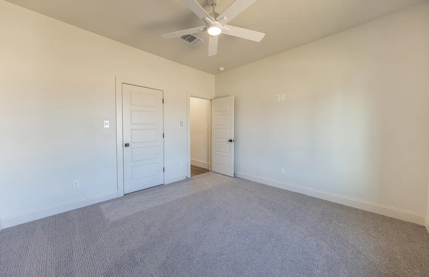
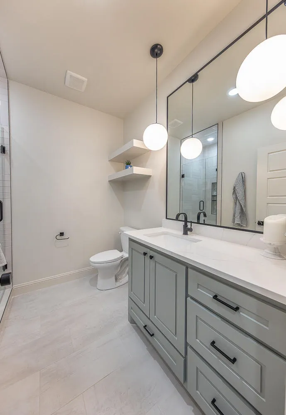

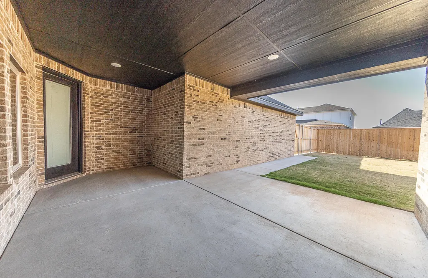
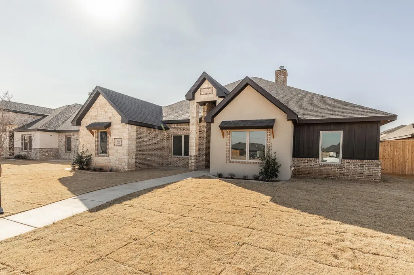
Refined Southern Comfort in a Prestigious Community with a Ralph Lauren designer feel! Located in one of the most sought-after neighborhoods, this home offers more than just a beautiful space; it provides a lifestyle! Top rated schools, scenic walking trails, and a community park just steps away, the setting is as exceptional as the home itself! You are welcomed with warm wood accents, soaring ceilings framed with elegant beams, and a stunning floor to ceiling fireplace. Natural light pours in through large windows, creating a bright and inviting atmosphere throughout. This home has elevated design and Southern charm. This home features uniquely crafted kitchen cabinets, outstanding laundry room with space for a coffee bar, workspace, or serving station. Private office at the front of the home offers an ideal place to work and create that has great natural light with the large windows. Private office does come with private bath with upscale features! Each bedroom is generously sized with great closets and storage. Open concept family room flows seamlessly to a covered back porch that is perfect for entertaining. Home comes with a 1/2/10 StrucSURE Home Warranty! This beautiful home checks every box! Lubbock-Cooper ISD.
| Middle School | High School |
|---|---|
| Lubbock-Cooper Middle School | Liberty High School |
| Price History | |
|---|---|
| 2/20/2026 | Listed $482,500 |
| 6/6/2026 | 5$460,000 |
| 7/20/2026 | 3$449,000 |
General Features
| Sewer | Public Sewer |
|---|---|
| Heating | Central,Natural Gas |
| Cooling | Ceiling Fan(s),Central Air,Electric |
| Utilities | Cable Available,Electricity Connected,Natural Gas Connected,Natural Gas Not Available,Phone Available,Sewer Available,Sewer Connected,Water Available,Water Connected |
| Roof | Composition |
| Appliances | Cooktop,Disposal,Electric Oven,Gas Cooktop,Microwave |
| HOA Fee | 450.0 |
| Garage Spaces | 2.0 |
| Patio/Porch Features | Covered,Patio,Porch |
| Architectural Style | Traditional |
| Security Features | None |
| Construction Materials | Batts Insulation,Brick Veneer,Frame,Lap Siding,Stone,Stone Veneer,Wood Siding |
| Year Built | 2025 |
| Property Subtype | Single Family Residence |
| Assoc Fee Paid Per | Annually |
| County | Lubbock |
| New Construction | Yes |
| Property Type | Residential |
| Association Amenities | Other |
| HOA | Yes |
| Attached Garage | Yes |
| Garage Y/N | Yes |
| Full Baths | 3 |
| Status | Active |
| High School | Liberty High School |
| City | Lubbock |
| Senior Community Y/N | No |
| High School District | Lubbock-Cooper ISD |
| MLS Area | 11 |
| Lot Size Units | Acres |
| Lot Size Square Feet | 8520.0 |
| Carport Y/N | No |
| Property Attached Y/N | No |
| Tax Annual Amount | 0.0 |
| Home Warranty Y/N | No |
| Middle/Junior High School | Lubbock-Cooper |
| Property Condition | New Construction |
| Lease Renewal Y/N | No |
| MLS Area Minor | 11 |
| Additional Parcels Y/N | No |
| Rent Control Y/N | No |
| Standard Status | Active |
| MobileHomeRemainsYN | No |
| Legal Description | Eastwick At Kelsey Park L 192 |
| Sewer_co_Public_sp_Sewer | True |
| Heating_co_Central | True |
| Utilities_co_Cable_sp_Available | True |
Interior Features
| Interior Amenities | Bar,Beamed Ceilings,Cathedral Ceiling(s),Ceiling Fan(s),Double Vanity,High Ceilings,Kitchen Island,Pantry,Recessed Lighting,Soaking Tub,Storage,Walk-In Closet(s) |
|---|---|
| Flooring | Carpet,Ceramic Tile,Luxury Vinyl |
| Total Fireplaces | 1 |
| Fireplace Features | Family Room,Gas,Masonry,Wood Burning |
| Basement (Y/N) | No |
| Air Conditioning Y/N | Yes |
| Heating Y/N | Yes |
| Window Features | Double Pane Windows,Insulated Windows |
| Fireplace Y/N | Yes |
| Above Grade Finished Area | 2246.0 |
| Laundry Features | Electric Dryer Hookup,Main Level |
| Total Bedrooms | 4 |
| LivingAreaSource | Builder |
| Above Grade Finished Area Source | Builder |
| Total Baths | 3 |
Exterior Features
| Exterior Amenities | None |
|---|---|
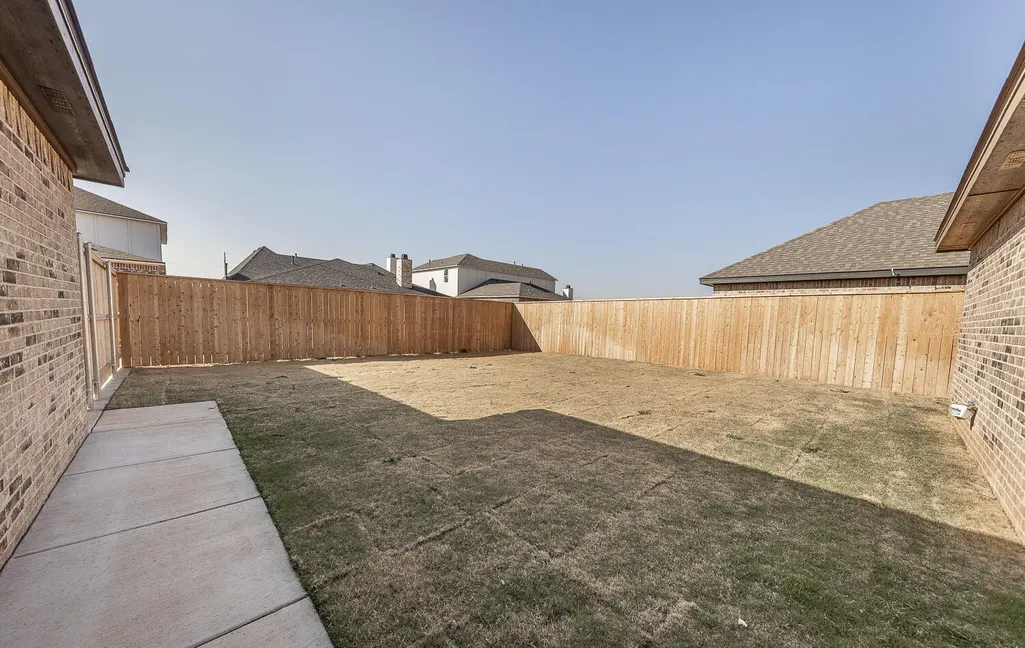
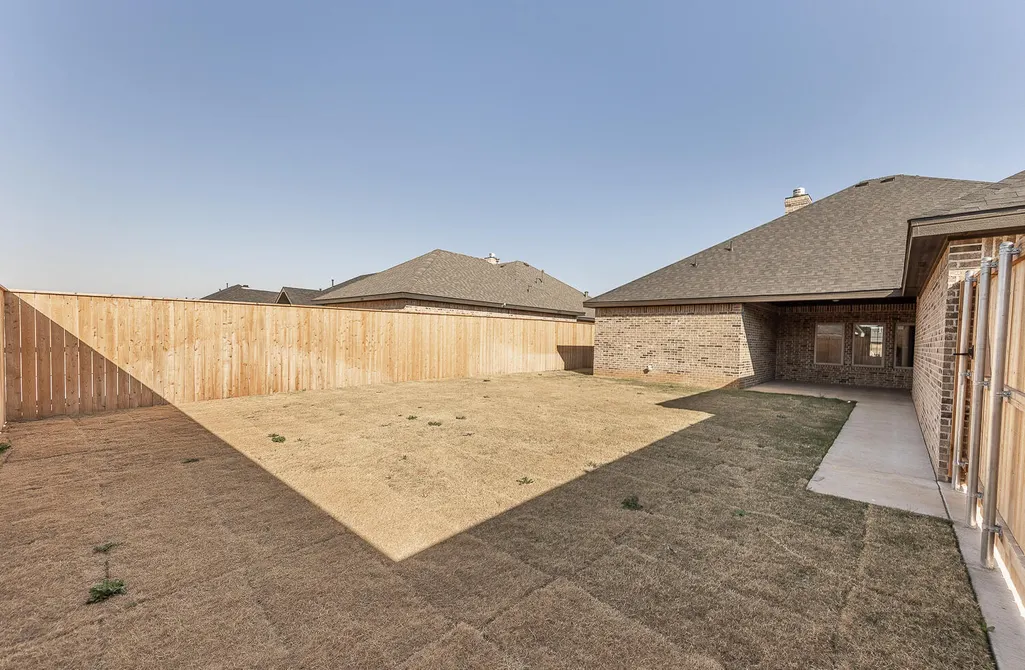
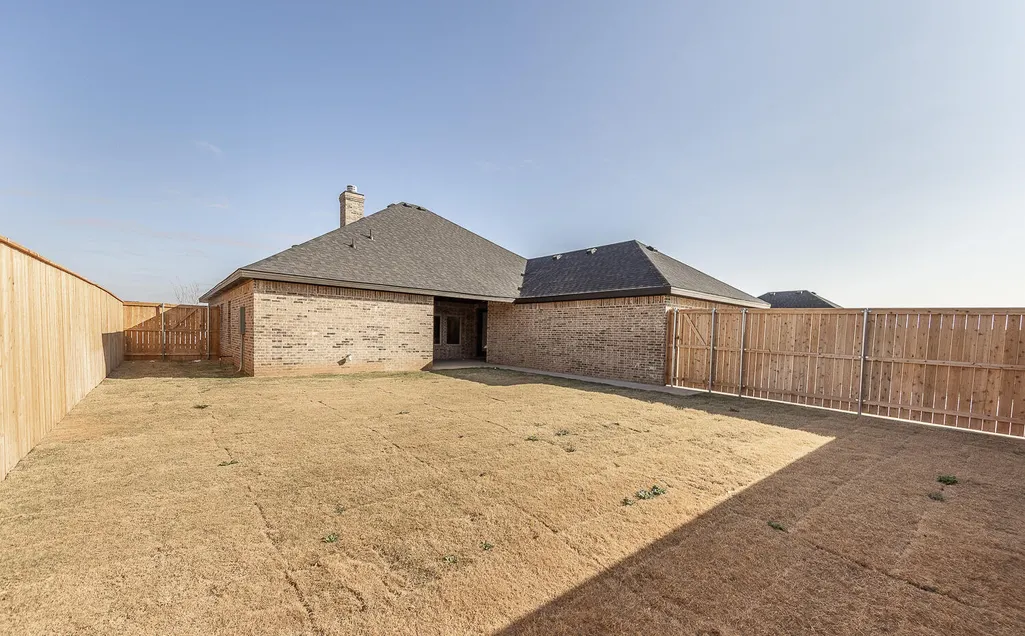
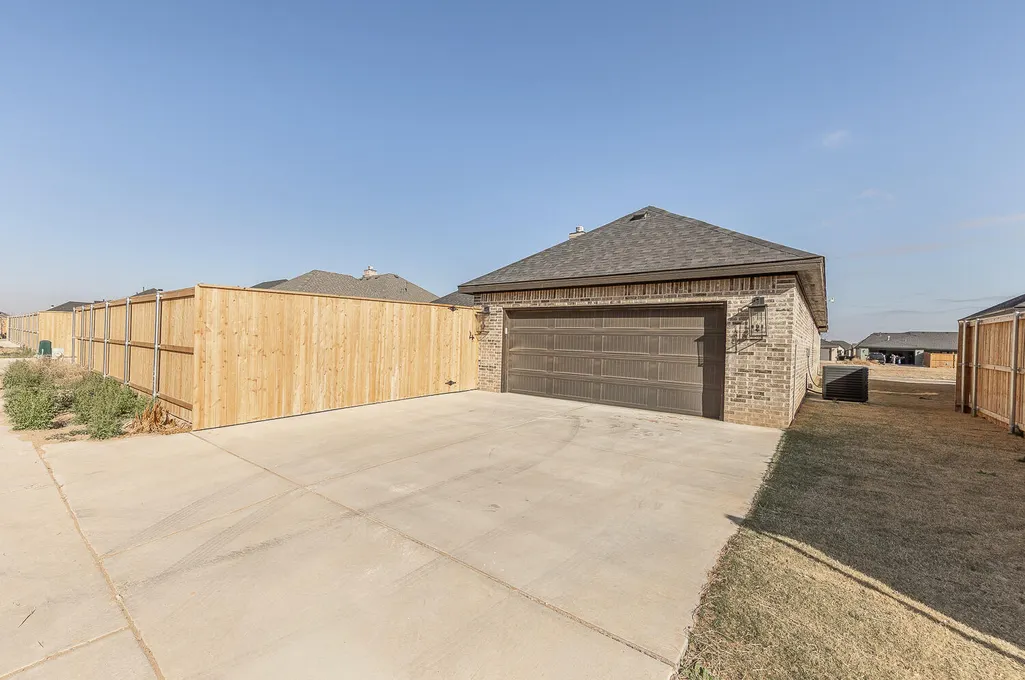
| Fencing | Fenced,Wood |
| Parking Features | Attached,Garage,Garage Door Opener,Garage Faces Rear |
| Lot Features | Back Yard,City Lot,Front Yard,Landscaped,Sprinklers In Front,Sprinklers In Rear |
| Water Source | Public |
| Lot Size Area | 0.2 |
| Foundation Details | Slab |
| Spa | No |
| Building Area Total | 2246.0 |
| Lot Size Acres | 0.2 |
| Road Surface Type | All Weather |
| Lot Size Source | Builder |
| Waterfront Y/N | No |
| Road Frontage Type | City Street |
| Horse Y/N | No |
Amenities
- Foreclosure
- Views
- Short Sale
- New Construction
- Adult 55+
- Lease To Own
- No HOA Fees
- Furnished
- Primary On Main
- Air Conditioning
- Seller Finance
- Green
- Fixer Upper
- Horse
- Golf
- Fireplace
- Deck
- Garage
- Basement
- Pool
Property vs Single Family Average in 79423
Price
Year Built
Visits

