
Address
7809 52nd Street, Lubbock, TX
Price
$ 379,900
Property Attributes
- MLS#202601582
- TypeSingle Family
- Listing Status Active
- CountyLUBBOCK
- CityLubbock
- Area7
- Neighborhood748
- Zip79407
- StyleTraditional
- Year Built2022
- Taxes$ 7000
- Price$ 379,900
- Bedrooms4
- Full Bathrooms3
- Half Bathrooms0
- Sqr Footage2100
Data Source:
Lubbock MLS (LARMLS)
Property Description
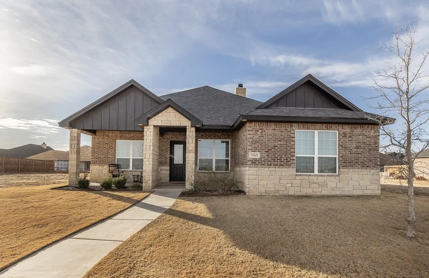
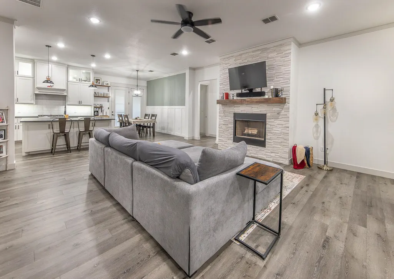
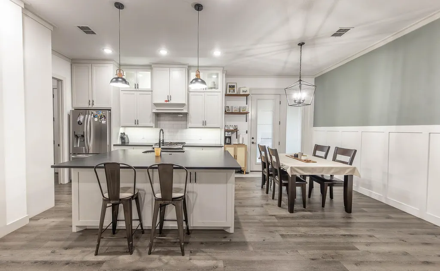
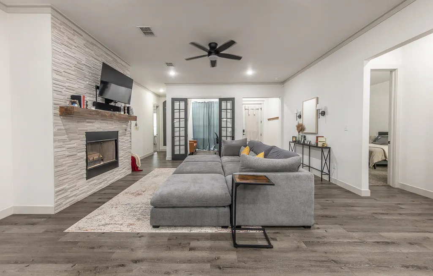
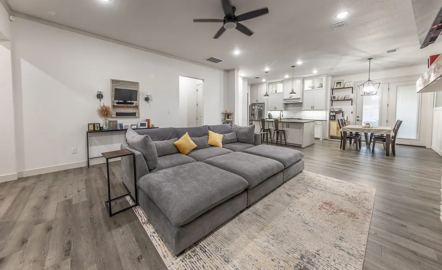
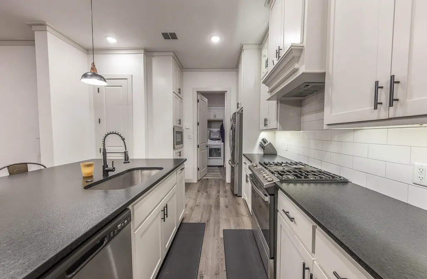
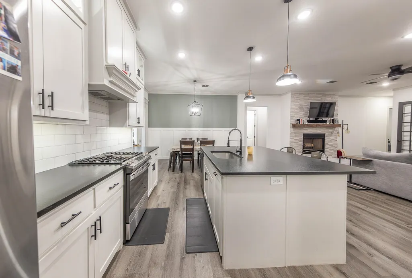
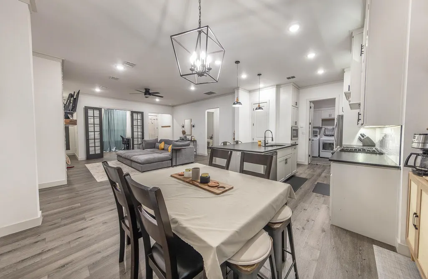
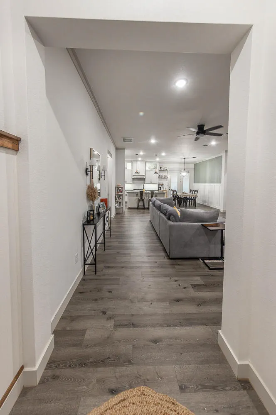
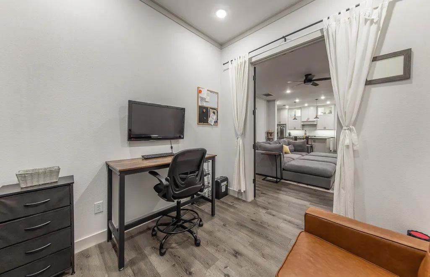
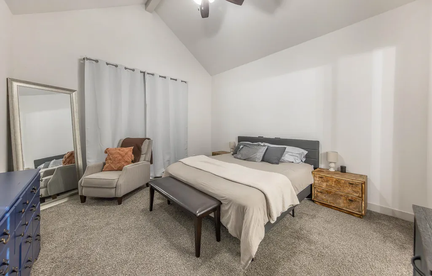
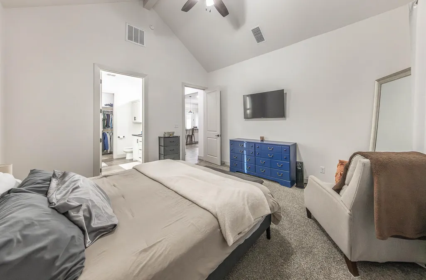
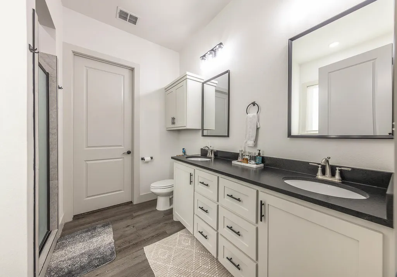
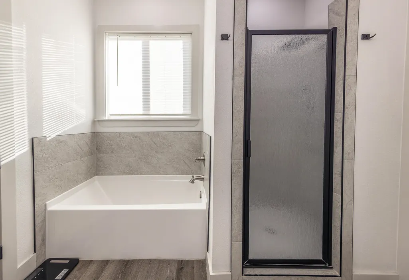
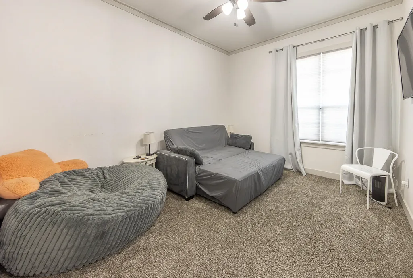
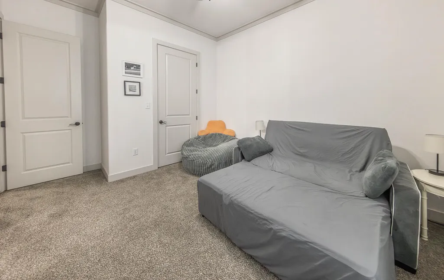
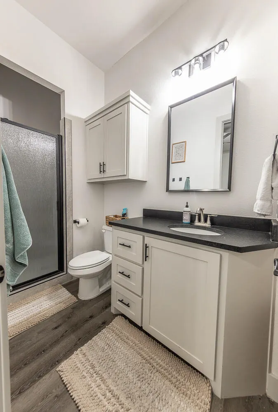
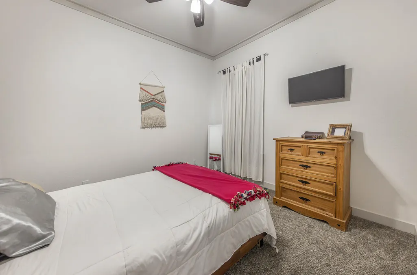
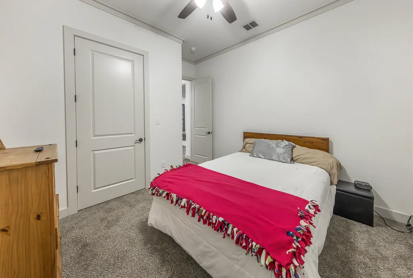
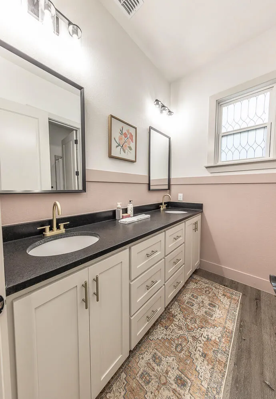
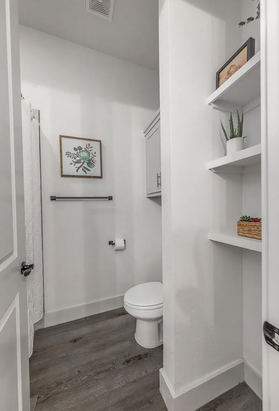
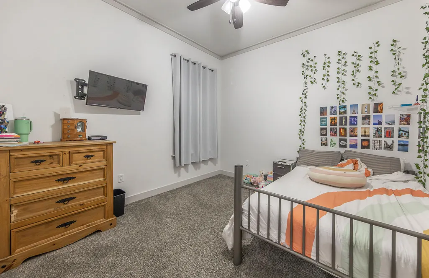
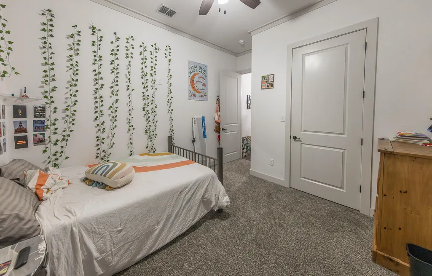
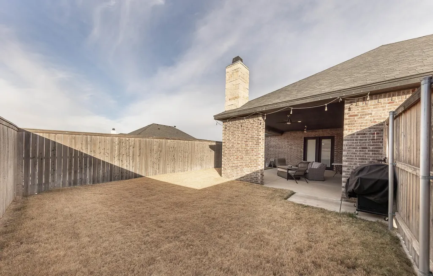
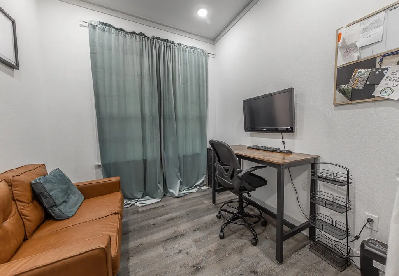
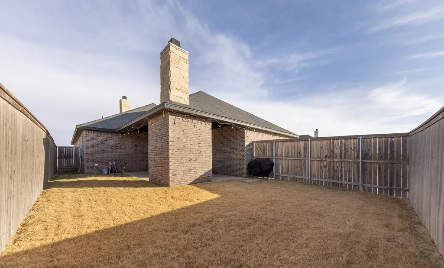
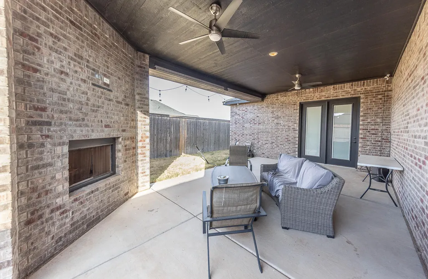
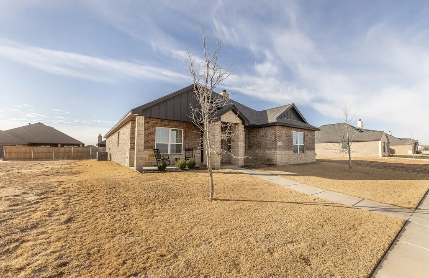
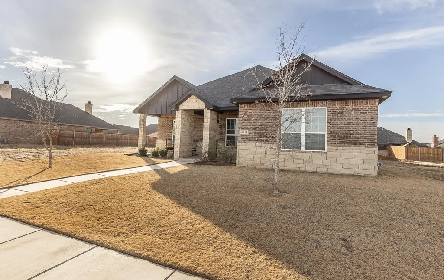
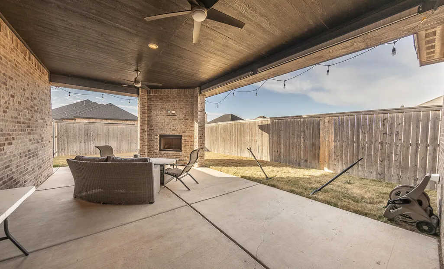
Stunning and beautifully maintained, this 4-bedroom, 3-bath home offers 2,100 sq ft of thoughtfully designed living space in a prime Lubbock location. Built for both comfort and entertaining, the home features elegant quartz countertops, included appliances, and two fireplaces—one in the living room and another on the outdoor patio—perfect for year-round enjoyment. In addition to the four spacious bedrooms, the home includes a versatile flex space or office just off the living room, complete with French doors for added privacy—ideal for remote work, study, or a quiet retreat. The private primary suite offers its own bathroom and generous closet space, while a secondary bedroom also features a private bath, making it perfect for guests or multi-generational living. Step outside to a large backyard designed for gatherings, pets, and relaxation, featuring not just one but a second outdoor patio space—providing even more room to entertain or unwind. Conveniently located near top-rated schools, dining, and shopping, this home blends style, function, and location. Seller is offering $10,000 toward buyer concessions with an acceptable offer—an incredible opportunity you don't want to miss! Now offering additional buyer agent Bonus! June 1st new price drop to 379,900!!! Don't miss out!
| Elementary School | Middle School | High School |
|---|---|---|
| Ridgewood Elementary School | Alcove Trails Middle School | Frenship High School |
| Price History | |
|---|---|
| 2/5/2026 | Listed $385,000 |
| 3/27/2026 | 1$382,500 |
| 6/1/2026 | 1$379,900 |
General Features
| Sewer | Public Sewer |
|---|---|
| Heating | Central,Natural Gas |
| Cooling | Central Air |
| Roof | Composition |
| Appliances | Dishwasher,Disposal,Free-Standing Range |
| Garage Spaces | 2.0 |
| Architectural Style | Traditional |
| Security Features | None |
| Construction Materials | Stone |
| Year Built | 2022 |
| Property Subtype | Single Family Residence |
| County | Lubbock |
| New Construction | No |
| Property Type | Residential |
| HOA | No |
| Attached Garage | Yes |
| Garage Y/N | Yes |
| Full Baths | 3 |
| Status | Active |
| High School | Frenship |
| City | Lubbock |
| Senior Community Y/N | No |
| High School District | Frenship ISD |
| MLS Area | 7 |
| Lot Size Square Feet | 0.0 |
| Carport Y/N | No |
| Elementary School | Ridgewood |
| Property Attached Y/N | No |
| Tax Annual Amount | 7000.0 |
| Home Warranty Y/N | No |
| Middle/Junior High School | Alcove Trails |
| Lease Renewal Y/N | No |
| MLS Area Minor | 7 |
| Additional Parcels Y/N | No |
| Rent Control Y/N | No |
| Standard Status | Active |
| MobileHomeRemainsYN | No |
| Legal Description | Escondido Ranch L 170 |
| Sewer_co_Public_sp_Sewer | True |
| Heating_co_Central | True |
Interior Features
| Interior Amenities | Ceiling Fan(s),Granite Counters,Storage |
|---|---|
| Flooring | Marble,Vinyl |
| Total Fireplaces | 2 |
| Fireplace Features | Living Room,Outside,Wood Burning |
| Basement (Y/N) | No |
| Air Conditioning Y/N | Yes |
| Heating Y/N | Yes |
| Window Features | Double Pane Windows |
| Fireplace Y/N | Yes |
| Above Grade Finished Area | 2100.0 |
| Laundry Features | Electric Dryer Hookup,Laundry Room |
| Total Bedrooms | 4 |
| LivingAreaSource | Public Records |
| Above Grade Finished Area Source | Public Records |
| Total Baths | 3 |
Exterior Features
| Exterior Amenities | Other |
|---|---|
| Fencing | Back Yard |
| Parking Features | Attached,Garage |
| Water Source | Public |
| Foundation Details | Slab |
| Spa | No |
| Building Area Total | 2100.0 |
| Lot Size Acres | 0.0 |
| Road Surface Type | All Weather |
| Lot Size Source | Other |
| Waterfront Y/N | No |
| Road Frontage Type | City Street |
| Horse Y/N | No |
Amenities
- Foreclosure
- Views
- Short Sale
- New Construction
- Adult 55+
- Lease To Own
- No HOA Fees
- Furnished
- Primary On Main
- Air Conditioning
- Seller Finance
- Green
- Fixer Upper
- Horse
- Golf
- Fireplace
- Deck
- Garage
- Basement
- Pool
Property vs Single Family Average in 79407
Price
Taxes
Year Built
Visits

