
New Construction
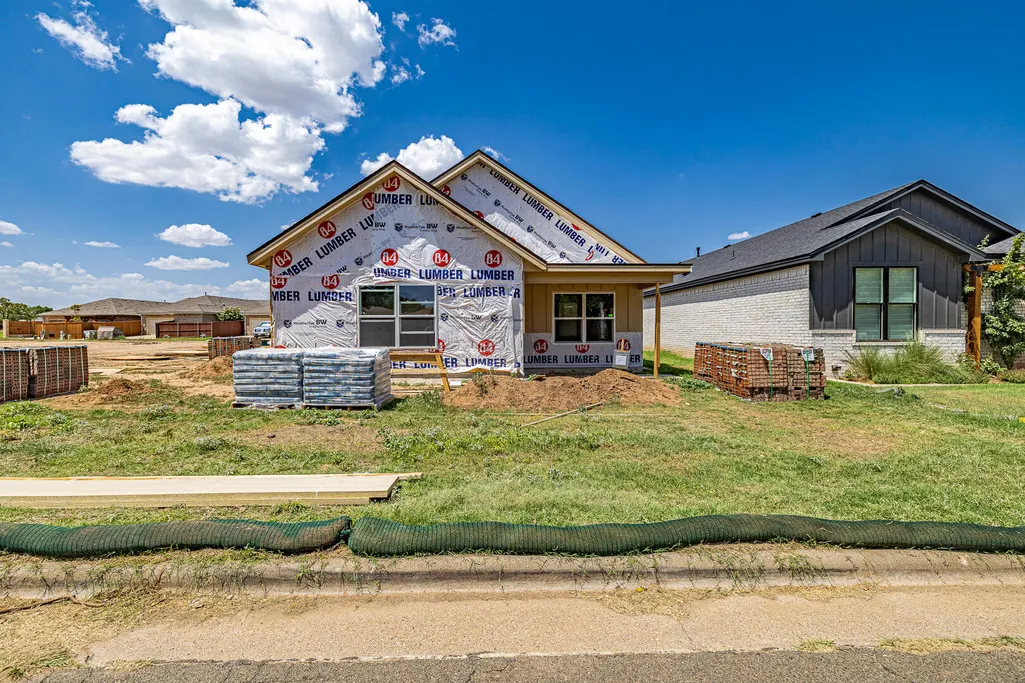
Address
3820 60th Street, Lubbock, TX
Price
$ 389,000
Property Attributes
- MLS#202611728
- TypeSingle Family
- Listing Status Active
- CountyLUBBOCK
- CityLubbock
- Area3
- Neighborhood312
- Zip79413
- StyleContemporary
- Year Built2026
- Taxes$ 6883
- Price$ 389,000
- Bedrooms3
- Full Bathrooms3
- Half Bathrooms0
- Sqr Footage2219
- Lot Size0.12 Acres
Data Source:
Lubbock MLS (LARMLS)
Property Description
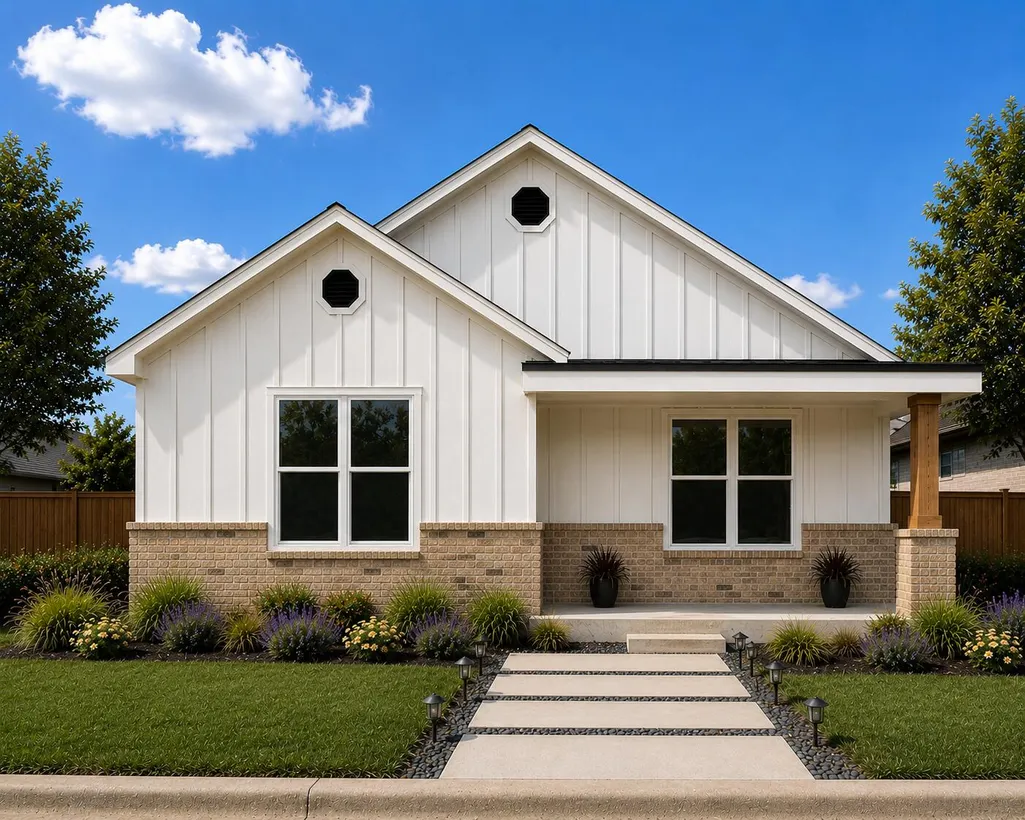
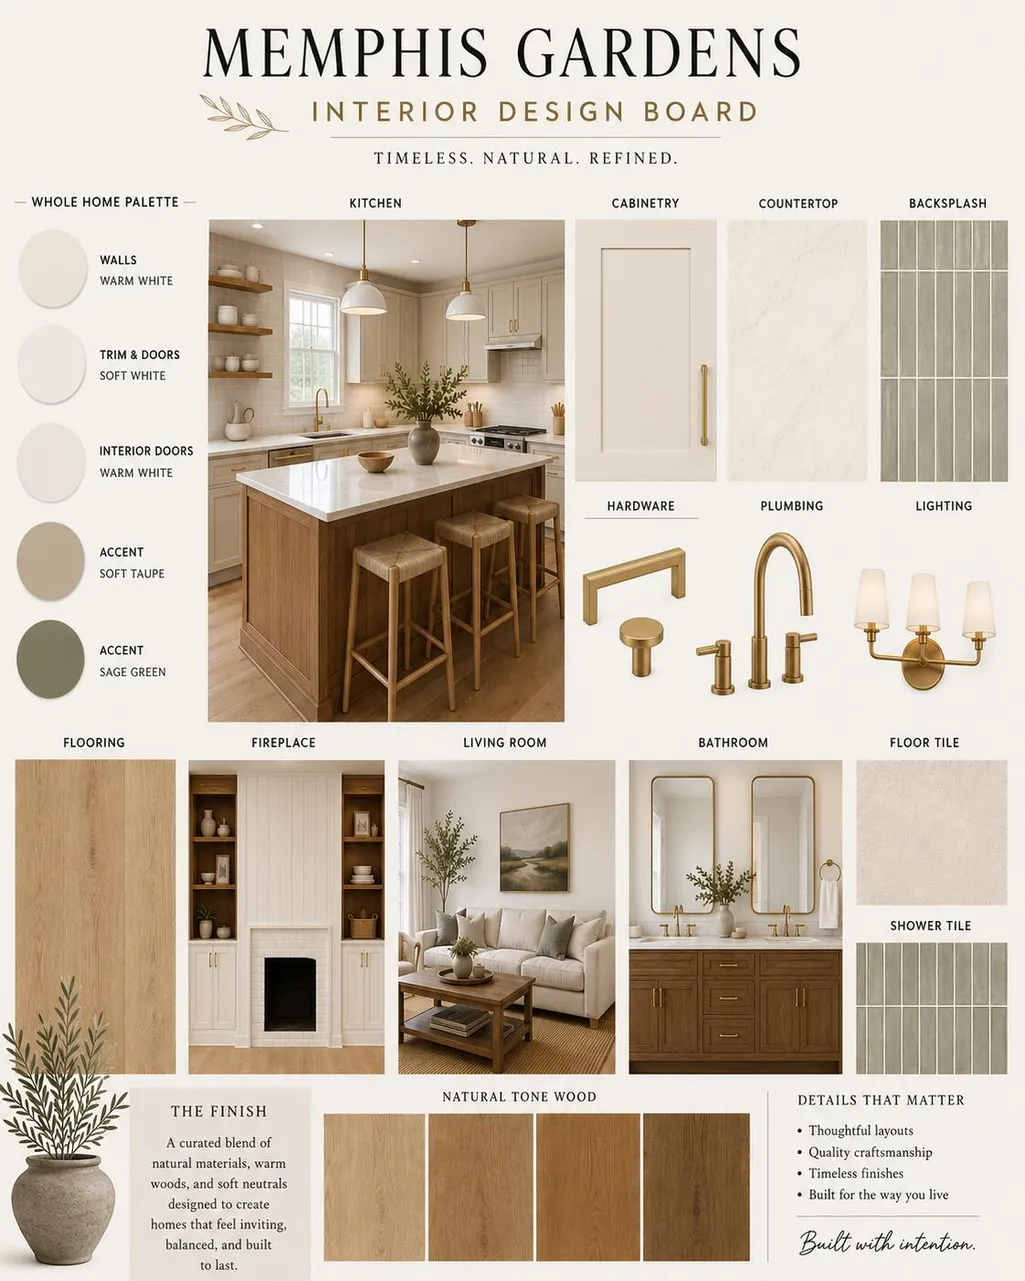
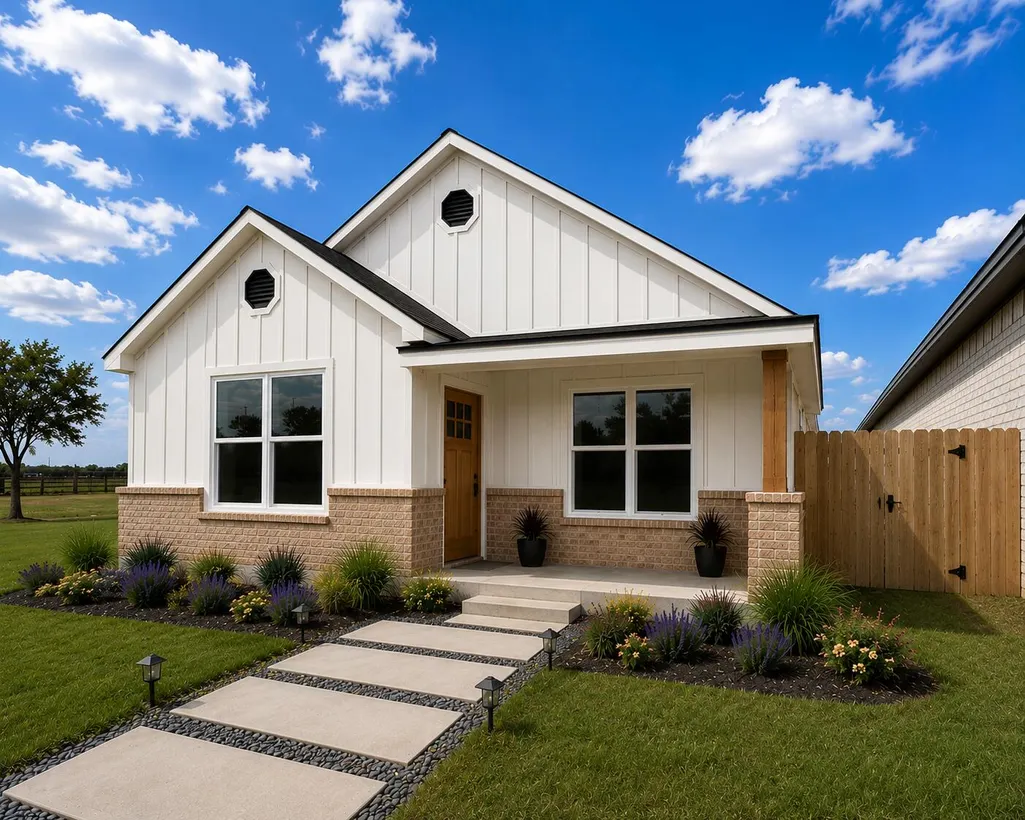
Welcome to 3824 60th Street, a thoughtfully designed new-construction garden home offering 2,219 square feet of living space with a layout built around comfortable everyday living and entertaining. This home features 3 bedrooms, 3 bathrooms, a dedicated study or bonus space, and a spacious open living area connecting the kitchen, dining area, and breakfast nook. The kitchen includes a generous walk-in pantry, while the separate utility room provides additional functionality and storage. The private primary suite features a spacious bedroom, dedicated primary bath, and large walk-in closet. Two additional bedrooms and a second full bath provide plenty of room for family, guests, or additional workspace. Outside, the home includes both covered front and back porches, along with an attached 532-square-foot, two-car garage. With clean architectural lines, a combination of brick and siding, and a functional single-story floor plan, 3824 60th Street brings together classic design and modern new construction in Memphis Gardens. 3 Bedrooms • 2 Bathrooms • Study • 2,219 Sq. Ft. • 2-Car Garage • New Construction Coming soon — inquire now for additional details and availability.
| Elementary School | Middle School | High School |
|---|---|---|
| Miller Elementary School | Evans Middle School | Monterey High School |
| Price History | |
|---|---|
| 8/21/2026 | Listed $389,000 |
General Features
| Sewer | Public Sewer |
|---|---|
| Heating | Natural Gas |
| Cooling | Central Air |
| Utilities | Electricity Connected,Natural Gas Connected,Water Connected |
| Roof | Composition |
| Appliances | Dishwasher,Free-Standing Range,Microwave,Other |
| Garage Spaces | 2.0 |
| Patio/Porch Features | Covered,Front Porch,Rear Porch |
| Architectural Style | Contemporary |
| Security Features | None |
| Construction Materials | Brick,Vinyl Siding |
| Year Built | 2026 |
| Property Subtype | Single Family Residence |
| County | Lubbock |
| New Construction | Yes |
| Property Type | Residential |
| HOA | No |
| Attached Garage | Yes |
| Garage Y/N | Yes |
| Full Baths | 3 |
| Status | Active |
| Directions | From 60th & Quaker,turn East. Drive a bit past Nashville Ave and it will be on the north side of the road. |
| High School | Monterey |
| City | Lubbock |
| Senior Community Y/N | No |
| High School District | Lubbock ISD |
| Zoning Description | Single Family |
| MLS Area | 3 |
| Lot Size Units | Acres |
| Lot Size Square Feet | 5355.0 |
| Carport Y/N | No |
| Elementary School | Miller |
| Property Attached Y/N | No |
| Tax Annual Amount | 6883.0 |
| Home Warranty Y/N | No |
| Middle/Junior High School | Evans |
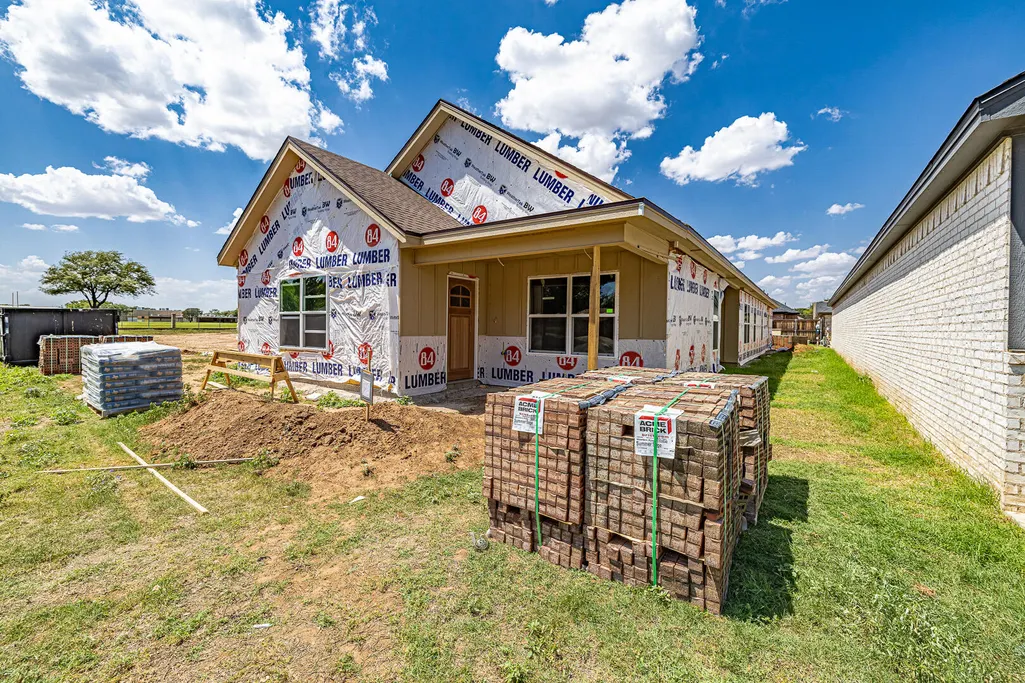
| Property Condition | Under Construction |
| Lease Renewal Y/N | No |
| MLS Area Minor | 3 |
| Additional Parcels Y/N | No |
| Rent Control Y/N | No |
| Standard Status | Active |
| Occupancy Type | Vacant |
| MobileHomeRemainsYN | No |
| Legal Description | Memphis Gardens L 47 |
| Sewer_co_Public_sp_Sewer | True |
Interior Features
| Interior Amenities | Built-in Features,High Ceilings,Kitchen Island,Quartz Counters,Recessed Lighting,Walk-In Closet(s),Other |
|---|---|
| Flooring | Luxury Vinyl |
| Total Fireplaces | 1 |
| Fireplace Features | Living Room |
| Total Stories | 1 |
| Basement (Y/N) | No |
| Air Conditioning Y/N | Yes |
| Heating Y/N | Yes |
| Window Features | Double Pane Windows |
| Fireplace Y/N | Yes |
| Above Grade Finished Area | 2219.0 |
| Laundry Features | Electric Dryer Hookup,Washer Hookup |
| Total Bedrooms | 3 |
| LivingAreaSource | Builder |
| Above Grade Finished Area Source | Builder |
| Total Baths | 3 |
Exterior Features
| Exterior Amenities | Private Yard,Other |
|---|---|
| Fencing | Fenced |
| Parking Features | Attached,Garage |
| Lot Features | Front Yard,Garden,Landscaped |
| Water Source | Public |
| Lot Size Area | 0.12 |
| Foundation Details | Slab |
| Spa | No |
| Building Area Total | 2219.0 |
| Lot Size Acres | 0.12 |
| Road Surface Type | Paved |
| Lot Size Source | Public Records |
| Waterfront Y/N | No |
| Road Frontage Type | City Street |
| Horse Y/N | No |
Amenities
- Foreclosure
- Views
- Short Sale
- New Construction
- Adult 55+
- Lease To Own
- No HOA Fees
- Furnished
- Primary On Main
- Air Conditioning
- Seller Finance
- Green
- Fixer Upper
- Horse
- Golf
- Fireplace
- Deck
- Garage
- Basement
- Pool
Property vs Single Family Average in 79413
Price
Taxes
Year Built

