
Price Reduction - Views - Eco Friendly
Address
6811 Nashville Avenue, Lubbock, TX
Price
$ 370,000
Property Attributes
- MLS#202609871
- TypeSingle Family
- Listing Status Active
- CountyLUBBOCK
- CityLubbock
- Area3
- Neighborhood312
- Zip79413
- StyleTraditional
- Year Built1968
- Taxes$ 1122
- Price$ 370,000
- Bedrooms3
- Full Bathrooms2
- Half Bathrooms0
- Sqr Footage2872
- Lot Size0.22 Acres
Data Source:
Lubbock MLS (LARMLS)
Property Description
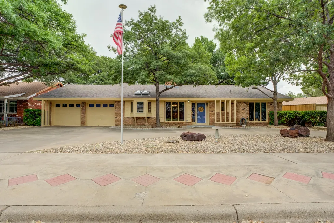
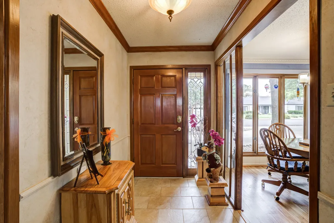
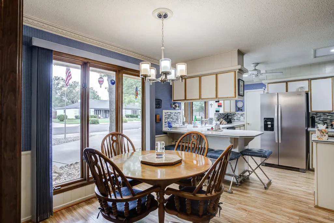
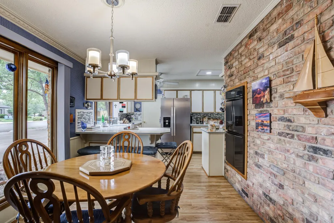
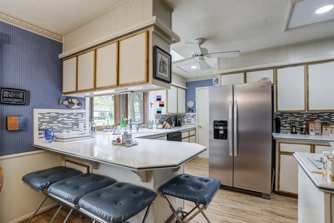
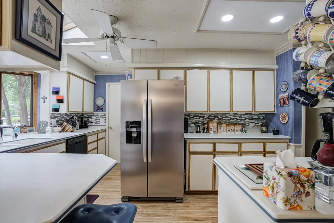
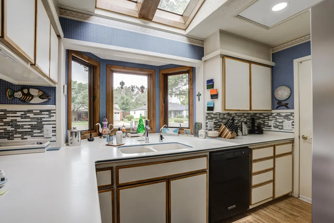
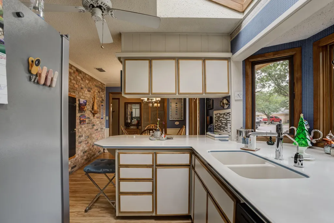
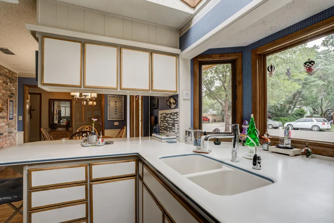
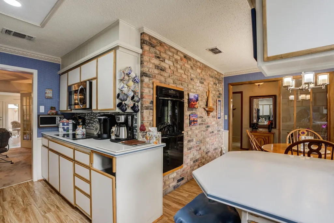
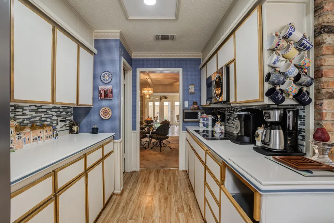
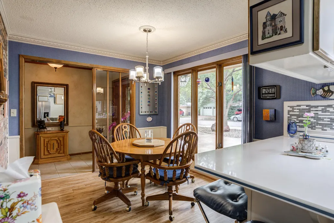
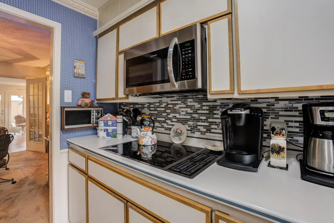
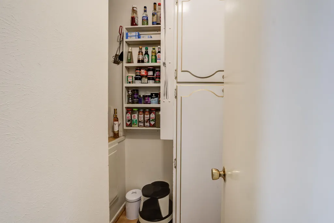
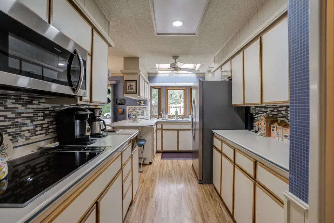
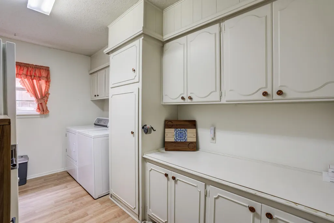
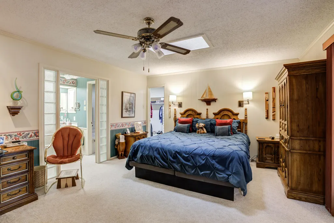
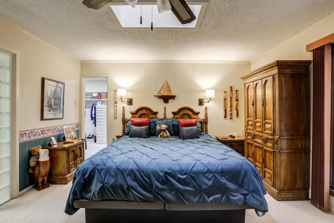
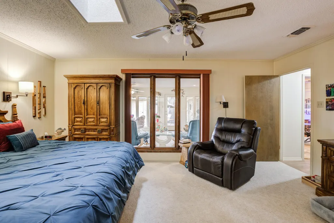
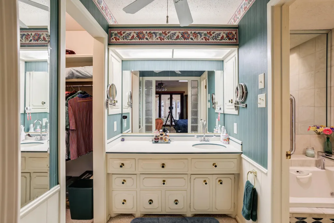
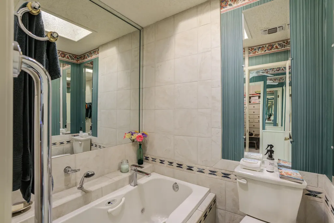
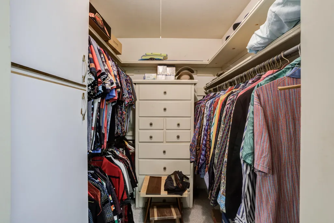
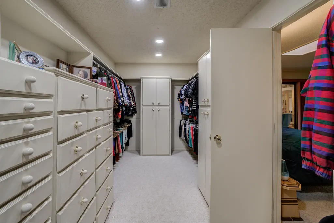
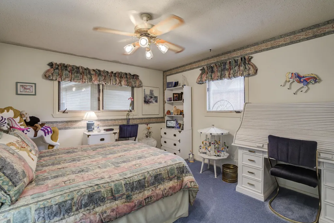
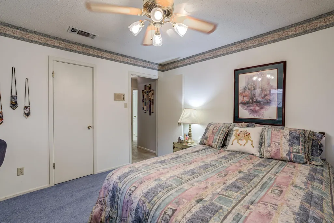
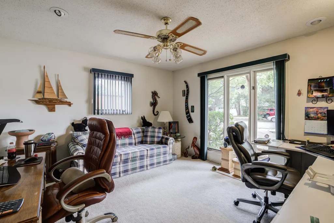
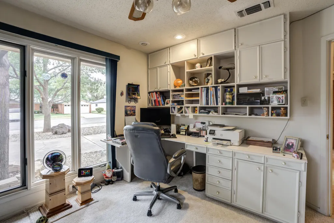
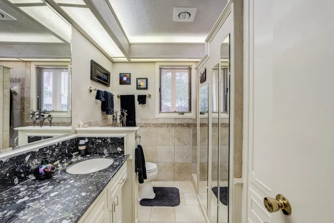
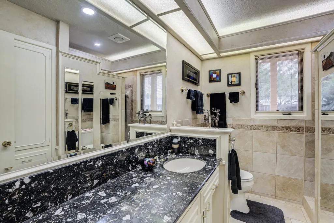
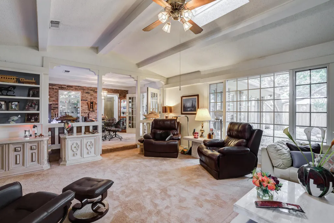
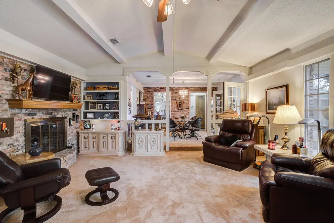
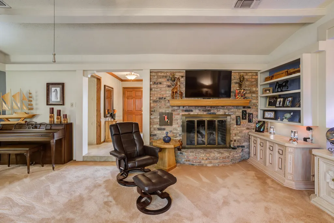
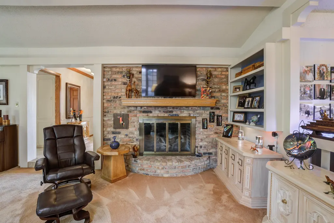
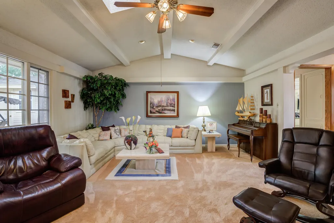
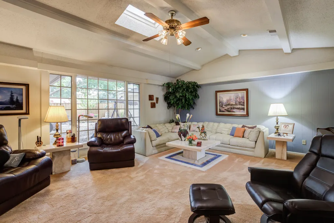
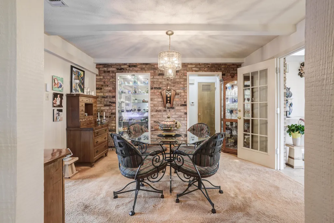
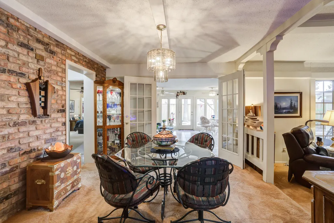
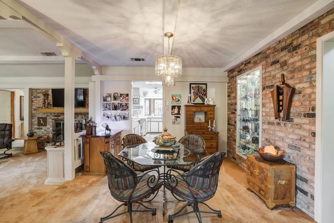
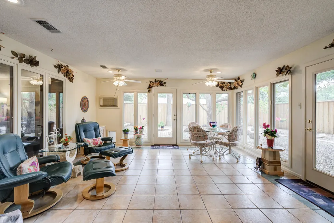
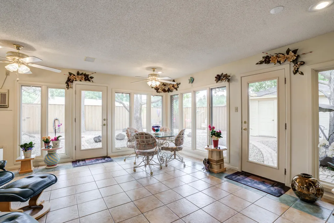
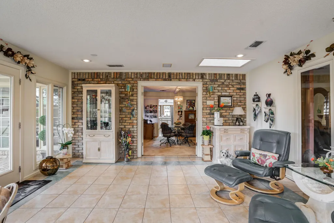
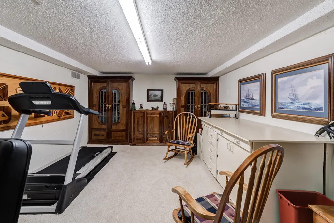
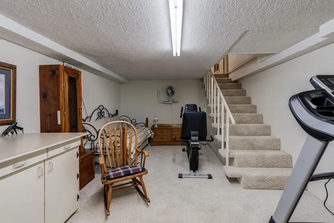
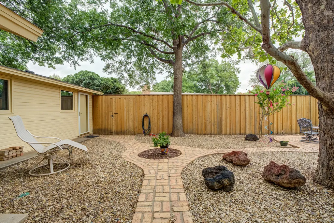
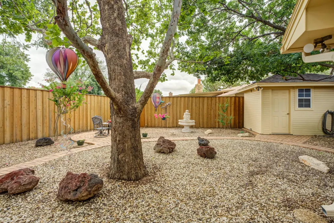
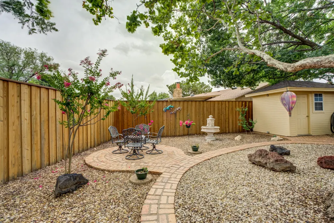
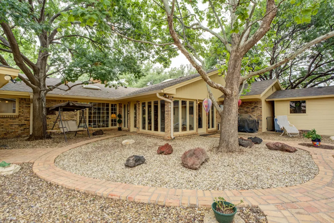
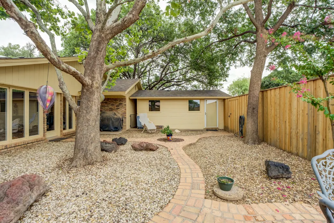
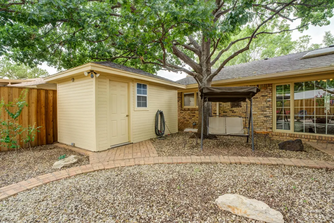
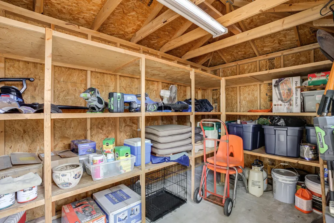
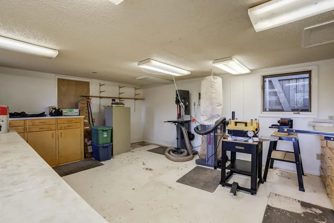
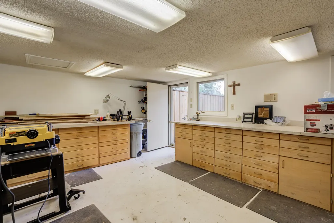
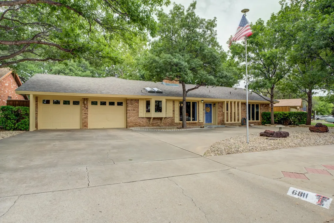
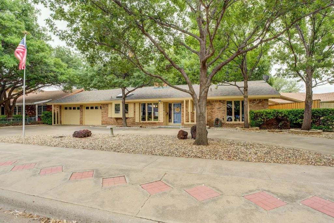
Located in desirable Melonie Park on a 1968 Gold Medallion showcase street, this well-maintained 3-bedroom, 2-bath home offers character, thoughtful updates and exceptional storage. The kitchen features Thermador double ovens, an induction cooktop, solid-surface countertops and vinyl plank flooring. Distinctive brick walls add warmth to the dining and breakfast areas, while painted paneling, built-in bookcases and a gas-log fireplace create an inviting living space. The light-filled sunroom is a wonderful place to relax and enjoy views of the low-maintenance yard and mature trees. Extra insulation contributes to the home's comfort and energy efficiency. According to the owners, the interior maintains its temperature so well that they often do not need to turn on the air conditioning until late afternoon—an especially welcome feature during West Texas summers. The spacious primary suite includes two closets—one a large addition with custom built-in storage. Additional features include walk-in closets, a built-in bedroom desk, a soundproofed north bedroom wall and a generously sized laundry room with abundant storage and a folding counter. The cinder-block basement houses a remarkable custom-built wine cabinet designed to hold approximately 660 bottles, constructed without nails or screws. A separate woodworking shop is equipped with electricity, heating and air conditioning, and built-in cabinets—ideal for hobbies, projects or an organized workspace. An additional storage shed has interior lighting and provides even more room for tools and equipment; the shed is not heated or cooled. Outside, enjoy gutters, a 7-foot capped board-on-board privacy fence and easy-care landscaping. The garage features durable epoxy flooring for simple cleanup. The HVAC is approximately 7-8 years old, and the gas line from the home to the alley was replaced approximately 3-4 years ago. The home's exterior, woodworking shop and storage building were all freshly repainted in November 2025, adding to the property's well-maintained appearance. Conveniently located near highly regarded Miller Elementary, this distinctive Melonie Park home offers lasting quality, comfortable living and storage galore.
| Elementary School | Middle School | High School |
|---|---|---|
| Miller Elementary School | Evans Middle School | Monterey High School |
| Price History | |
|---|---|
| 7/17/2026 | Listed $375,000 |
| 8/16/2026 | 2$370,000 |
General Features
| Heating | Central,Natural Gas |
|---|---|
| Cooling | Central Air,Electric |
| Roof | Composition |
| Appliances | Dishwasher,Induction Cooktop,Microwave,Oven |
| Garage Spaces | 2.0 |
| Architectural Style | Traditional |
| Security Features | Security Lights |
| Construction Materials | Brick |
| Year Built | 1968 |
| Property Subtype | Single Family Residence |
| Community Features | Park |
| County | Lubbock |
| New Construction | No |
| Property Type | Residential |
| HOA | No |
| Attached Garage | Yes |
| Garage Y/N | Yes |
| Other Structures | Storage,Workshop |
| Full Baths | 2 |
| Status | Active |
| Directions | From 64th and Quaker,turn east. Follow it as it curves and as you curve to the right it magically becomes Peoria. At the 2nd stop sign which should be 68th,turn east. At Nashville,turn south. 6811 Na |
| High School | Monterey |
| City | Lubbock |
| Senior Community Y/N | No |
| High School District | Lubbock ISD |
| MLS Area | 3 |
| Lot Size Units | Acres |
| Lot Size Square Feet | 9605.0 |
| Carport Y/N | No |
| Elementary School | Miller |
| Property Attached Y/N | No |
| Tax Annual Amount | 1122.0 |
| Home Warranty Y/N | No |
| Middle/Junior High School | Evans |
| Lease Renewal Y/N | No |
| MLS Area Minor | 3 |
| Additional Parcels Y/N | No |
| Rent Control Y/N | No |
| Standard Status | Active |
| Occupancy Type | Owner |
| MobileHomeRemainsYN | No |
| Legal Description | Melonie Park L 778 |
| Heating_co_Central | True |
Interior Features
| Interior Amenities | Breakfast Bar,Built-in Features,Ceiling Fan(s),His and Hers Closets,Pantry,Storage,Walk-In Closet(s),See Remarks |
|---|---|
| Basement | Block |
| Flooring | Carpet,Ceramic Tile,Luxury Vinyl |
| Total Fireplaces | 1 |
| Fireplace Features | Gas Log,Living Room |
| Total Stories | 1 |
| Basement (Y/N) | Yes |
| Air Conditioning Y/N | Yes |
| Heating Y/N | Yes |
| Fireplace Y/N | Yes |
| Above Grade Finished Area | 2584.0 |
| Laundry Features | Laundry Room |
| Total Bedrooms | 3 |
| Below Grade Finished Area | 288.0 |
| LivingAreaSource | Appraiser |
| Above Grade Finished Area Source | Appraiser |
| Total Baths | 2 |
Exterior Features
| Exterior Amenities | Storage |
|---|---|
| Fencing | Back Yard,Fenced |
| Parking Features | Attached,Circular Driveway,Garage,Garage Door Opener |
| Lot Features | Back Yard,Cul-De-Sac,Front Yard,Landscaped |
| Lot Size Area | 0.22 |
| Foundation Details | Slab |
| Spa | No |
| Building Area Total | 2872.0 |
| Lot Size Acres | 0.22 |
| Road Surface Type | Paved |
| Lot Size Source | Public Records |
| Waterfront Y/N | No |
| Horse Y/N | No |
Amenities
- Foreclosure
- Views
- Short Sale
- New Construction
- Adult 55+
- Lease To Own
- No HOA Fees
- Furnished
- Primary On Main
- Air Conditioning
- Seller Finance
- Green
- Fixer Upper
- Horse
- Golf
- Fireplace
- Deck
- Garage
- Basement
- Pool
Property vs Single Family Average in 79413
Price
Taxes
Year Built
Visits

