
Address
4017 69th Street, Lubbock, TX
Price
$ 345,000
Property Attributes
- MLS#202610783
- TypeSingle Family
- Listing Status Active
- CountyLUBBOCK
- CityLubbock
- Area3
- Neighborhood312
- Zip79413
- StyleSingle Family Residence
- Year Built1970
- Taxes$ 4986
- Price$ 345,000
- Bedrooms4
- Full Bathrooms3
- Half Bathrooms0
- Sqr Footage2921
- Lot Size0.21 Acres
Data Source:
Lubbock MLS (LARMLS)
Property Description
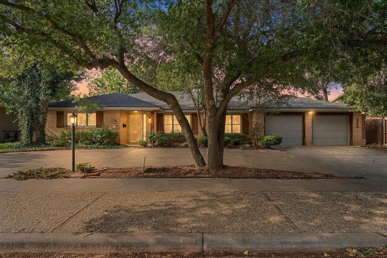
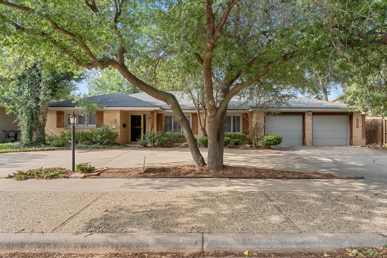
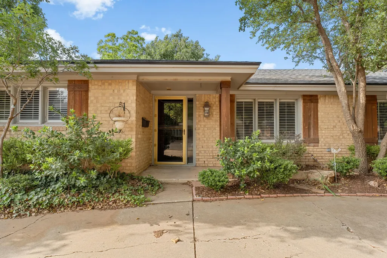
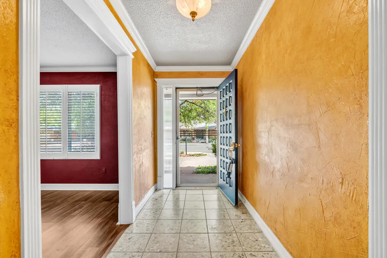
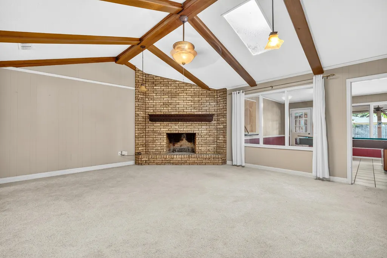
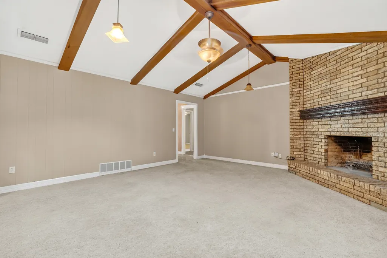
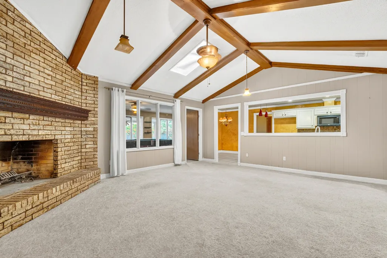
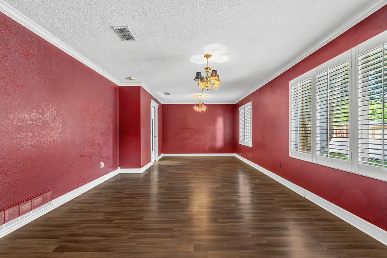
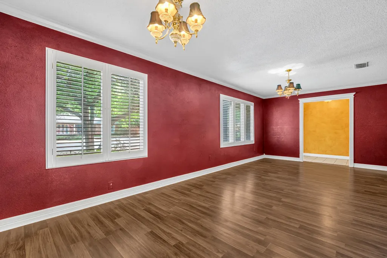
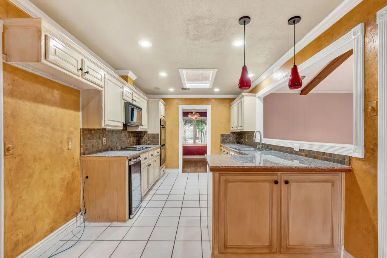
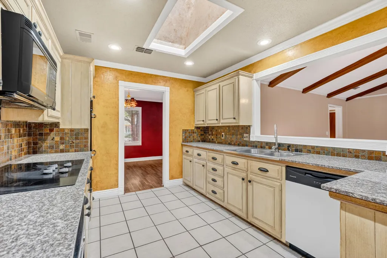
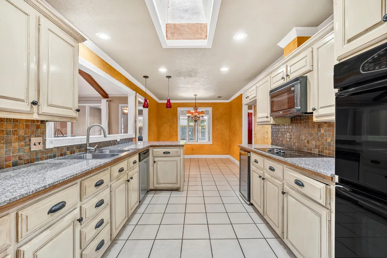
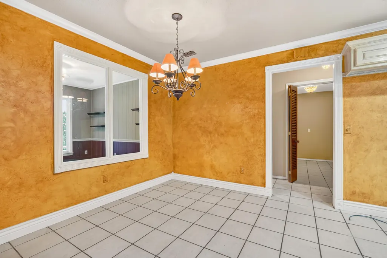
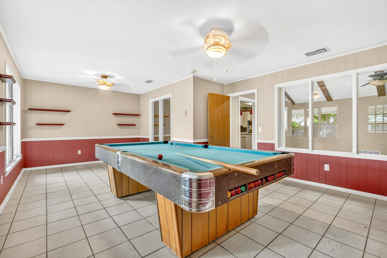
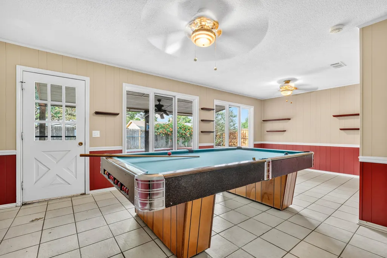
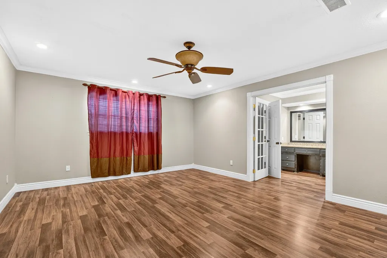
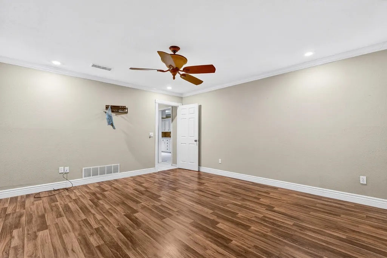
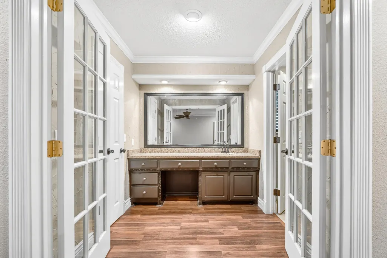
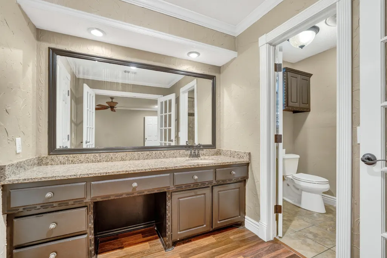
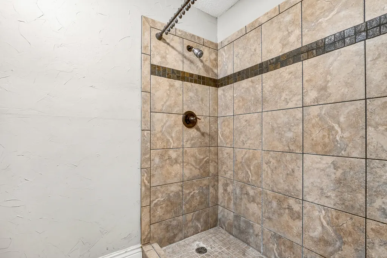
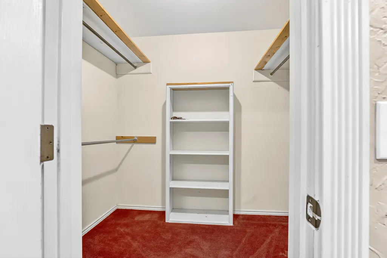
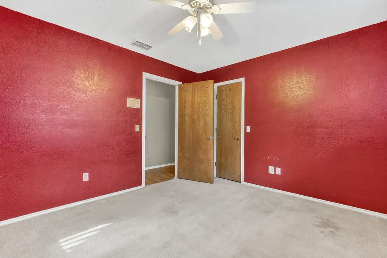
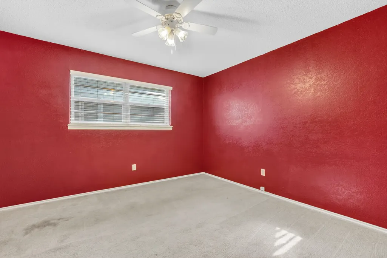
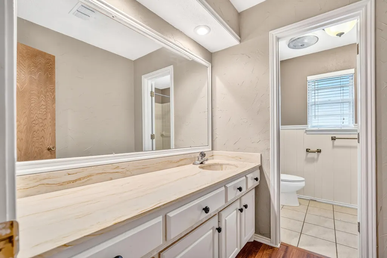
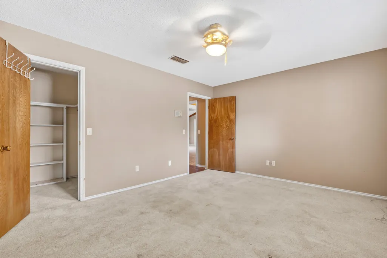
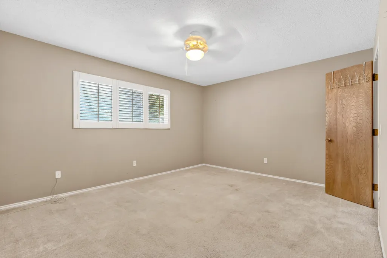
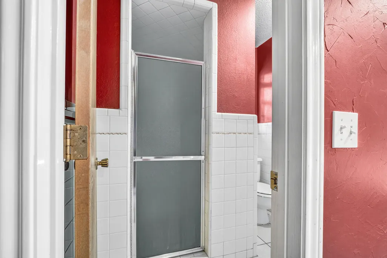
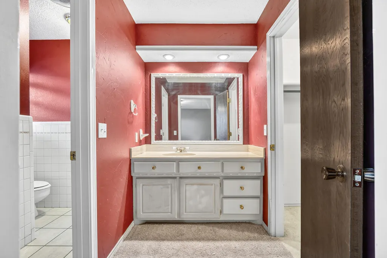
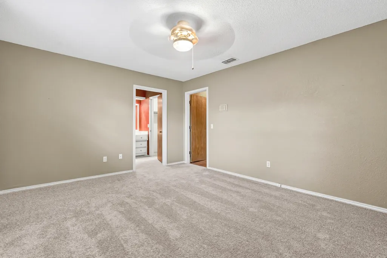
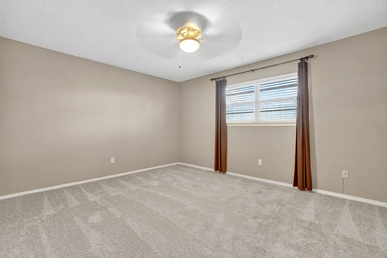
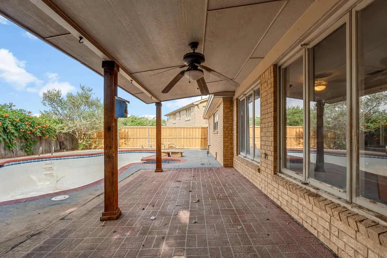
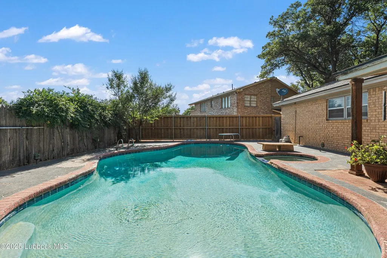
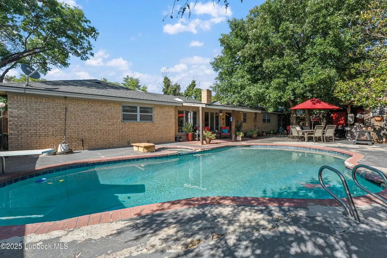
Melonie Park beaut ready for a new owner! This home is just under 3000 square feet, with 4 large bedrooms, 3 full size bathrooms, 2 car garage, and an IN GROUND POOL! The exterior has great curb appeal, and plenty of parking, located on a gorgeous block. The interior boasts hardwood flooring, tile, and carpet; along with vaulted ceilings to open up the main living, and tons of storage and cabinet space in the kitchen. This home is in great condition, has great bones, and ready for someone to come put their personal touch! Check this one out ASAP. Miller Elementary School area!
| Price History | |
|---|---|
| 8/4/2026 | Listed $345,000 |
General Features
| Heating | Central,Natural Gas |
|---|---|
| Cooling | Ceiling Fan(s),Central Air |
| Roof | Composition |
| Garage Spaces | 2.0 |
| Patio/Porch Features | Covered,Rear Porch |
| Pool Features | Heated,In Ground |
| Security Features | None |
| Construction Materials | Brick |
| Year Built | 1970 |
| Property Subtype | Single Family Residence |
| County | Lubbock |
| New Construction | No |
| Property Type | Residential |
| HOA | No |
| Attached Garage | Yes |
| Garage Y/N | Yes |
| Full Baths | 3 |
| Status | Active |
| City | Lubbock |
| Senior Community Y/N | No |
| High School District | Lubbock ISD |
| MLS Area | 3 |
| Lot Size Units | Acres |
| Lot Size Square Feet | 9040.0 |
| Carport Y/N | No |
| Spa Features | Heated,In Ground |
| Property Attached Y/N | No |
| Tax Annual Amount | 4986.0 |
| Home Warranty Y/N | No |
| Lease Renewal Y/N | No |
| MLS Area Minor | 3 |
| Additional Parcels Y/N | No |
| Rent Control Y/N | No |
| Standard Status | Active |
| Occupancy Type | Vacant |
| MobileHomeRemainsYN | No |
| Legal Description | Melonie Park L 709 |
| Heating_co_Central | True |
Interior Features
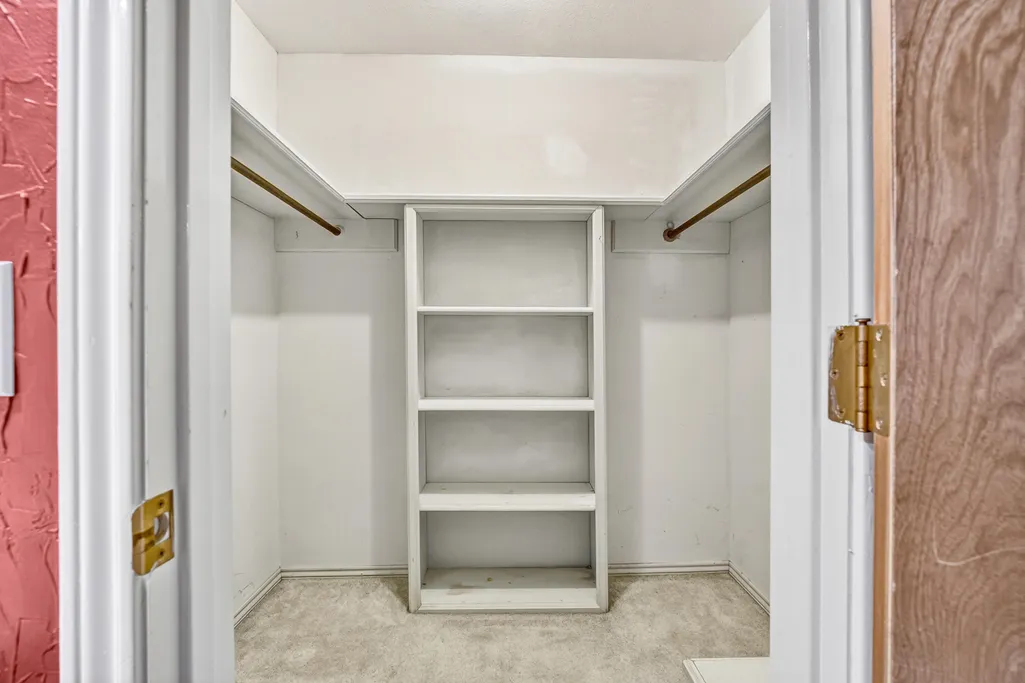
| Interior Amenities | Beamed Ceilings,Bookcases,Ceiling Fan(s),Cultured Marble Counters,Granite Counters,Vaulted Ceiling(s),Walk-In Closet(s) |
|---|---|
| Flooring | Carpet,Ceramic Tile,Hardwood |
| Total Fireplaces | 1 |
| Fireplace Features | Family Room,Gas,Gas Starter,Wood Burning |
| Total Stories | 1 |
| Basement (Y/N) | No |
| Air Conditioning Y/N | Yes |
| Heating Y/N | Yes |
| Fireplace Y/N | Yes |
| Above Grade Finished Area | 2921.0 |
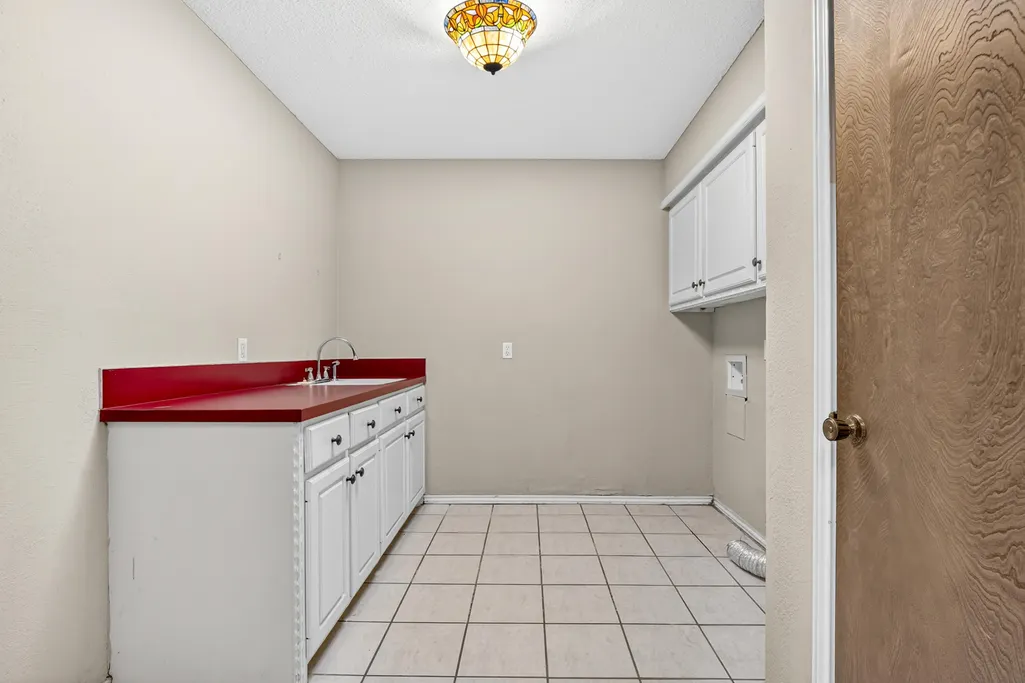
| Laundry Features | Laundry Room |
| Total Bedrooms | 4 |
| LivingAreaSource | Public Records |
| Above Grade Finished Area Source | Public Records |
| Total Baths | 3 |
Exterior Features
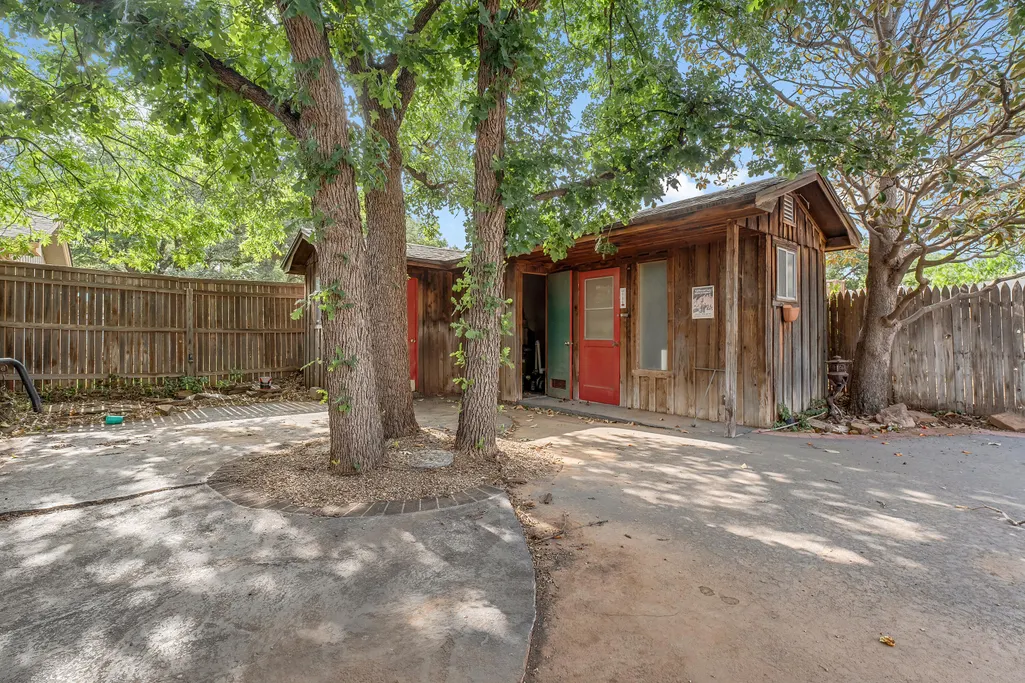
| Exterior Amenities | Private Yard |
|---|---|
| Fencing | Back Yard,Fenced,Front Yard,Wood |
| Parking Features | Additional Parking,Attached,Garage,Off Street,On Street |
| Lot Size Area | 0.21 |
| Foundation Details | Slab |
| Spa | Yes |
| Building Area Total | 2921.0 |
| Lot Size Acres | 0.21 |
| Road Surface Type | All Weather |
| Lot Size Source | Public Records |
| Waterfront Y/N | No |
| Road Frontage Type | City Street |
| Horse Y/N | No |
Amenities
- Foreclosure
- Views
- Short Sale
- New Construction
- Adult 55+
- Lease To Own
- No HOA Fees
- Furnished
- Primary On Main
- Air Conditioning
- Seller Finance
- Green
- Fixer Upper
- Horse
- Golf
- Fireplace
- Deck
- Garage
- Basement
- Pool
Property vs Single Family Average in 79413
Price
Taxes
Year Built
Visits

